Leave a Message

Thank you for your message. We will be in touch with you shortly.

565 S 1140 E #1203
565 S 1140 E #1203
565 S 1140 E #1203
565 S 1140 E #1203
565 S 1140 E #1203
565 S 1140 E #1203
565 S 1140 E #1203
565 S 1140 E #1203
565 S 1140 E #1203
565 S 1140 E #1203
565 S 1140 E #1203
565 S 1140 E #1203
565 S 1140 E #1203
565 S 1140 E #1203
565 S 1140 E #1203
565 S 1140 E #1203
565 S 1140 E #1203
565 S 1140 E #1203
565 S 1140 E #1203
565 S 1140 E #1203
565 S 1140 E #1203
565 S 1140 E #1203
565 S 1140 E #1203
565 S 1140 E #1203
565 S 1140 E #1203
565 S 1140 E #1203
565 S 1140 E #1203
565 S 1140 E #1203
565 S 1140 E #1203
565 S 1140 E #1203
565 S 1140 E #1203
565 S 1140 E #1203
565 S 1140 E #1203
565 S 1140 E #1203
565 S 1140 E #1203
565 S 1140 E #1203
565 S 1140 E #1203
565 S 1140 E #1203
565 S 1140 E #1203
565 S 1140 E #1203
565 S 1140 E #1203
565 S 1140 E #1203
565 S 1140 E #1203
565 S 1140 E #1203
565 S 1140 E #1203
565 S 1140 E #1203
565 S 1140 E #1203
VIEW PHOTOS
Price Upon Request

565 S 1140 E #1203

4 Beds 3 Baths 3,107 Sq.Ft. 10,454.4 Sq.Ft.

Description

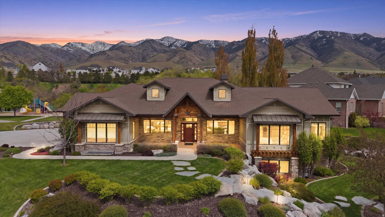
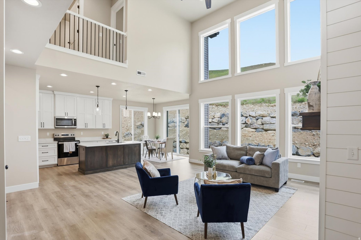
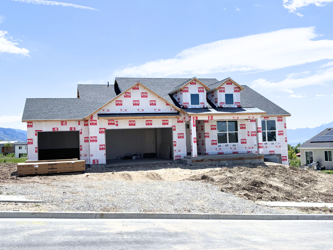
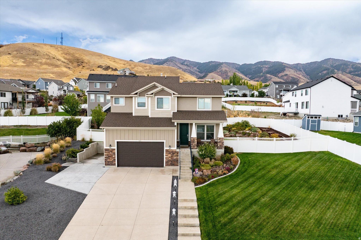
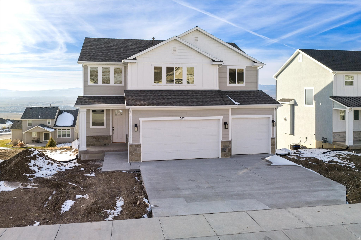
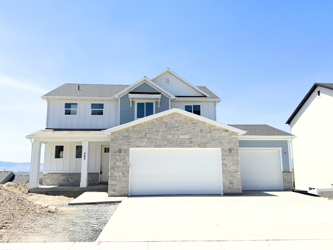
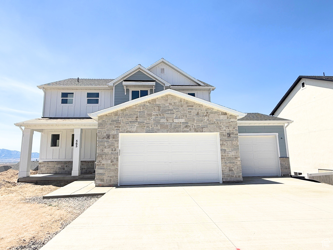
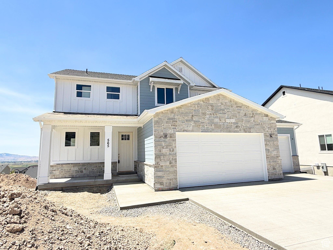
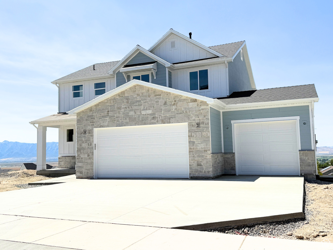
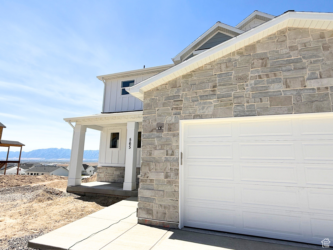
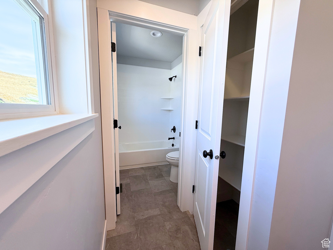
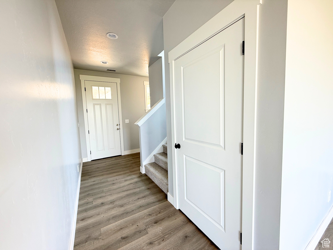
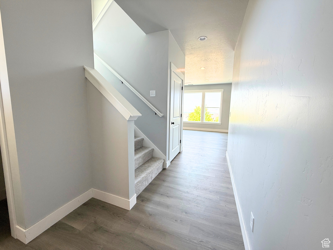
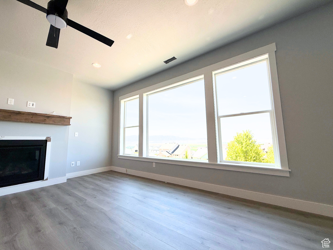
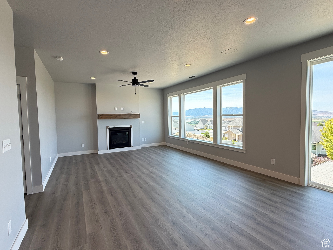
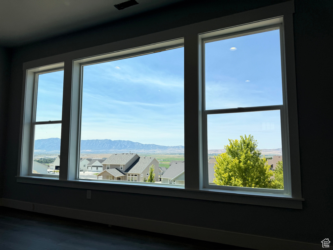
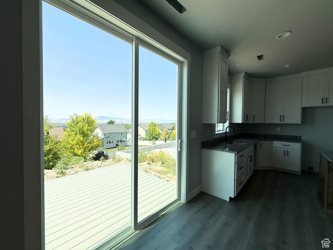
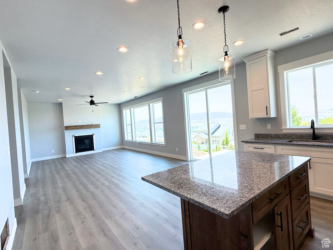
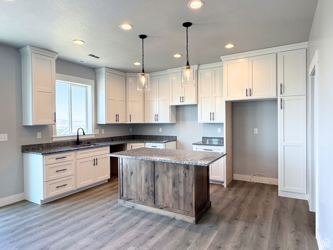
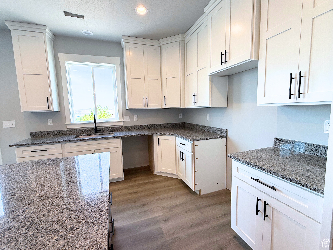
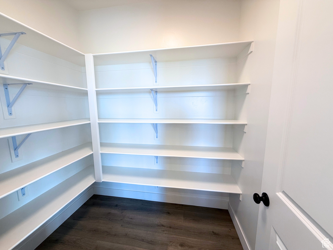
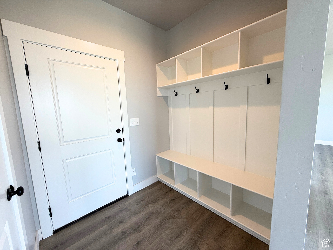
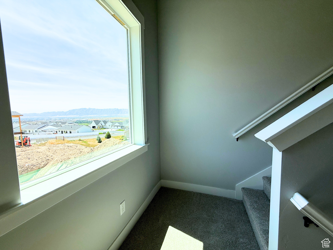
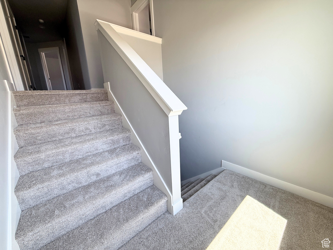
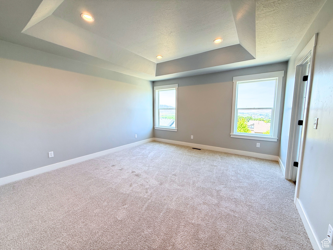
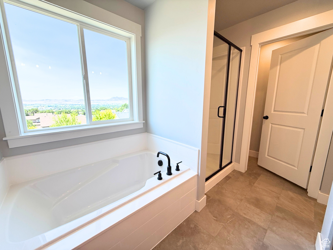
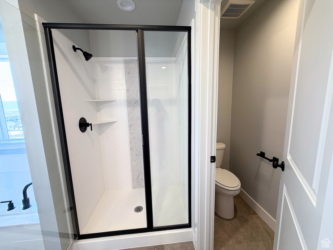
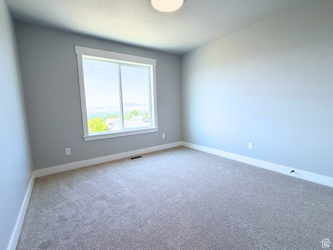
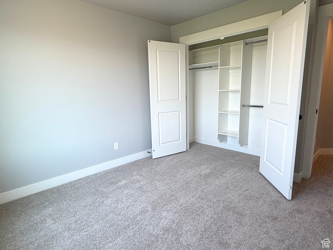
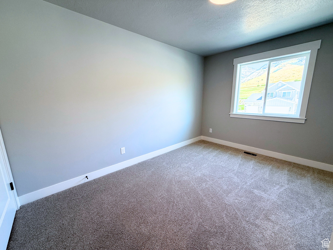
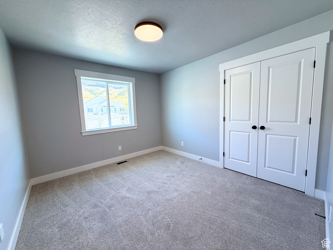
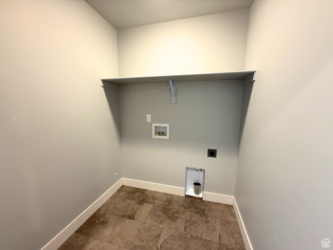
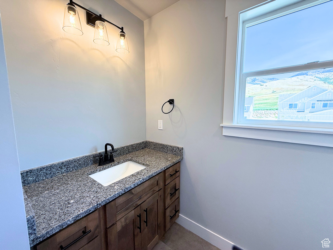
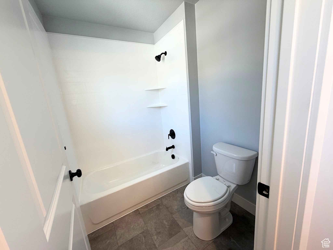
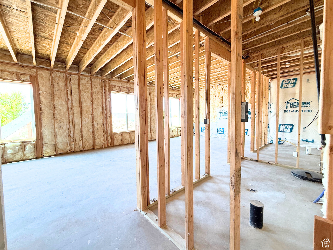
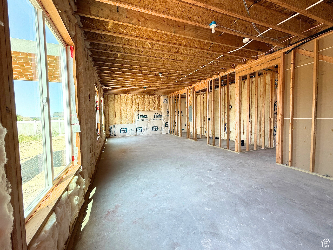
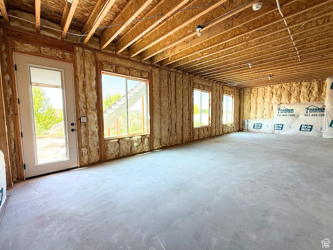
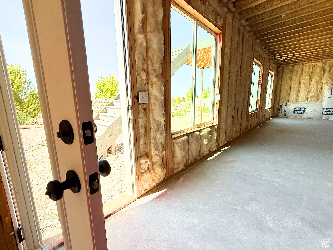
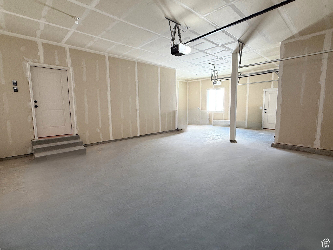
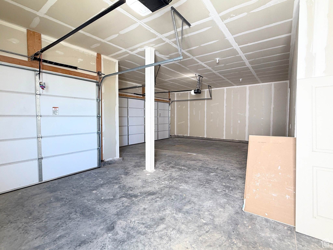
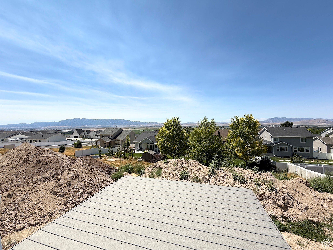
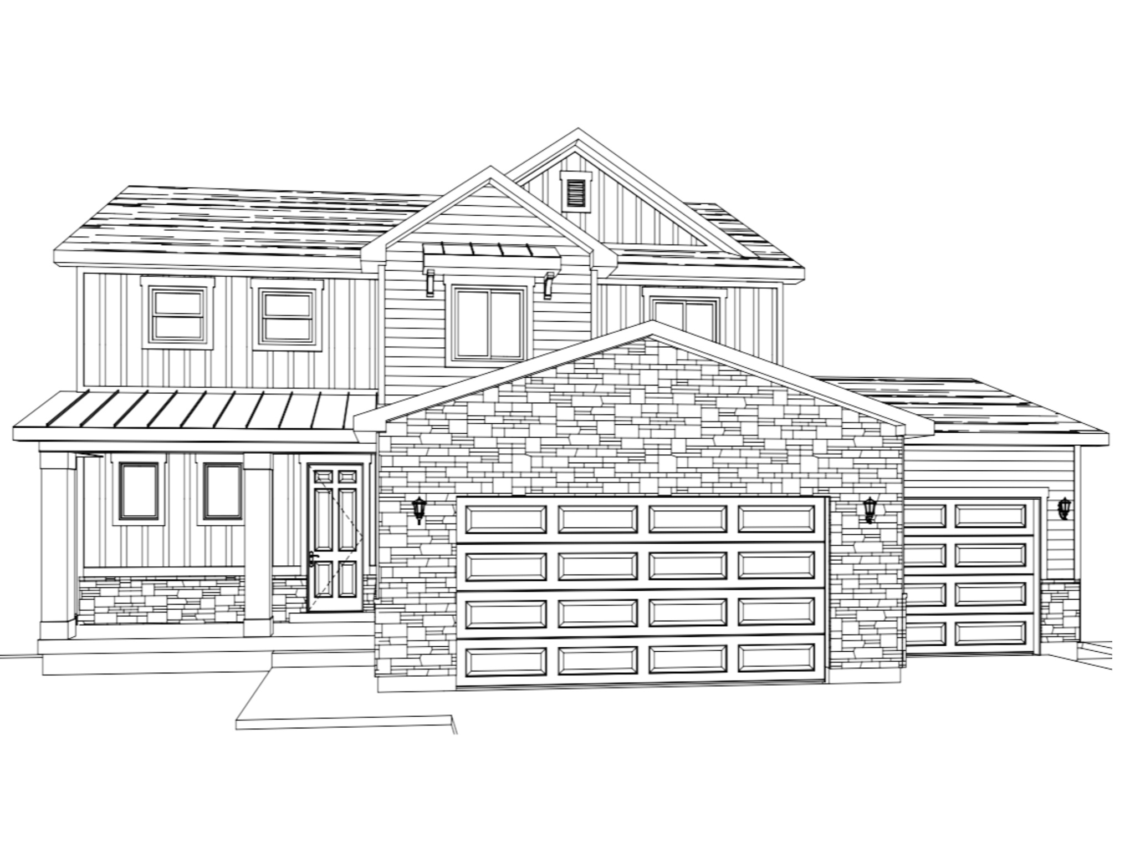
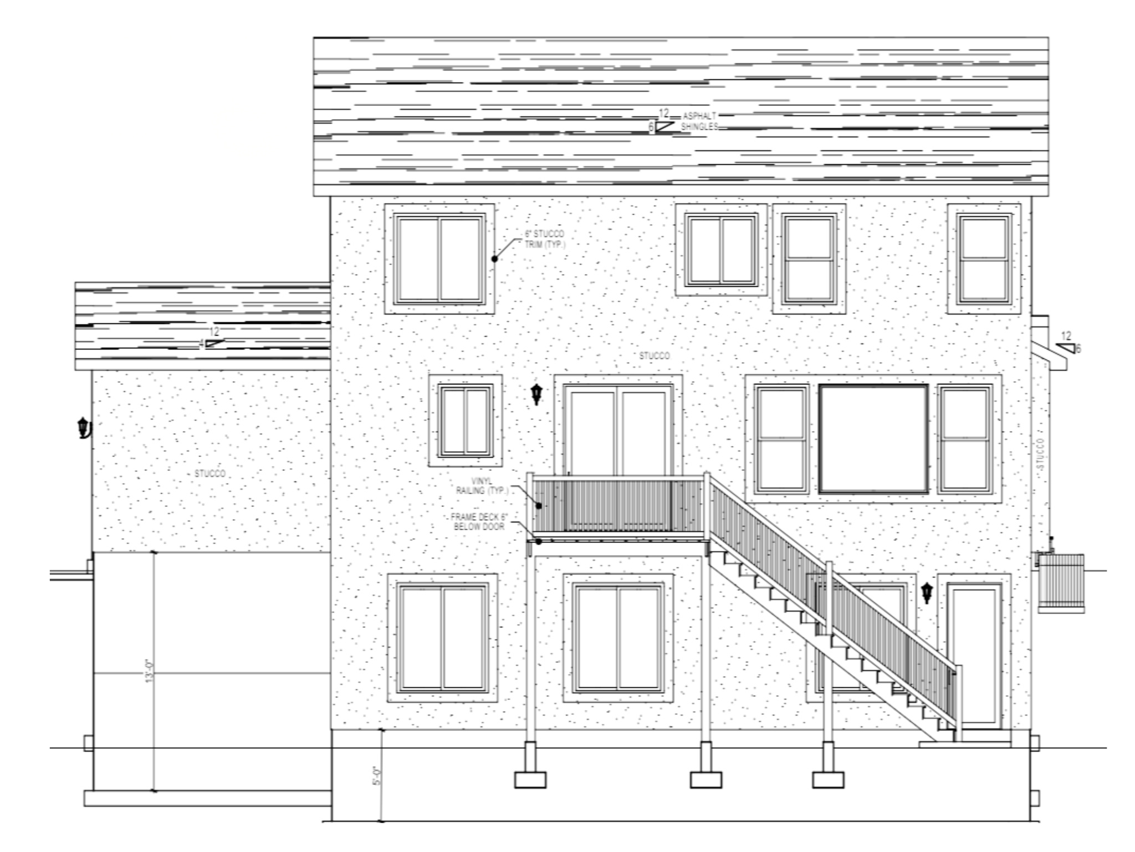
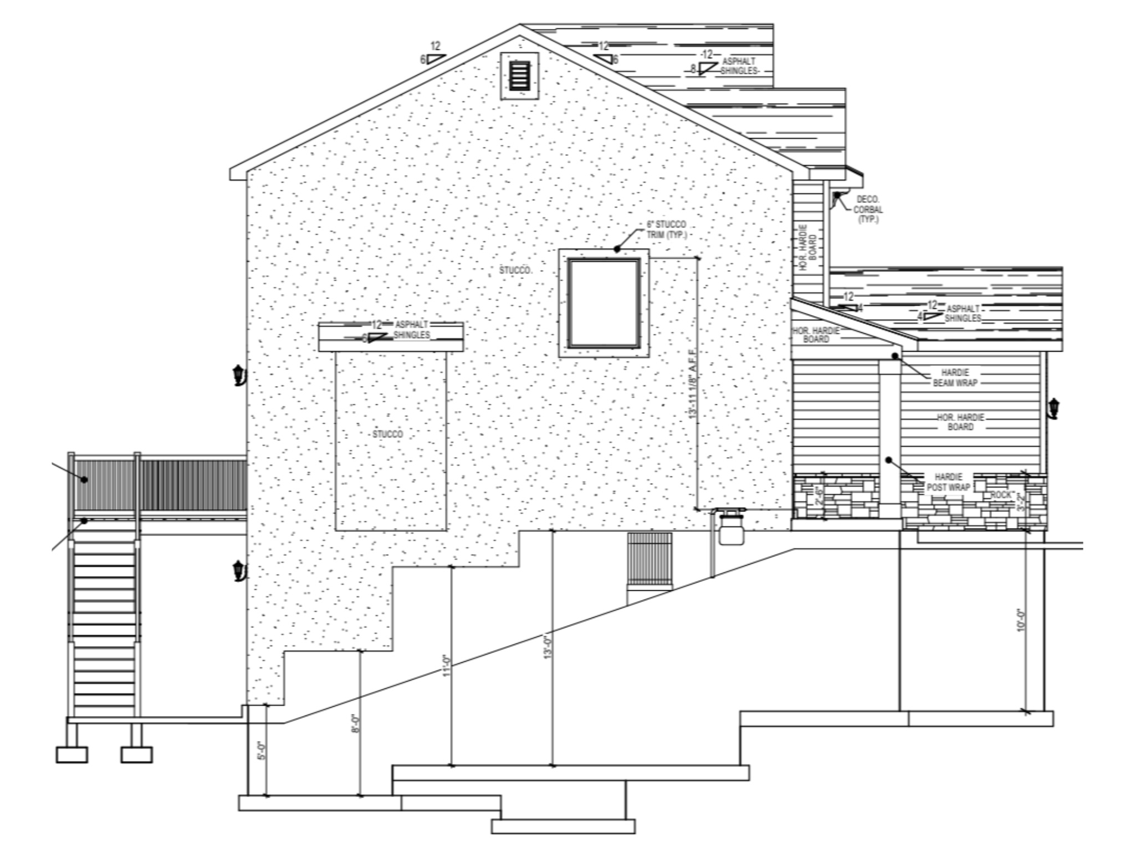
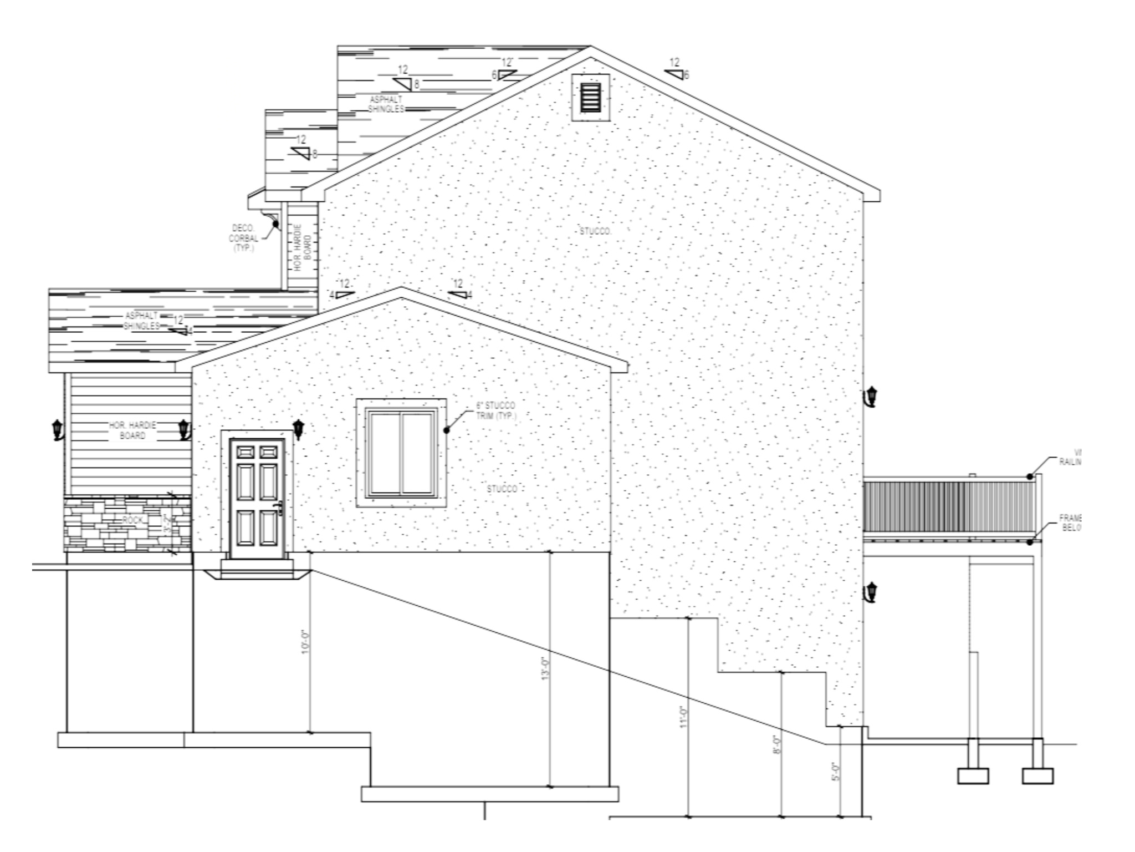
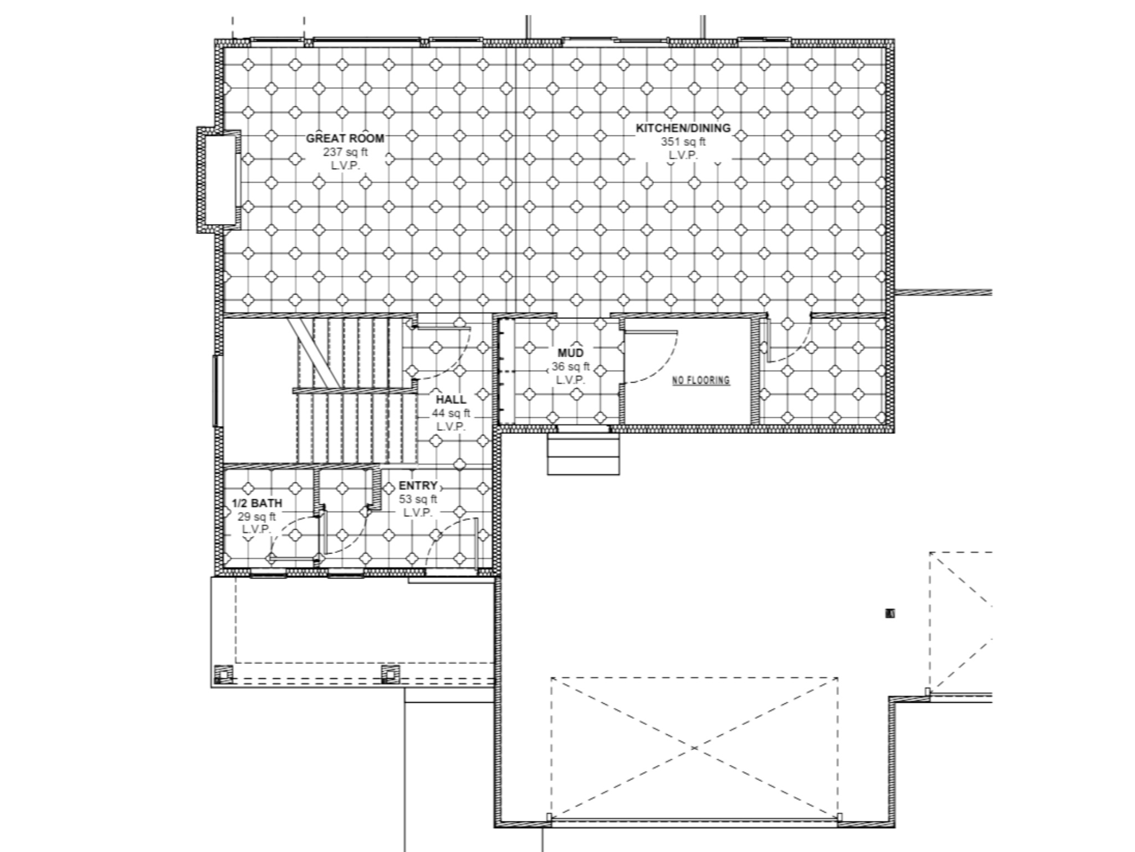
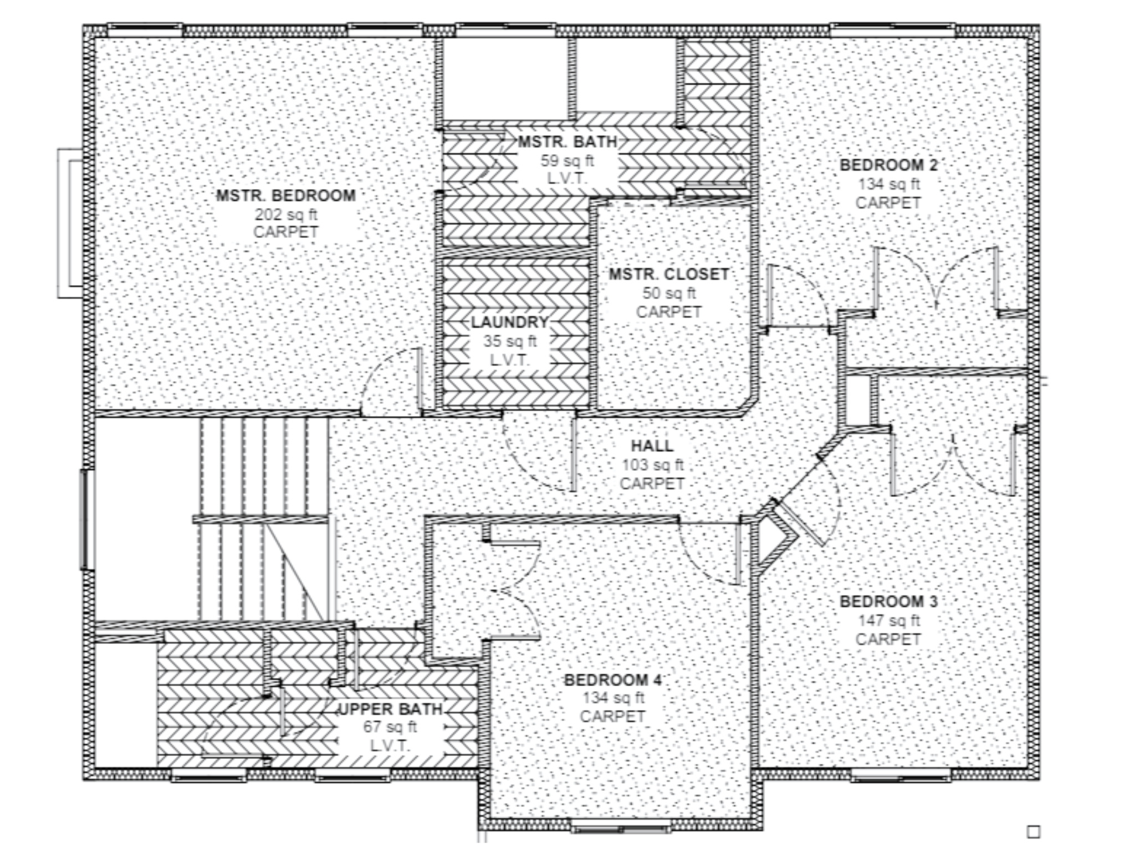
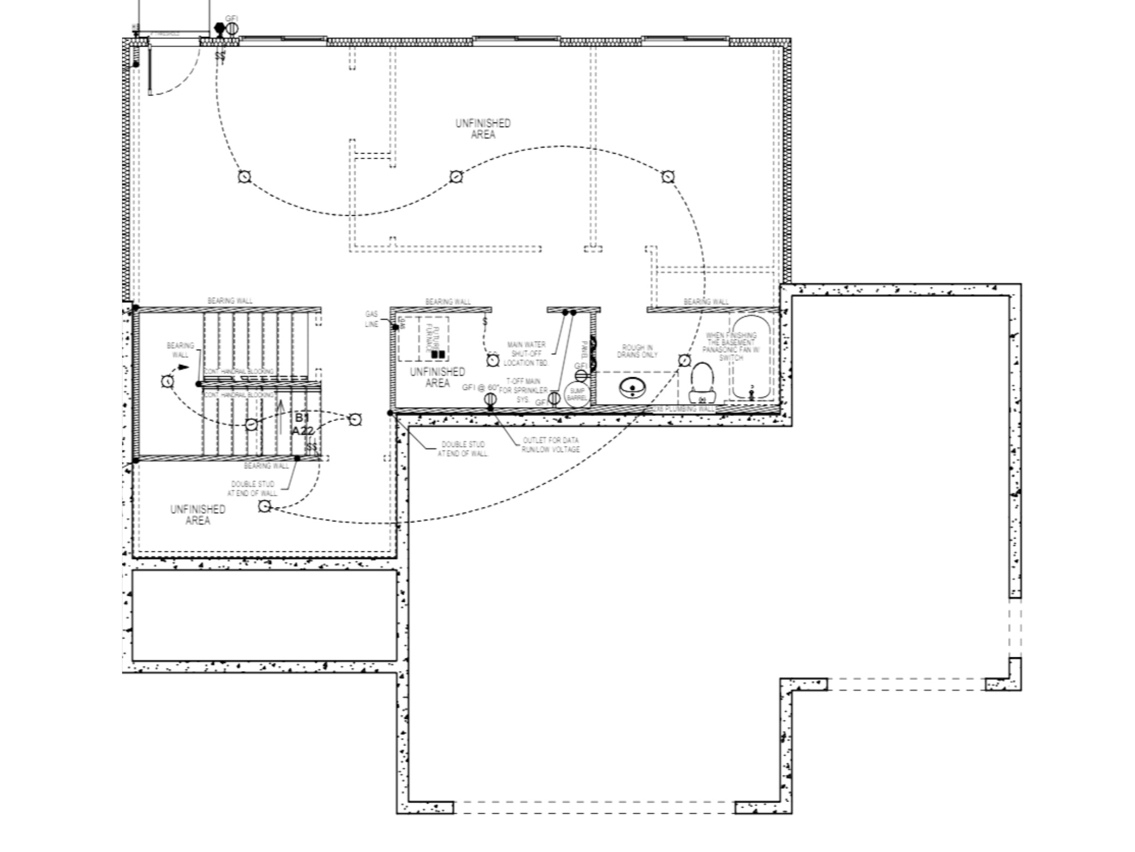
Welcome to the Briarwood a stunning new two-story home with breathtaking mountain and valley views! This thoughtfully designed home features 4 bedrooms, 3 bathrooms, and a spacious 3-car garage. The open-concept kitchen is a chef's dream with granite countertops and a large walk-in pantry, flowing effortlessly into the main living space. Enjoy the potential of an unfinished walkout basement, perfect for future expansion. With scenic views in every direction, this new build combines beauty, comfort, and endless possibilities. Schedule your tour today! Scheduled for completion August 2025.

Share Property

Location

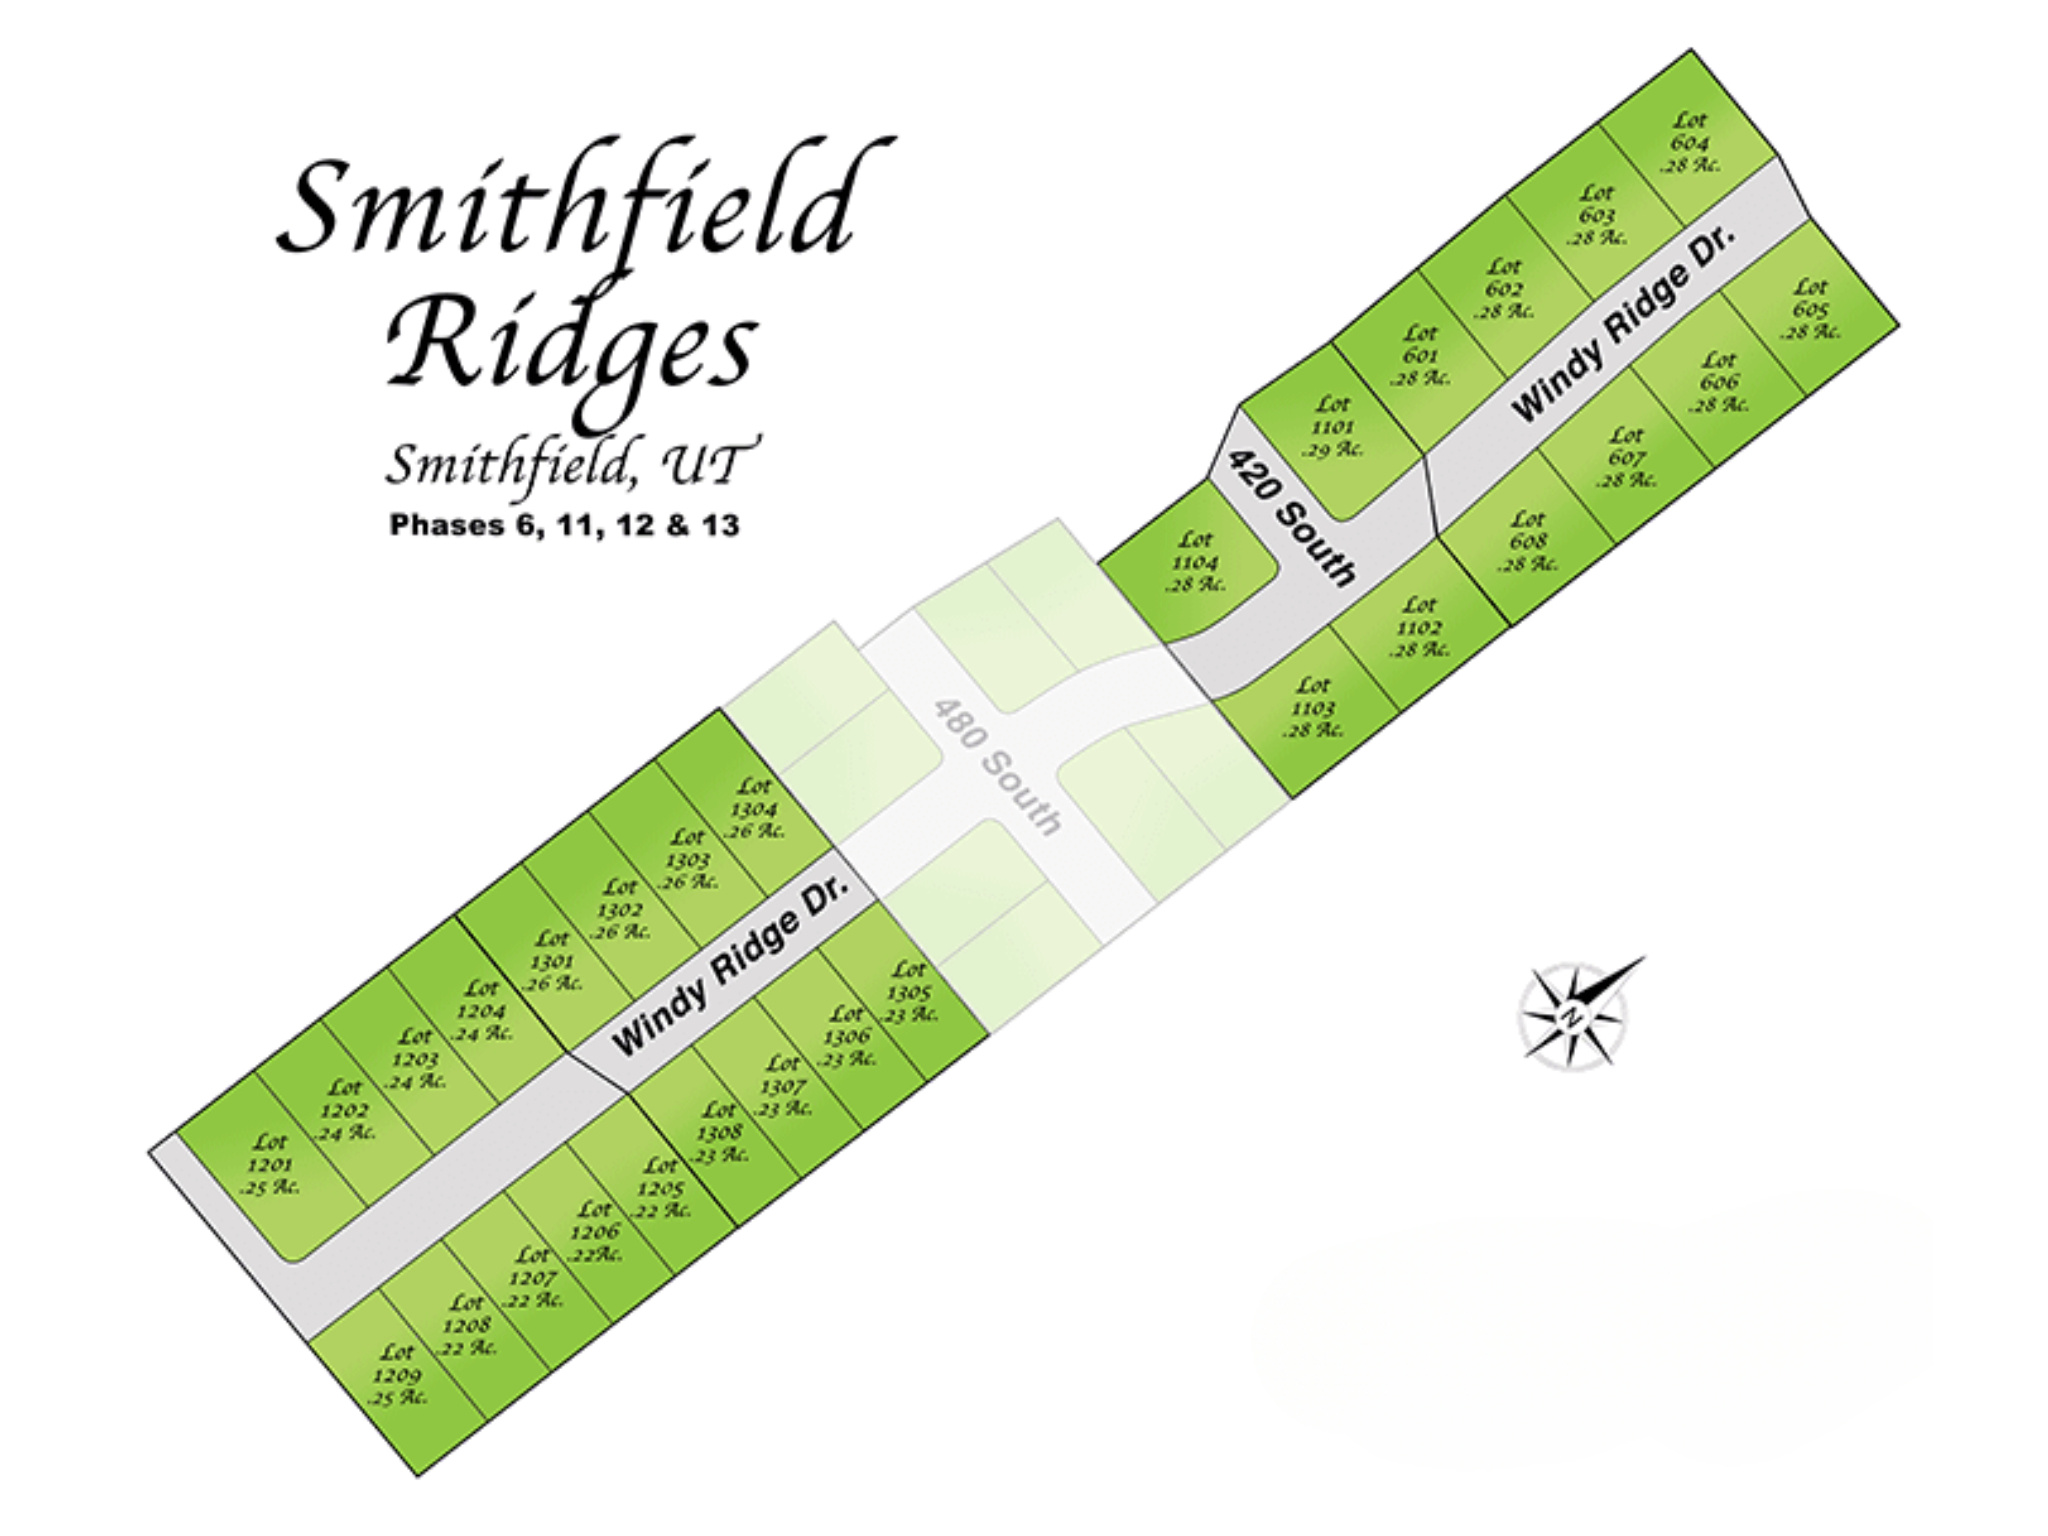
565 S 1140 E #1203, Smithfield, UT 84335

Status

Sold
Deolinda Marshall

Deolinda Marshall

TITLE

Sales Agent

Property Amenities

Interior
Fireplace Insert
Appliances Ceiling Fan, Microwave
Flooring Carpet
Total Bedrooms: 4
Half Bathrooms: 1
Full Bathrooms: 2
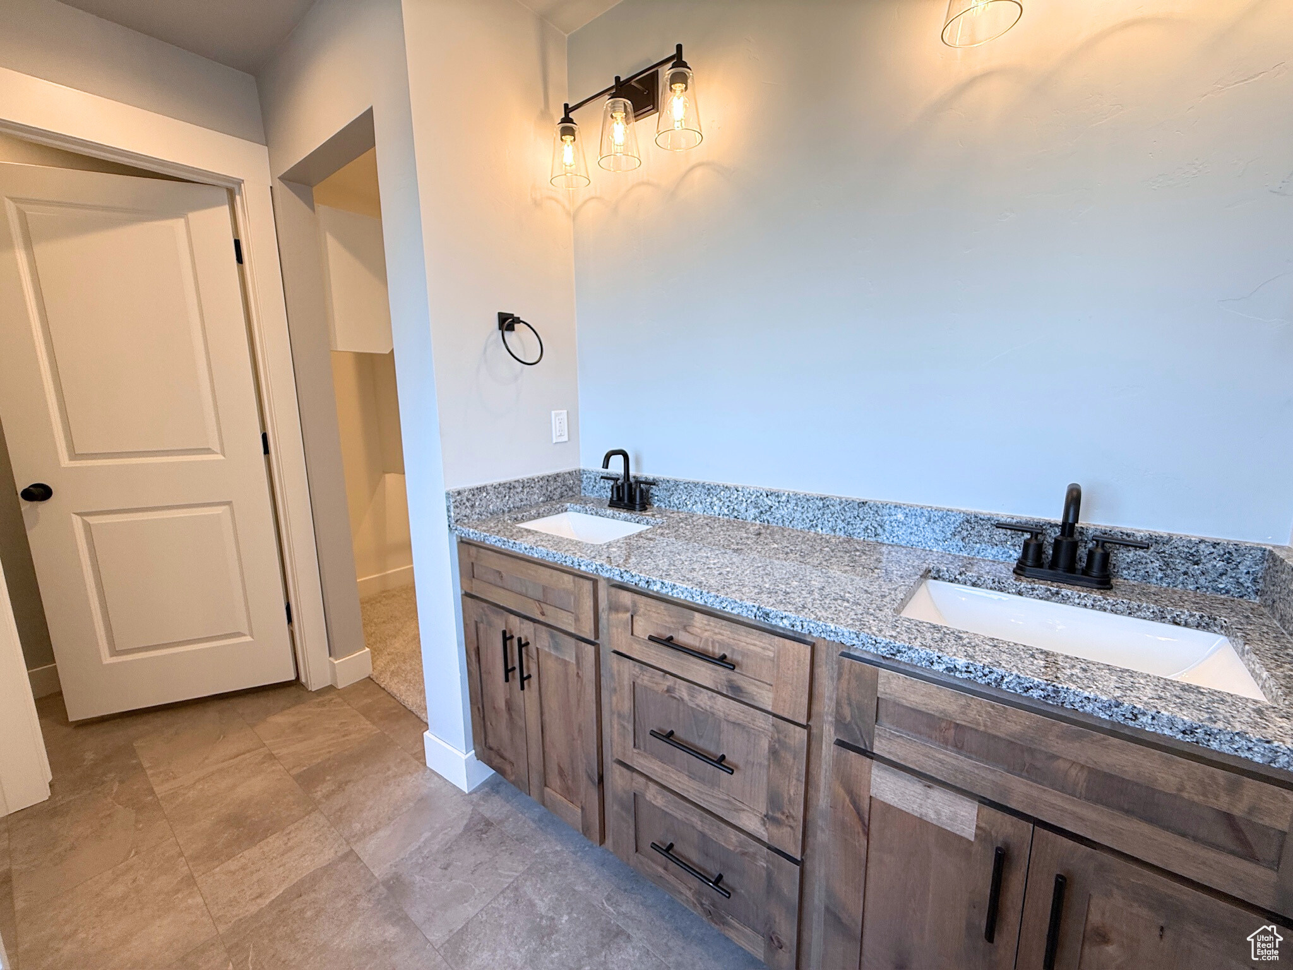
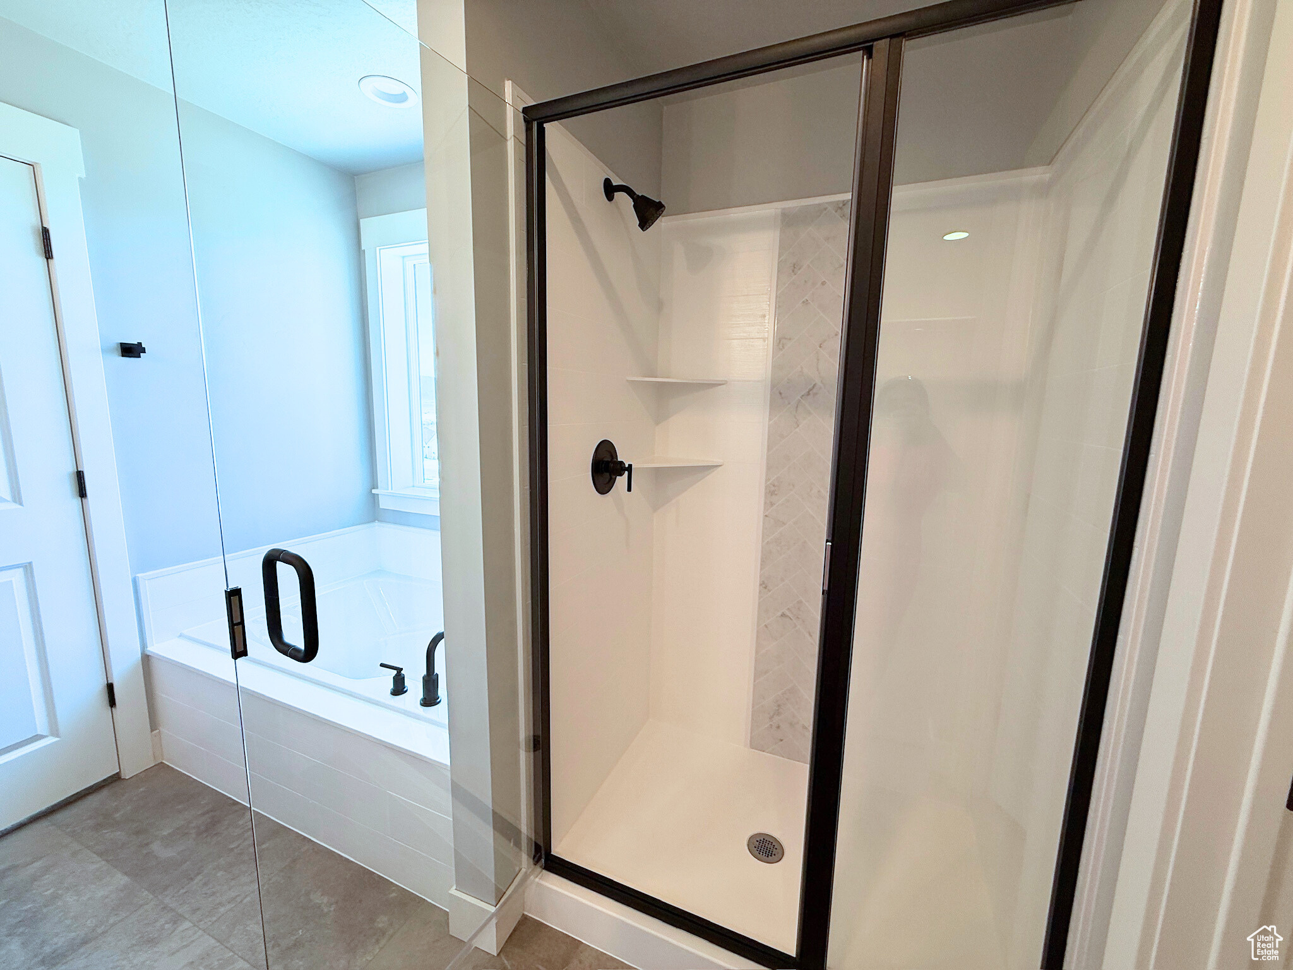
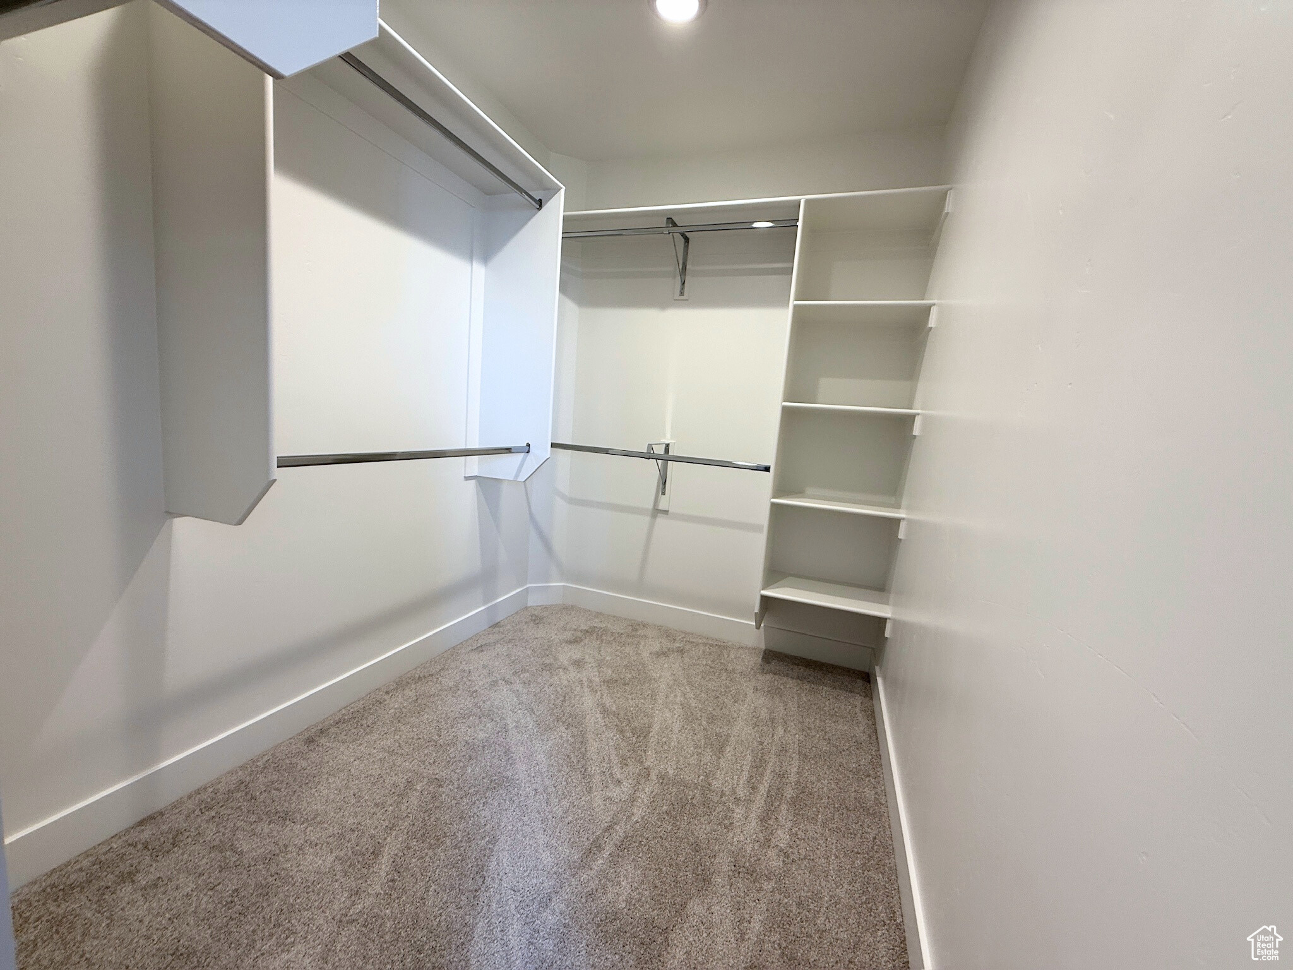
Other Interior Features Alarm: Fire, Bath: Primary, Bath: Sep Tub/Shower, Closet: Walk-In, Disposal, Great Room, Range/Oven: Free Stdng, Granite Countertops, Smart Thermostat(s)
Area & Lot
Total area 3,107 Sq.Ft.
Lot Area 10,454.4 Sq.Ft.
Living area 3,107 Sq.Ft.
MLS® ID 2096573
Year Built 2024
School District Cache
High School Sky View
Middle School North Cache
Elementary School Sunrise
View Description Mountain(s),Valley
Architecture Styles Stories: 2
Type Residential
Status Sold
Exterior
Stories 3
Air conditioning Central Air
Heat type Forced Air, Gas: Central, 95 efficiency
Water Source Culinary
Garage Space 3.0
Sewer Sewer: Connected, Sewer: Public
Other Exterior Features Basement Entrance, Double Pane Windows, Entry (Foyer), Porch: Open, Walkout
Lot Features Curb Gutter, Road: Paved, Sidewalks, View: Mountain, View: Valley
Roof Asphalt, Metal
Utilities Natural Gas Connected, Electricity Connected, Sewer Connected, Sewer: Public, Water Connected
Finance
Price Upon Request

Work With Deolinda

Please feel free to explore the website and if you have any questions, would like to see a home in person or to discuss your home's value, please give me a call today.