Leave a Message

Thank you for your message. We will be in touch with you shortly.

577 S 1140 E #1202
577 S 1140 E #1202
577 S 1140 E #1202
577 S 1140 E #1202
577 S 1140 E #1202
577 S 1140 E #1202
577 S 1140 E #1202
577 S 1140 E #1202
577 S 1140 E #1202
577 S 1140 E #1202
577 S 1140 E #1202
577 S 1140 E #1202
577 S 1140 E #1202
577 S 1140 E #1202
577 S 1140 E #1202
577 S 1140 E #1202
577 S 1140 E #1202
577 S 1140 E #1202
577 S 1140 E #1202
577 S 1140 E #1202
577 S 1140 E #1202
577 S 1140 E #1202
577 S 1140 E #1202
577 S 1140 E #1202
577 S 1140 E #1202
577 S 1140 E #1202
577 S 1140 E #1202
577 S 1140 E #1202
577 S 1140 E #1202
577 S 1140 E #1202
577 S 1140 E #1202
577 S 1140 E #1202
577 S 1140 E #1202
577 S 1140 E #1202
577 S 1140 E #1202
577 S 1140 E #1202
577 S 1140 E #1202
577 S 1140 E #1202
577 S 1140 E #1202
577 S 1140 E #1202
577 S 1140 E #1202
577 S 1140 E #1202
577 S 1140 E #1202
577 S 1140 E #1202
577 S 1140 E #1202
577 S 1140 E #1202
577 S 1140 E #1202
577 S 1140 E #1202
577 S 1140 E #1202
577 S 1140 E #1202
577 S 1140 E #1202
577 S 1140 E #1202
577 S 1140 E #1202
VIEW PHOTOS
Price Upon Request

577 S 1140 E #1202

4 Beds 3 Baths 3,295 Sq.Ft. 10,454.4 Sq.Ft.

Description

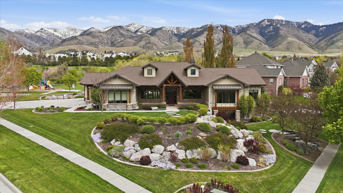
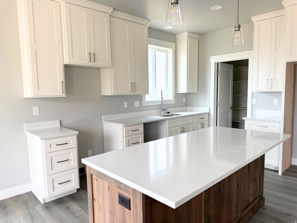
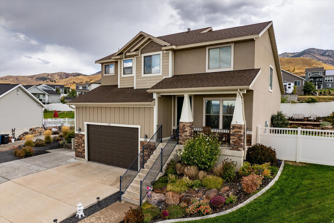
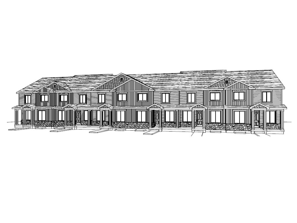
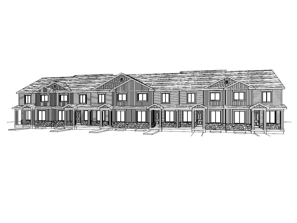
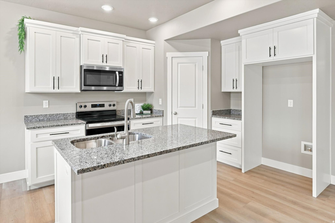
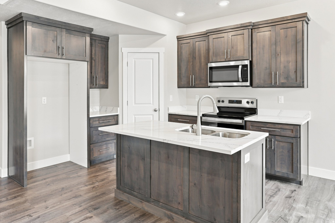
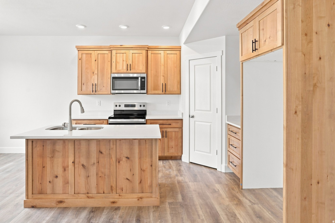
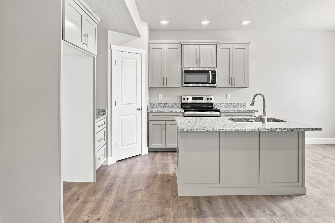
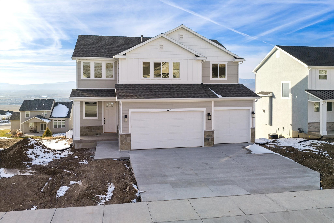
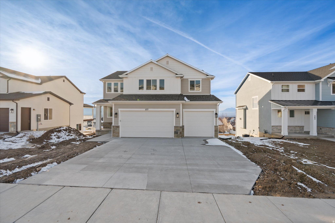
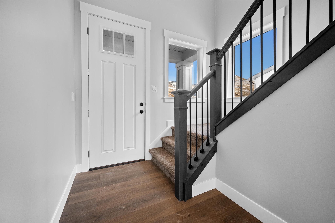

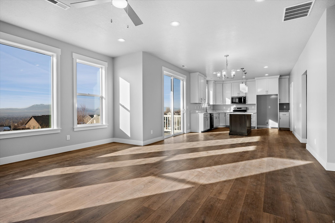
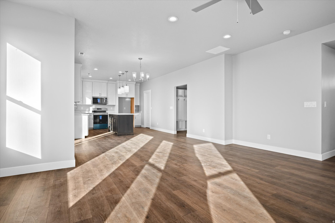
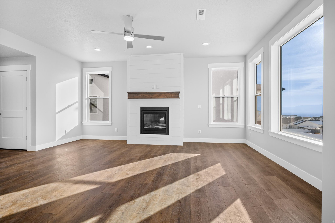
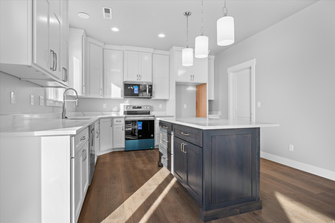
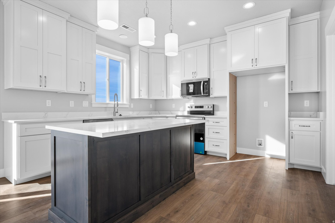
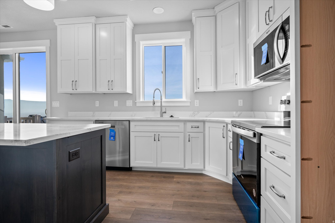
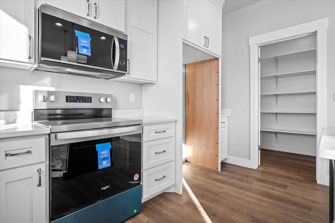
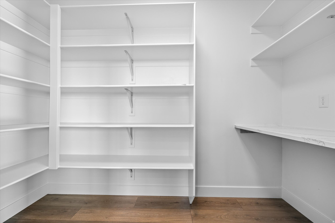

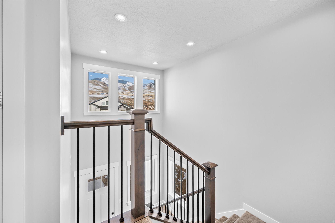
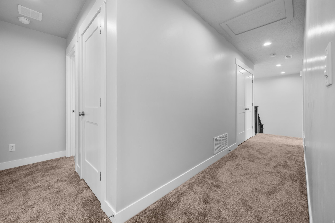
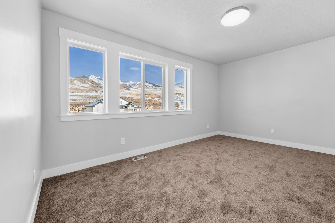
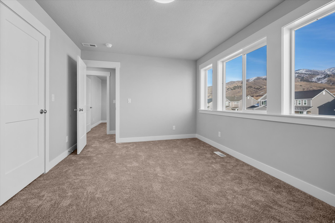
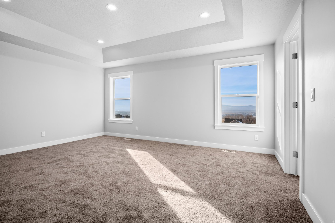
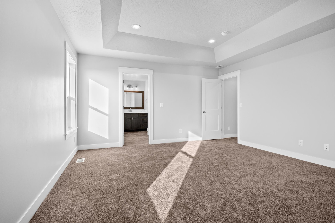
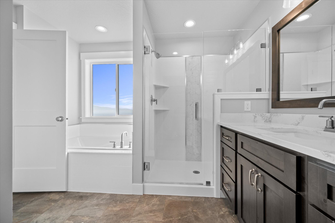
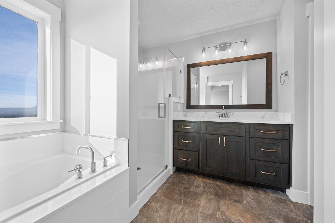
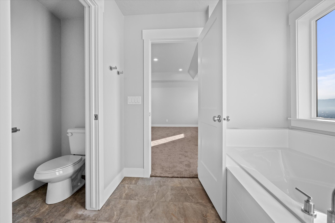
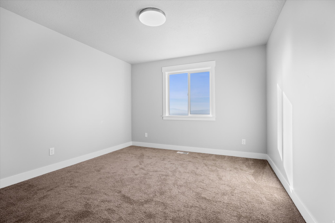
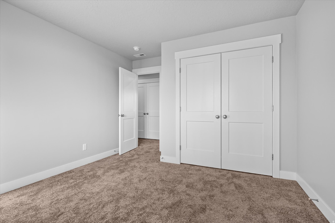
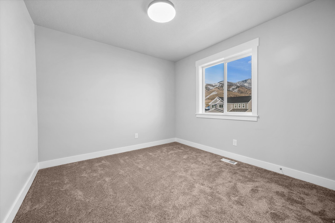
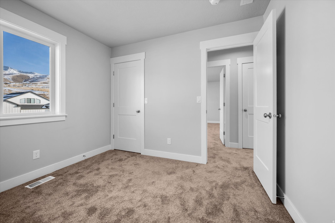

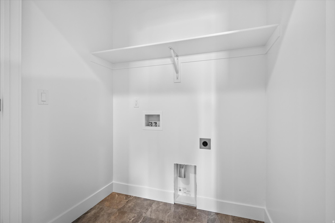
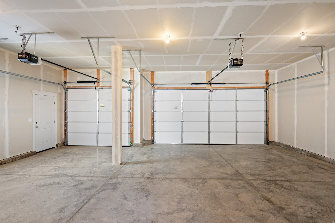
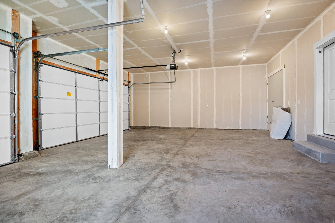
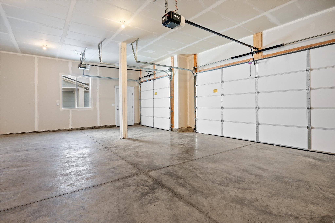
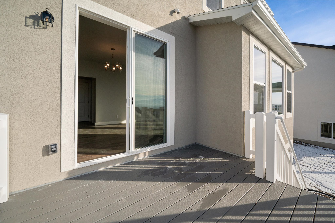
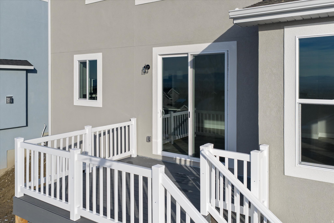
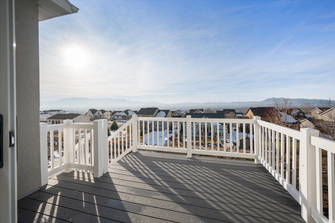
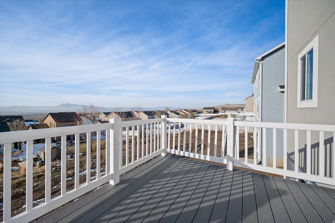
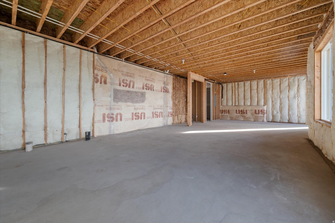
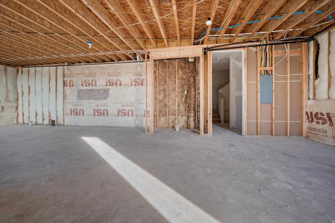
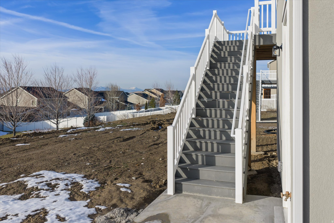
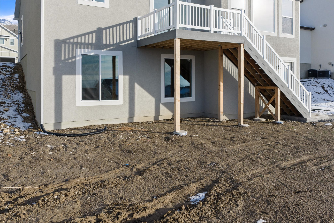
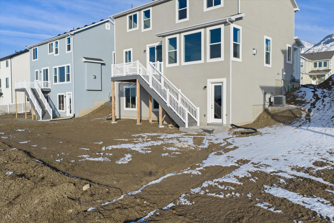
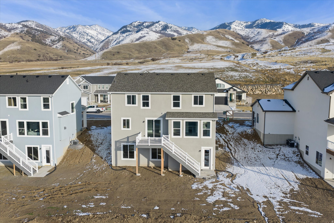
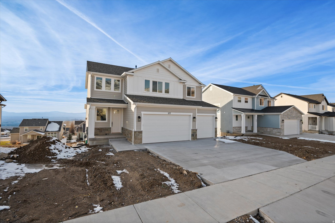
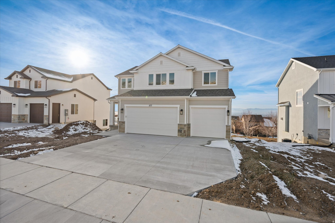
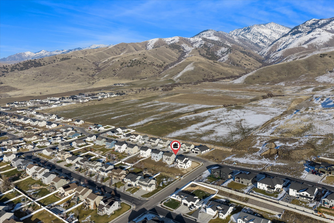
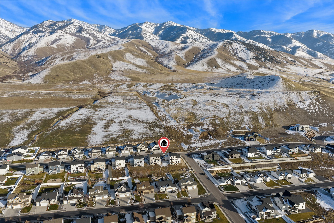
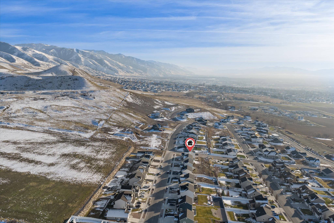

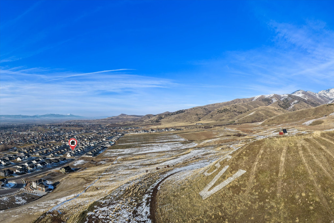
This stunning two-story Phoenix Floor Plan is located on the highly sought-after Smithfield bench, offering breathtaking mountain and valley views. The main level features a spacious great room that flows seamlessly into the kitchen, ideal for both everyday living and entertaining. Upstairs, you'll find a luxurious owner's suite along with three additional bedrooms and two full bathrooms as well as a conveniently located laundry area. Additional highlights include a three-car garage with convenient access to a mudroom, quartz counter tops, custom-built cabinetry, and a large walk-in pantry.

Share Property

Location

577 S 1140 E #1202, Smithfield, UT 84335

Status

Sold

Date Sold

June 17, 2026
Deolinda Marshall

Deolinda Marshall

TITLE

Sales Agent

Property Amenities

Interior
Fireplace Insert
Appliances Ceiling Fan, Microwave
Flooring Carpet
Total Bedrooms: 4
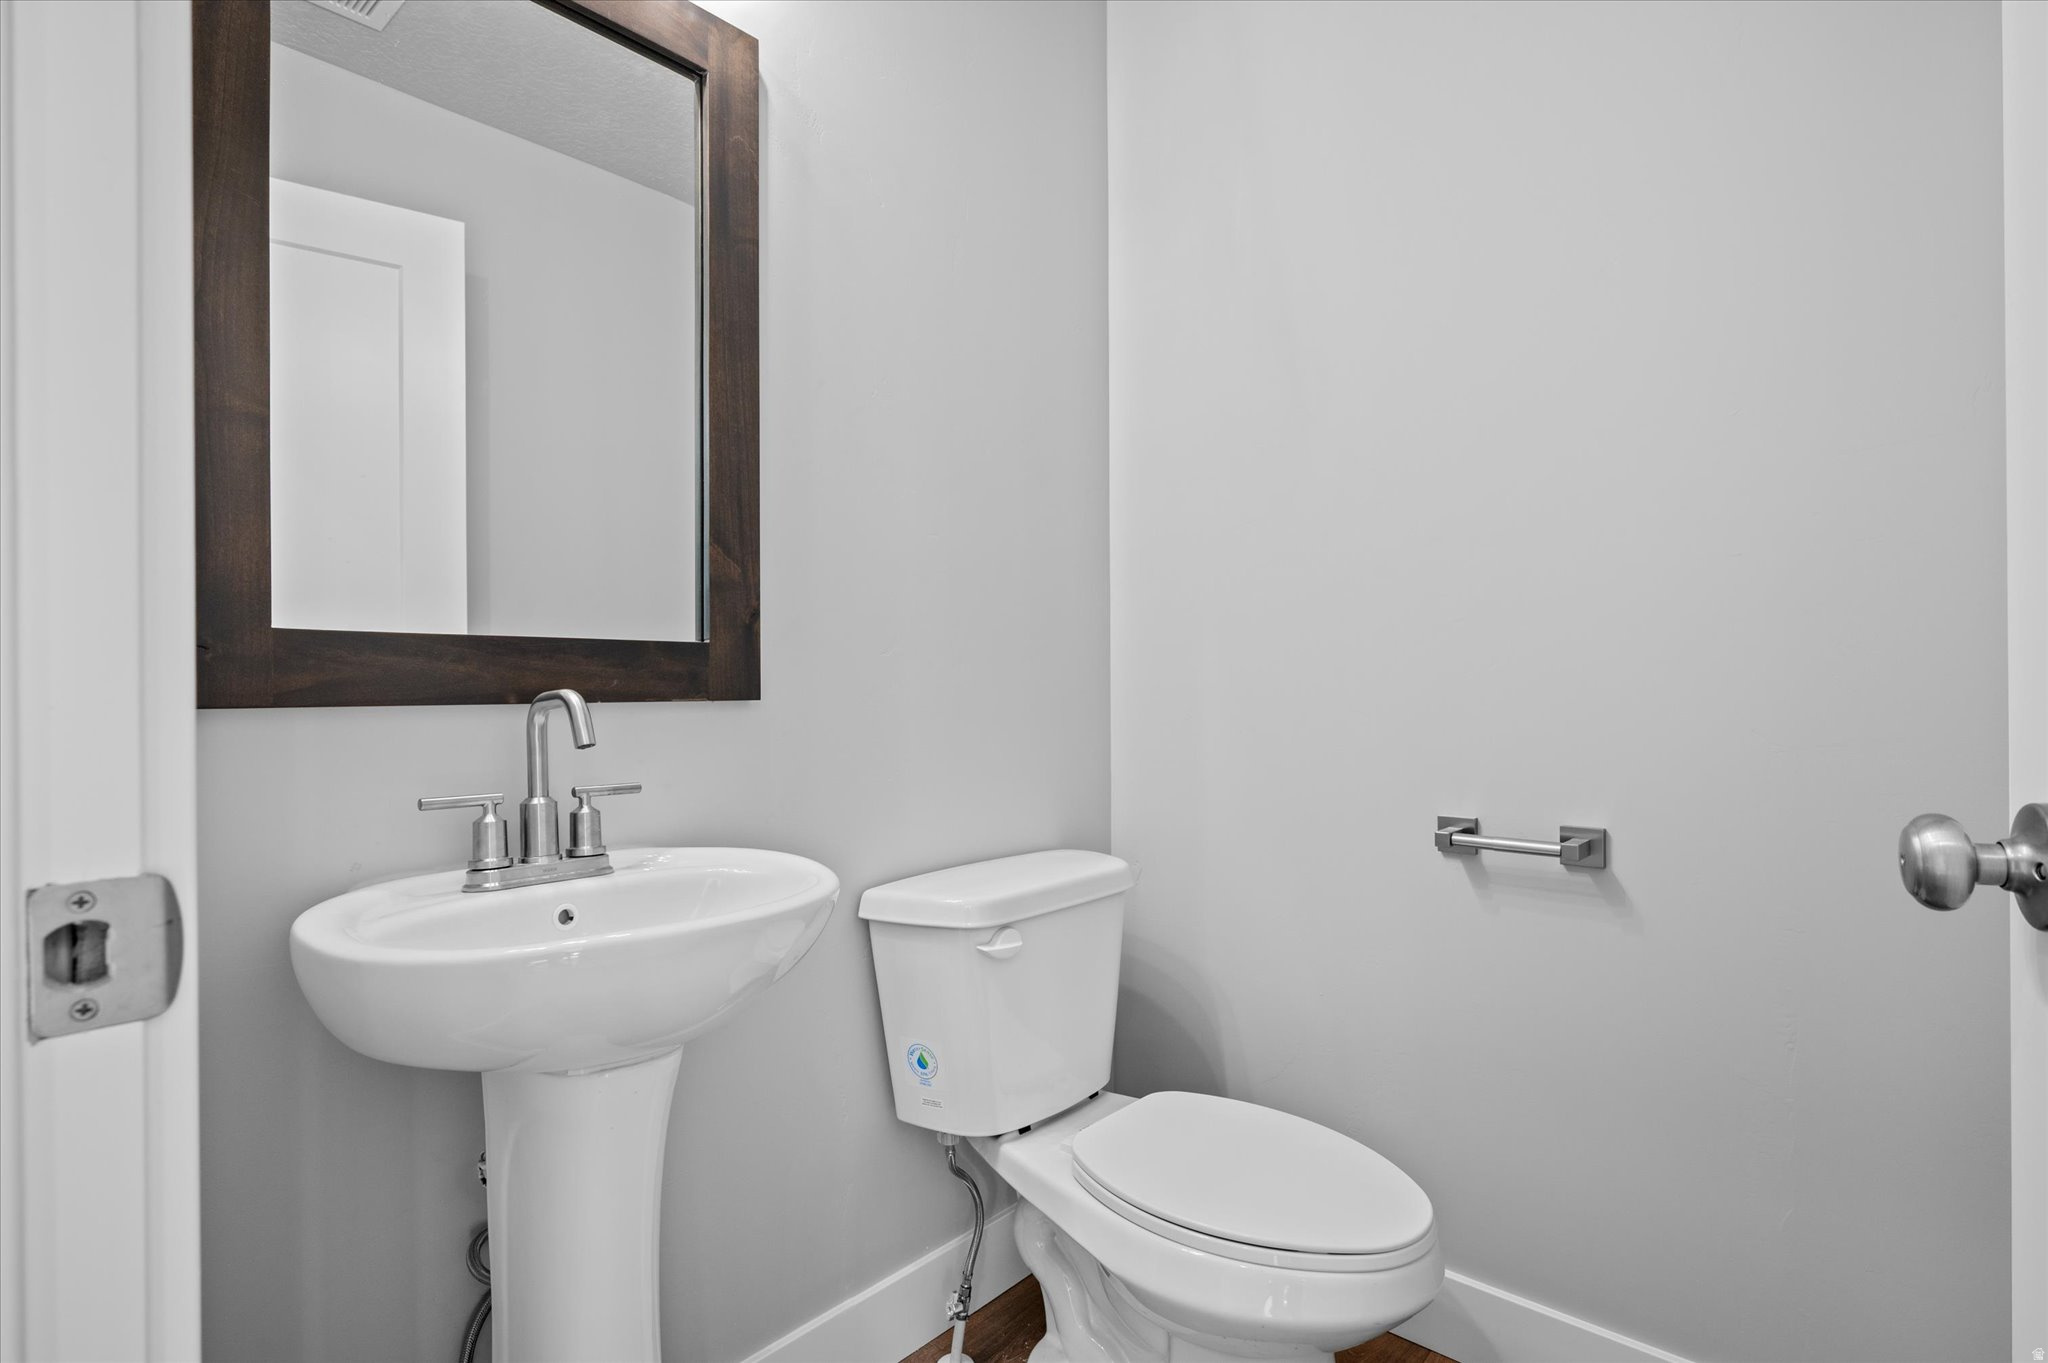
Half Bathrooms: 1
Full Bathrooms: 2
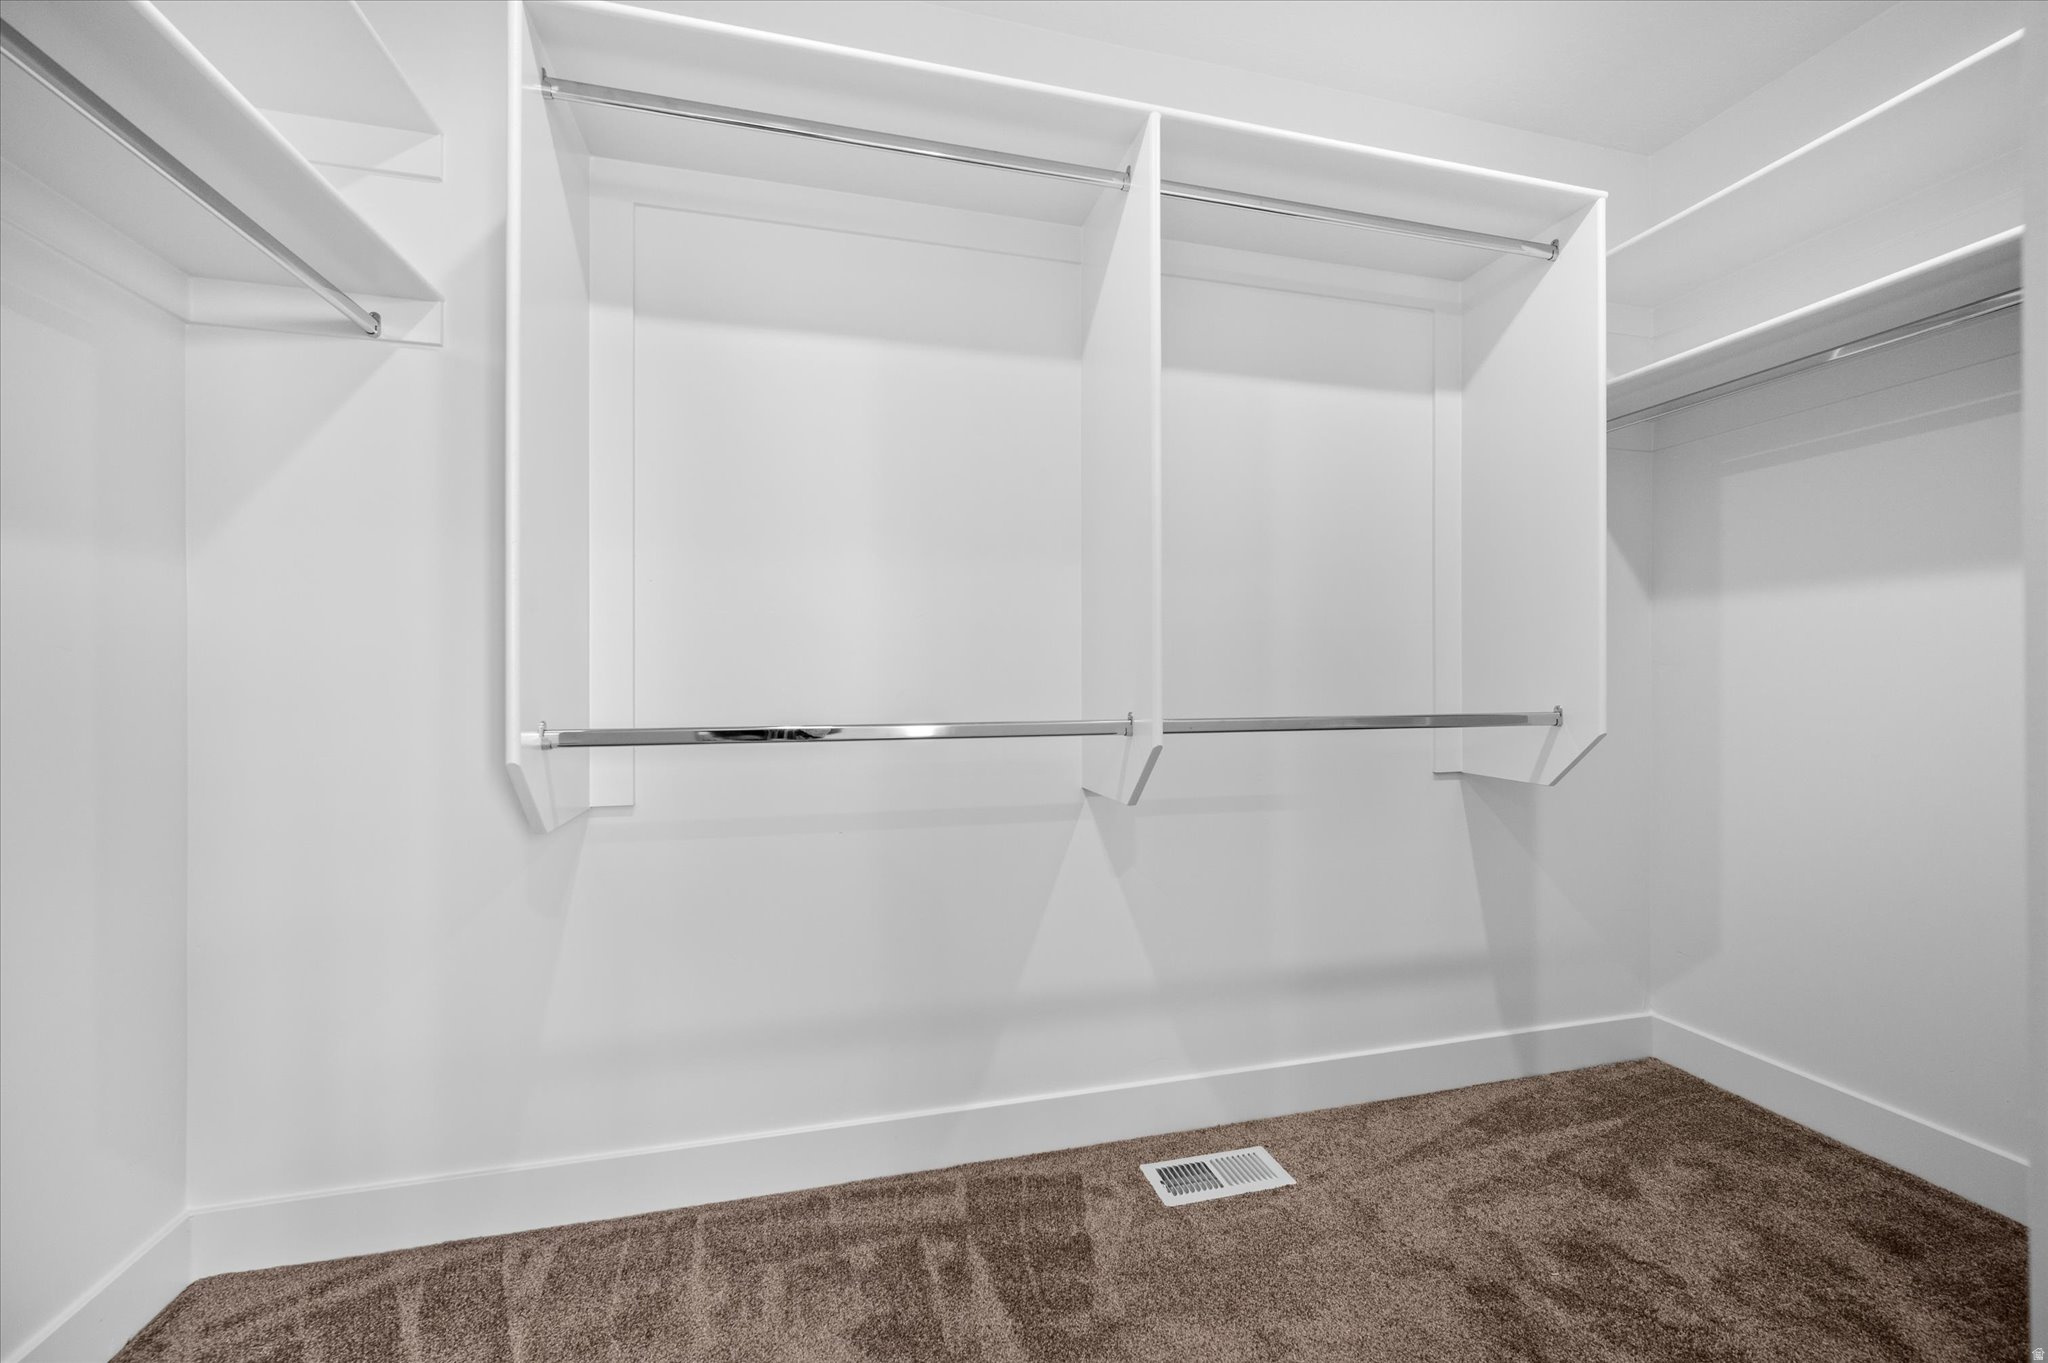
Other Interior Features Alarm: Fire, Bath: Primary, Bath: Sep Tub/Shower, Closet: Walk-In, Disposal, Great Room, Range/Oven: Free Stdng, Smart Thermostat(s)
Area & Lot
Total area 3,295 Sq.Ft.
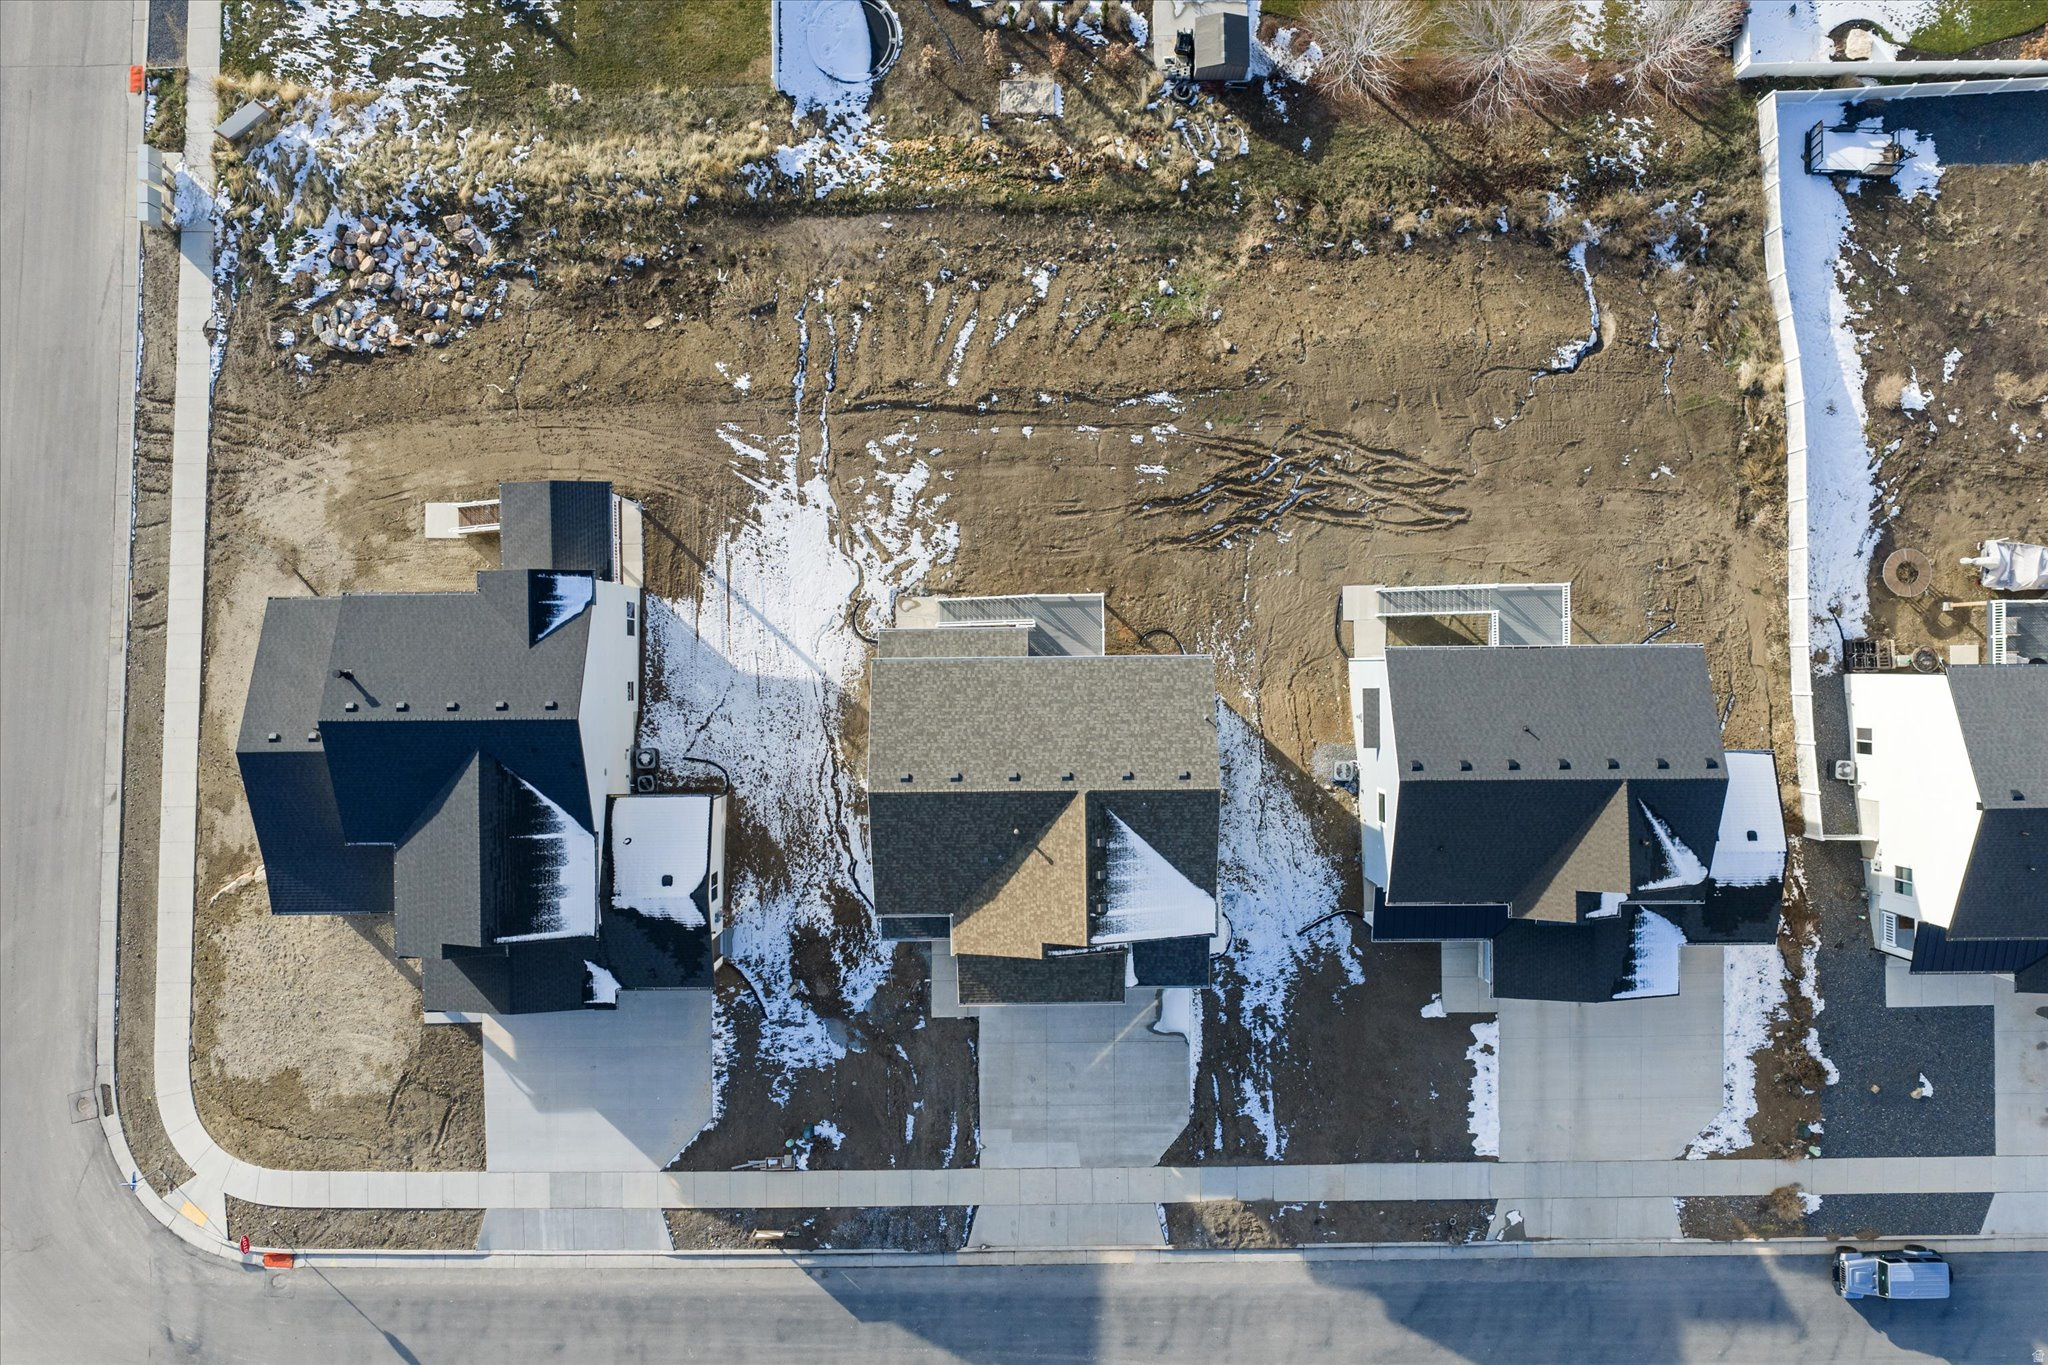
Lot Area 10,454.4 Sq.Ft.
Living area 3,295 Sq.Ft.
MLS® ID 2131999
Year Built 2025
School District Cache
High School Sky View
Middle School North Cache
Elementary School Sunrise
View Description Mountain(s),Valley
Architecture Styles Stories: 2
Type Residential
Status Sold
Exterior
Stories 3
Air conditioning Central Air
Heat type Forced Air, Gas: Central, 95 efficiency
Water Source Culinary
Garage Space 3.0
Sewer Sewer: Connected, Sewer: Public
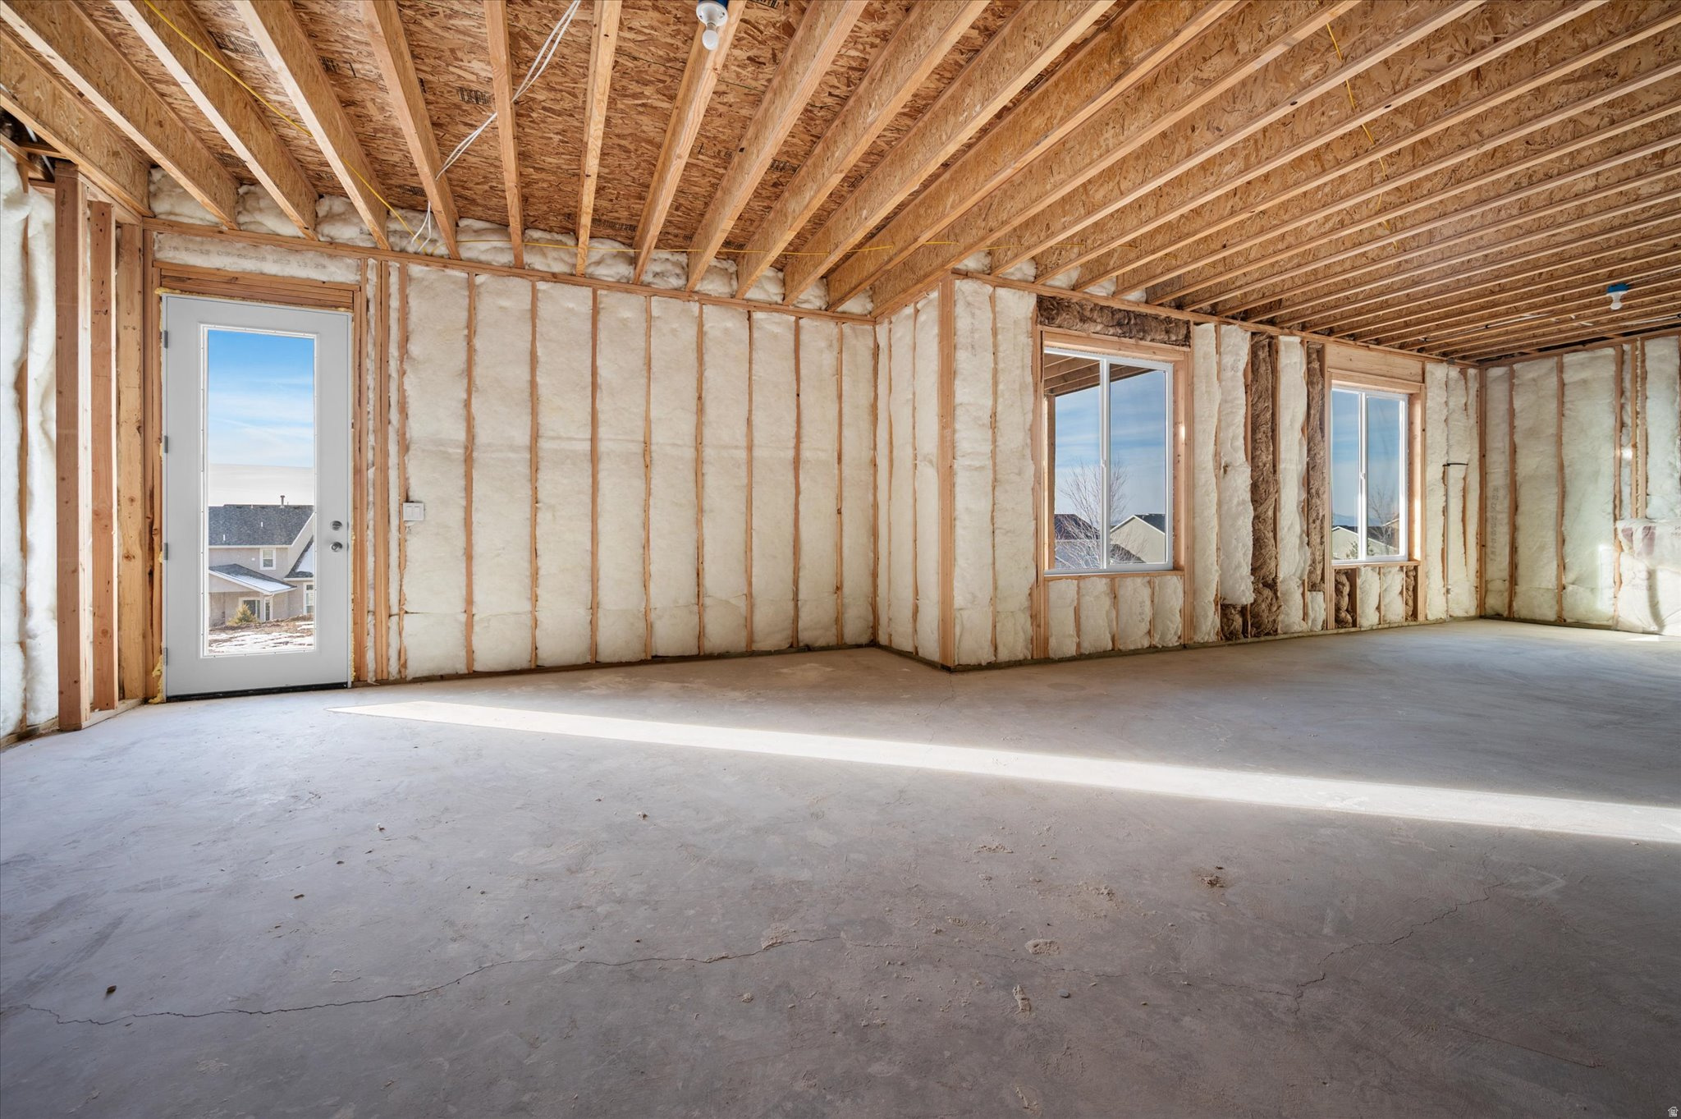
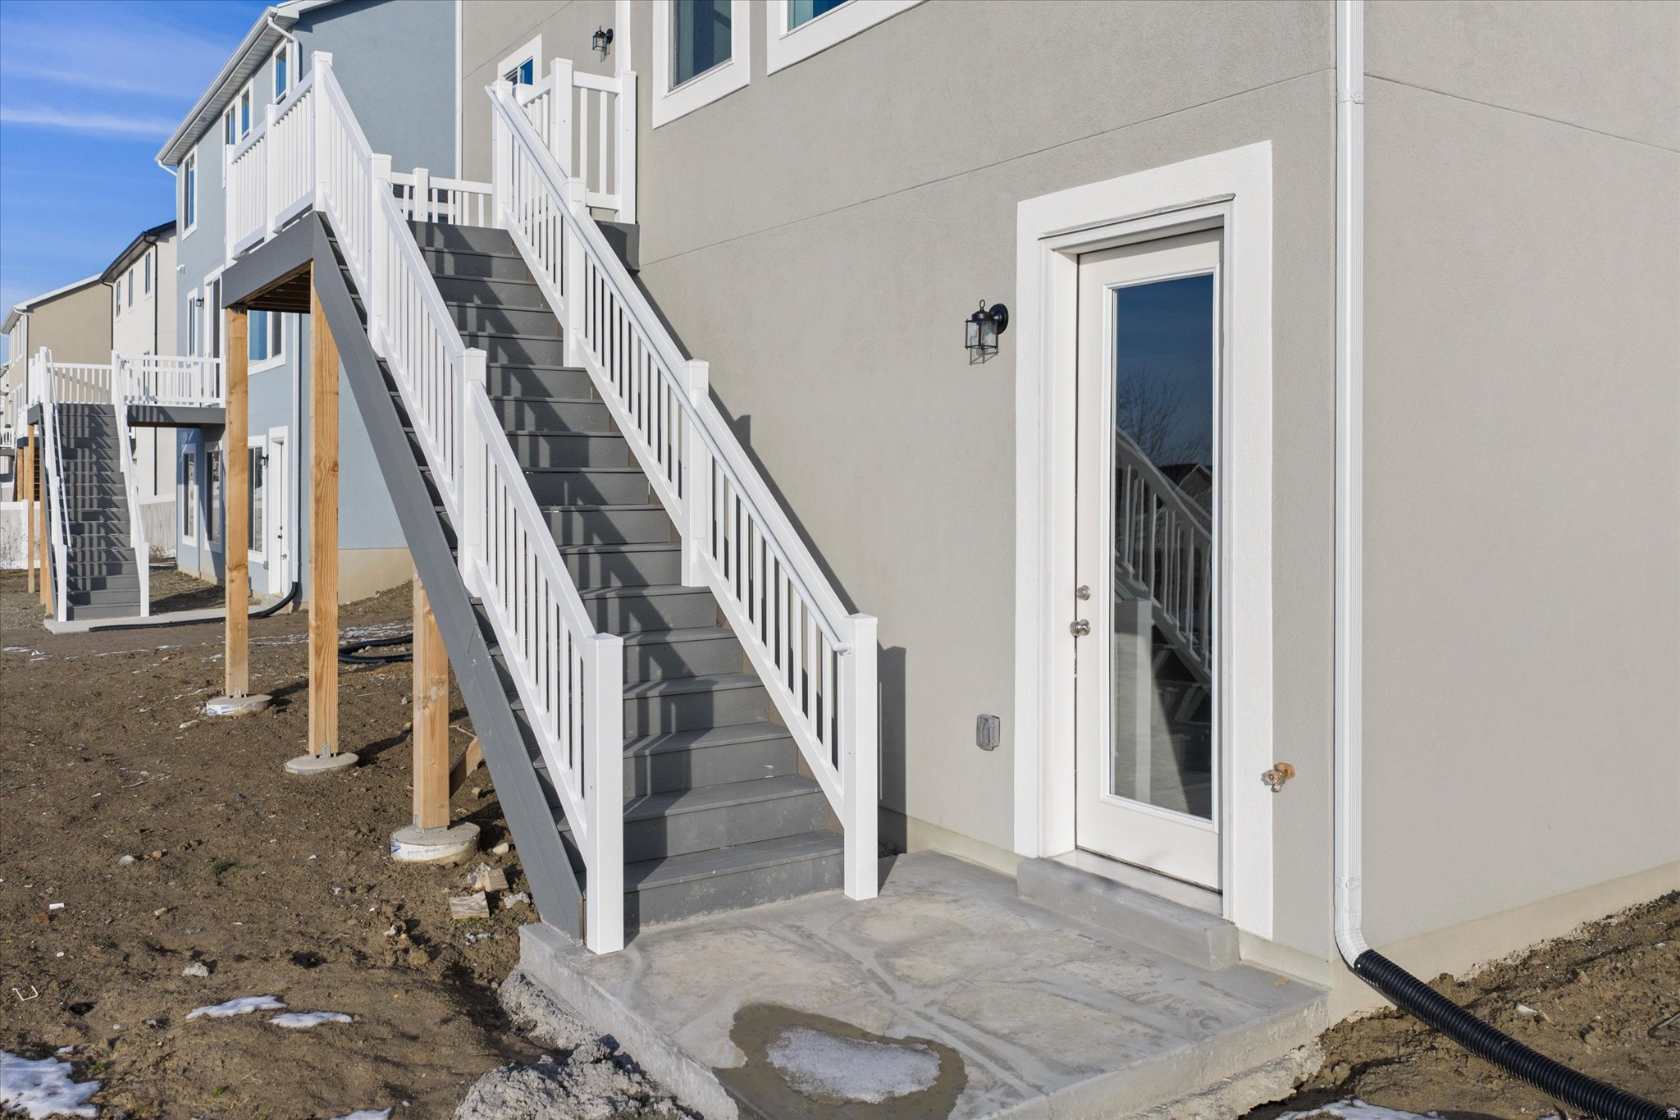
Other Exterior Features Basement Entrance, Double Pane Windows, Entry (Foyer), Porch: Open, Walkout
Lot Features Curb Gutter, Road: Paved, Sidewalks, View: Mountain, View: Valley
Roof Asphalt
Utilities Natural Gas Connected, Electricity Connected, Sewer Connected, Sewer: Public, Water Connected
Finance
Price Upon Request

Smithfield

Work With Deolinda

Please feel free to explore the website and if you have any questions, would like to see a home in person or to discuss your home's value, please give me a call today.