Leave a Message

Thank you for your message. We will be in touch with you shortly.

936 E 410 N #183
936 E 410 N #183
936 E 410 N #183
936 E 410 N #183
936 E 410 N #183
936 E 410 N #183
936 E 410 N #183
936 E 410 N #183
936 E 410 N #183
936 E 410 N #183
936 E 410 N #183
936 E 410 N #183
936 E 410 N #183
936 E 410 N #183
936 E 410 N #183
936 E 410 N #183
936 E 410 N #183
936 E 410 N #183
936 E 410 N #183
936 E 410 N #183
VIEW PHOTOS
$670,000

936 E 410 N #183

3 Beds 2 Baths 3,642 Sq.Ft. 0.33 Acres

Description

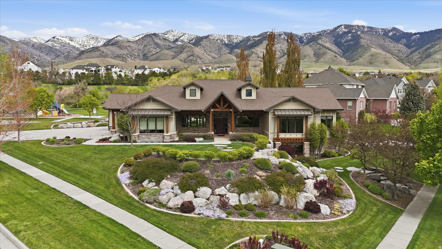
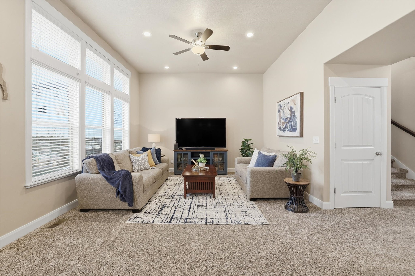
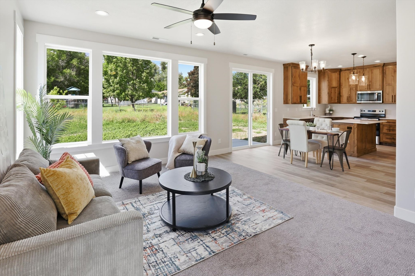
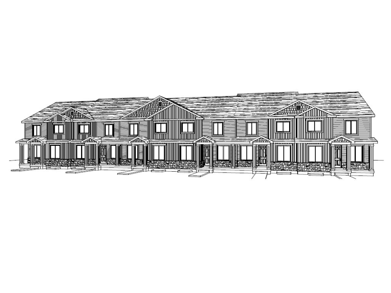
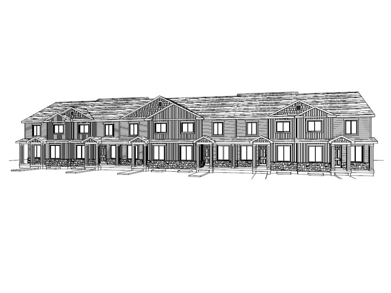
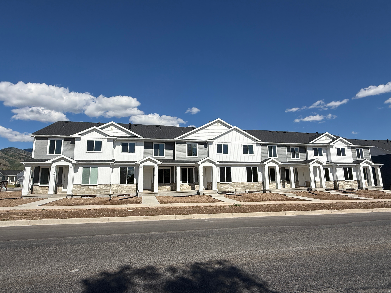
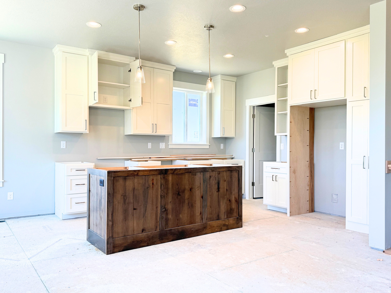
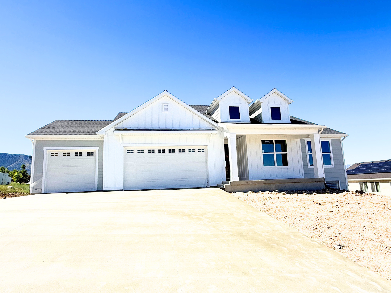
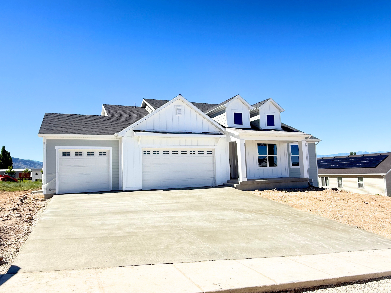
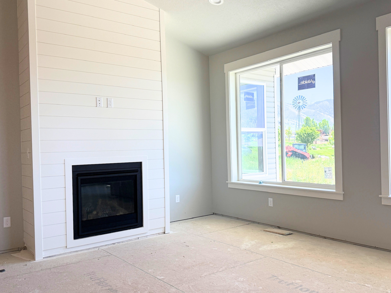
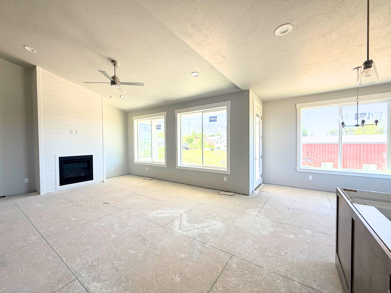
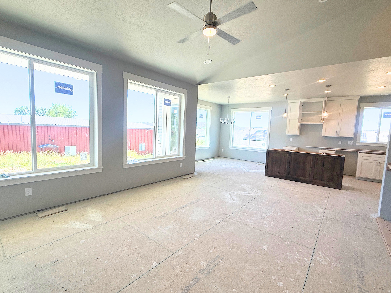
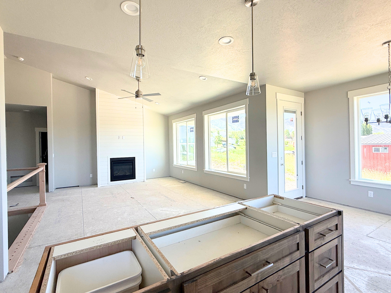
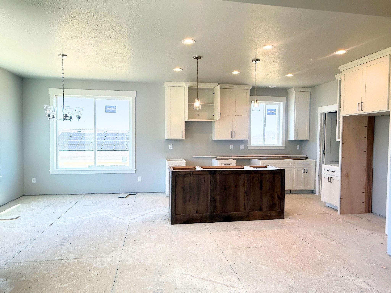
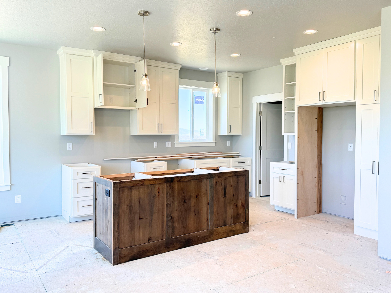
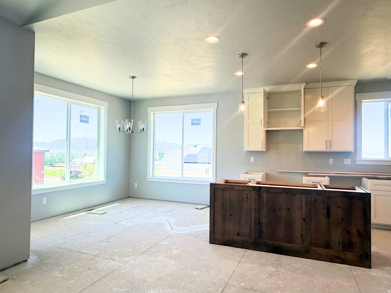
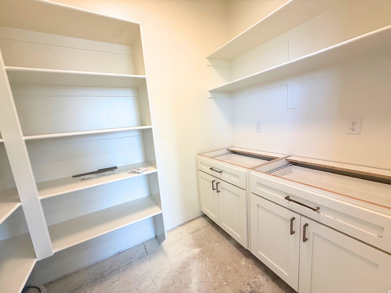
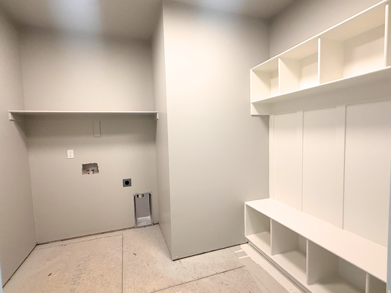
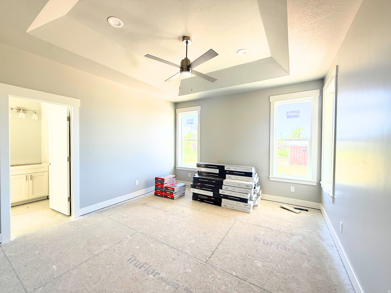
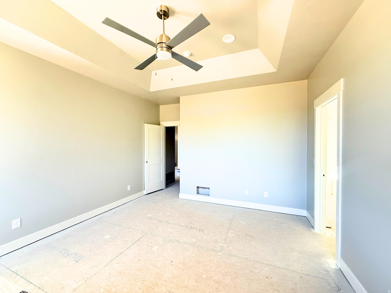
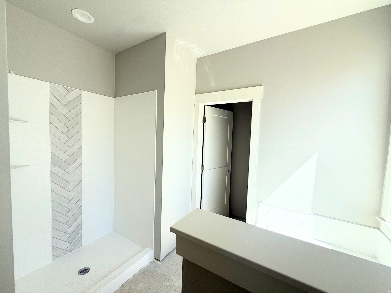
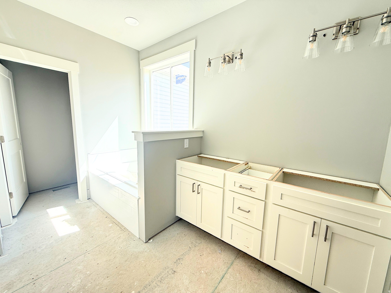
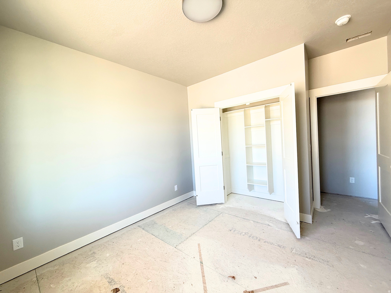
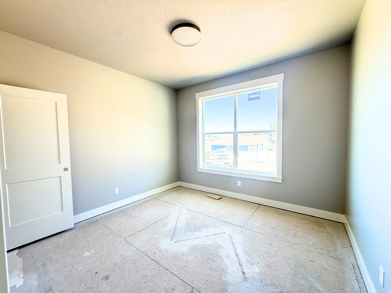
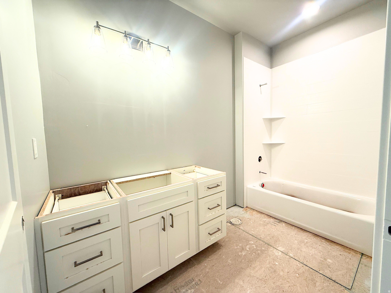
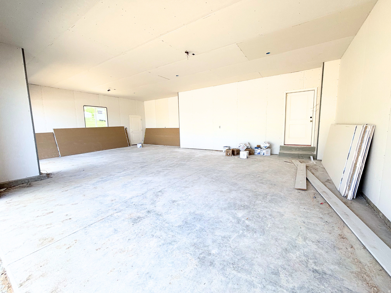
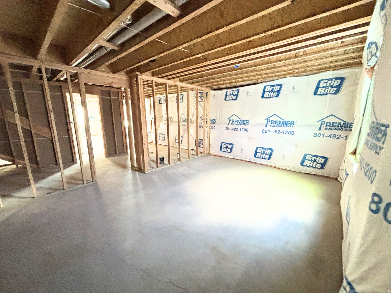
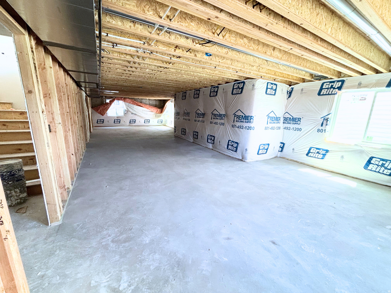
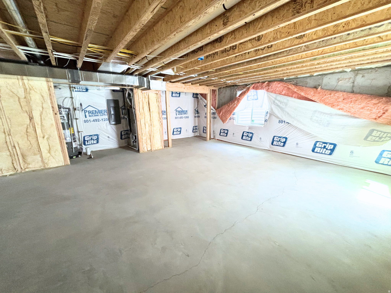
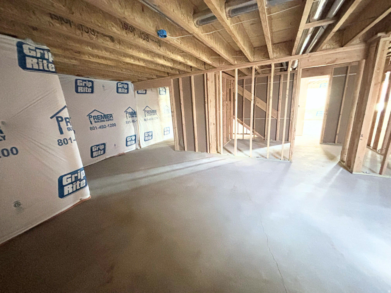
Check out this brand-new rambler located on the scenic Hyde Park bench, featuring the popular Atlas floor plan. This thoughtfully designed home offers 3 spacious bedrooms and 2 full bathrooms on the finished main level, perfect for modern living. The expansive 3-car garage comes with insulated doors, ideal for Utah's weather. Inside, you'll find an open-concept kitchen, dining, and living room layout, creating a bright and welcoming space for gatherings. The kitchen is a chef's dream with a large island, custom cabinetry, granite countertops, and a roomy pantry for all your storage needs. Retreat to the luxurious main-floor master suite, where you'll fall in love with the elegant tray ceilings and the spa-like master bathroom featuring quartz countertops, a separate tub and shower, and an impressively large walk-in closet. The unfinished basement offers endless possibilities with space for an additional 3 bedrooms, a full bath, and a spacious family room, providing flexibility for future growth. Estimated Completion is the middle of July 2026. Call agent for details.

Share Property

Location

936 E 410 N #183, Hyde Park, UT 84318

Status

For Sale
Deolinda Marshall

Deolinda Marshall

TITLE

Sales Agent

Property Amenities

Interior
Laundry room Electric Dryer Hookup
Fireplace Insert
Appliances Ceiling Fan, Microwave
Flooring Carpet
Total Bedrooms: 3
Full Bathrooms: 2
Other Interior Features Bath: Primary, Bath: Sep Tub/Shower, Closet: Walk-In, Disposal, Great Room, Range/Oven: Free Stdng, Vaulted Ceilings, Smart Thermostat(s)
Area & Lot
Total area 3,642 Sq.Ft.
Lot Area 0.33 Acres
Living area 3,642 Sq.Ft.
MLS® ID 2156795
Year Built 2026
School District Cache
High School Green Canyon
Middle School North Cache
Elementary School Cedar Ridge
View Description Mountain(s),Valley
Architecture Styles Rambler/Ranch
Type Residential
Status For Sale
Exterior
Stories 2
Air conditioning Central Air
Heat type Forced Air, Gas: Central, 95 efficiency
Water Source Culinary
Garage Space 3.0
Sewer Sewer: Connected, Sewer: Public
Other Exterior Features Double Pane Windows, Entry (Foyer), Porch: Open, Patio: Open
Parking Parking: Uncovered
Lot Features Curb Gutter, Road: Paved, Sidewalks, Terrain: Grad Slope, View: Mountain, View: Valley
Roof Asphalt, Metal
Utilities Natural Gas Connected, Electricity Connected, Sewer Connected, Sewer: Public, Water Connected
Finance
Sales Price $670,000
HOA Fees $360 yearly
Real Estate Tax $1,197 yearly
image

Schedule a Showing

I would love to show you my beautiful property. Please select your preferred date and time below. I will be in touch shortly to confirm your appointment.

Schedule a Showing

I would love to show you my beautiful property. Please select your preferred date and time below. I will be in touch shortly to confirm your appointment.

Thank you for your interest in 936 E 410 N #183, Hyde Park, UT 84318. We are reviewing your request and will be in touch shortly!

Mortgage Calculator

Estimate your monthly mortgage payment, including the principal and interest, property taxes, and HOA. Adjust the values to generate a more accurate rate.

All estimates are provided for informational purposes only. Actual amounts may vary.
$0,000 Your Payment 20 15 65
$0,000 Your Payment

Hyde Park

Work With Deolinda

Please feel free to explore the website and if you have any questions, would like to see a home in person or to discuss your home's value, please give me a call today.