Leave a Message

Thank you for your message. We will be in touch with you shortly.

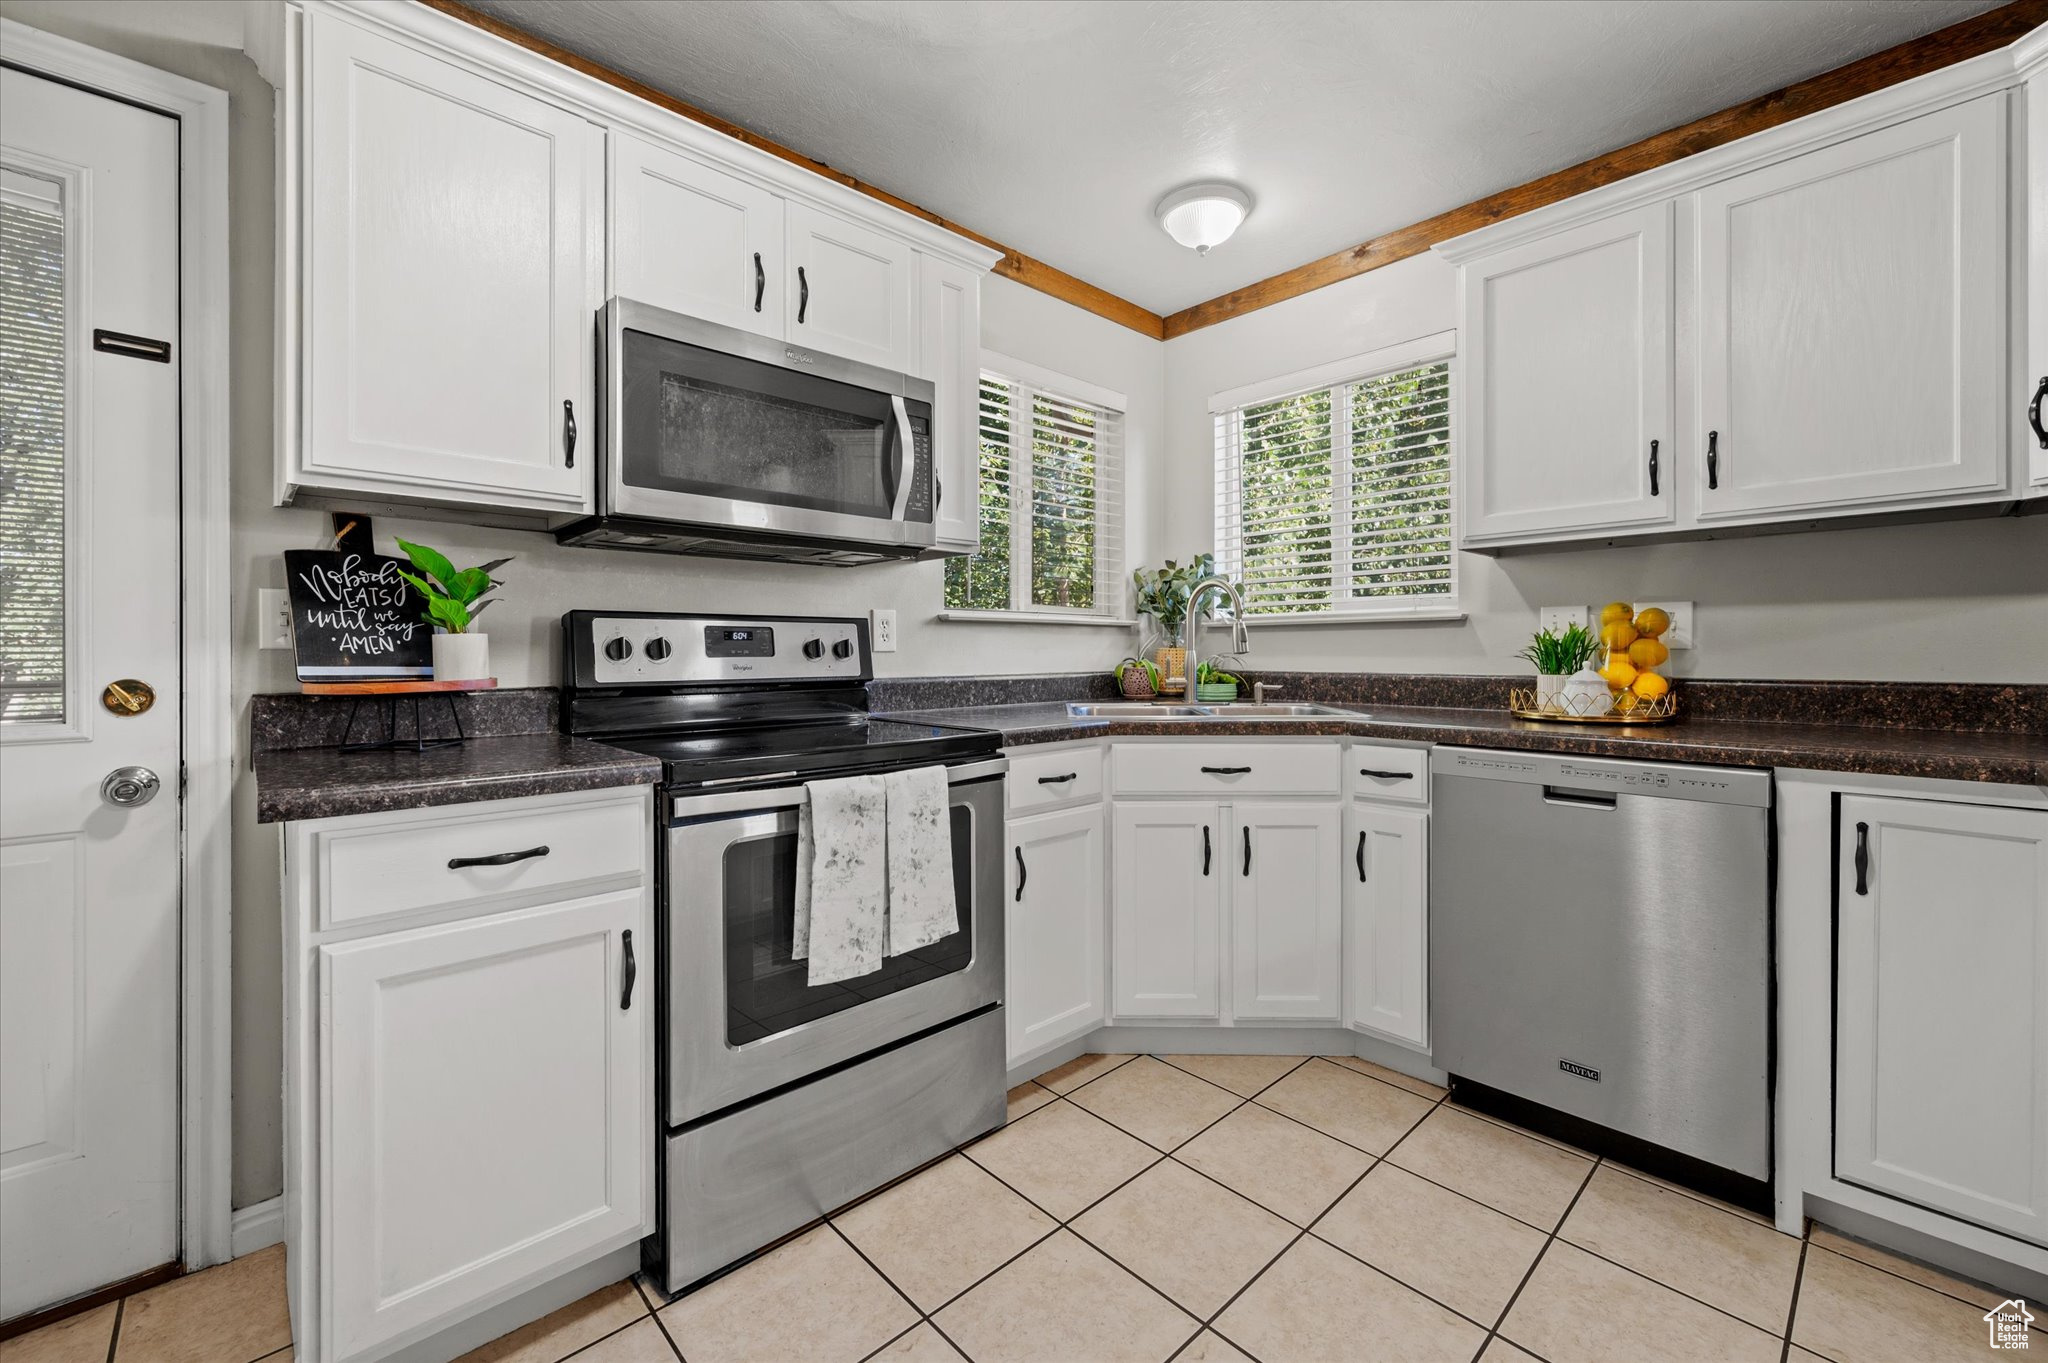
Kitchen with white cabinets, dark countertops, stainless-steel appliances, and a corner sink beneath two windows.
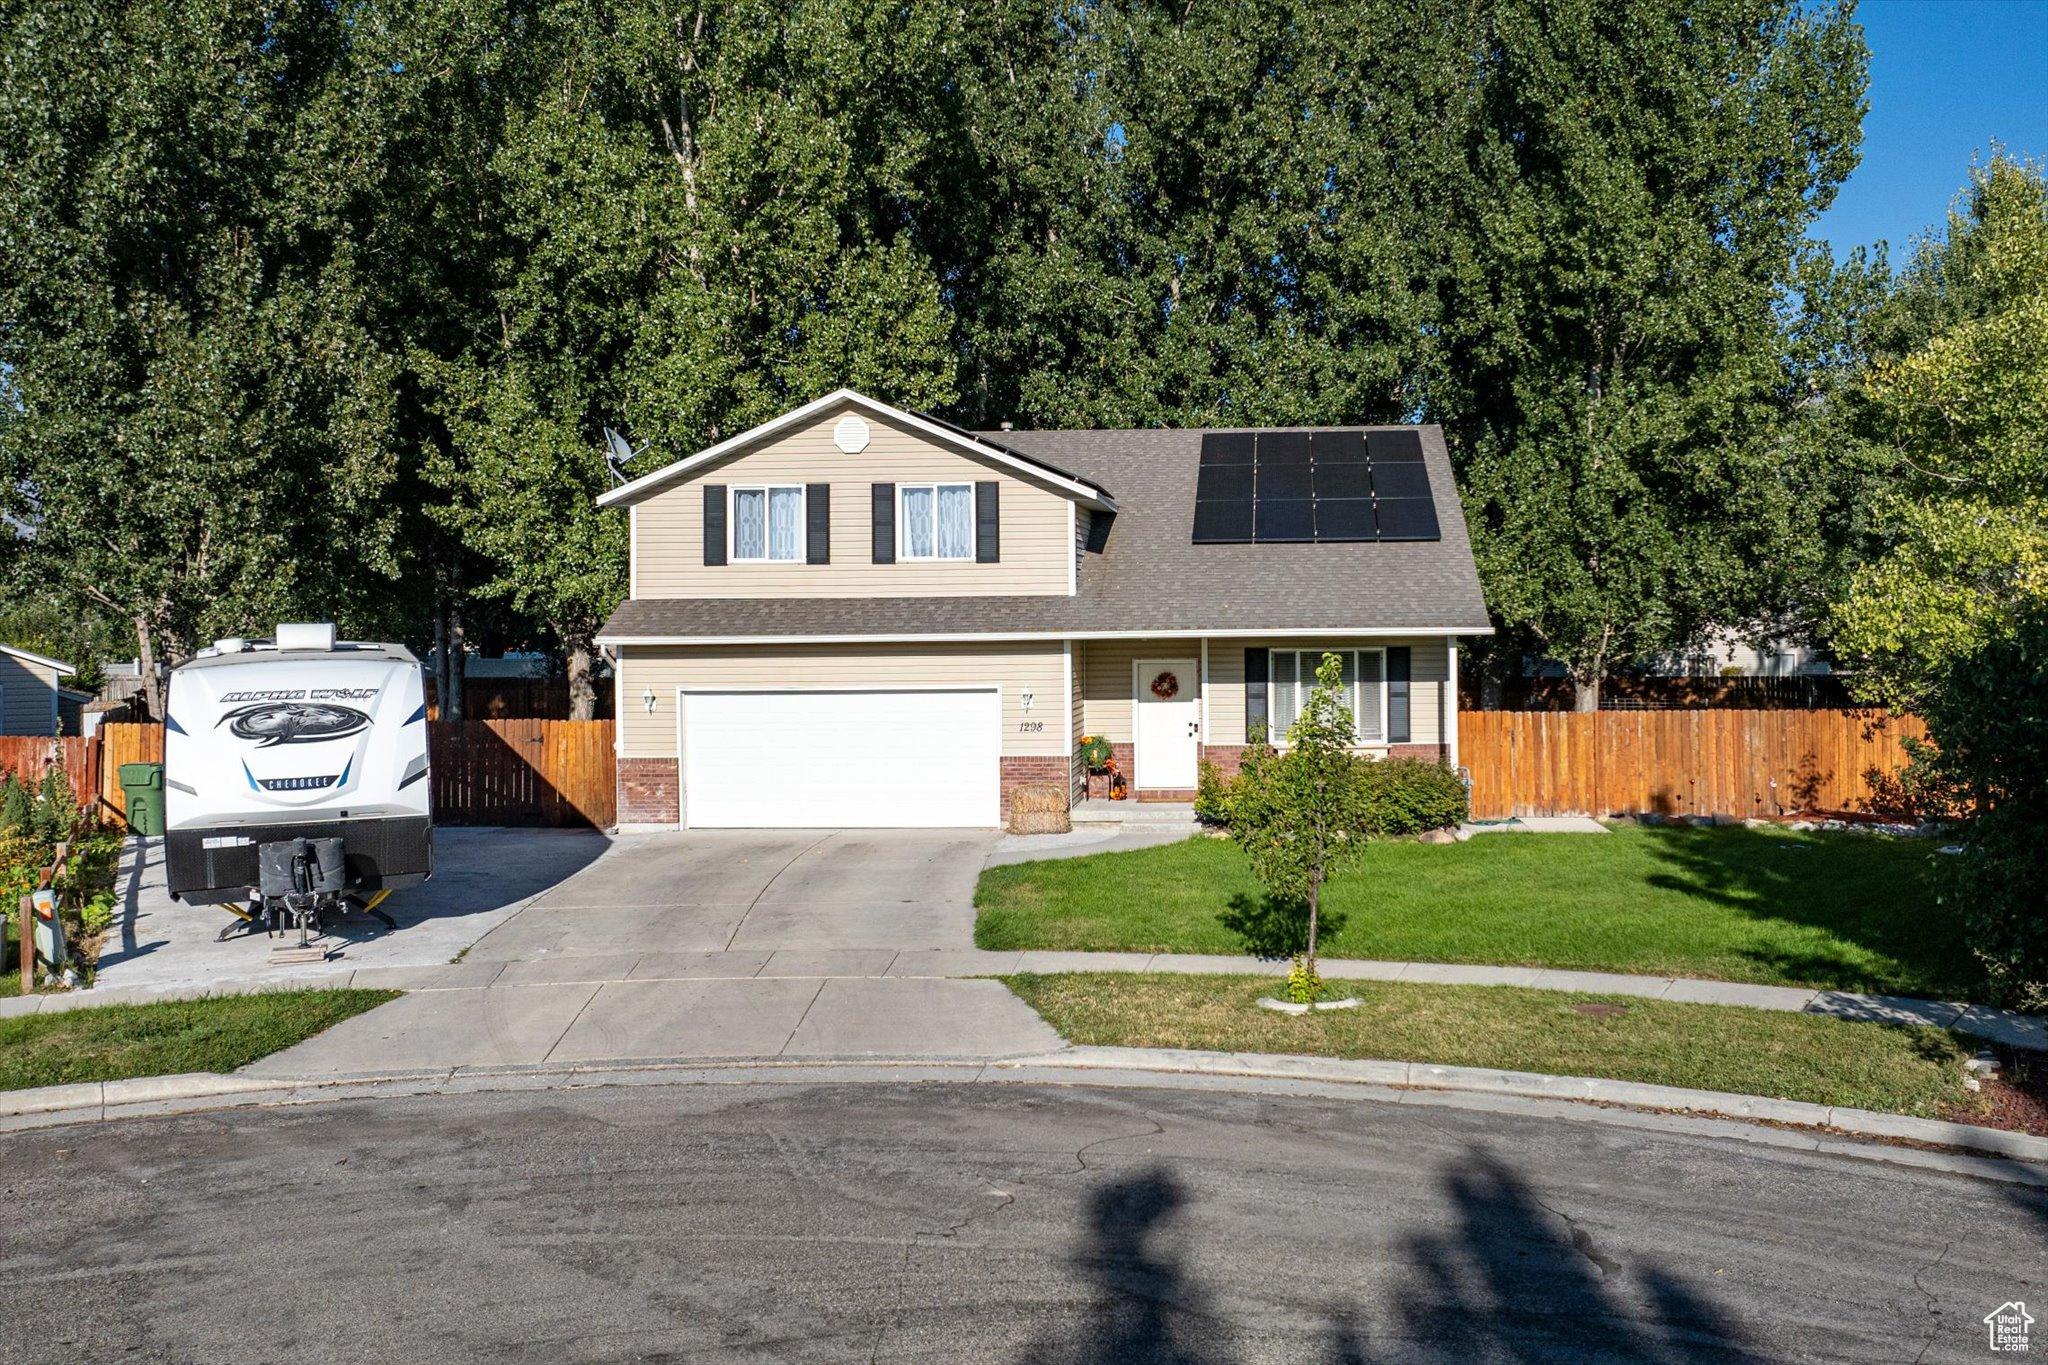
Beige two-story house with rooftop solar panels, a double garage, and a travel trailer in the driveway.
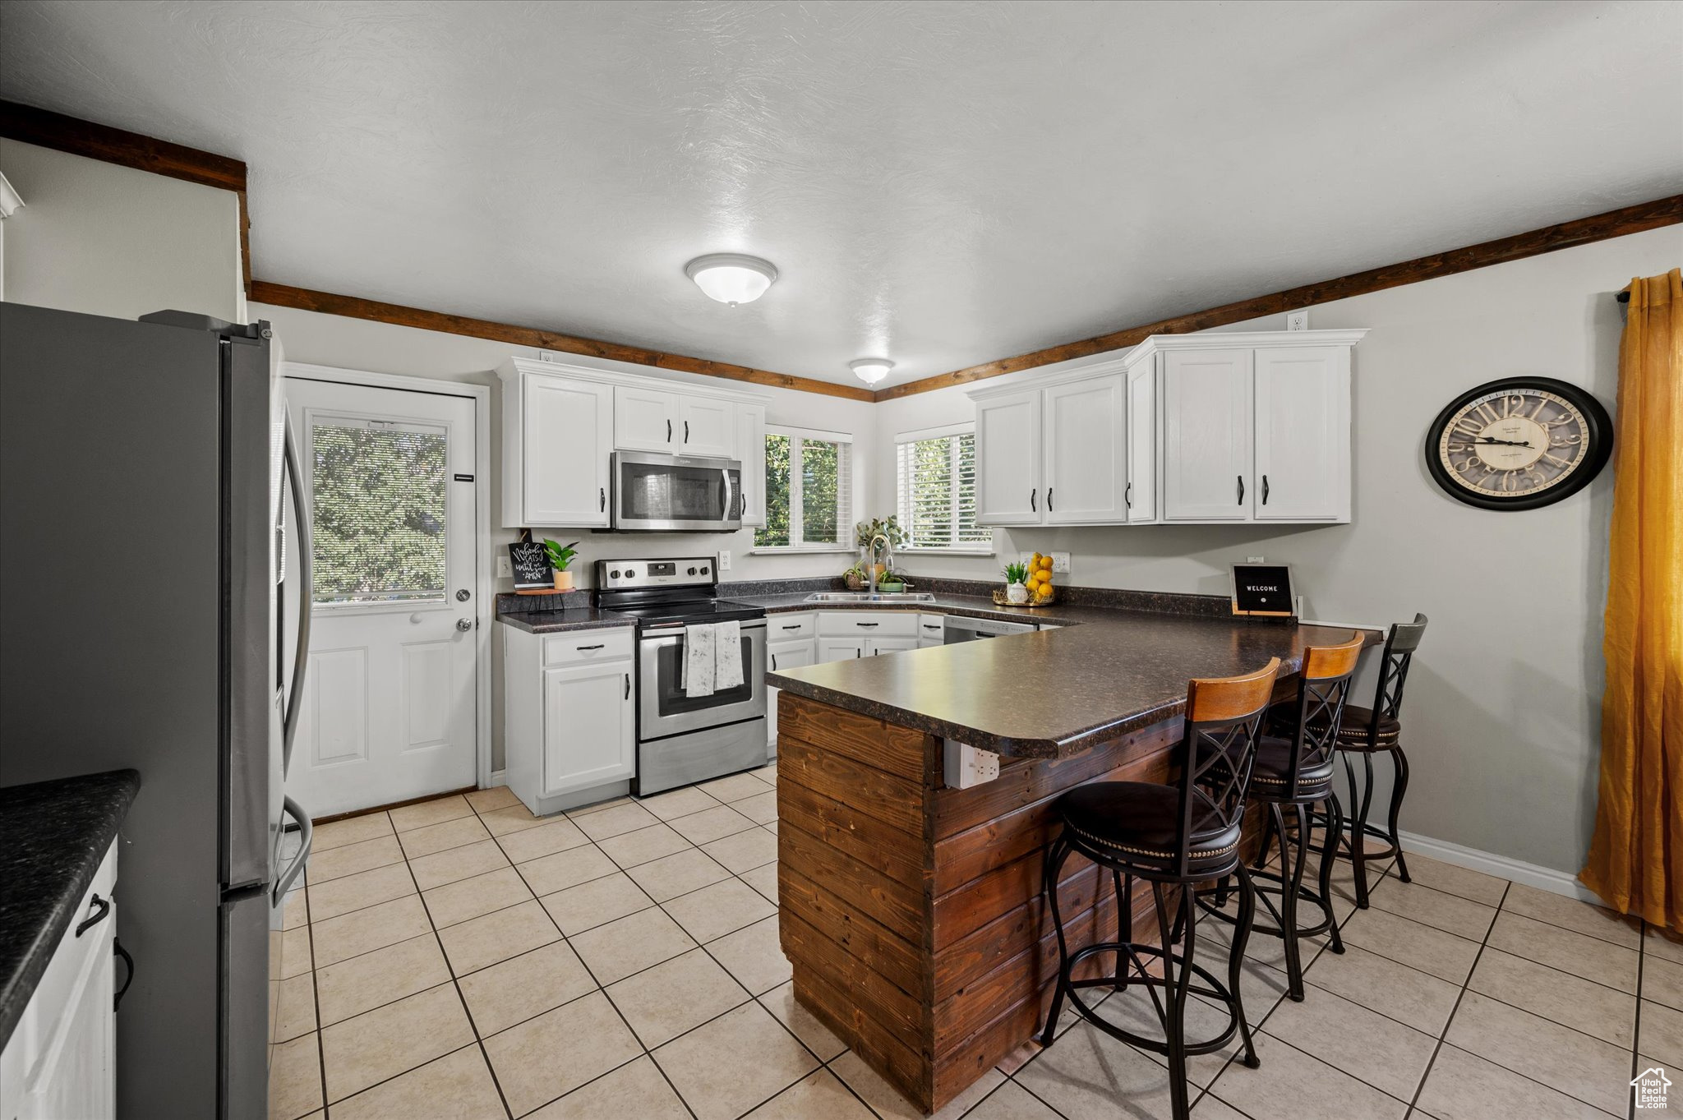
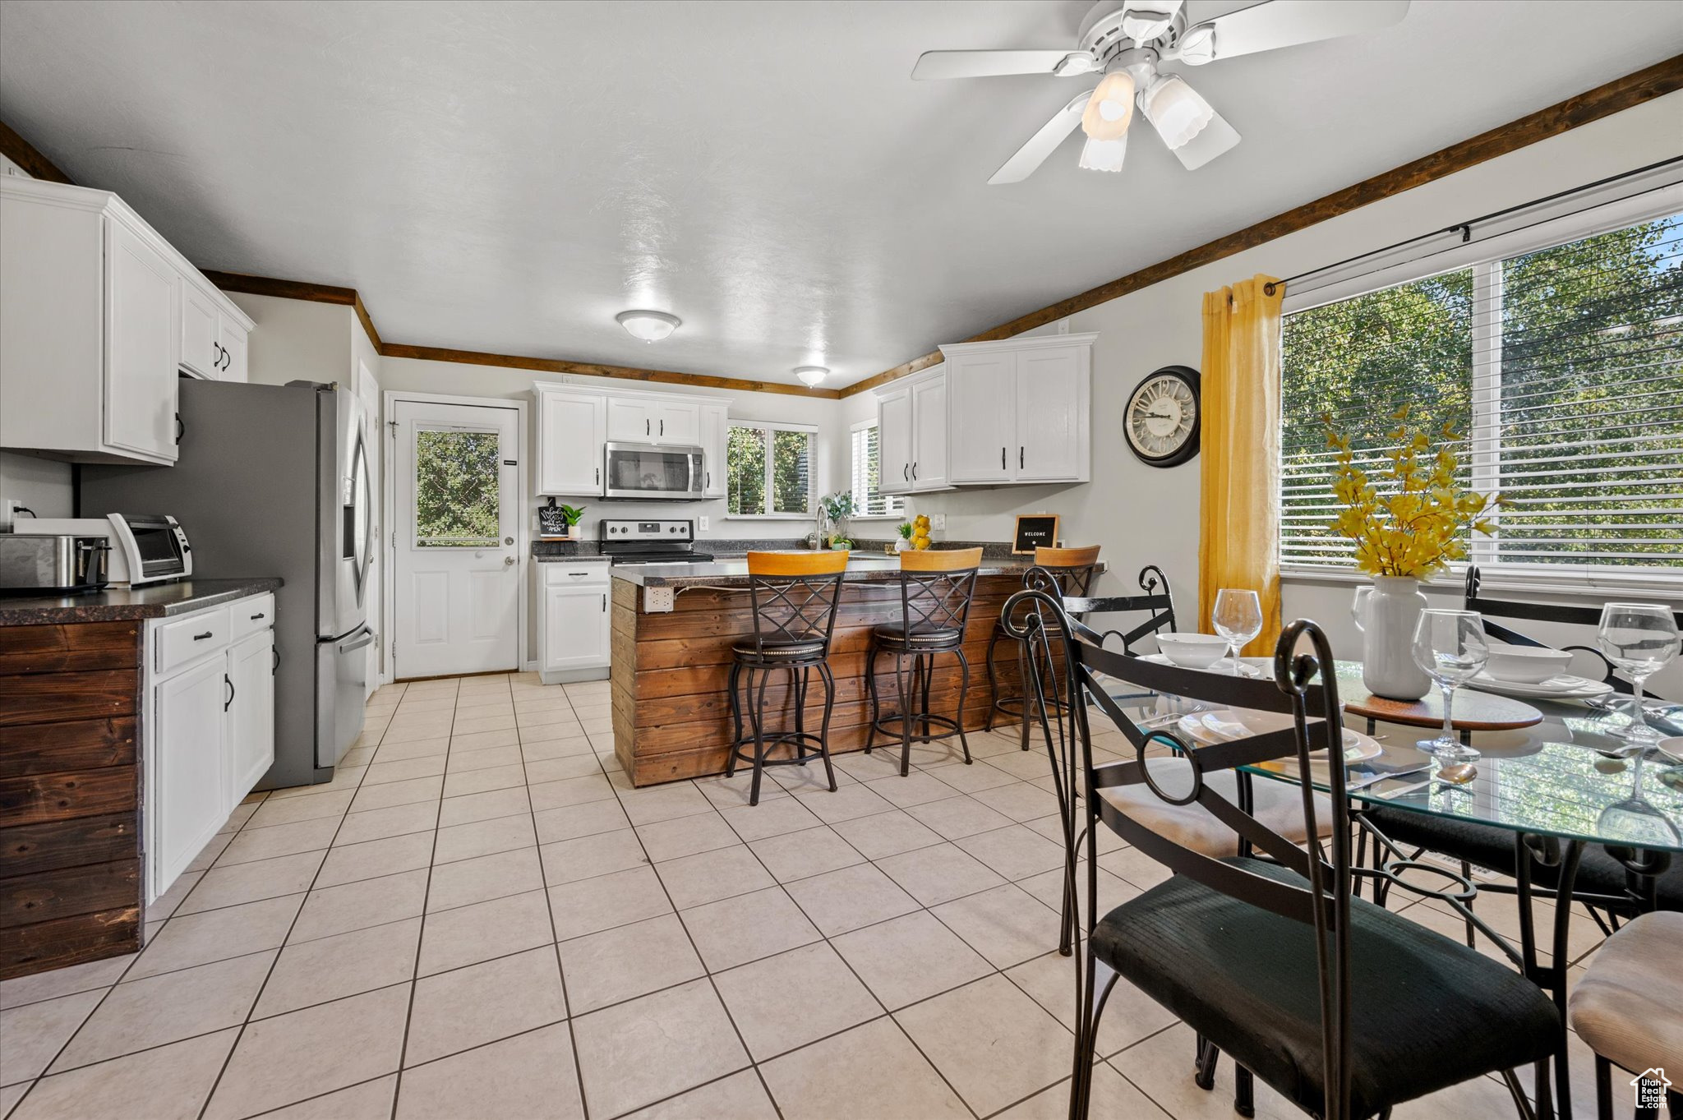
Kitchen with white cabinets, stainless appliances, and a wood-paneled island with bar stools.
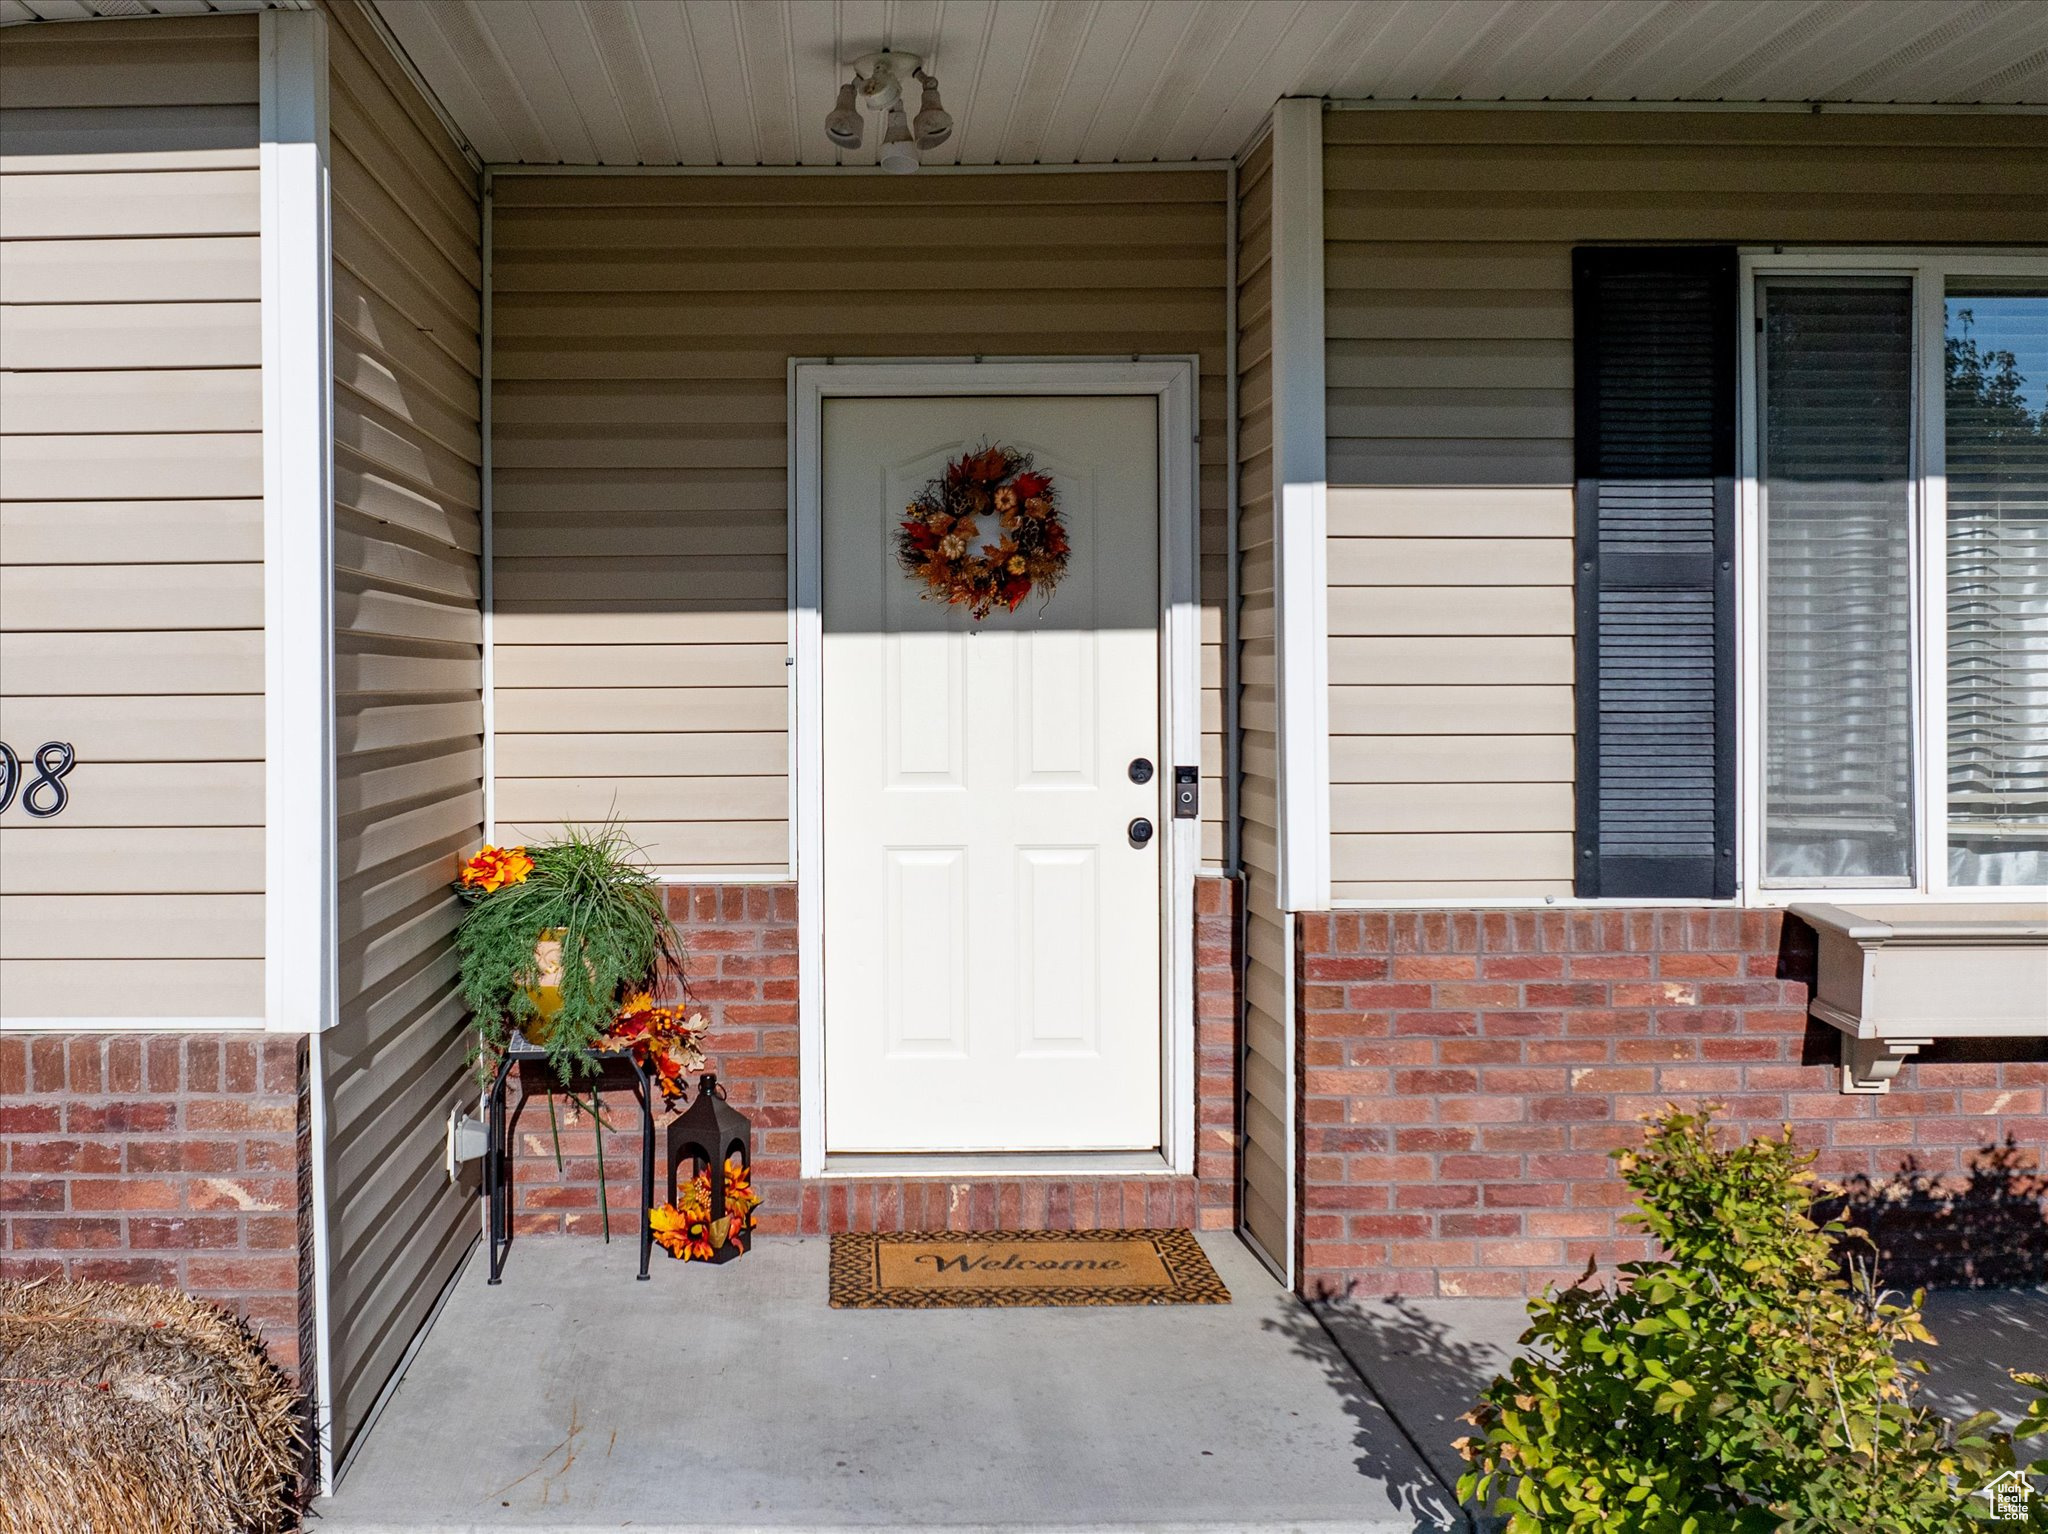
Covered home entry with a white door, autumn wreath, brick veneer, and seasonal porch decorations.
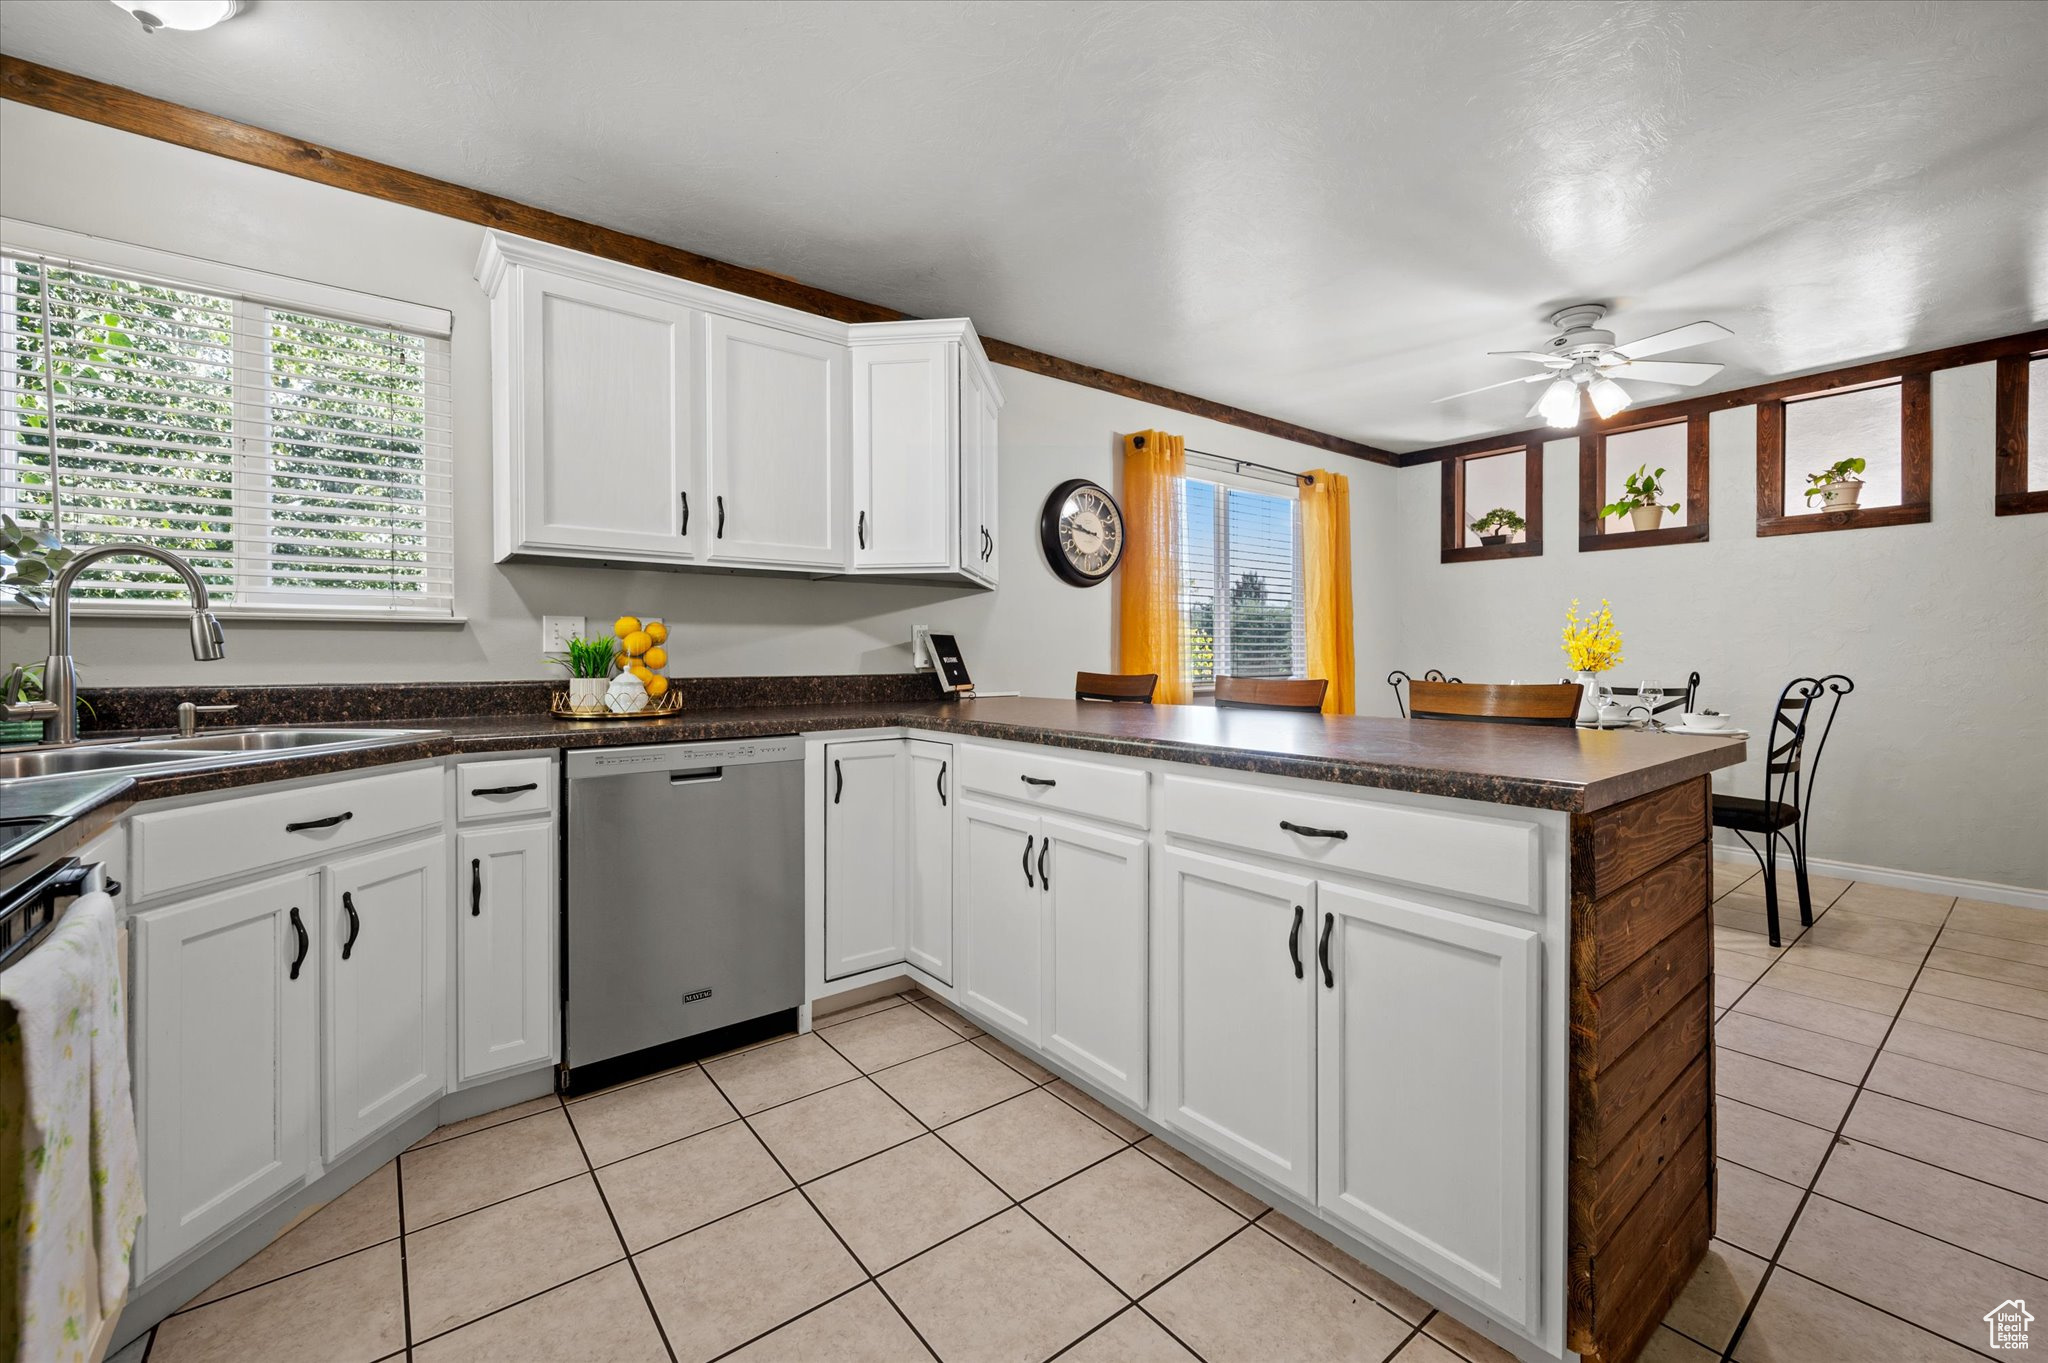
Kitchen with white cabinets, dark counters, and a peninsula beside a small dining area.
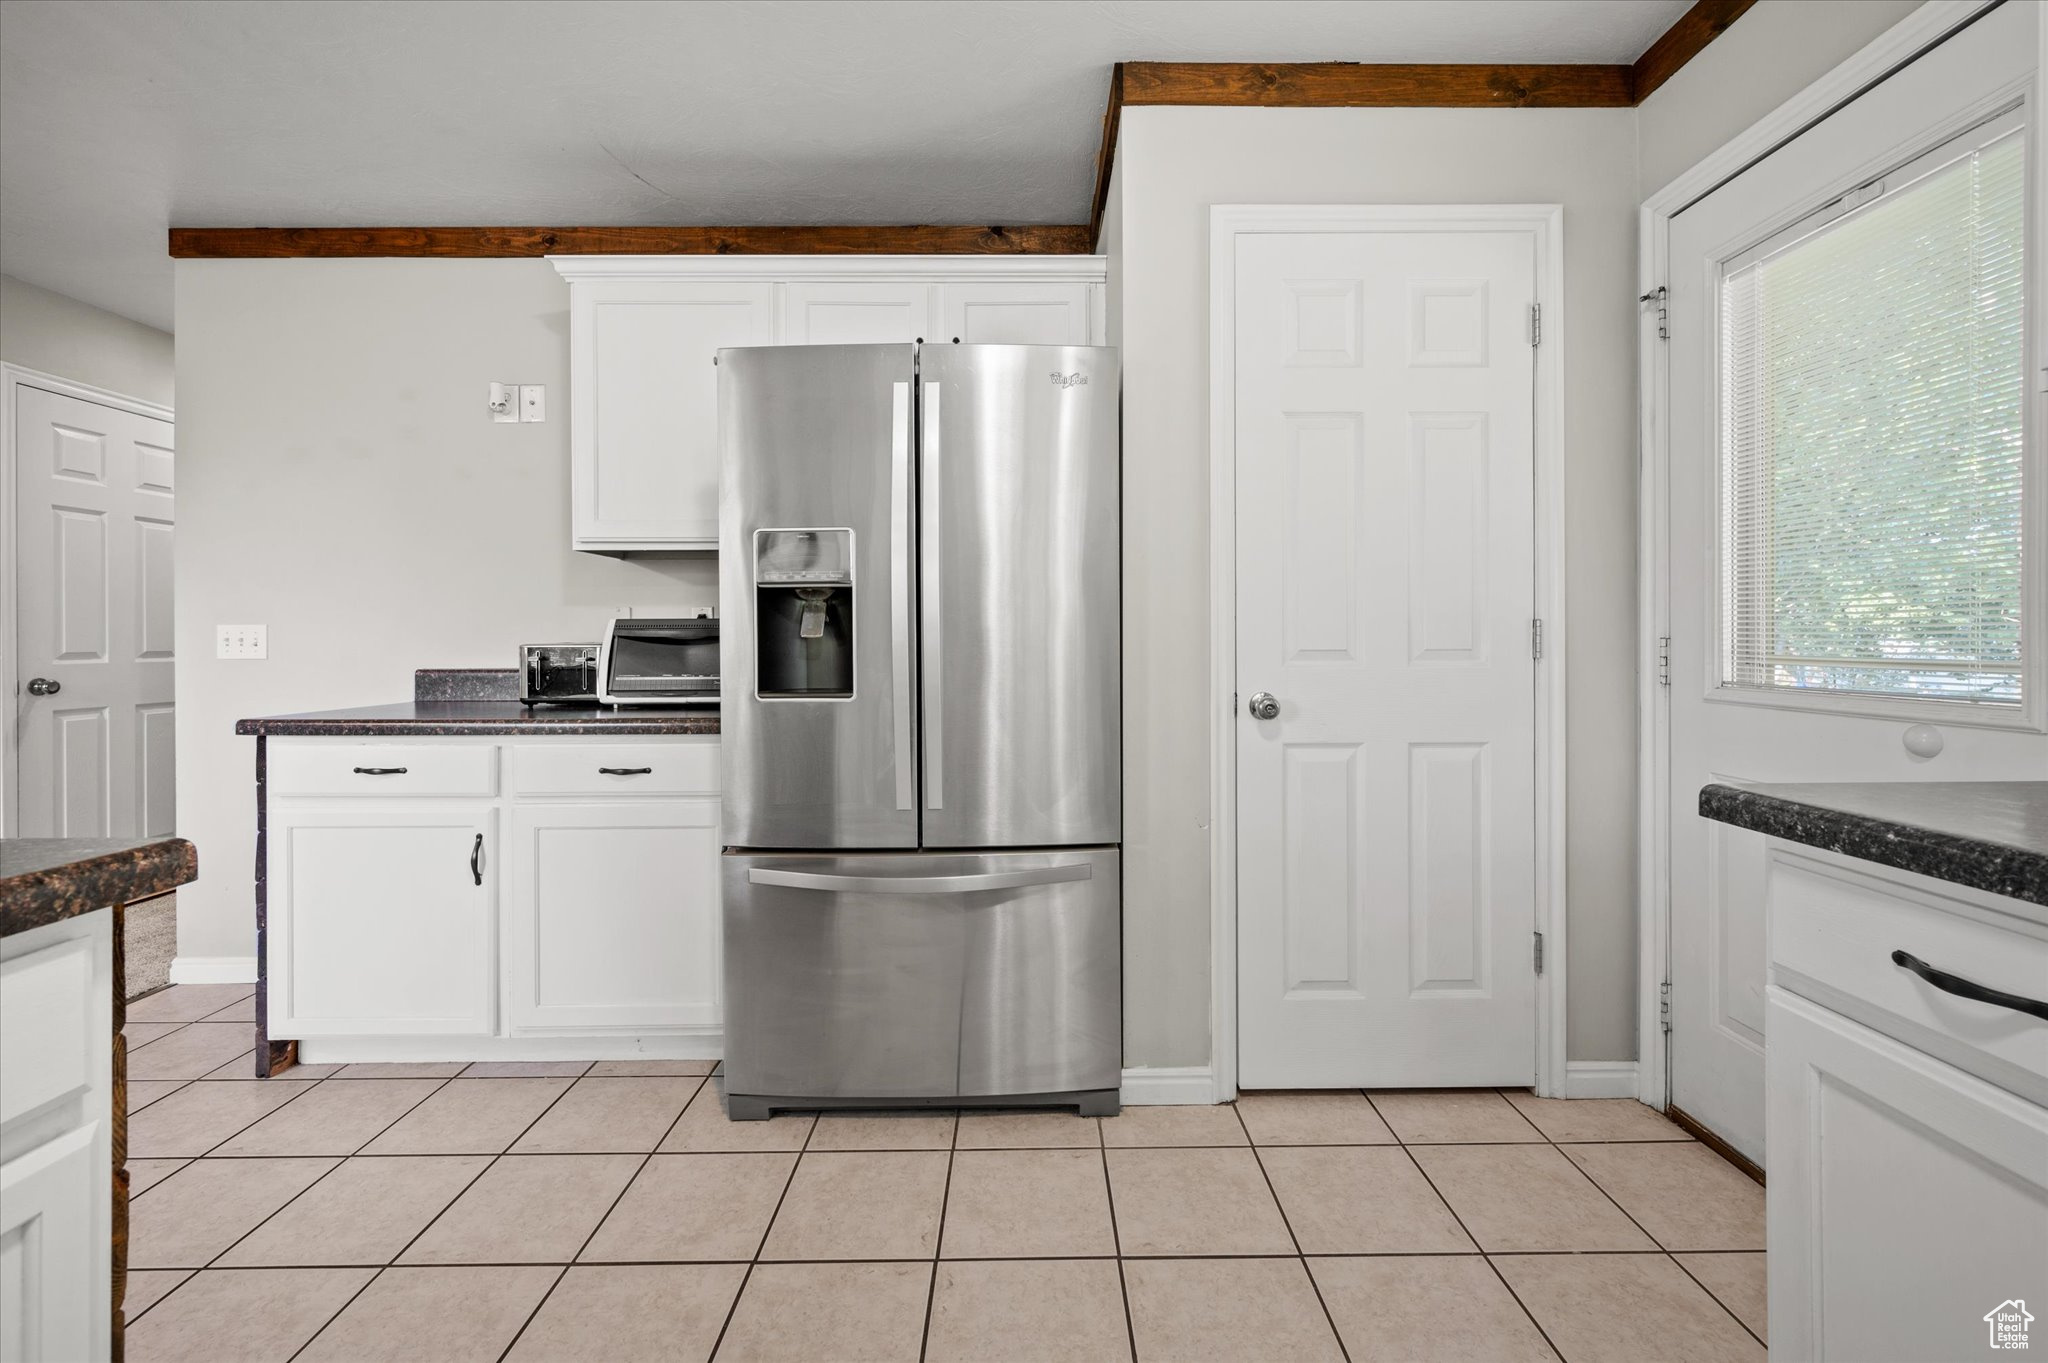
Kitchen with white cabinetry, tile floors, dark countertops, exposed wood beams, and a stainless steel refrigerator.
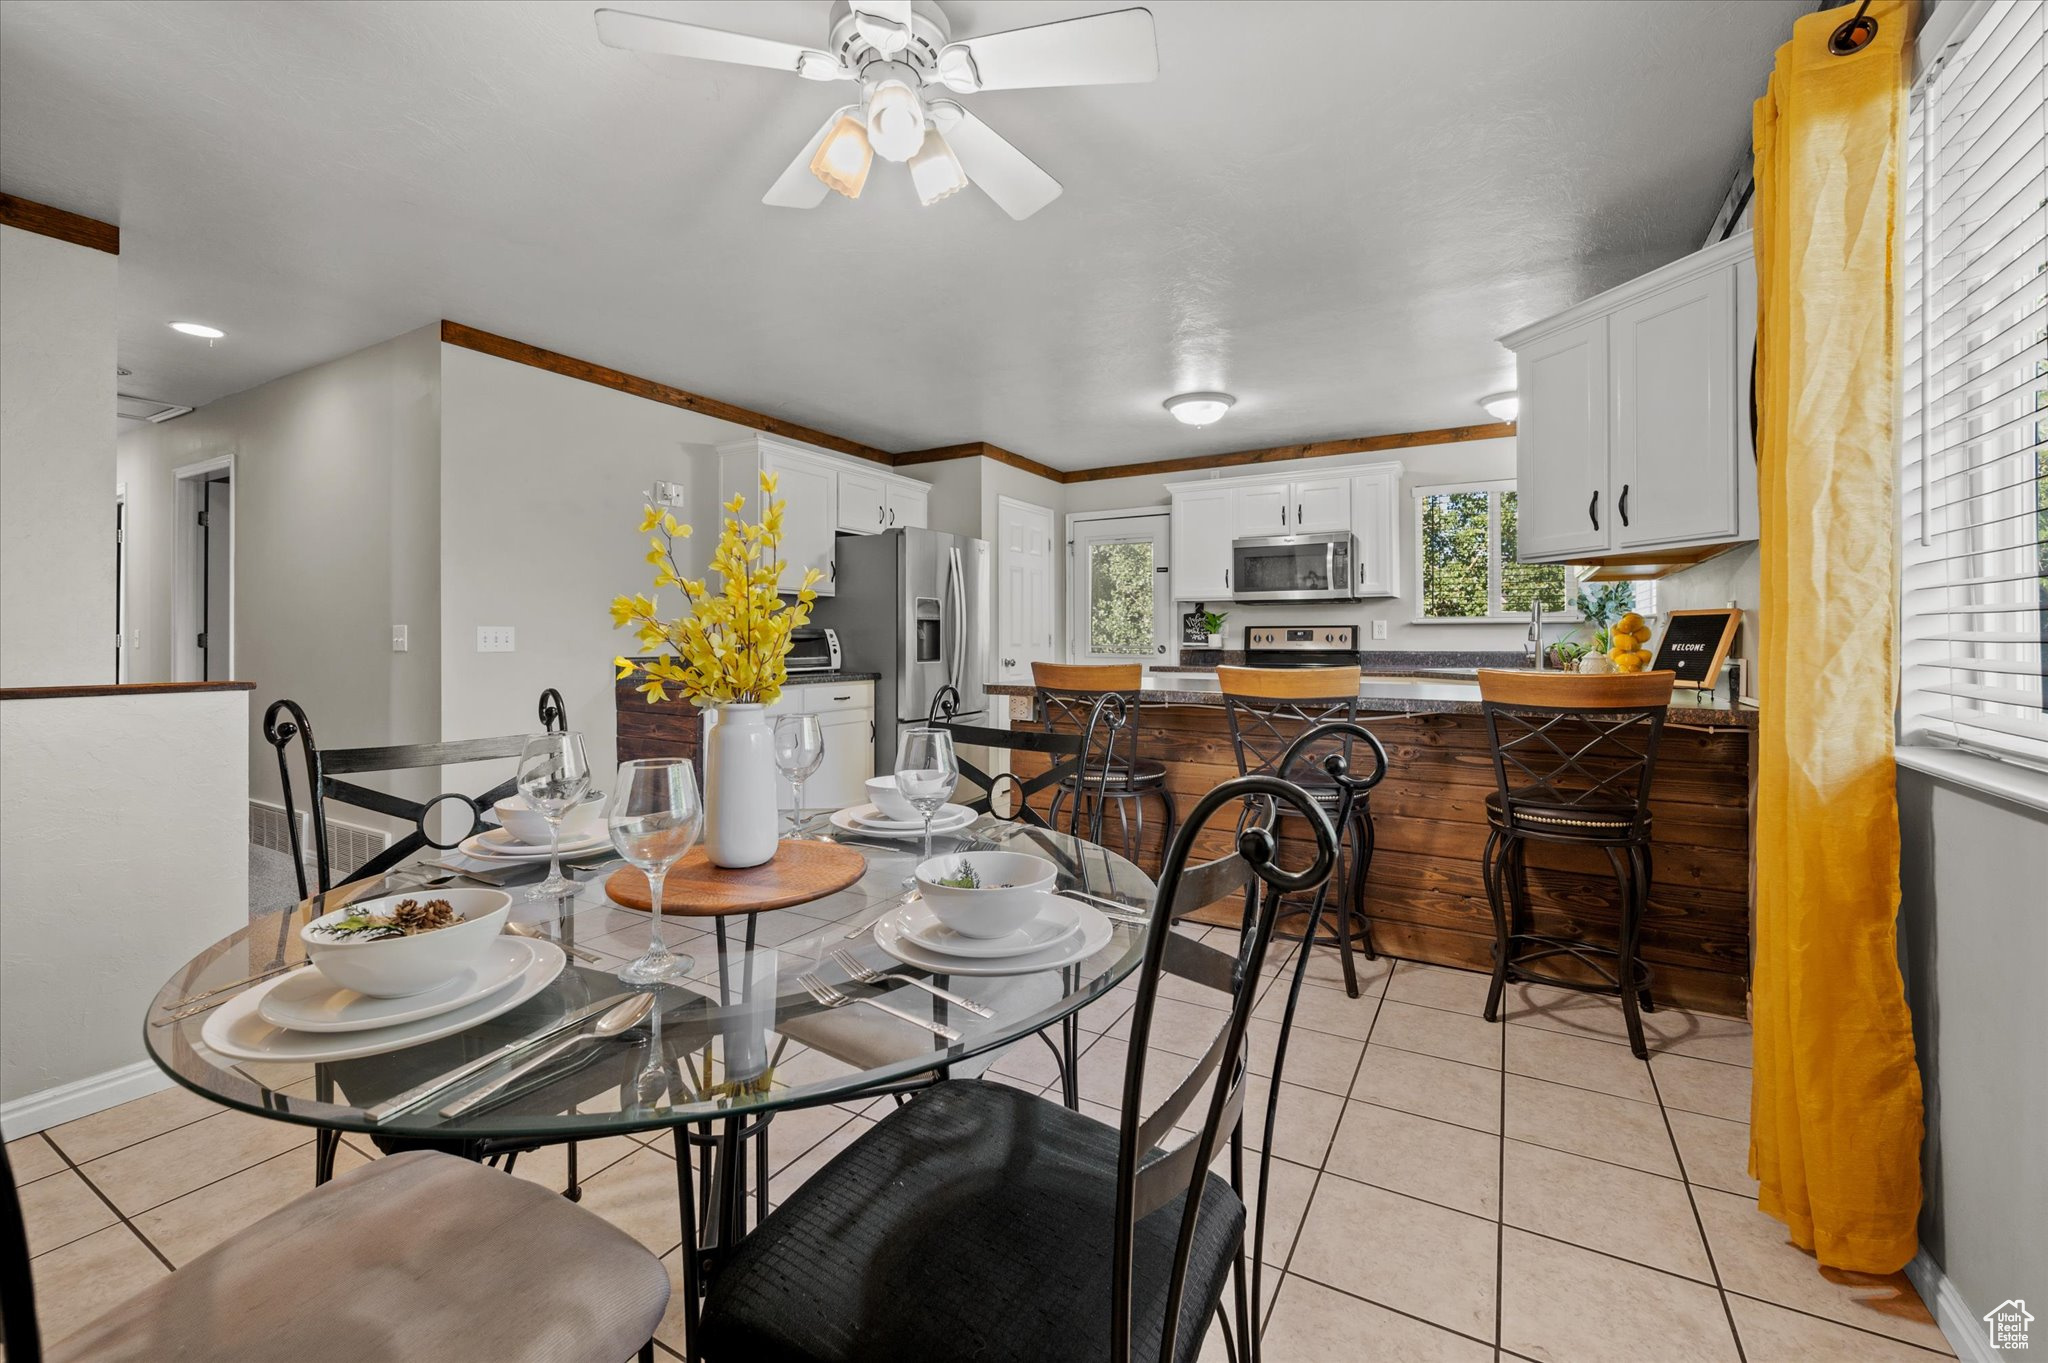
Kitchen and dining area with a wood-front island, white cabinets, and a glass dining table by large windows.
Kitchen and dining area with a wood-front breakfast bar, glass table, and yellow curtains.
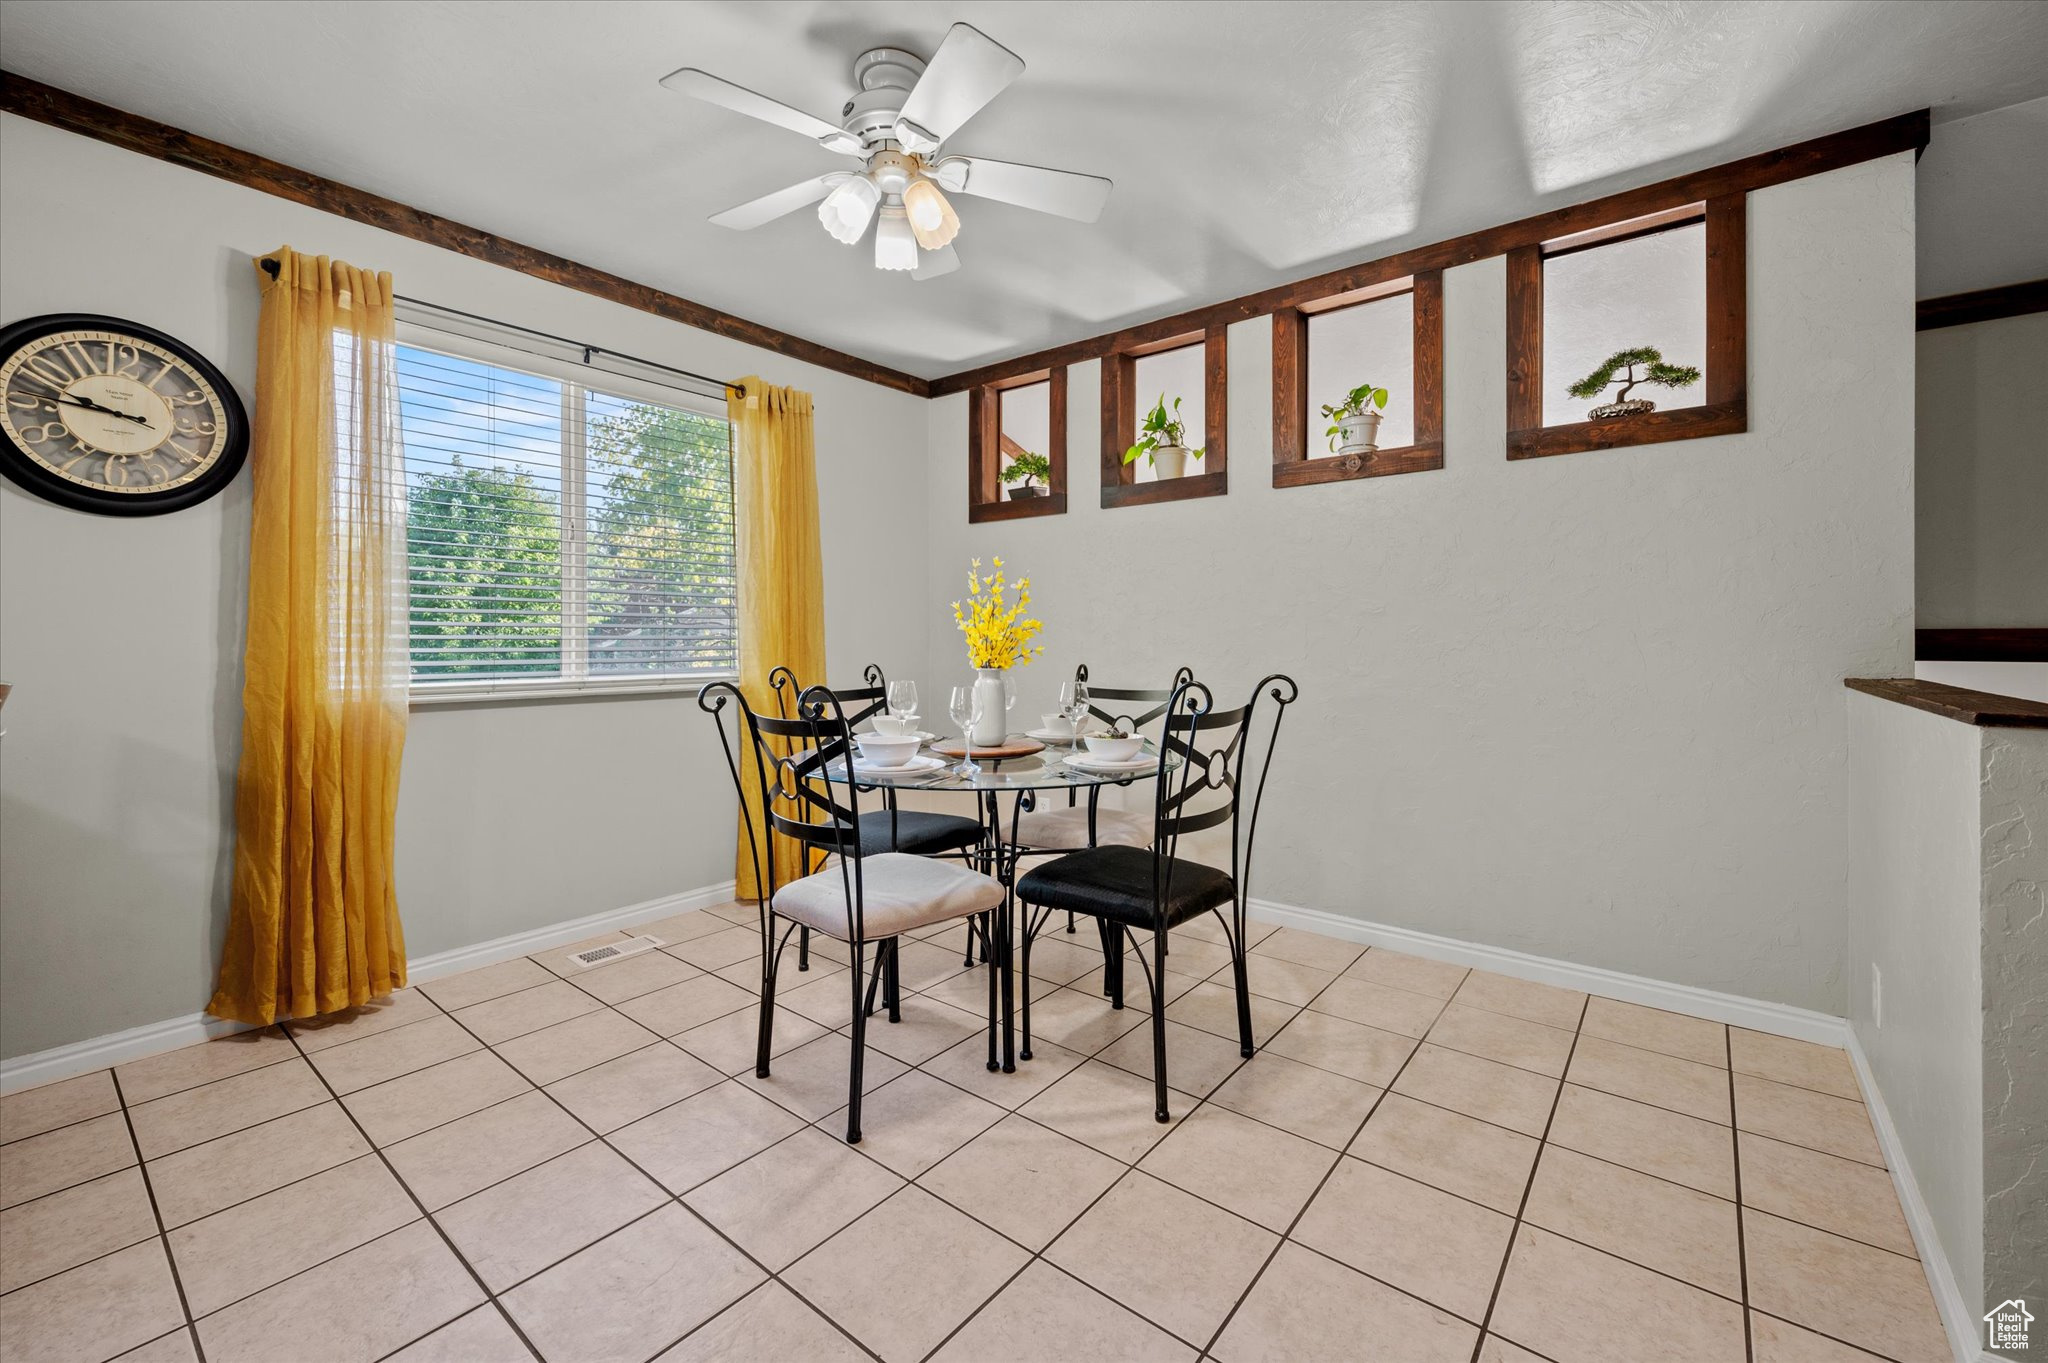
Dining room with a set glass-top table, yellow curtains, and dark wood-trimmed wall niches.
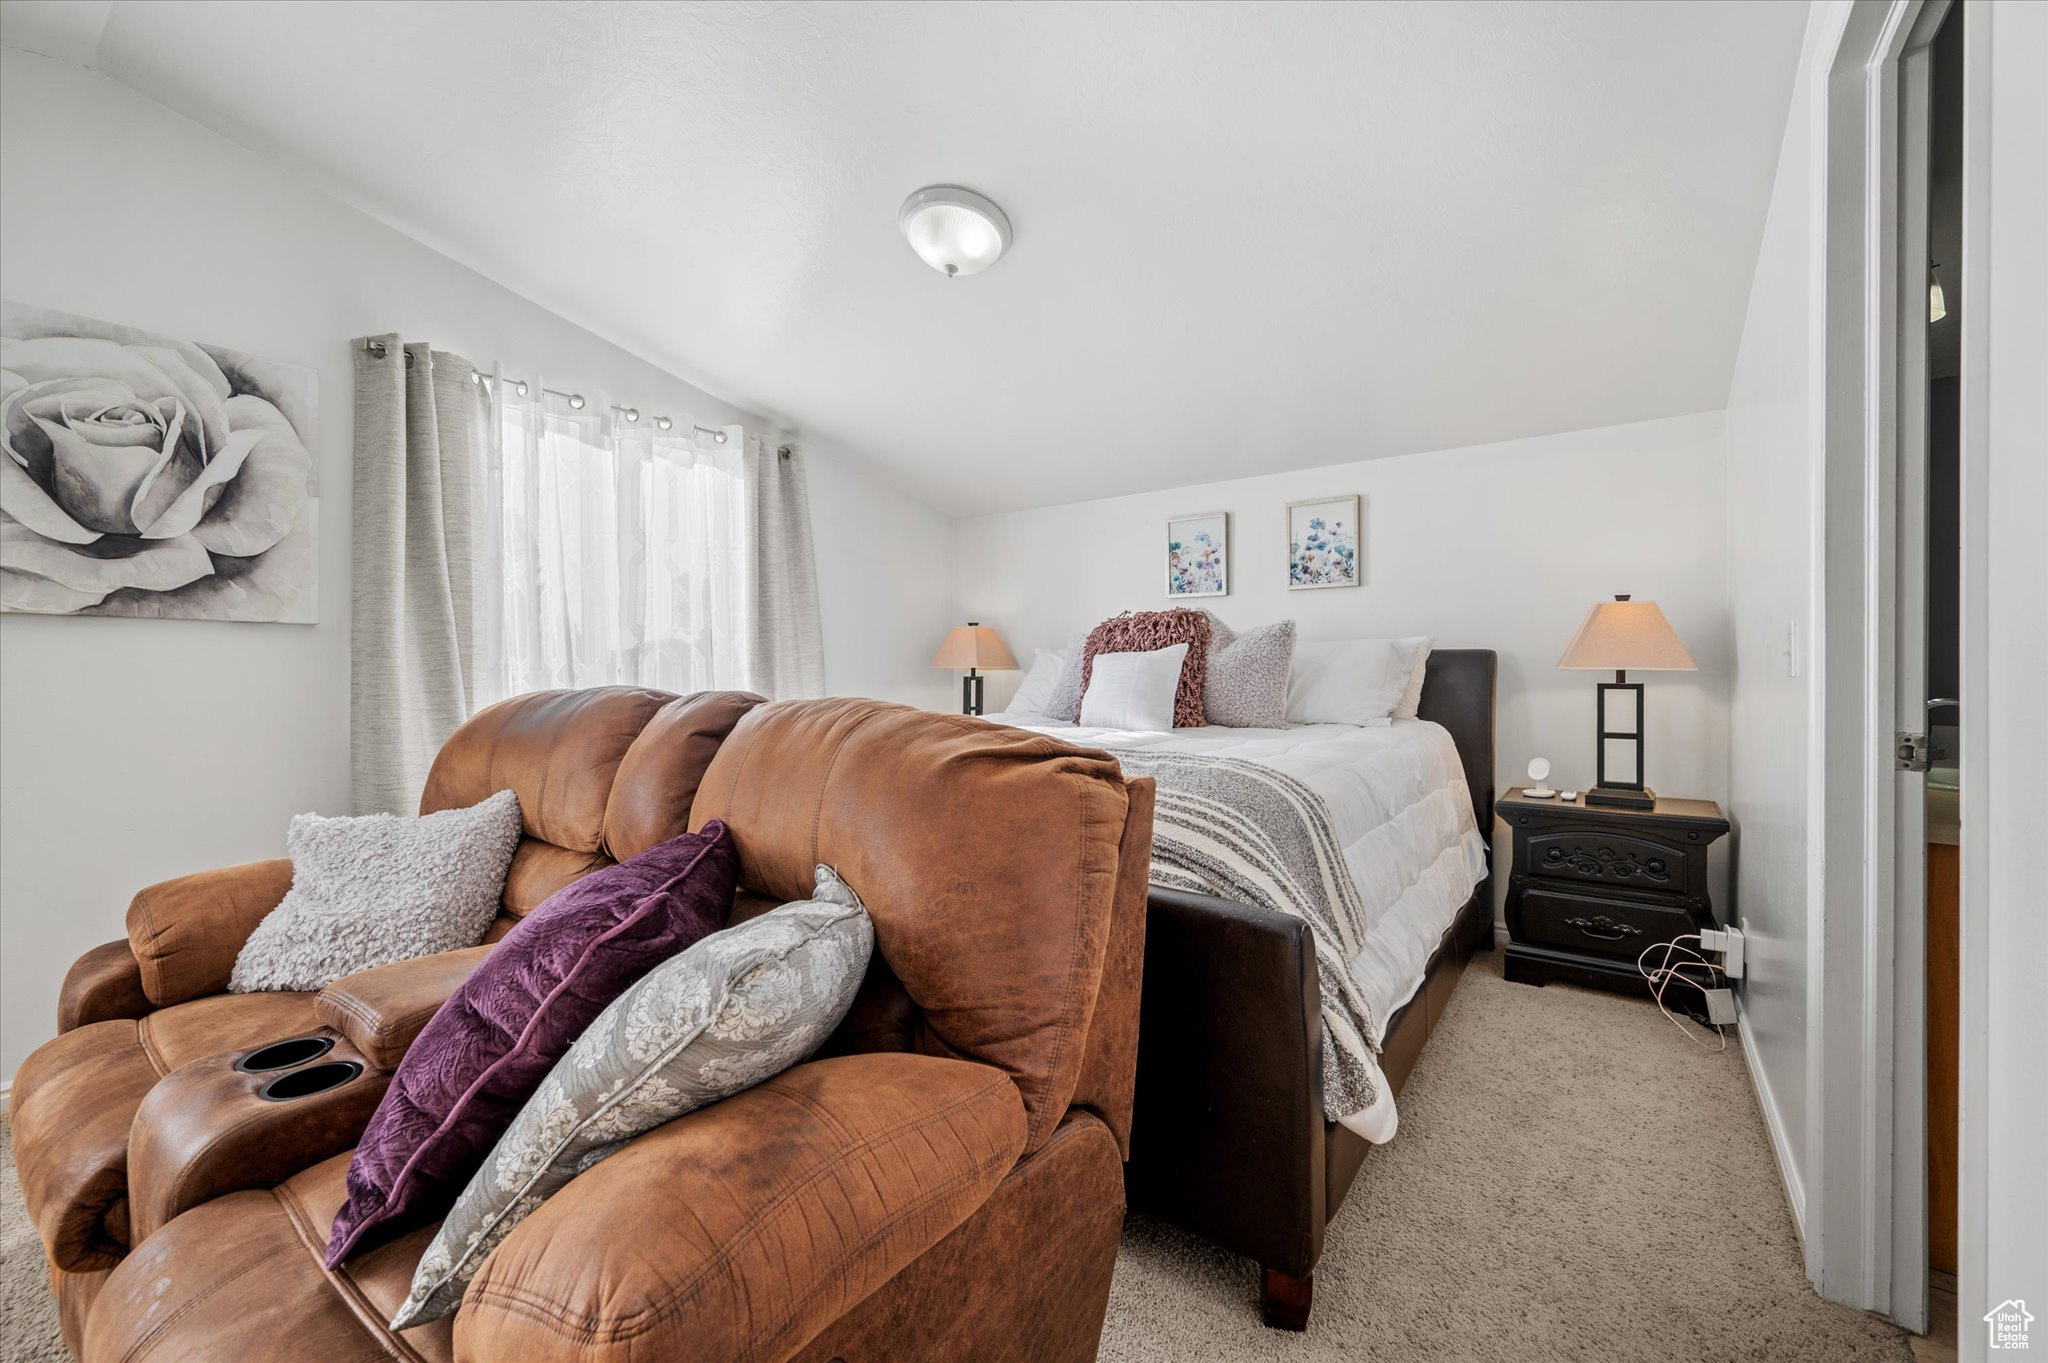
Bedroom with a white bed and brown reclining sofa in the foreground.
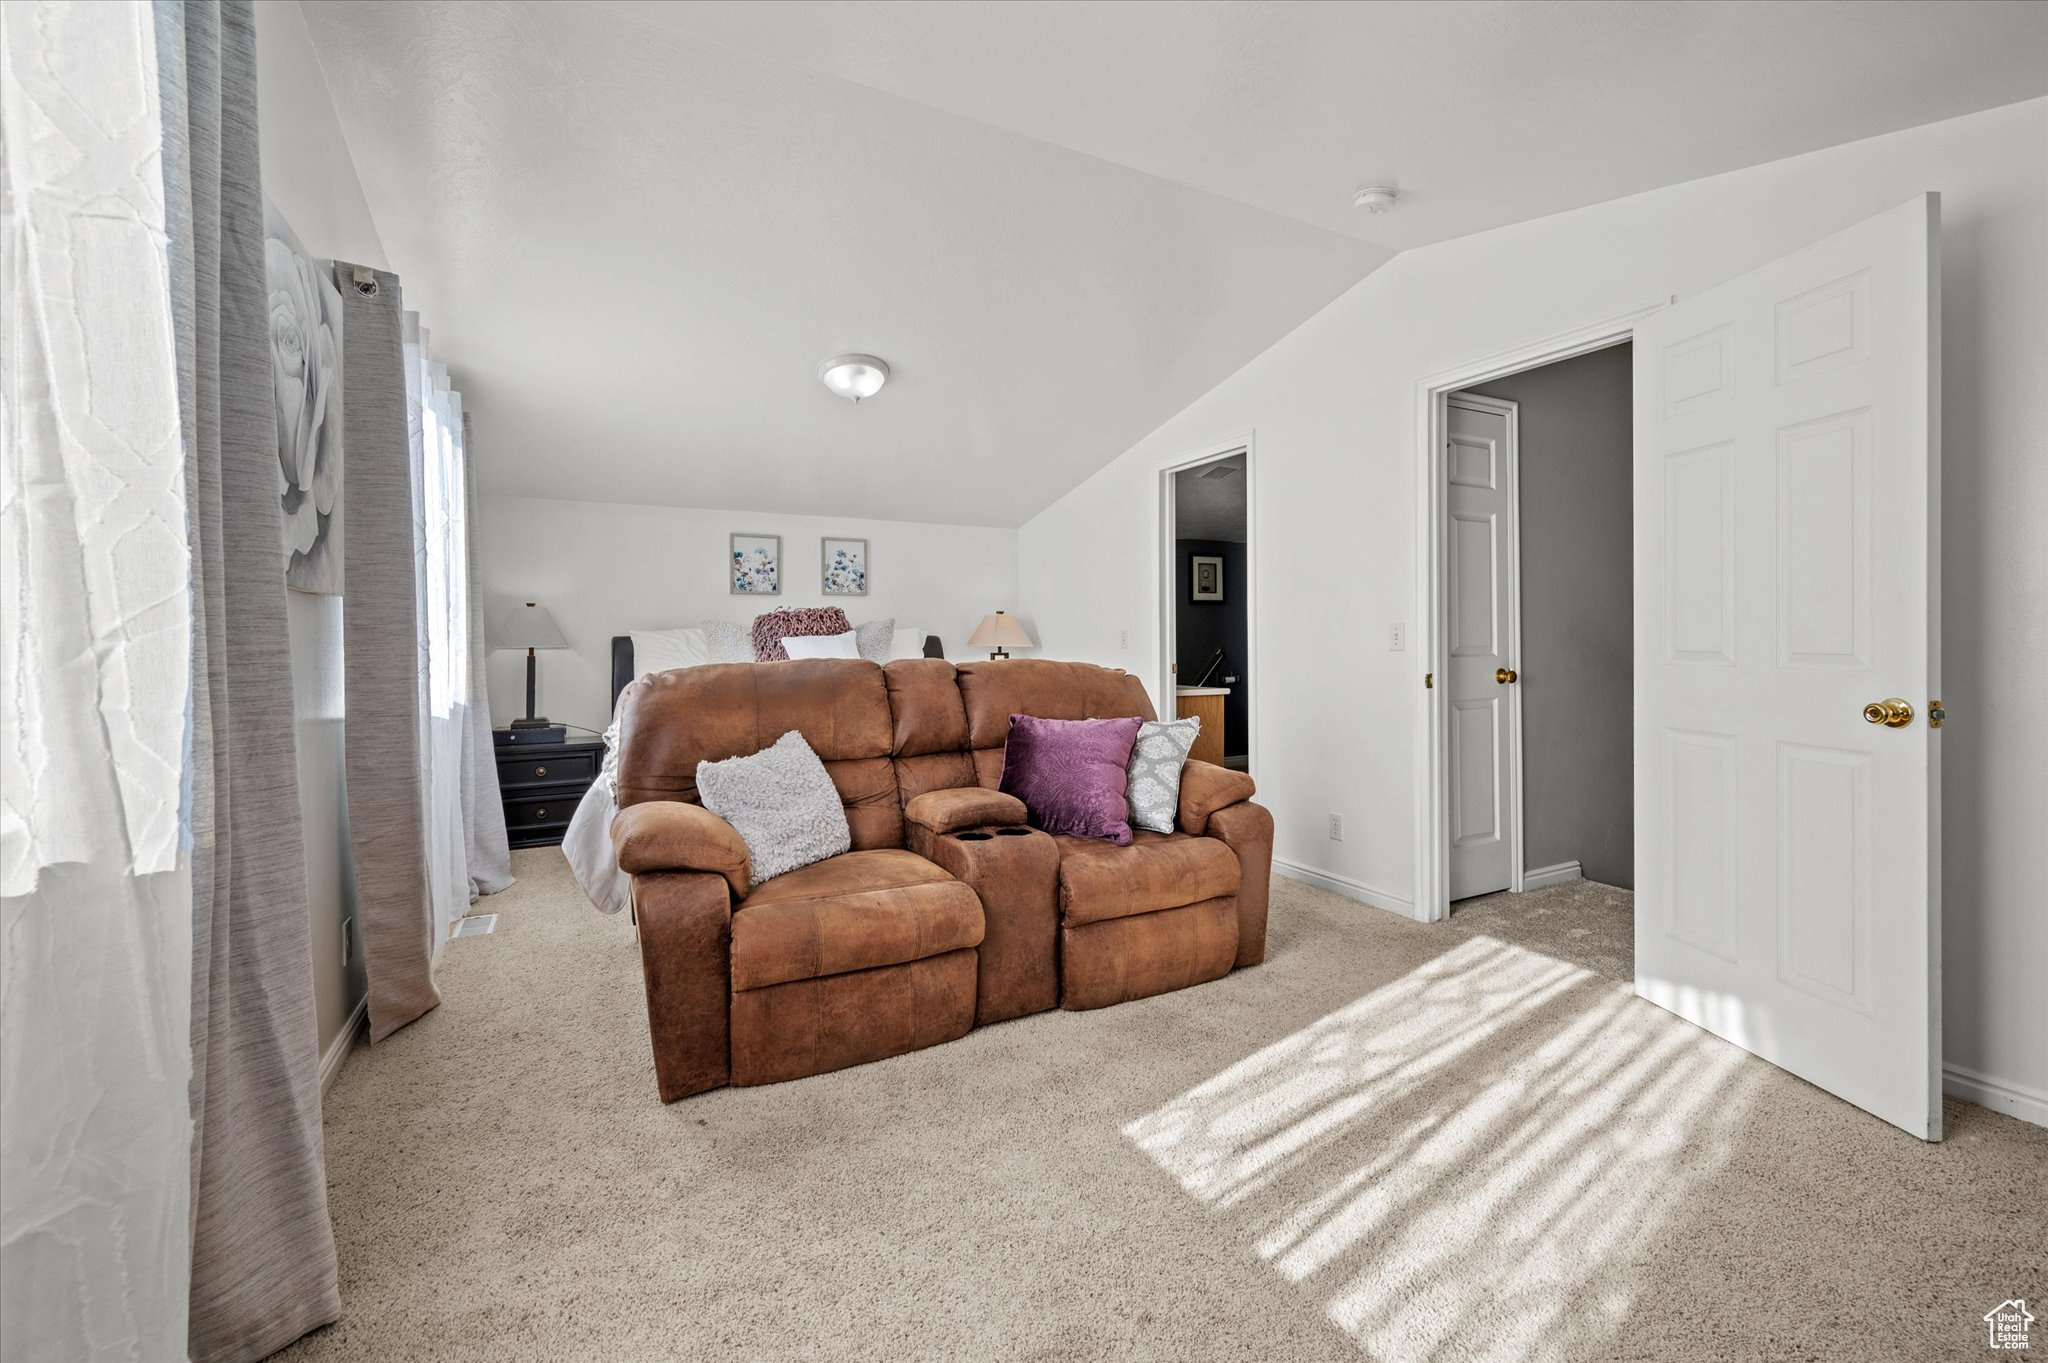
Furnished bedroom with a brown reclining loveseat in front of the bed and sunlight across the carpet.
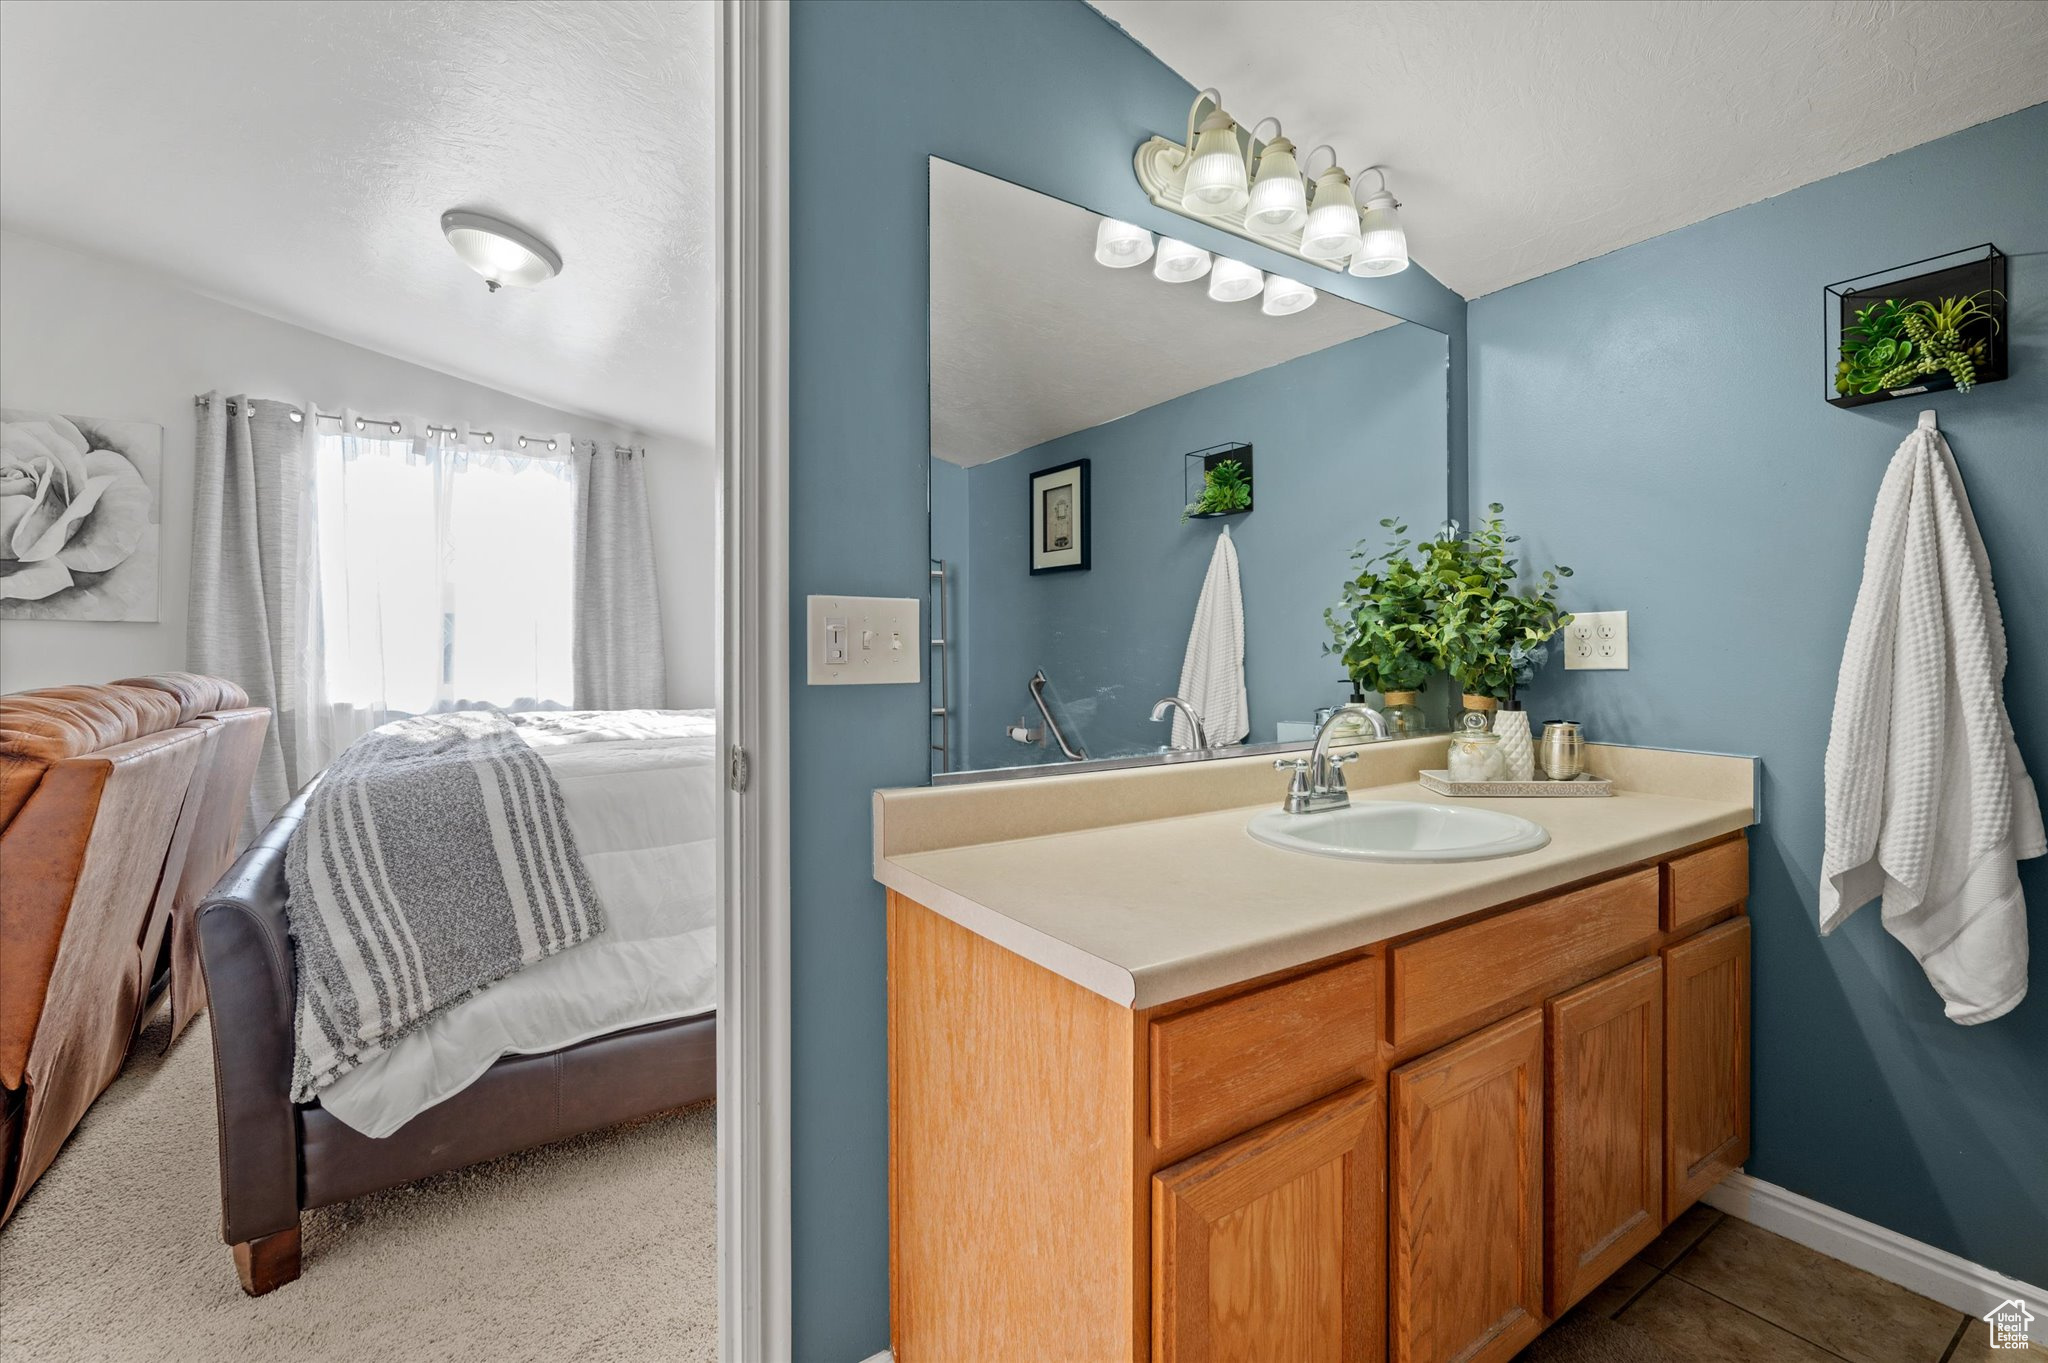
Bathroom with blue walls, a wood vanity, and a view through the doorway into a bedroom.
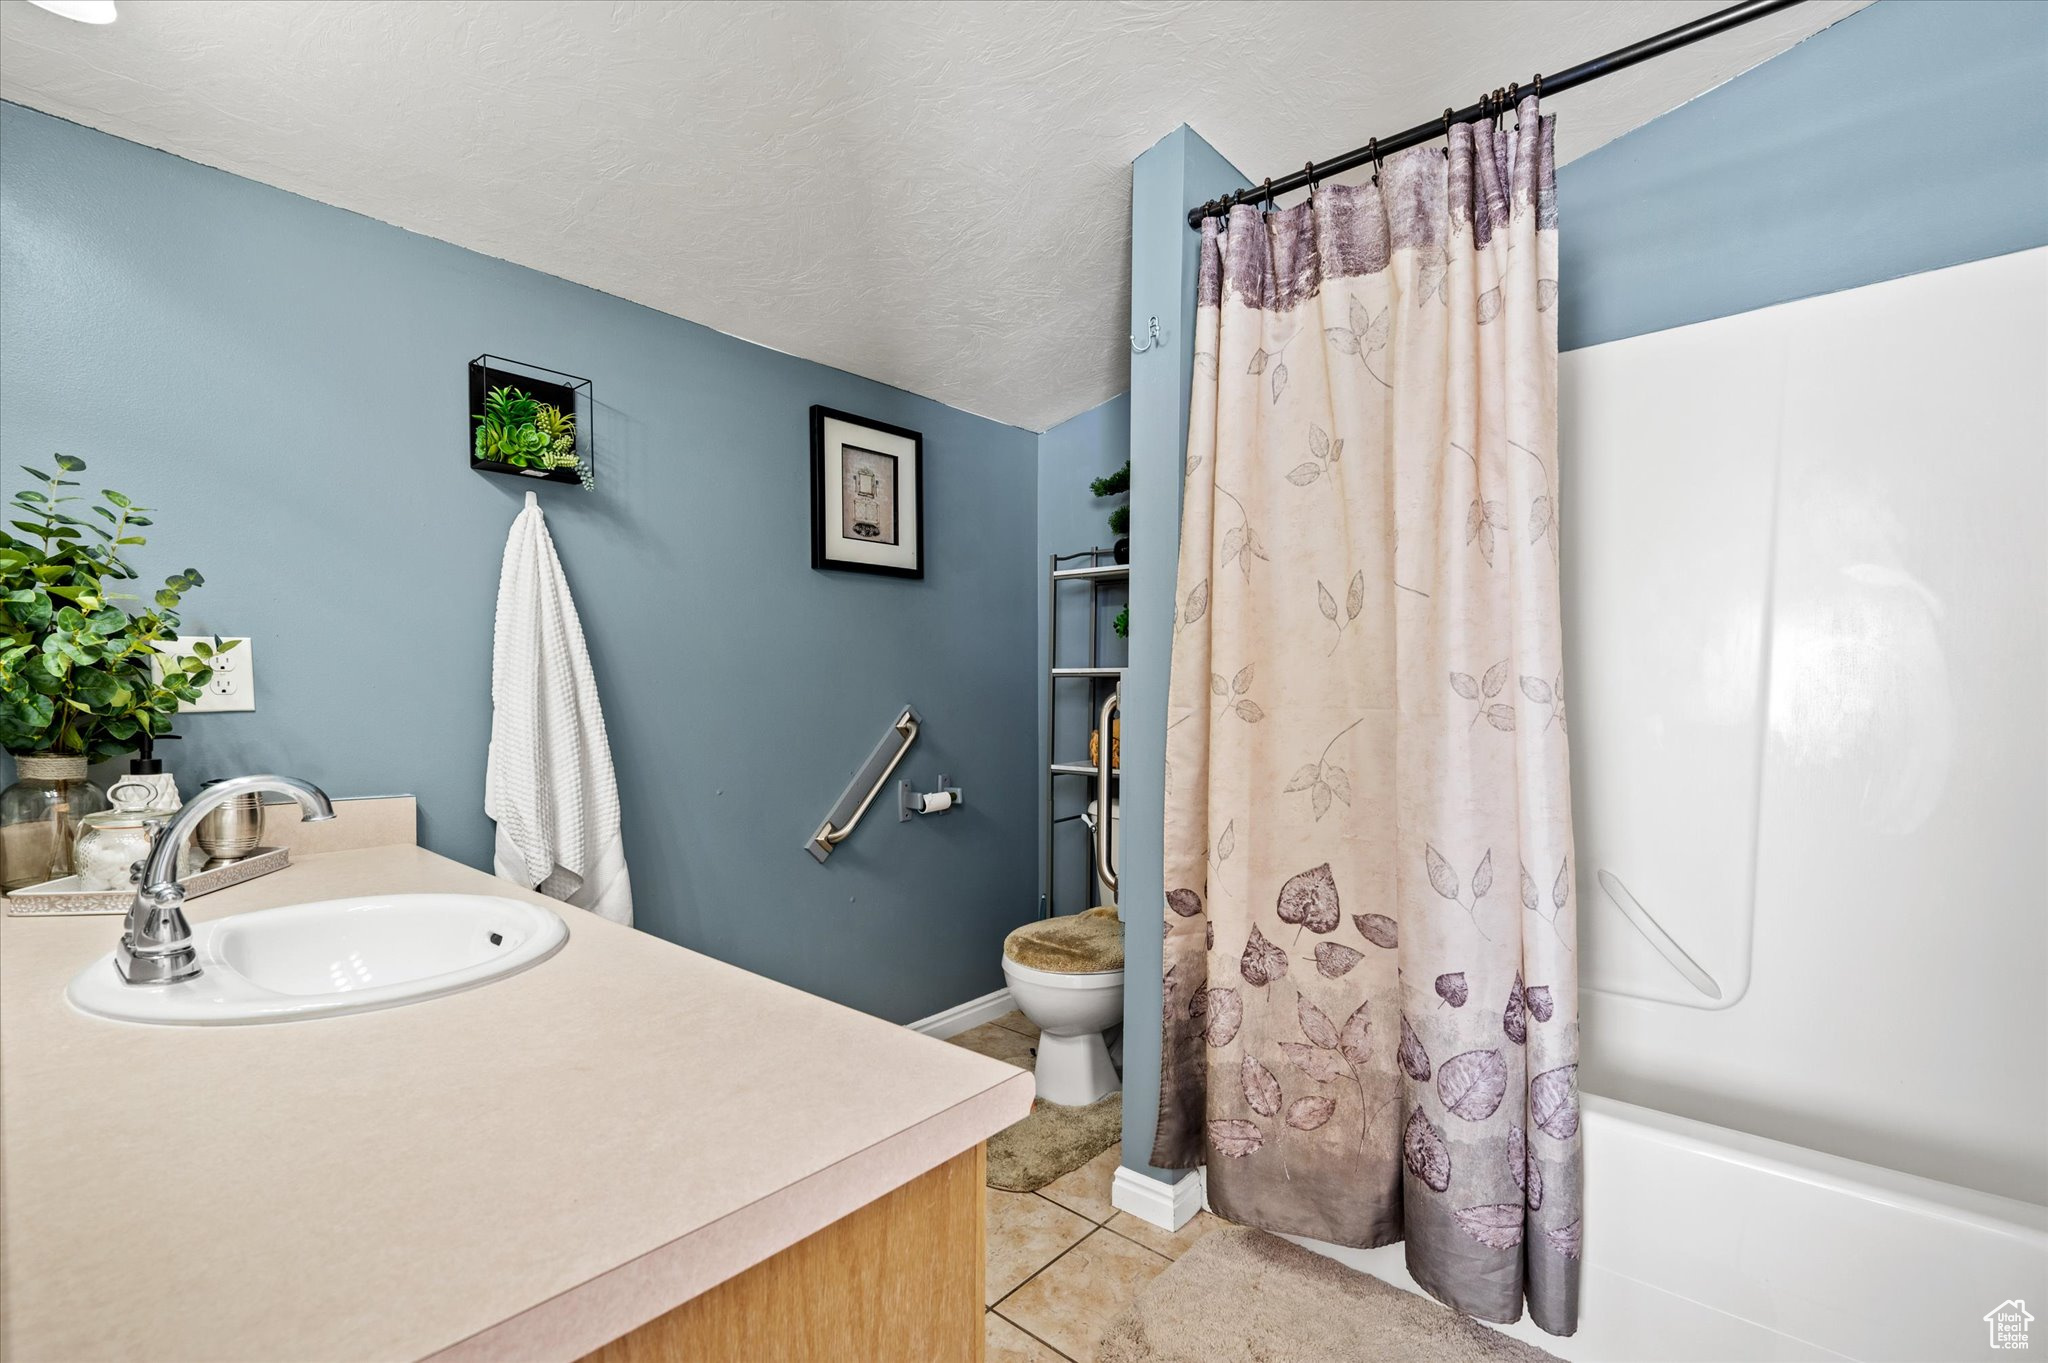
Bathroom with blue walls, a leaf-patterned shower curtain, beige vanity, and accessibility grab bars.
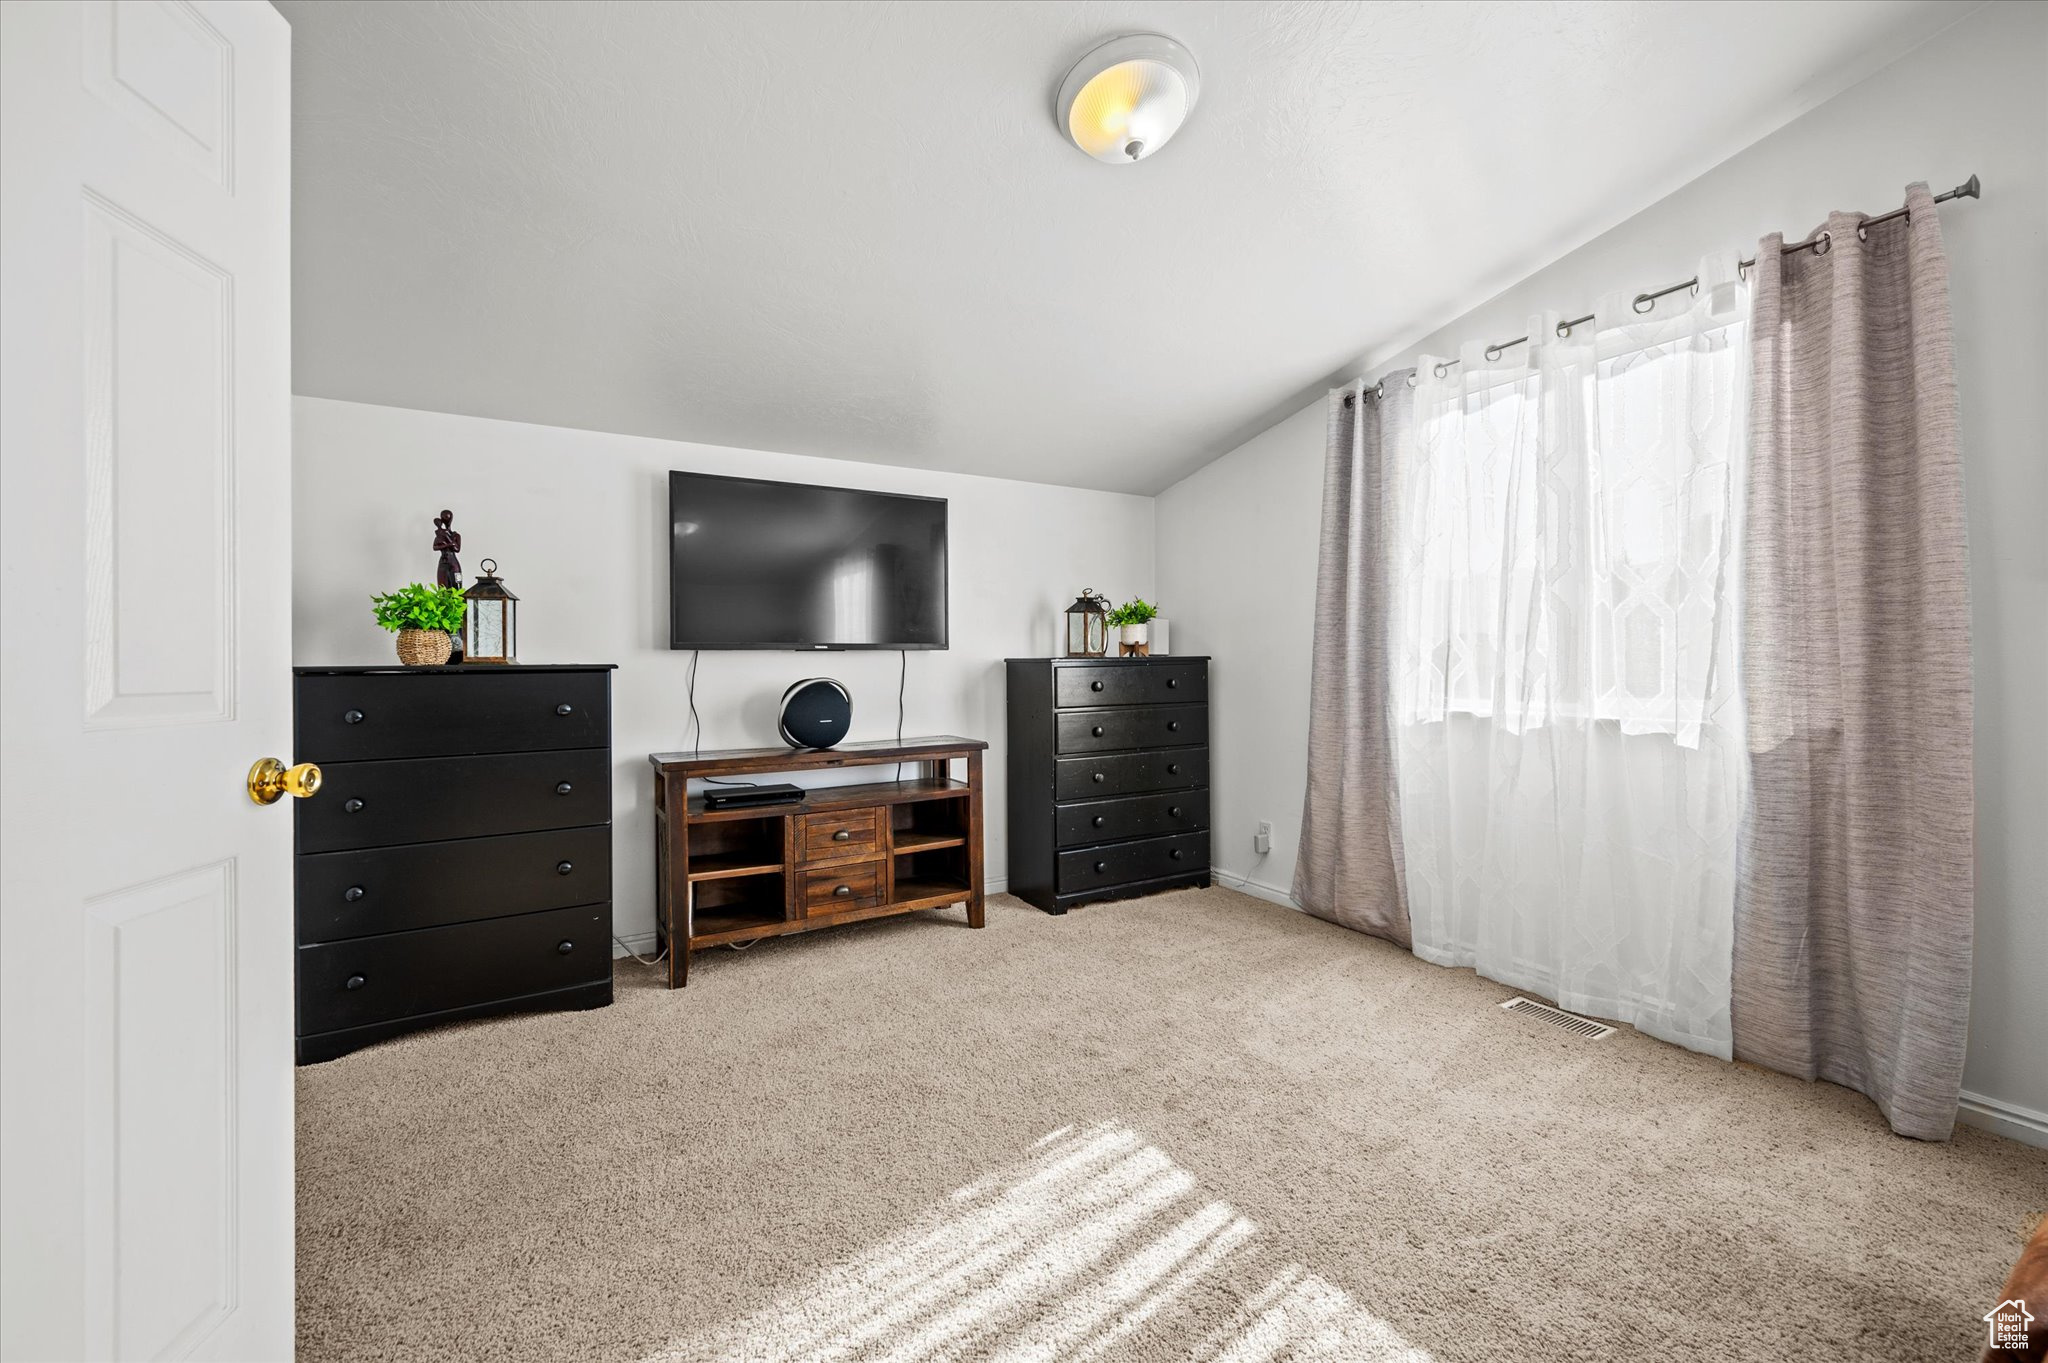
Bedroom with beige carpet, black dressers, a wall-mounted television, and a sunlit curtained window.
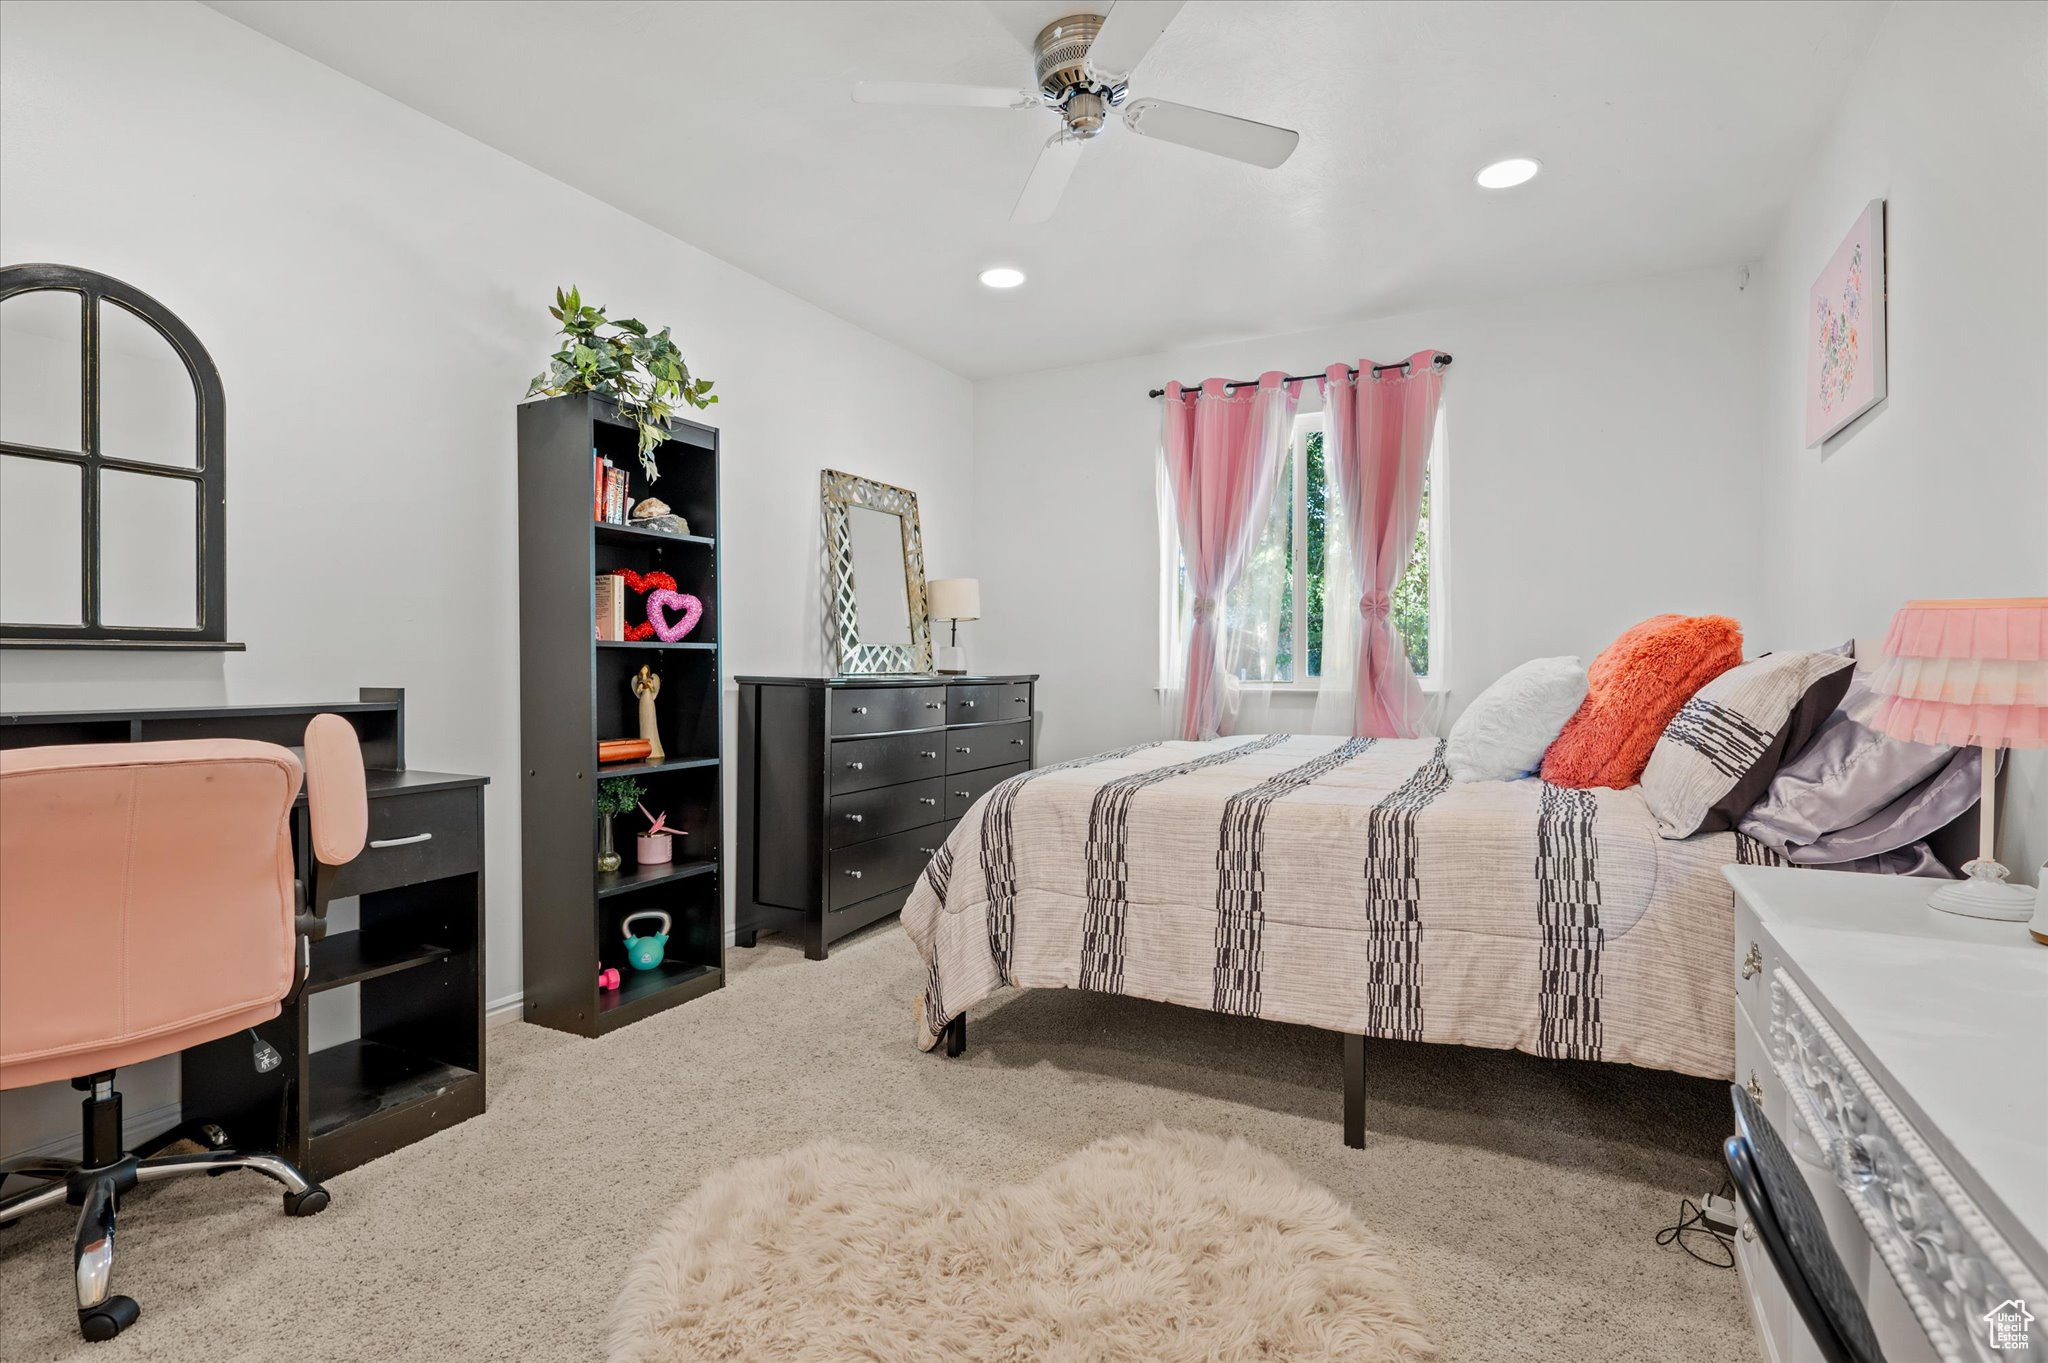
Furnished bedroom with pink curtains, dark furniture, and a bed with a striped beige coverlet.
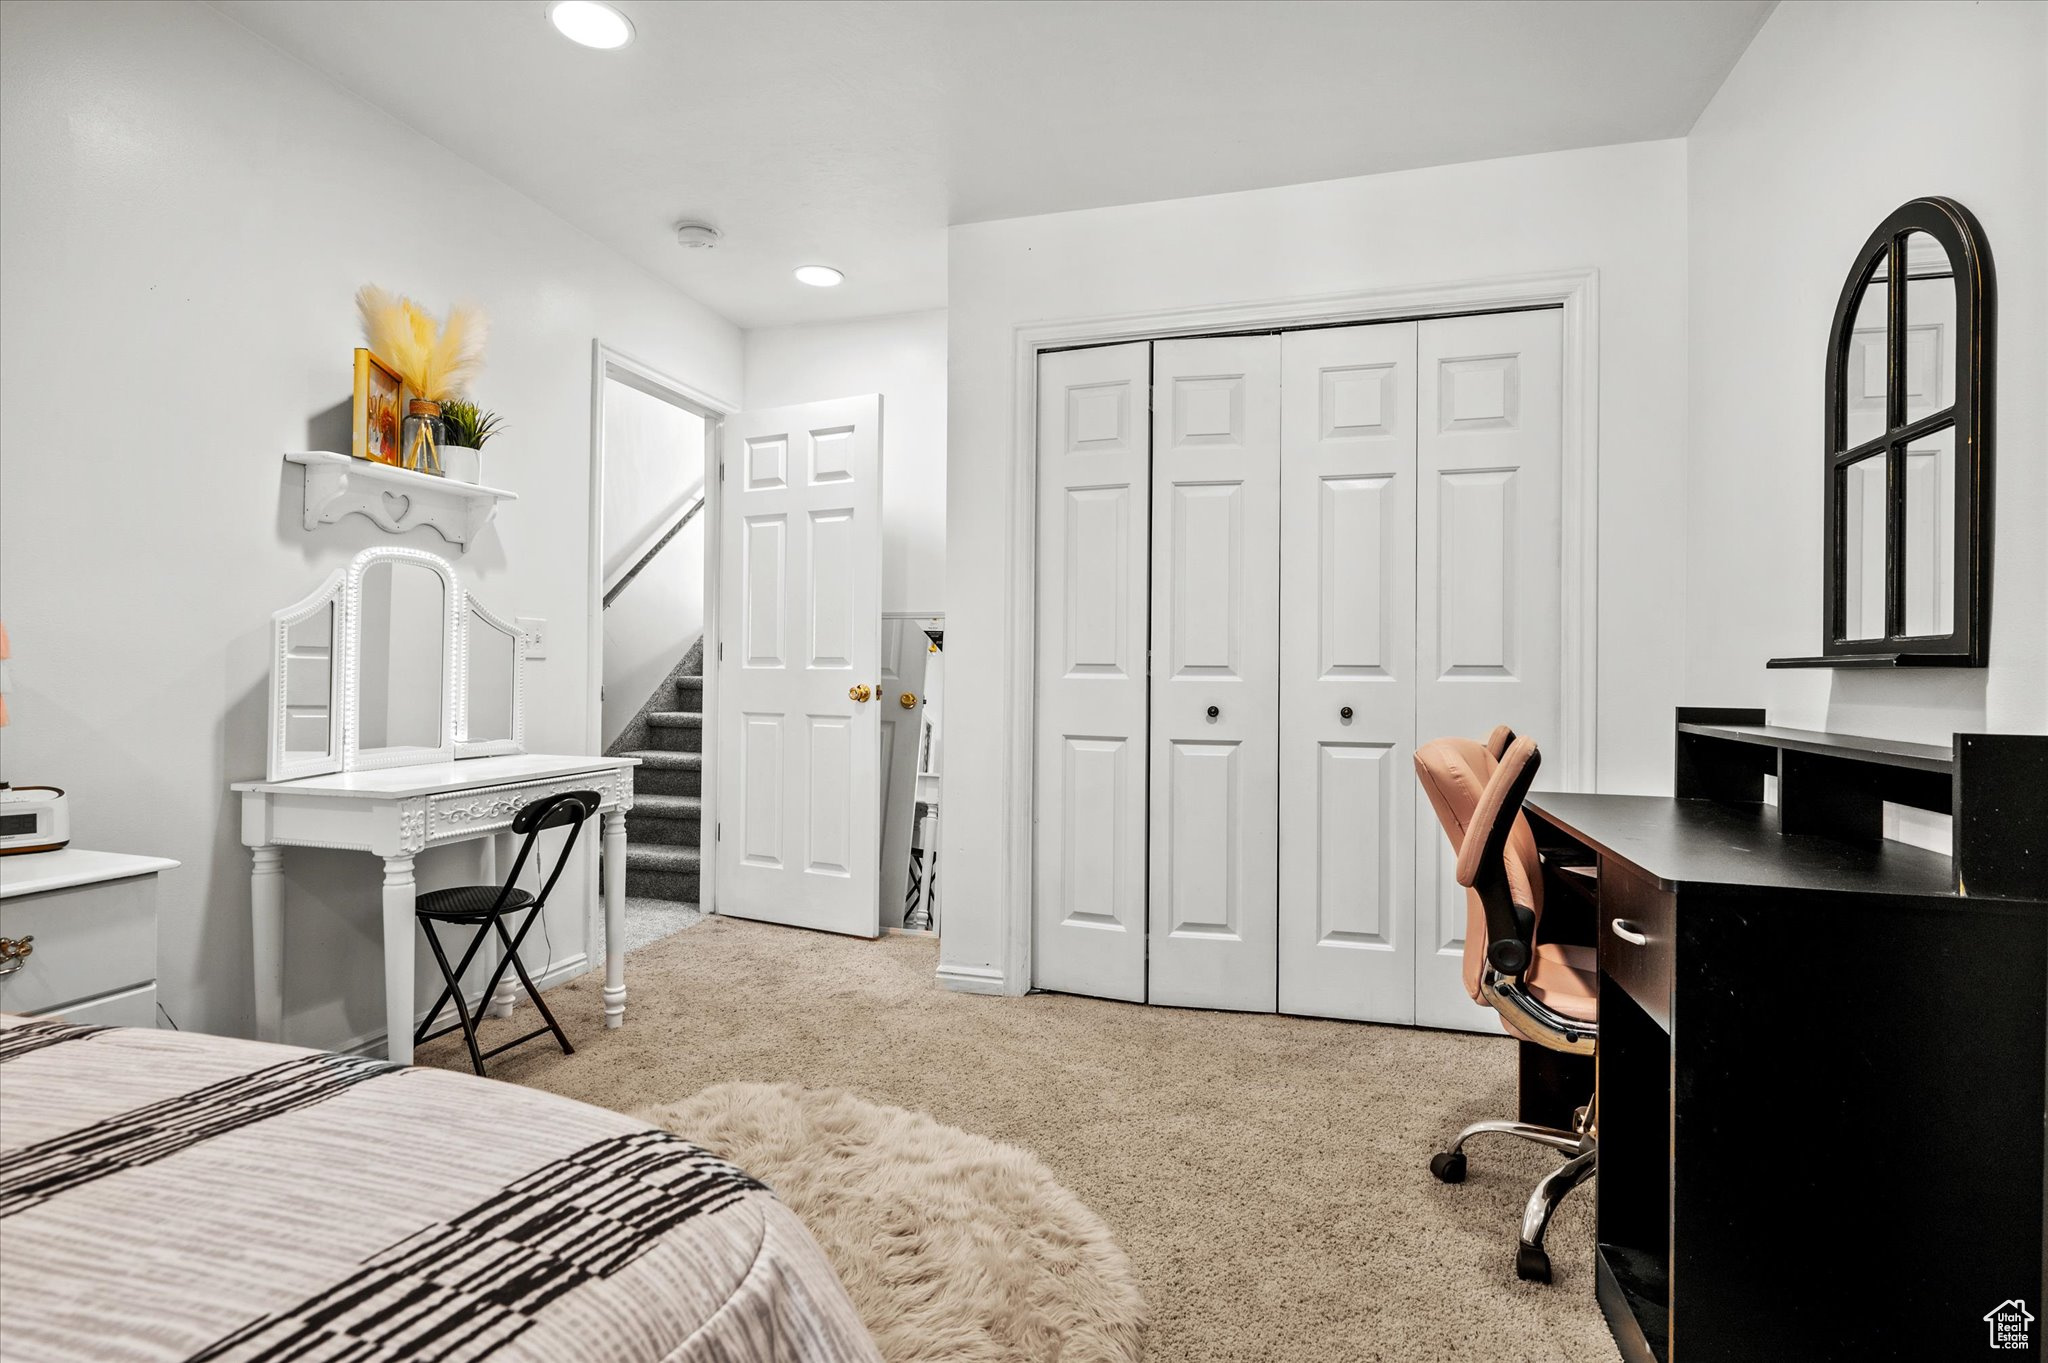
Furnished bedroom with white closet doors, a vanity, and a black desk beside an open door to the stairs.
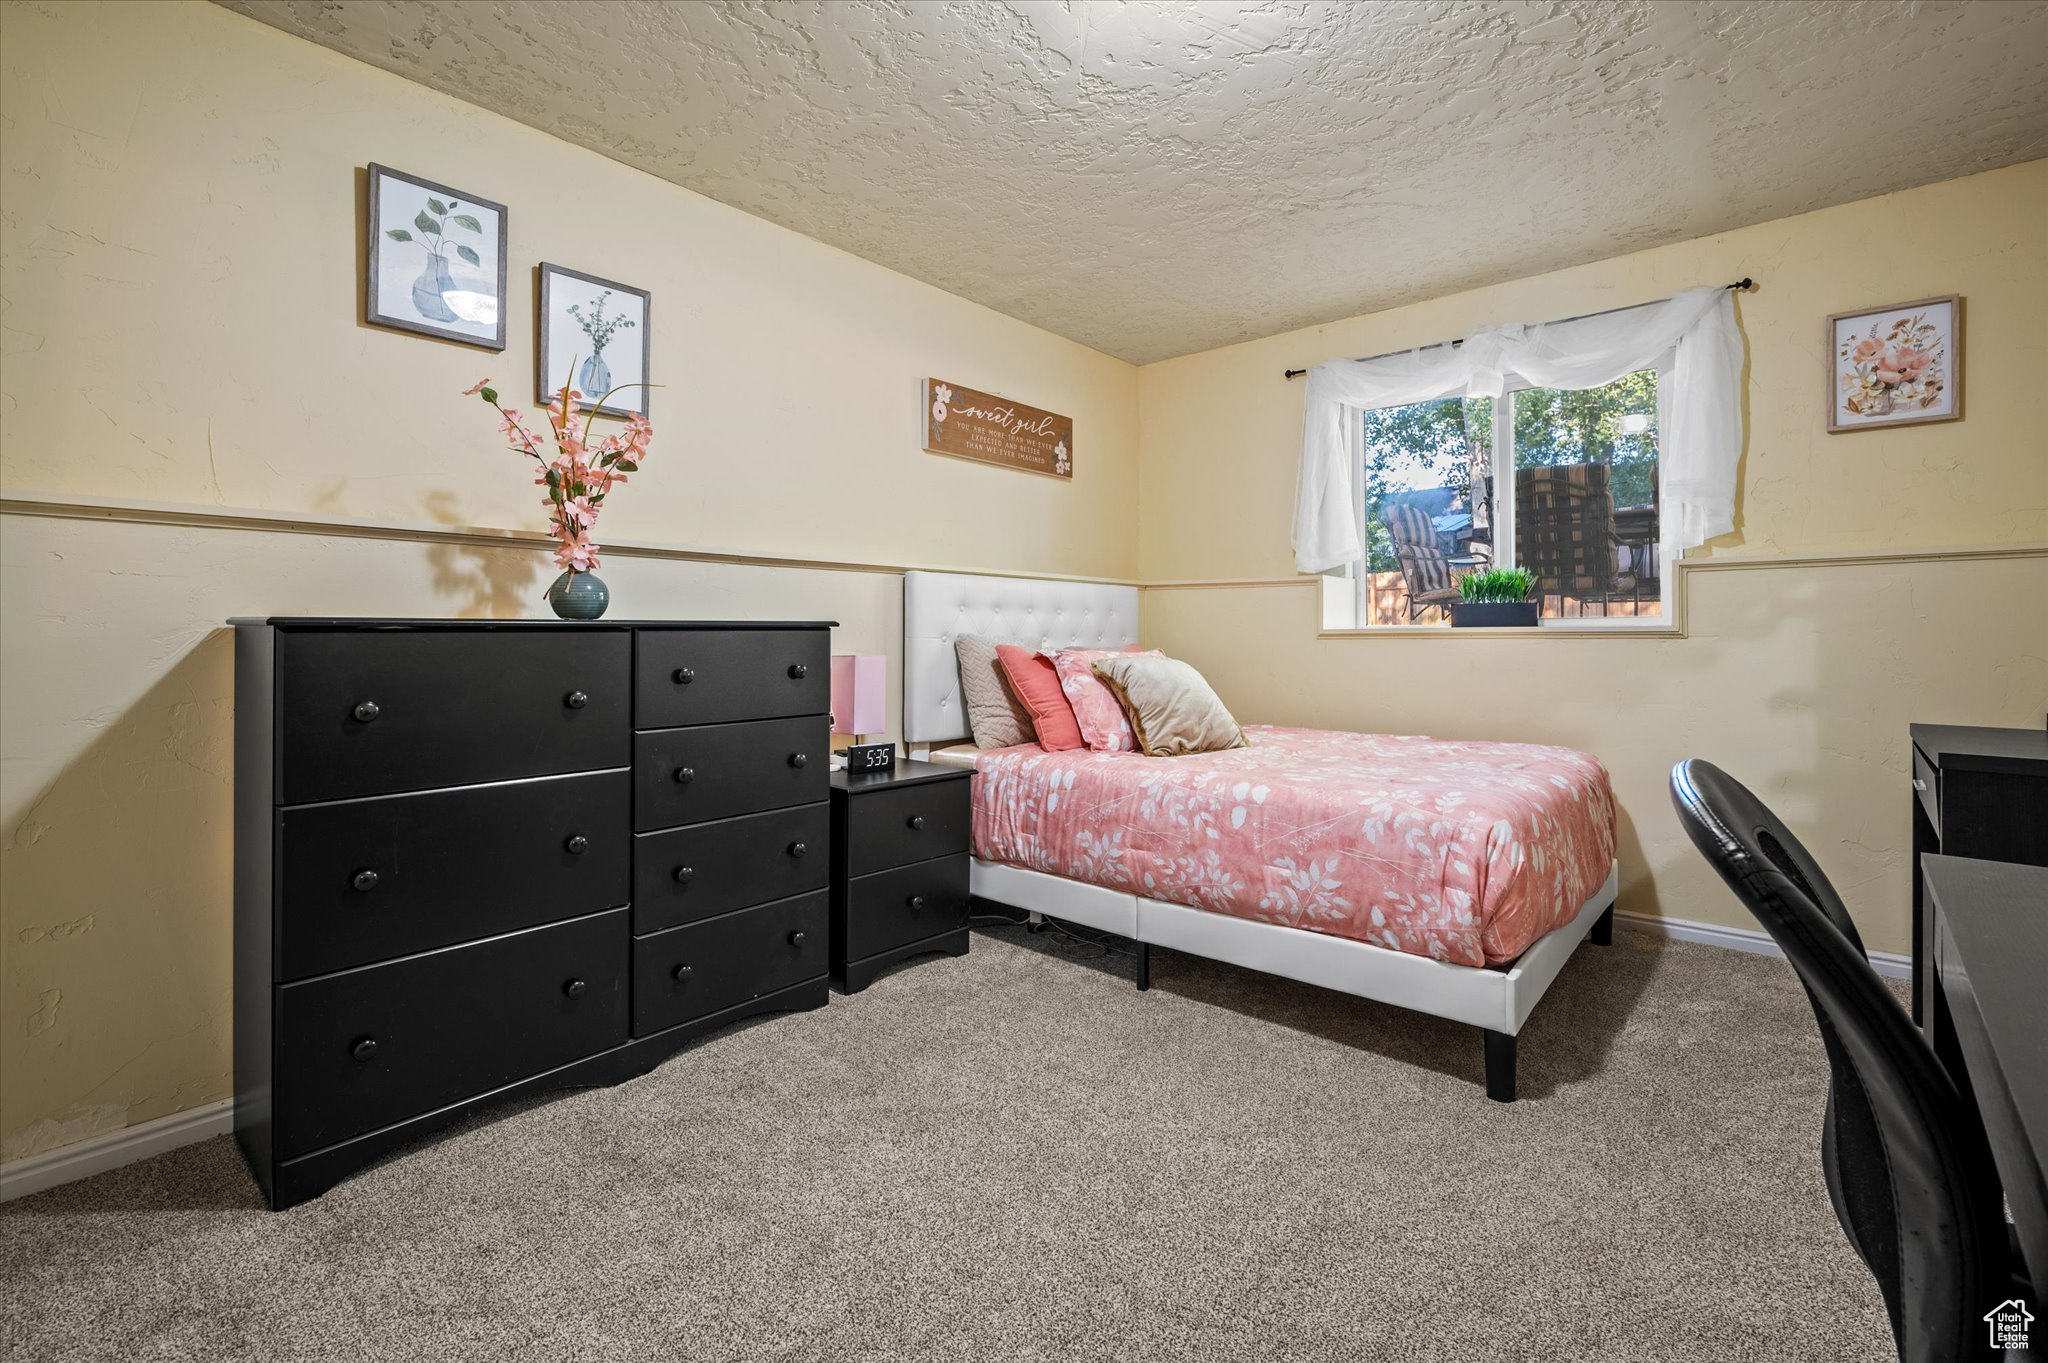
Bedroom with a pink floral bedspread, black dressers, and a window overlooking a patio.
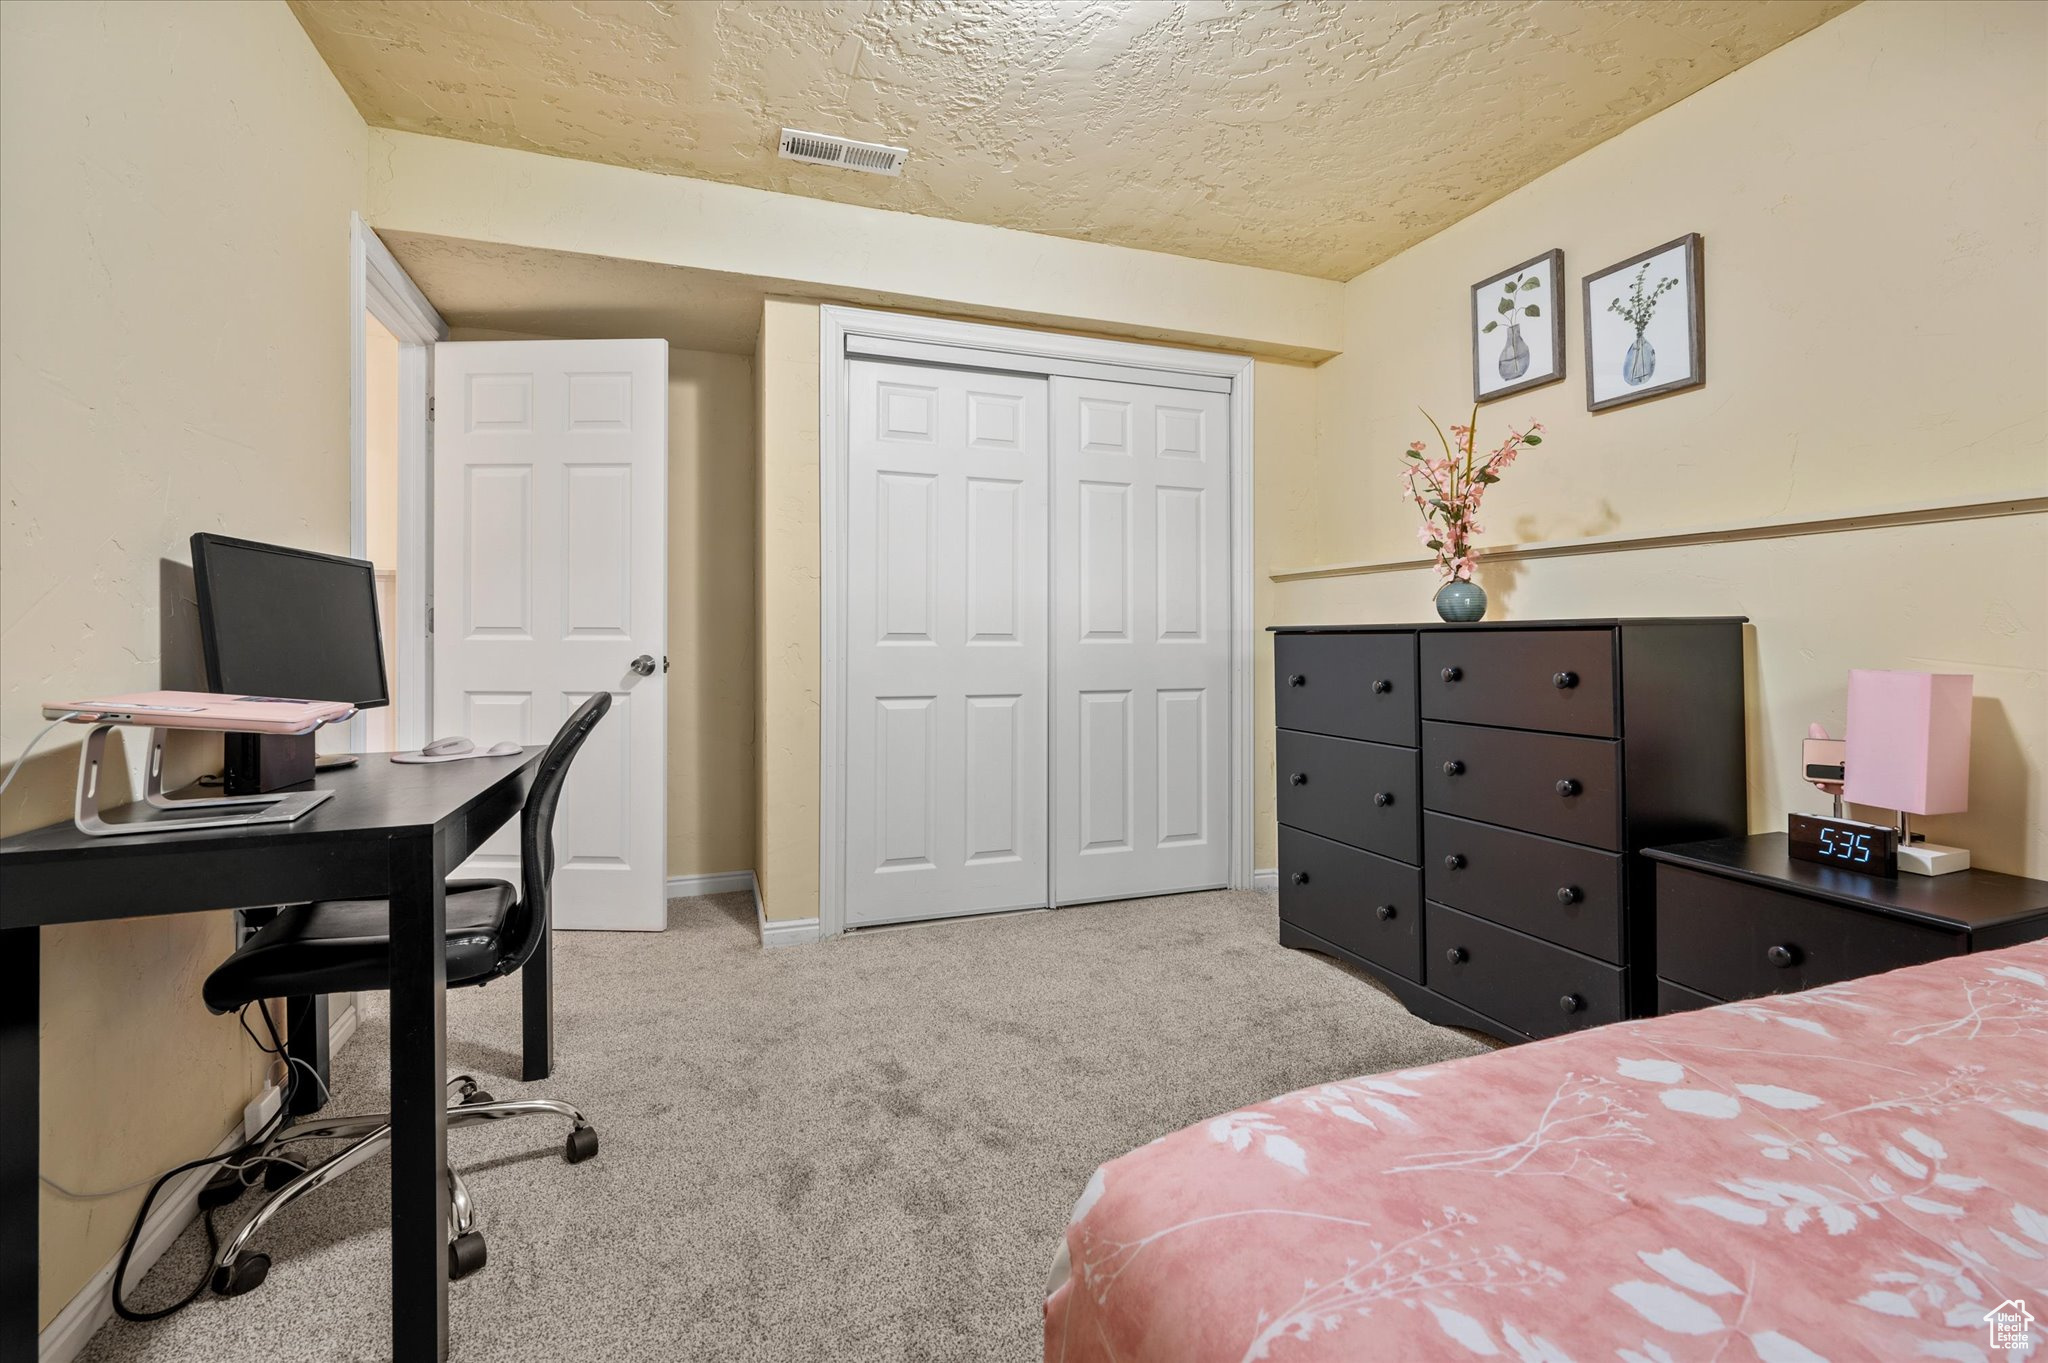
Bedroom with a pink floral bedspread, white closet doors, and a desk beside dark dressers.
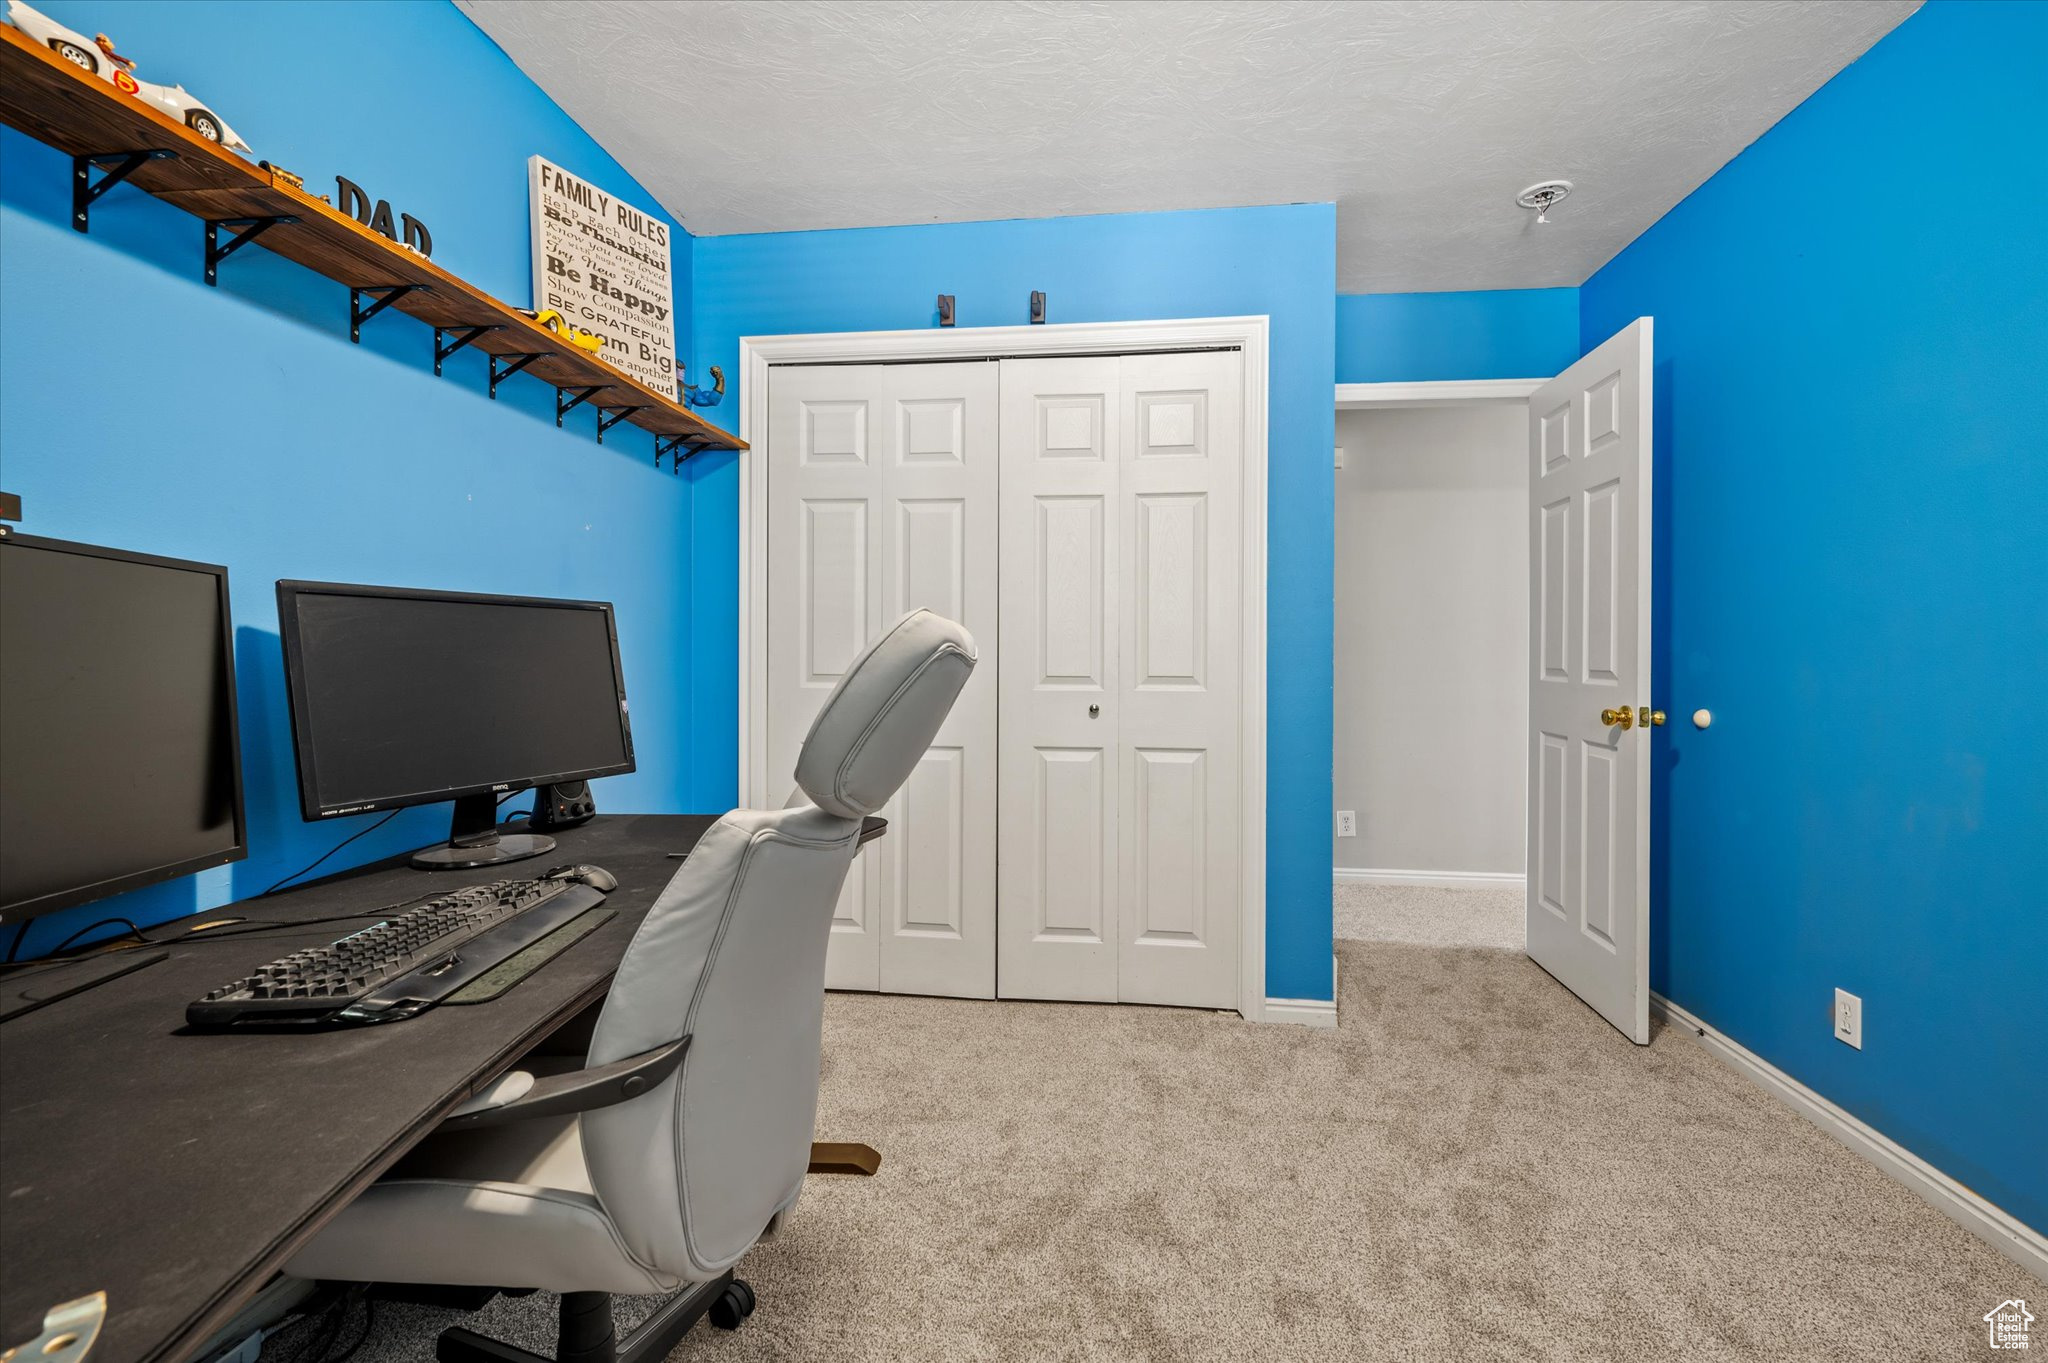
Furnished home office with blue walls, a dual-monitor desk, gray chair, and white closet doors.
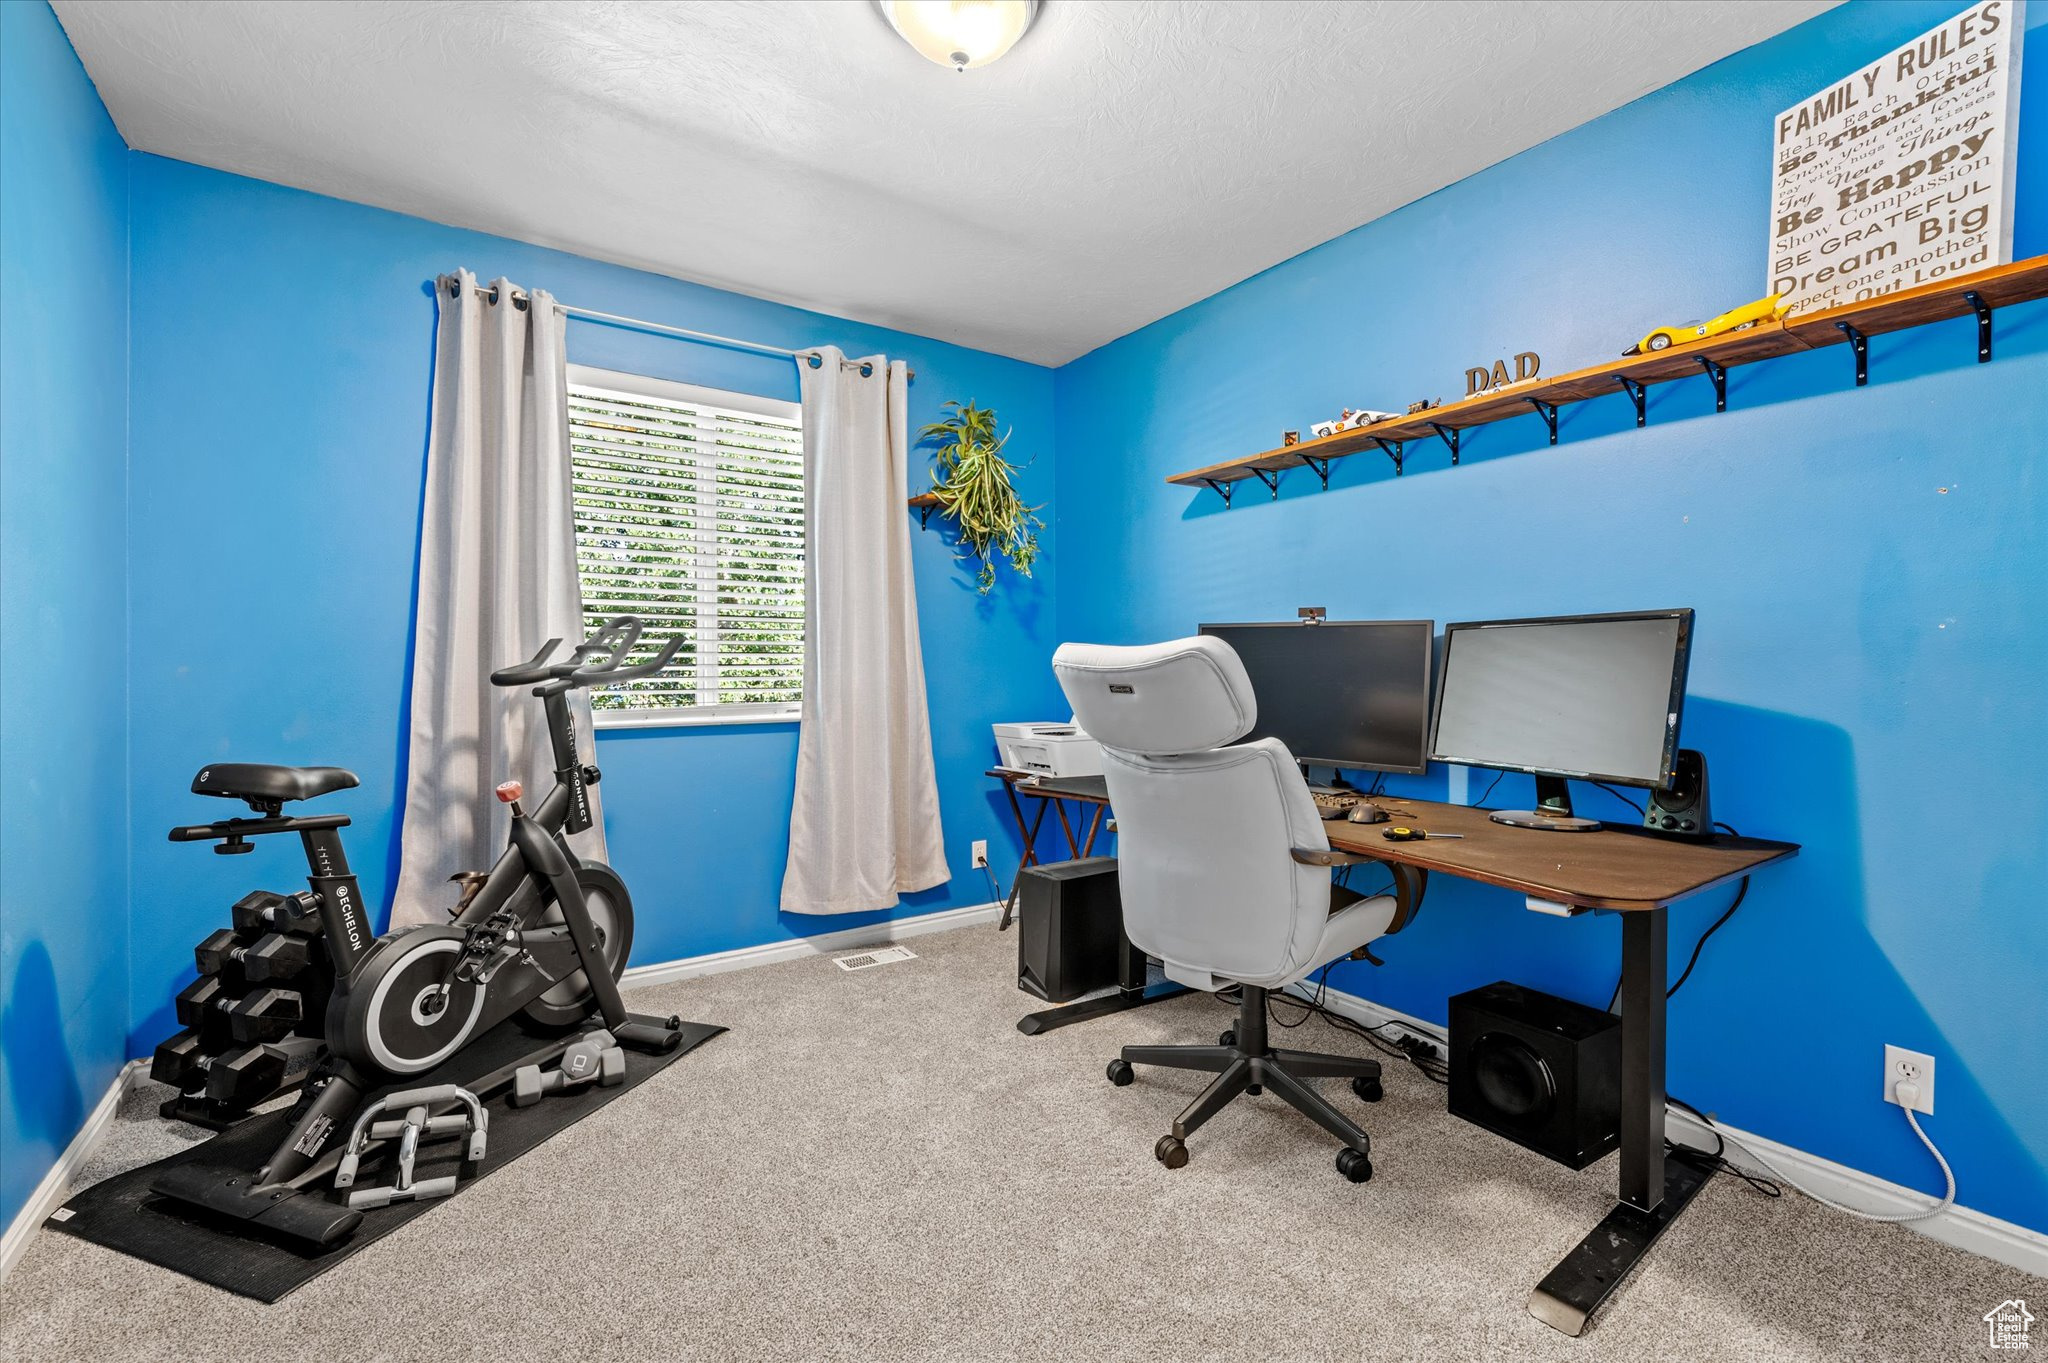
Home office and workout room with a dual-monitor desk, exercise bike, and dumbbells.
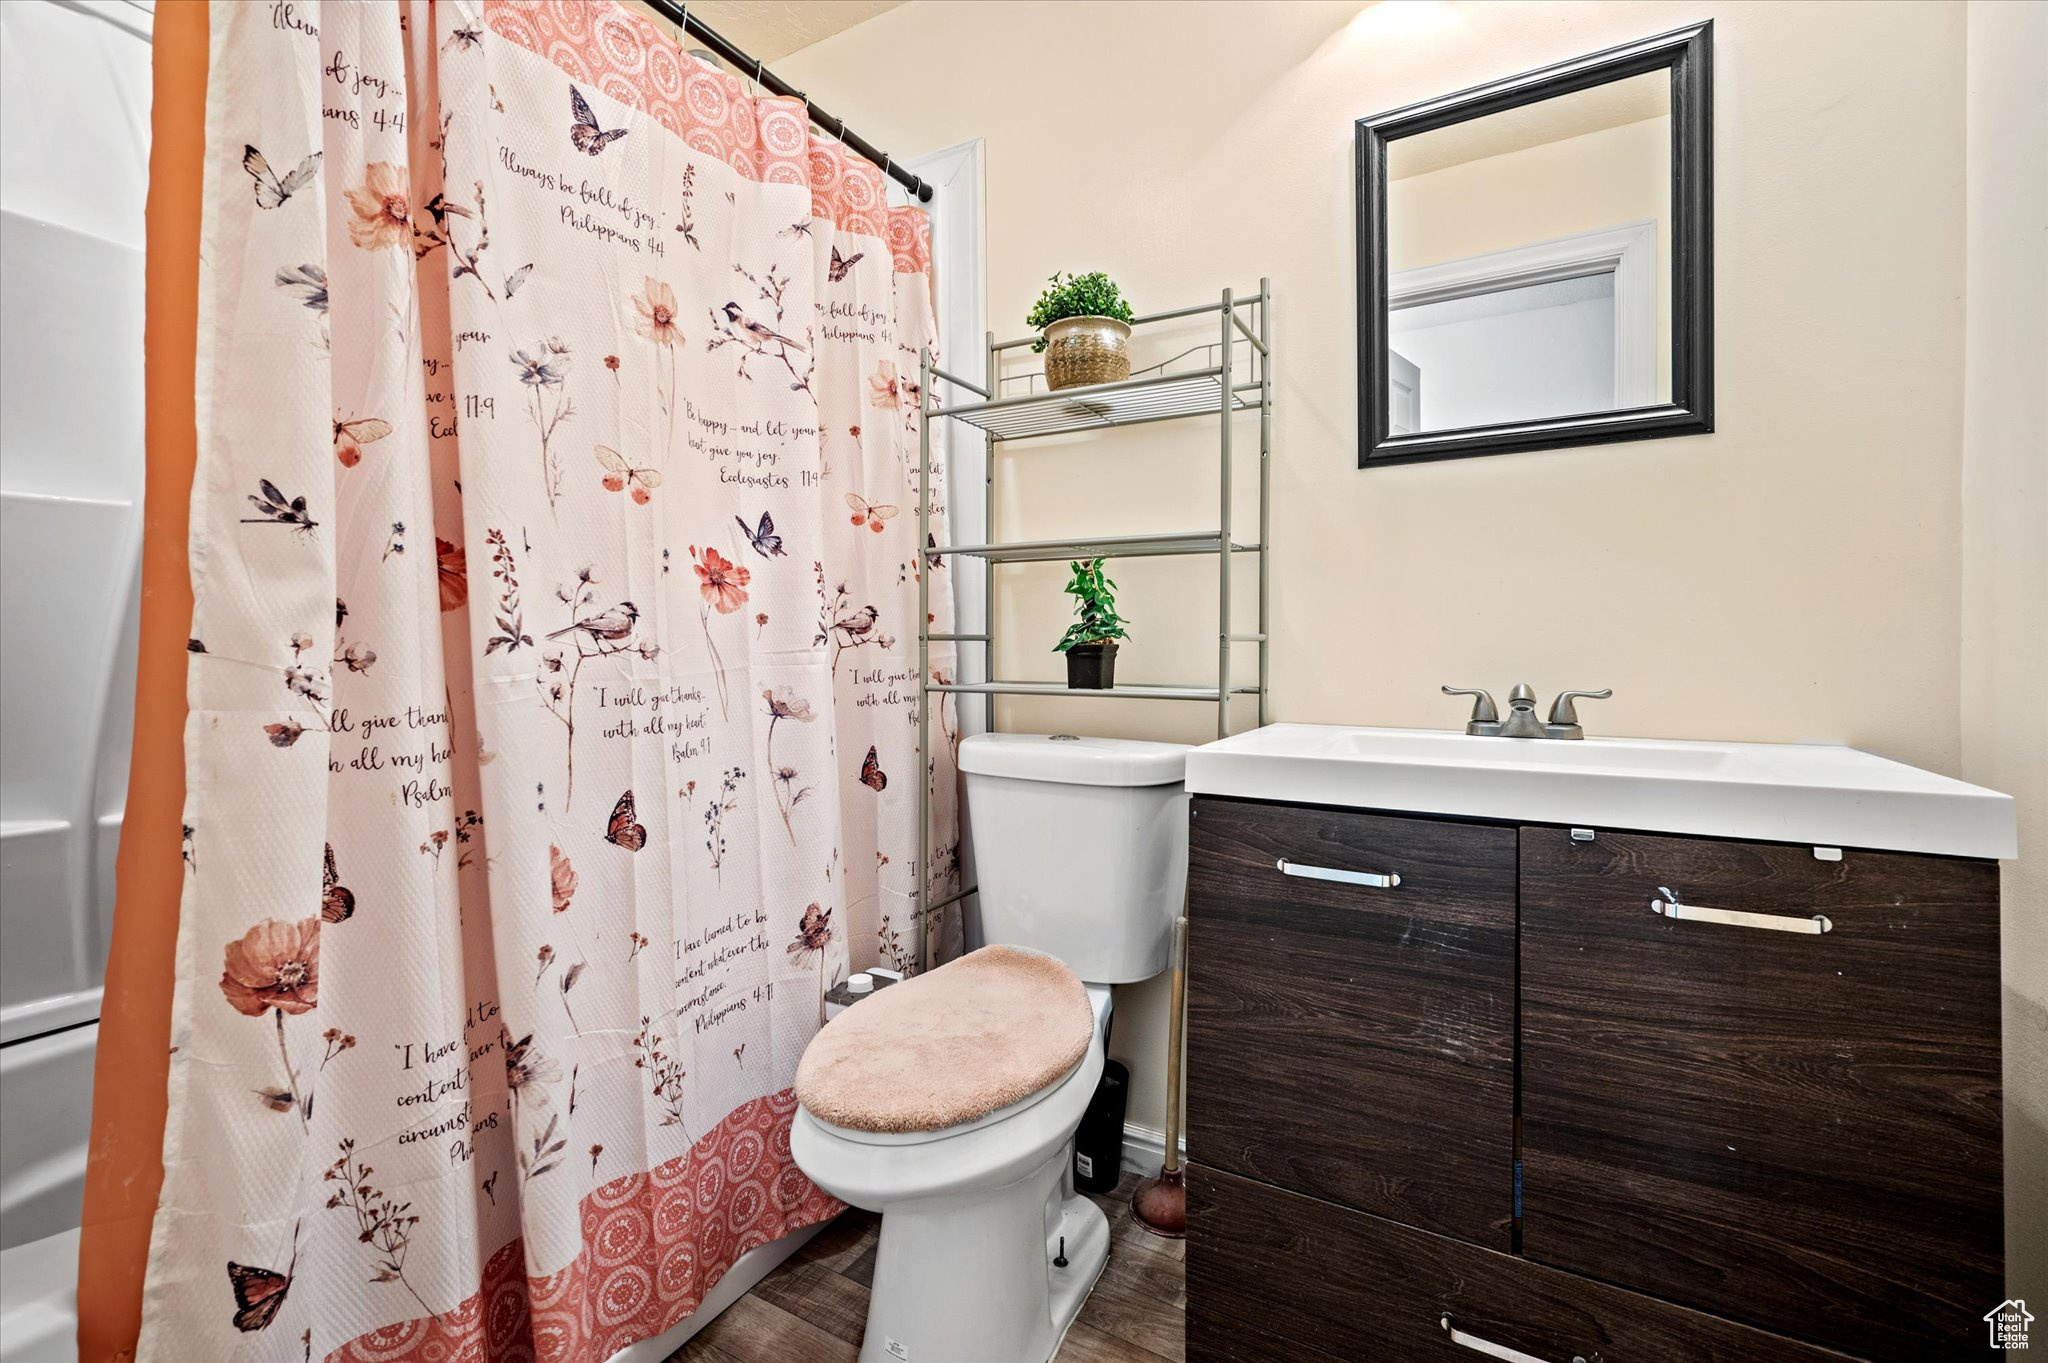
Bathroom with a floral shower curtain, toilet, dark wood vanity, and black-framed mirror.
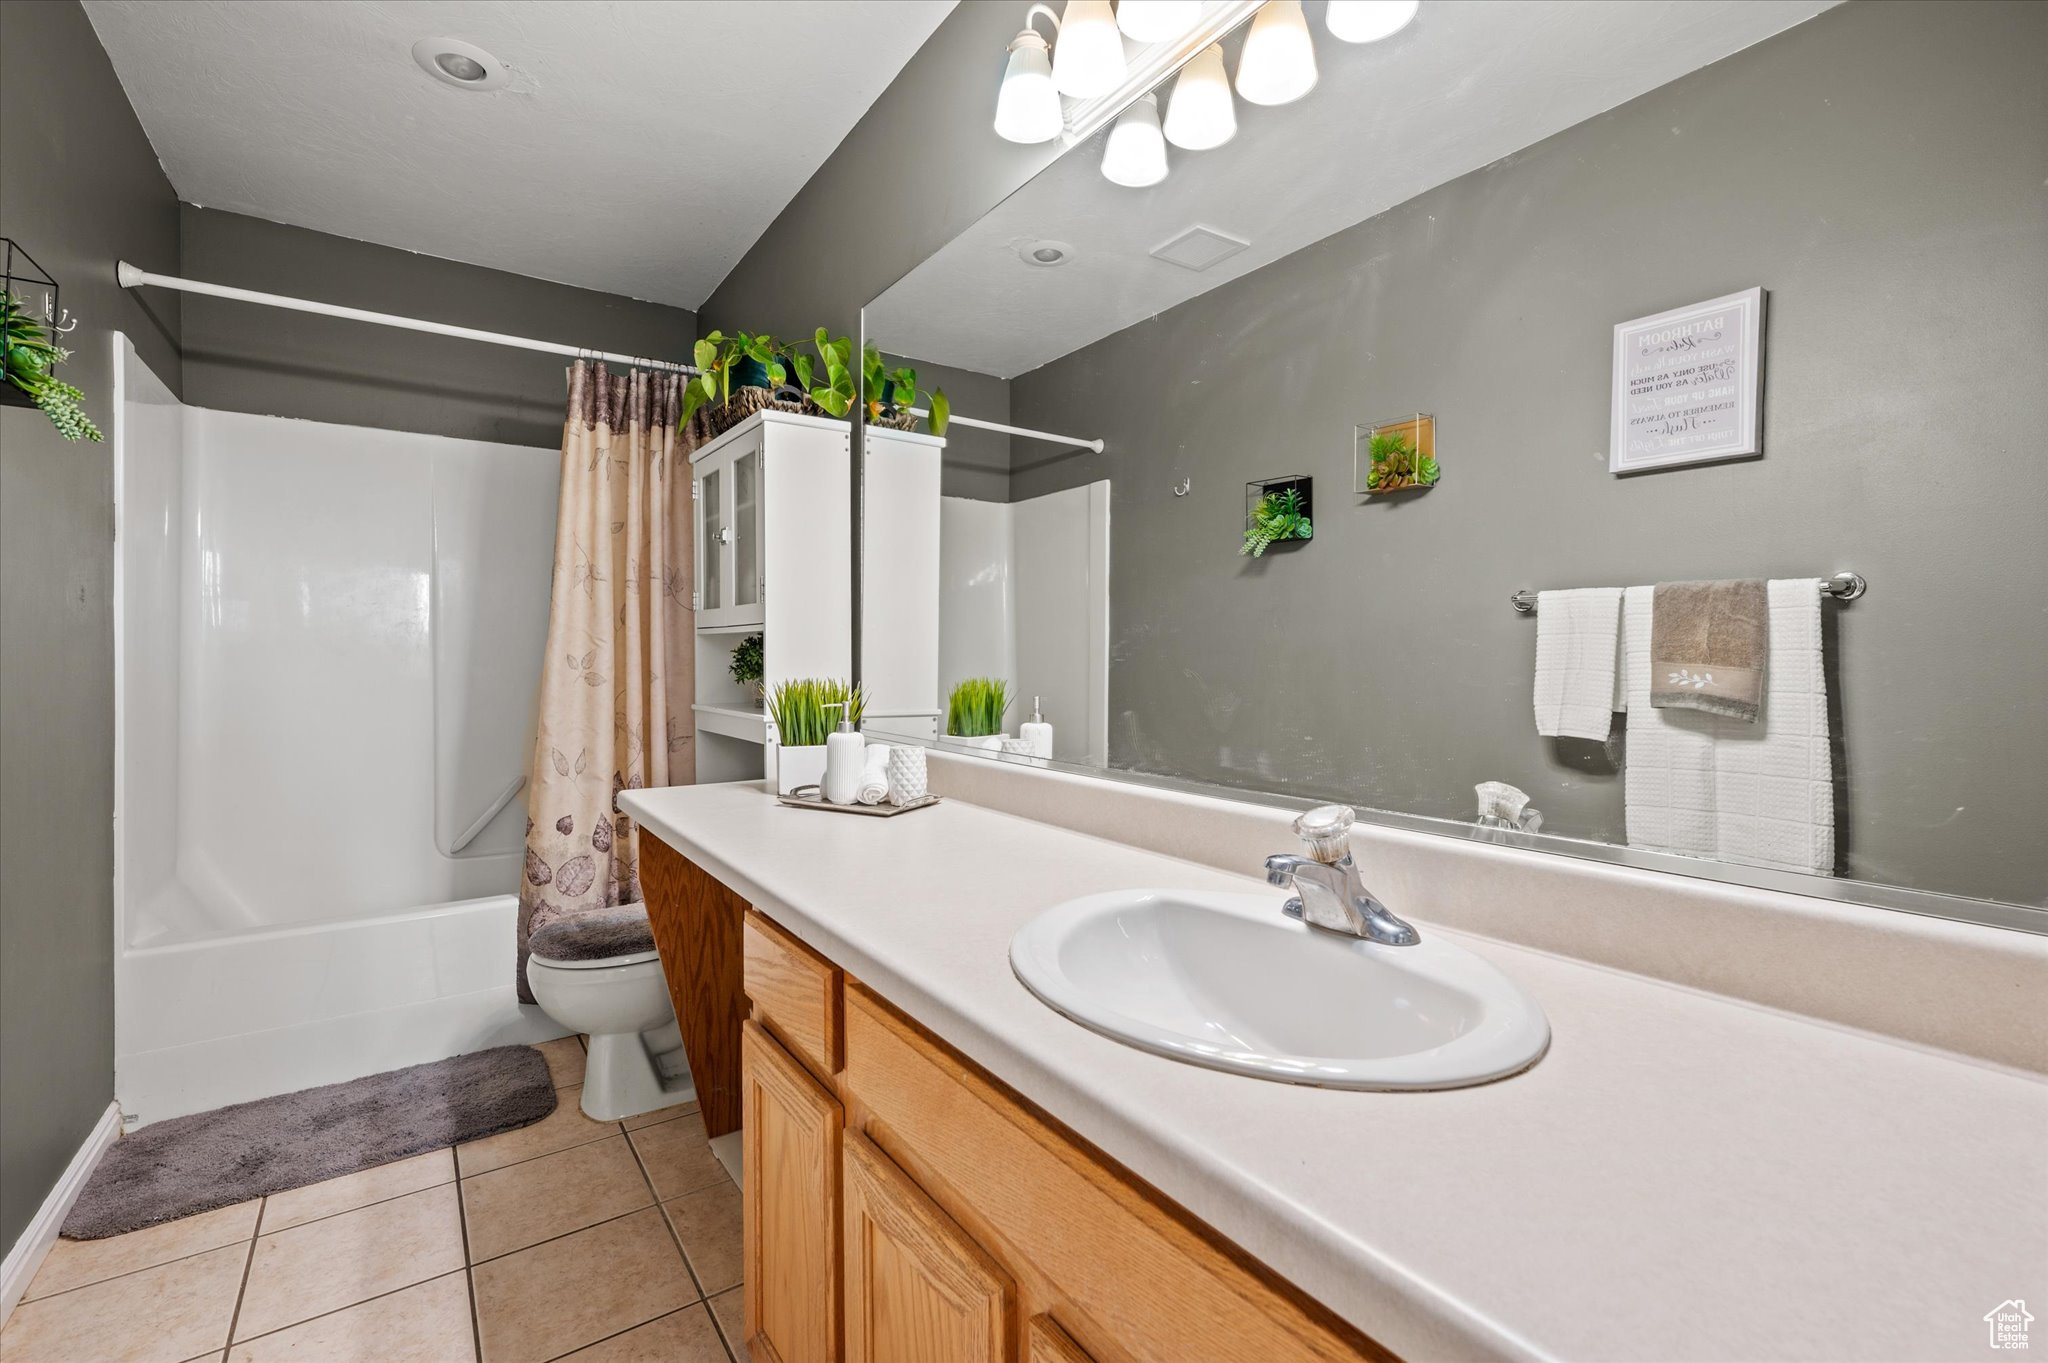
Bathroom with a wood vanity, broad mirror, and white tub behind a patterned shower curtain.
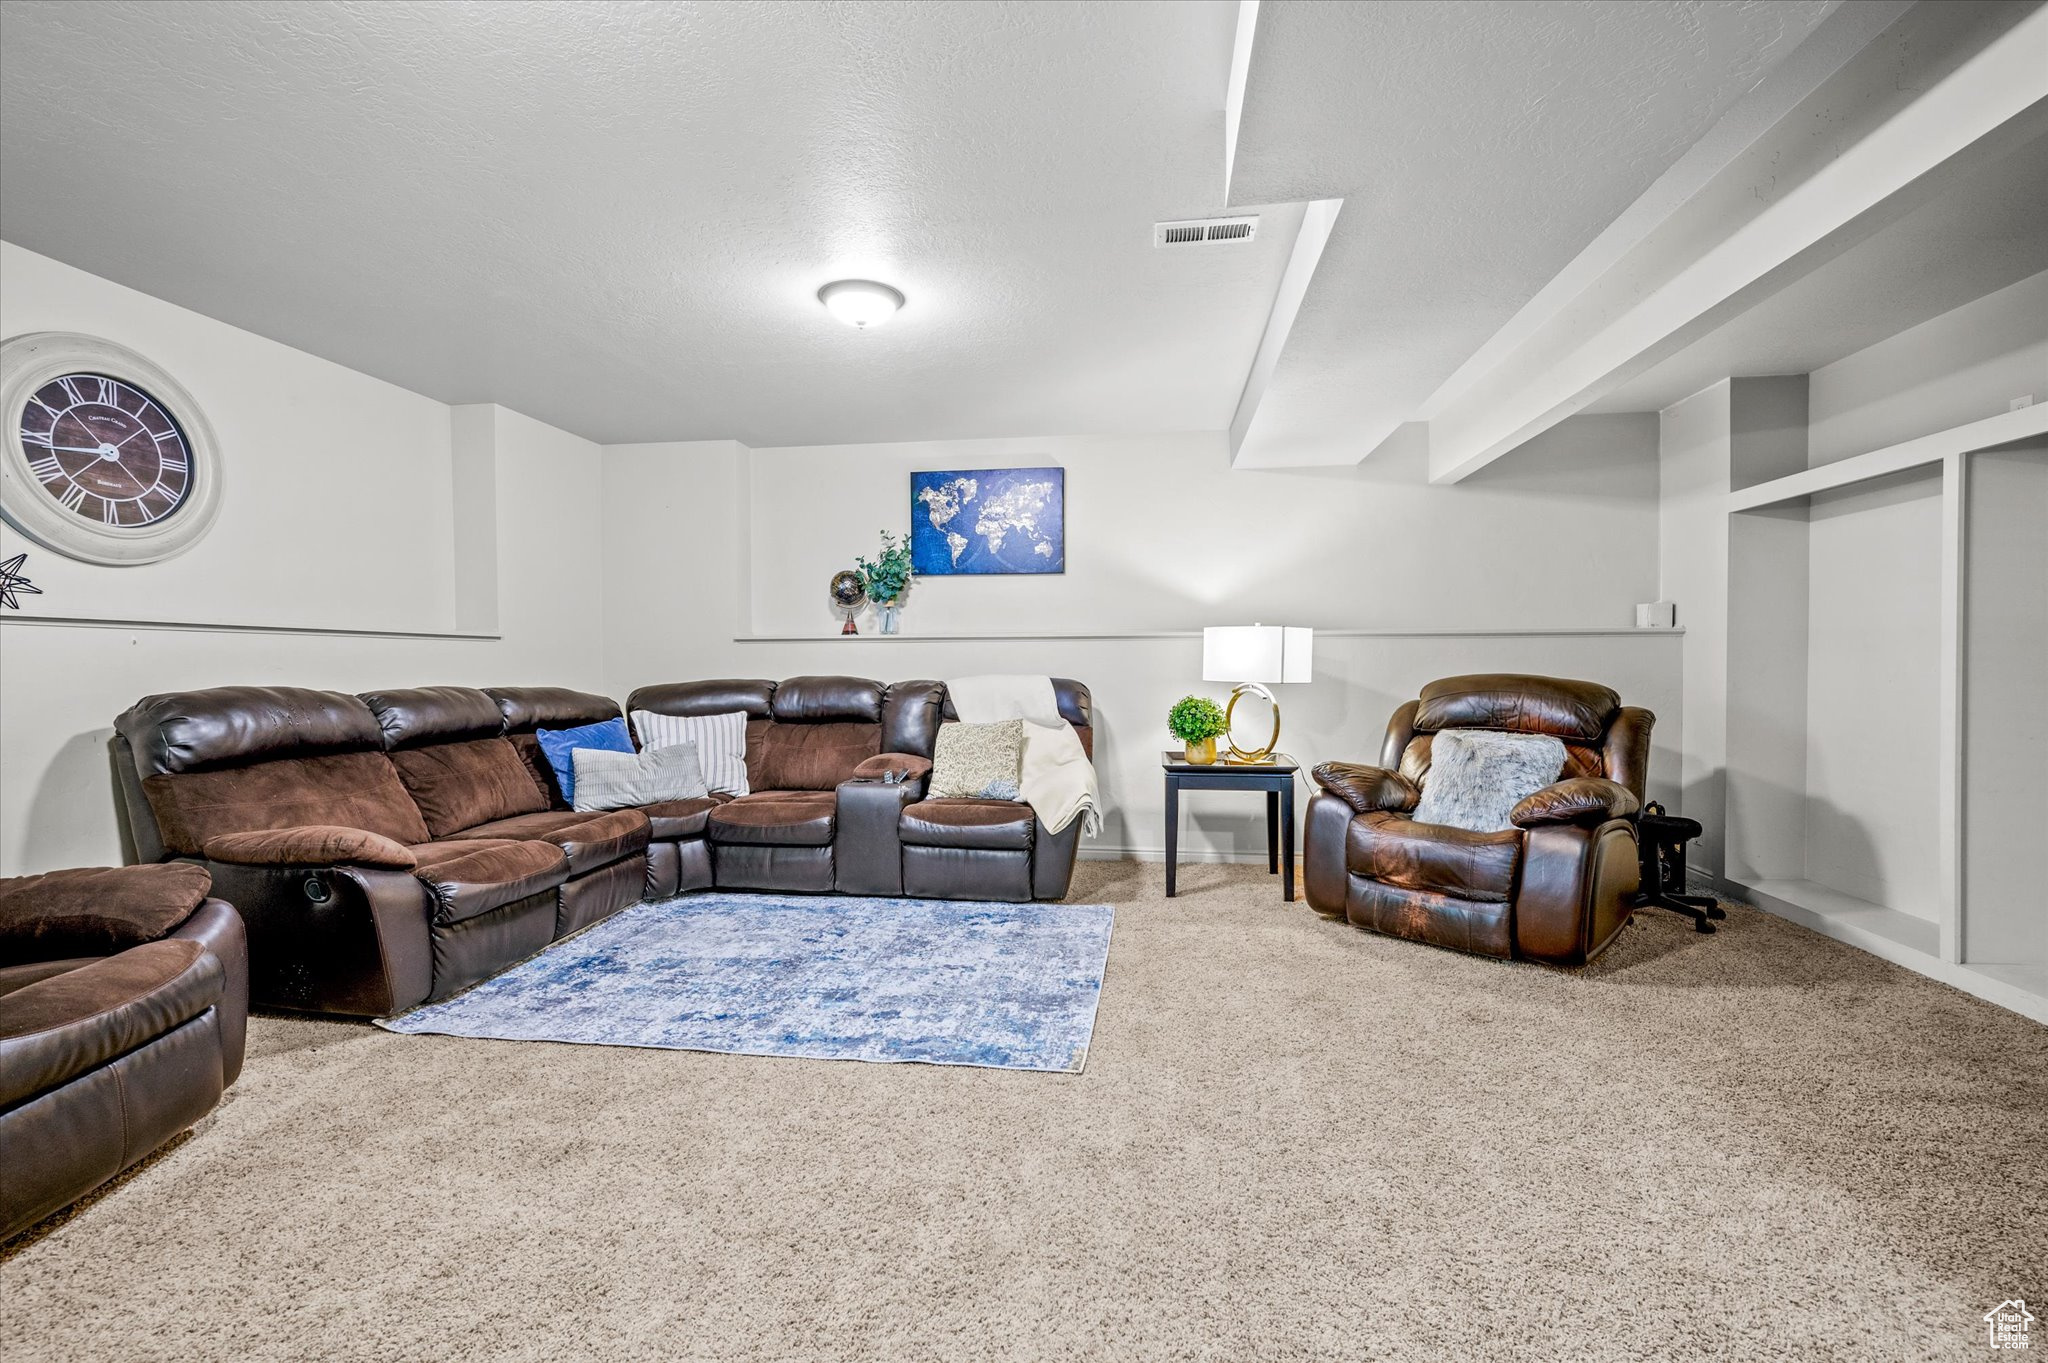
Furnished living room with brown leather seating, a blue rug, and a large wall clock.
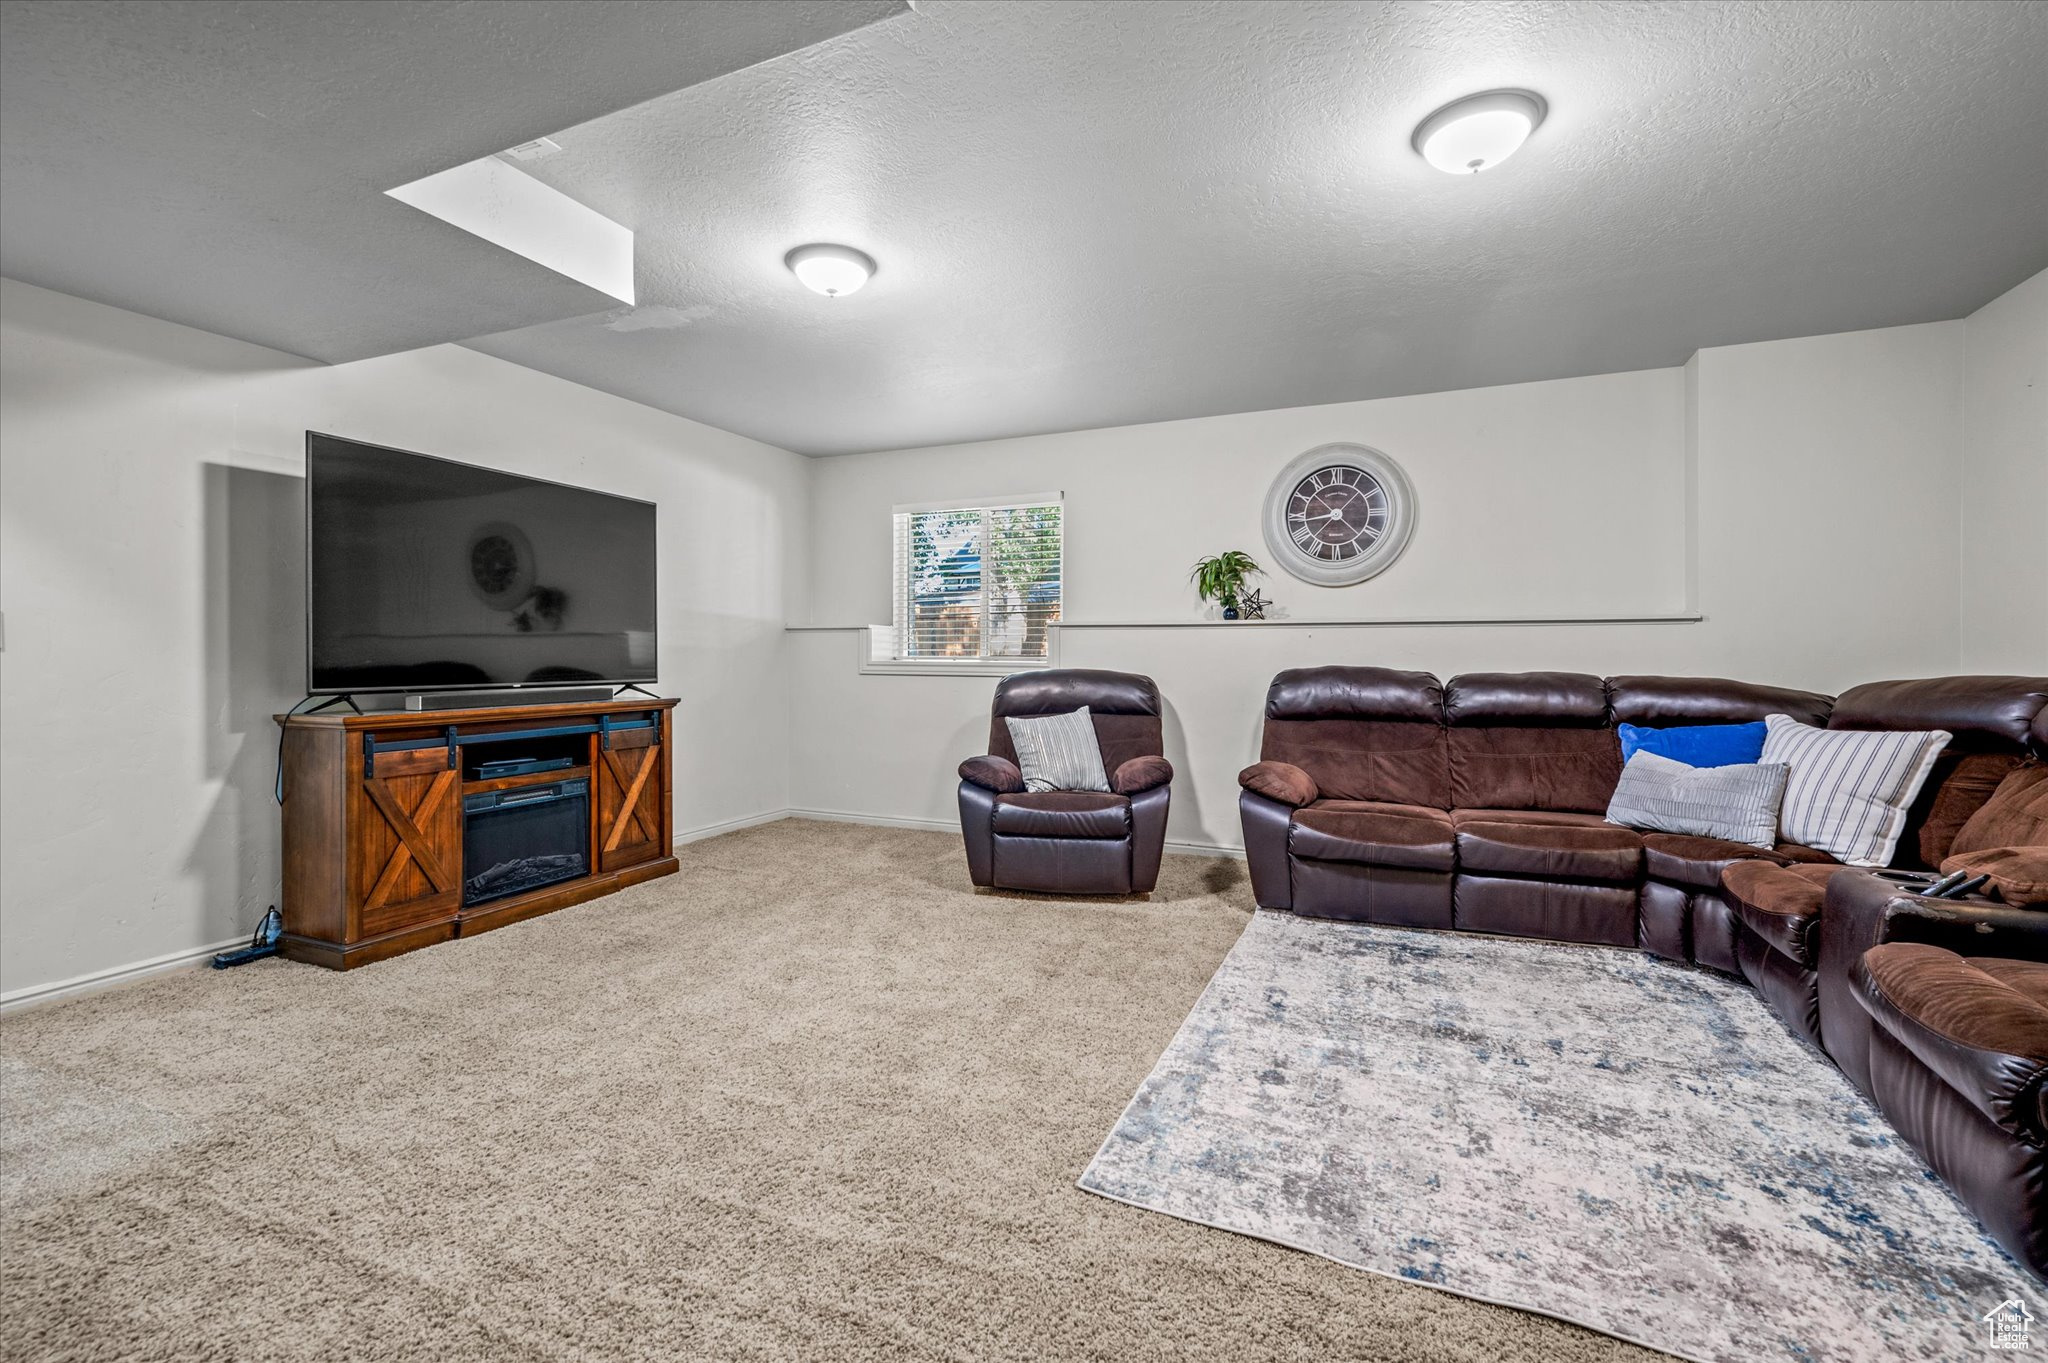
Furnished living room with a brown leather sectional, recliner, and television on a wooden console.
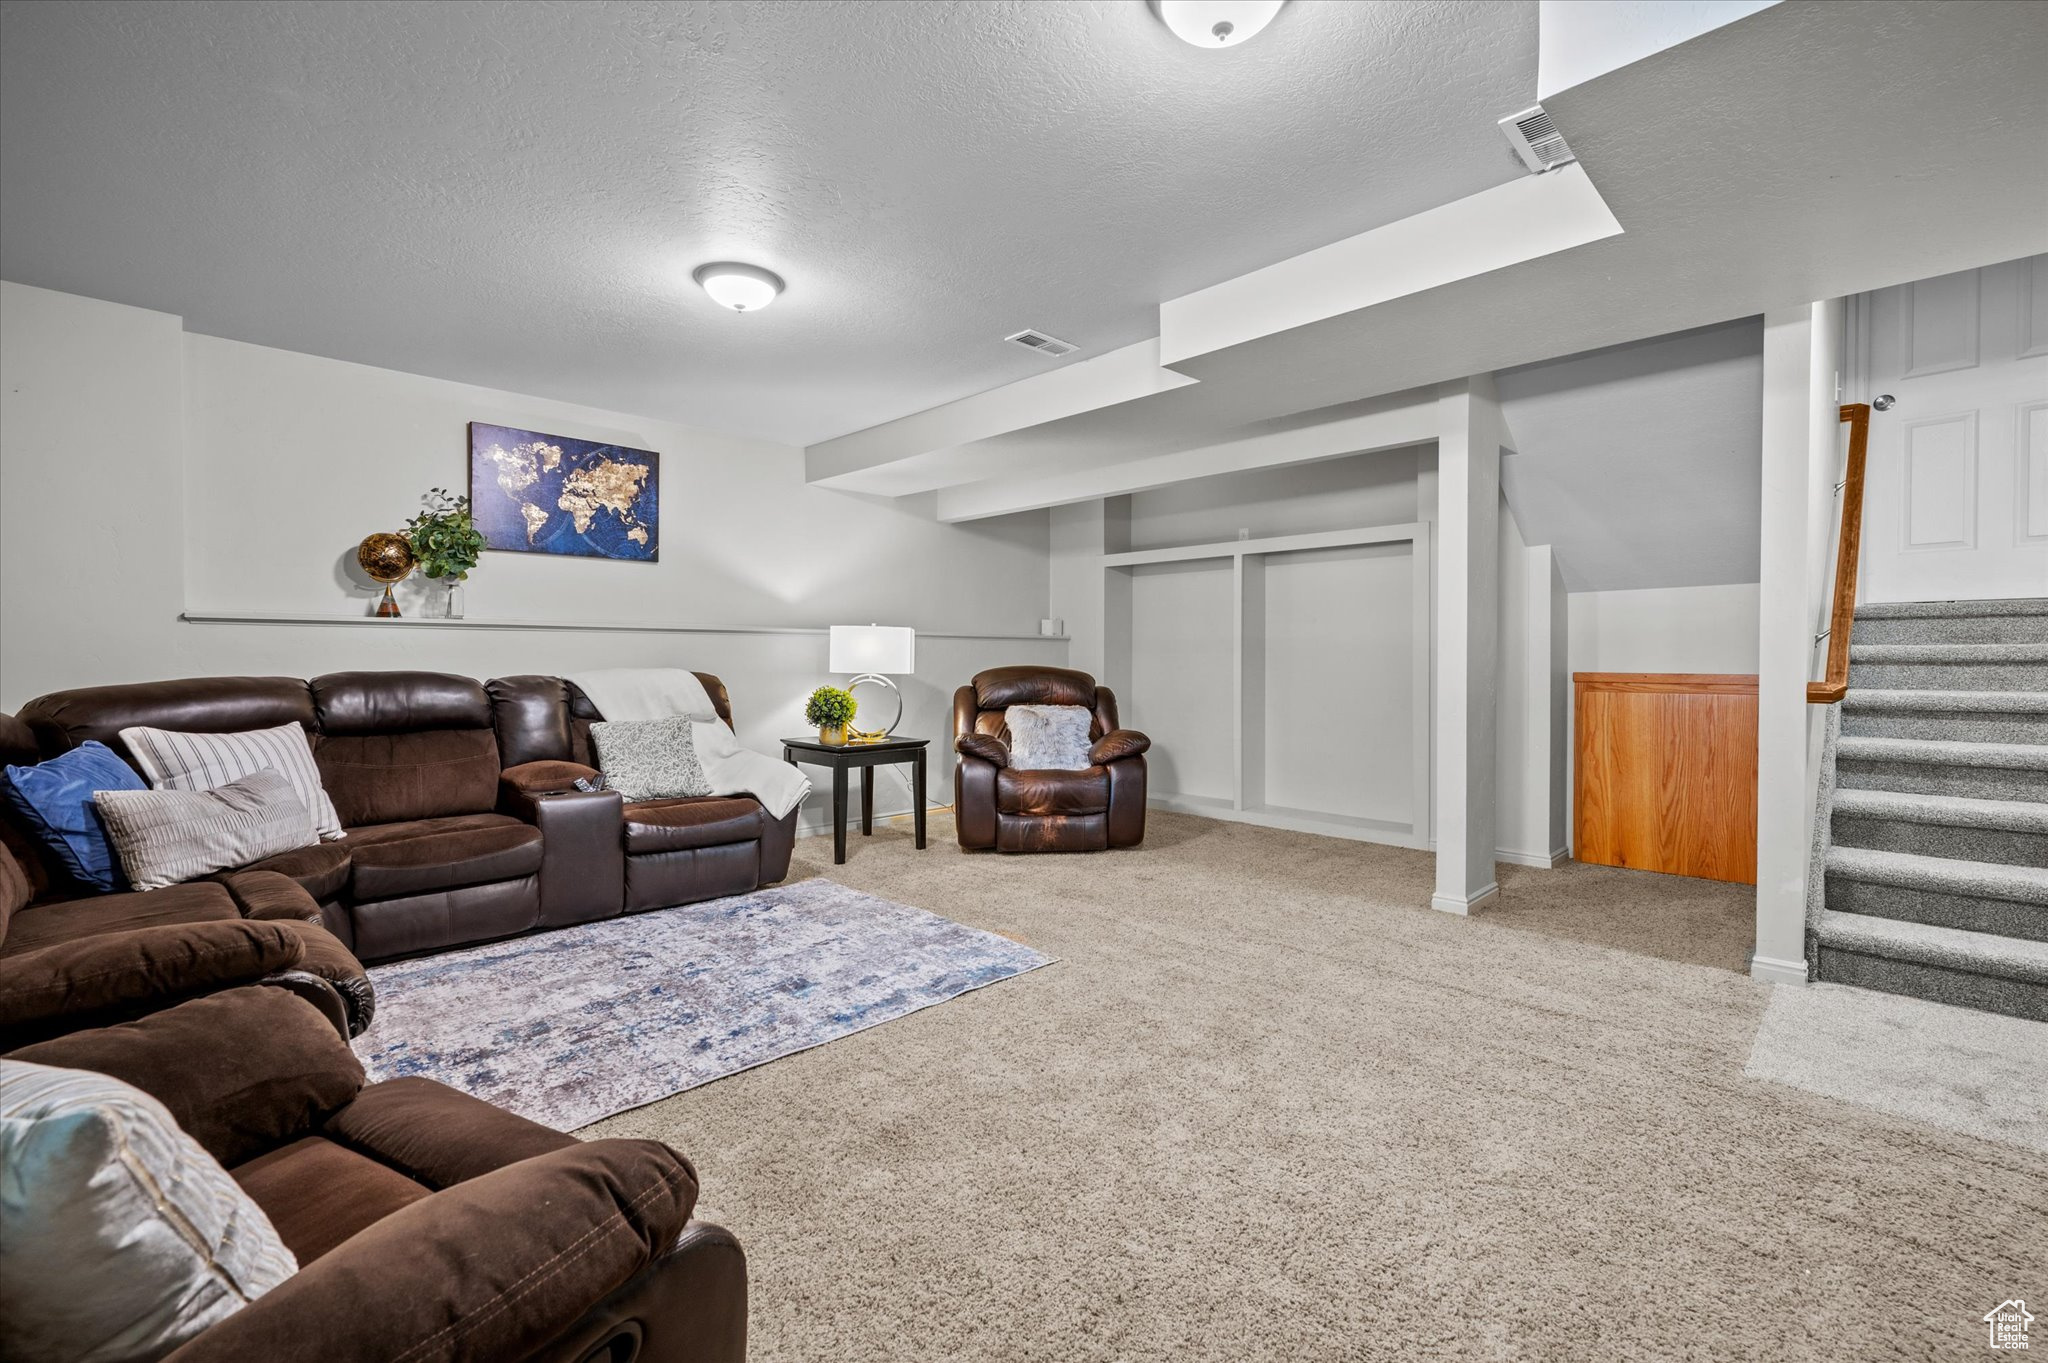
Furnished basement living room with a brown leather sectional, patterned rug, and carpeted stairs.
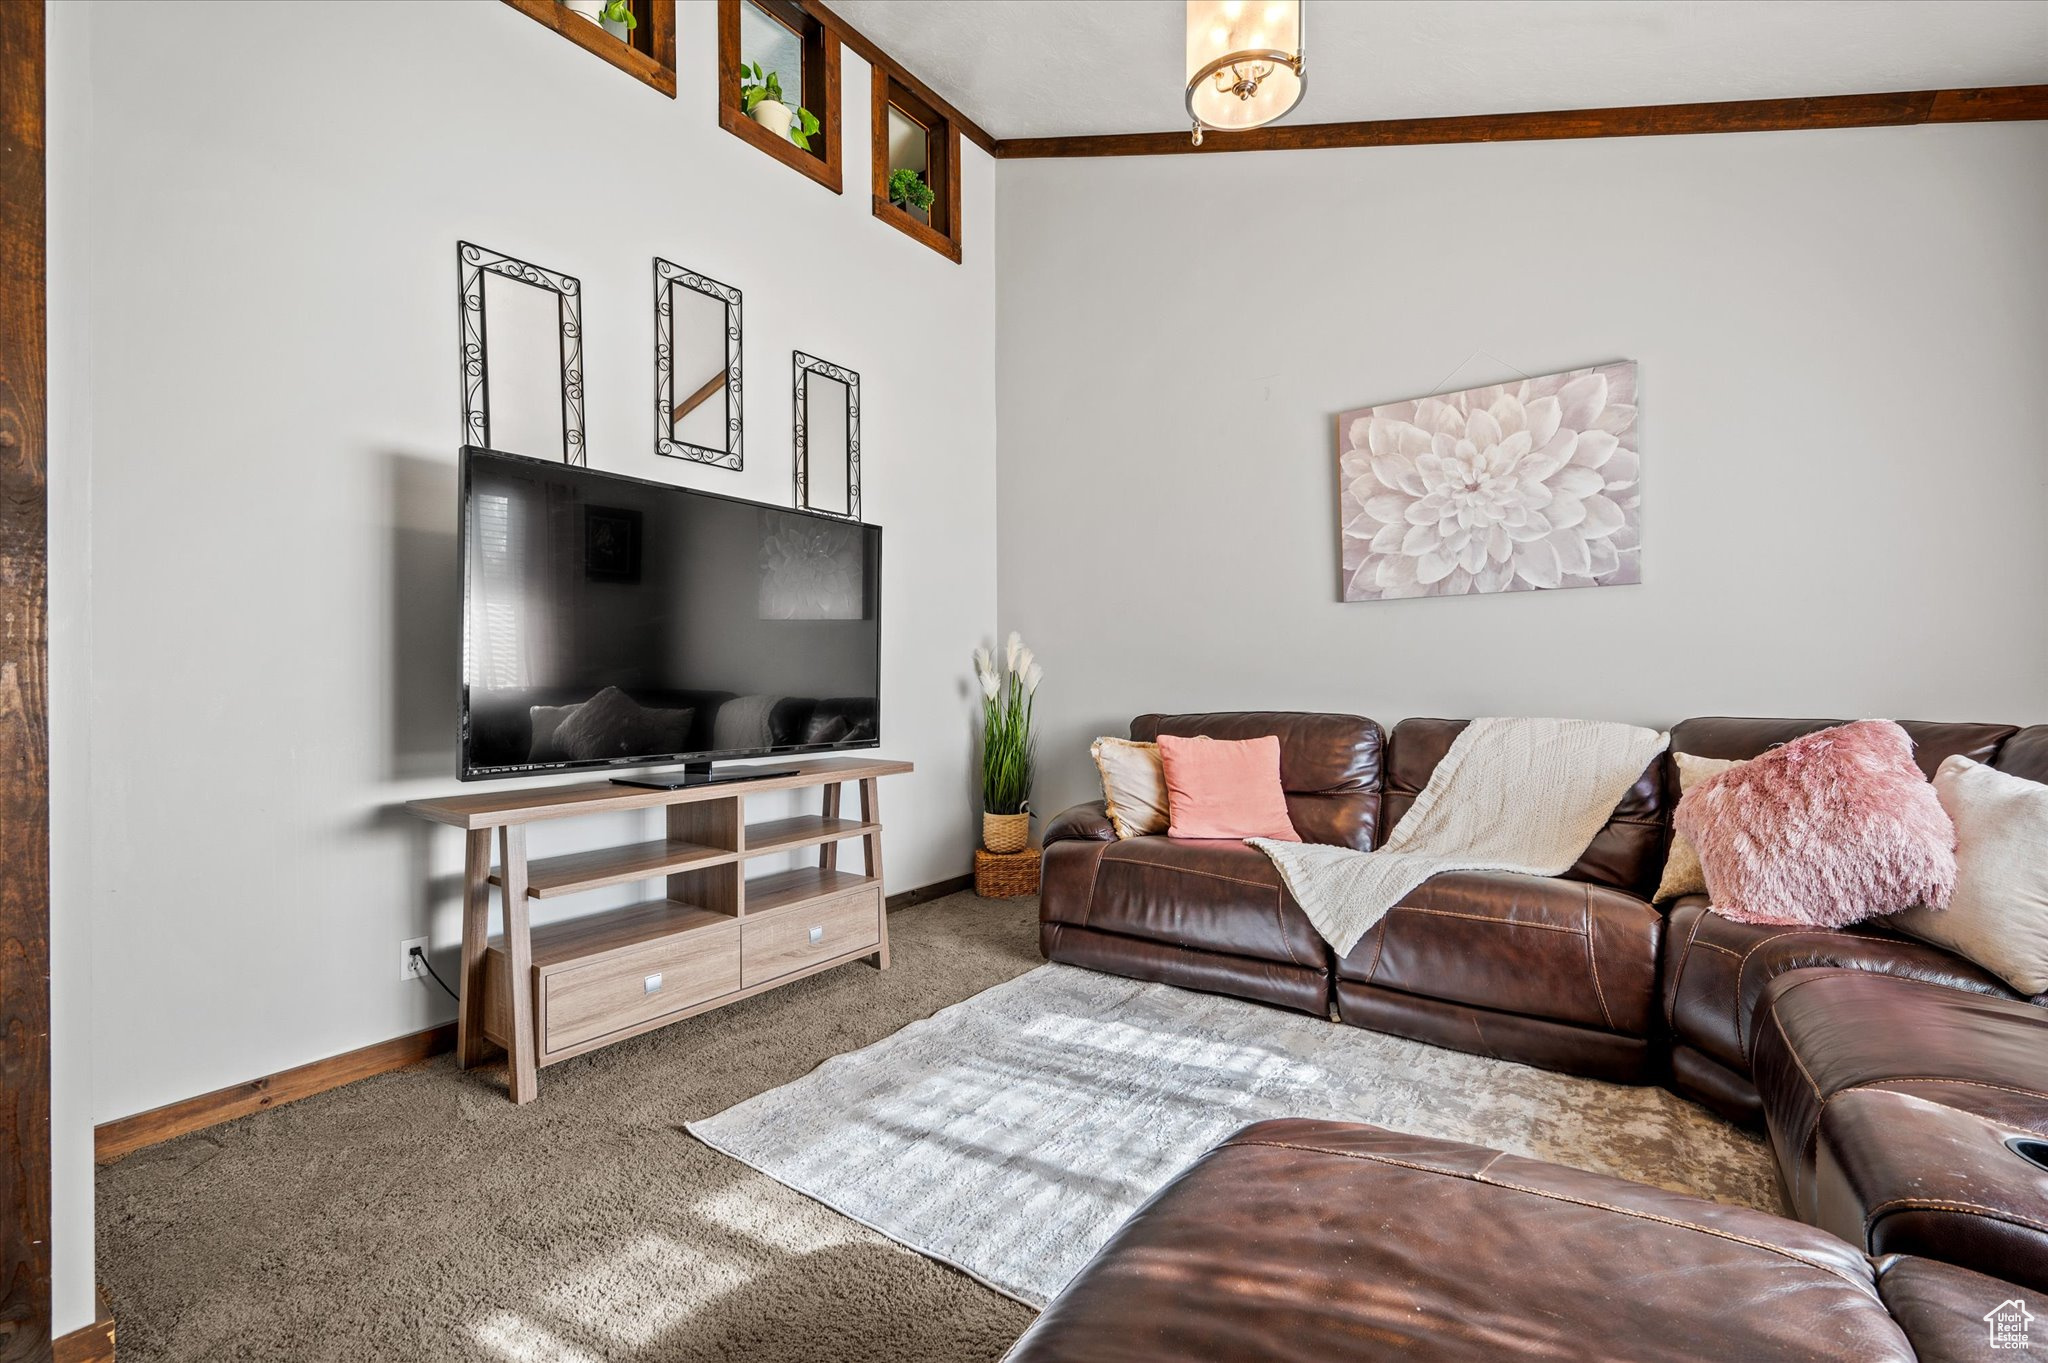
Living room with a brown leather sectional, pale area rug, and television beneath dark wood ceiling trim.
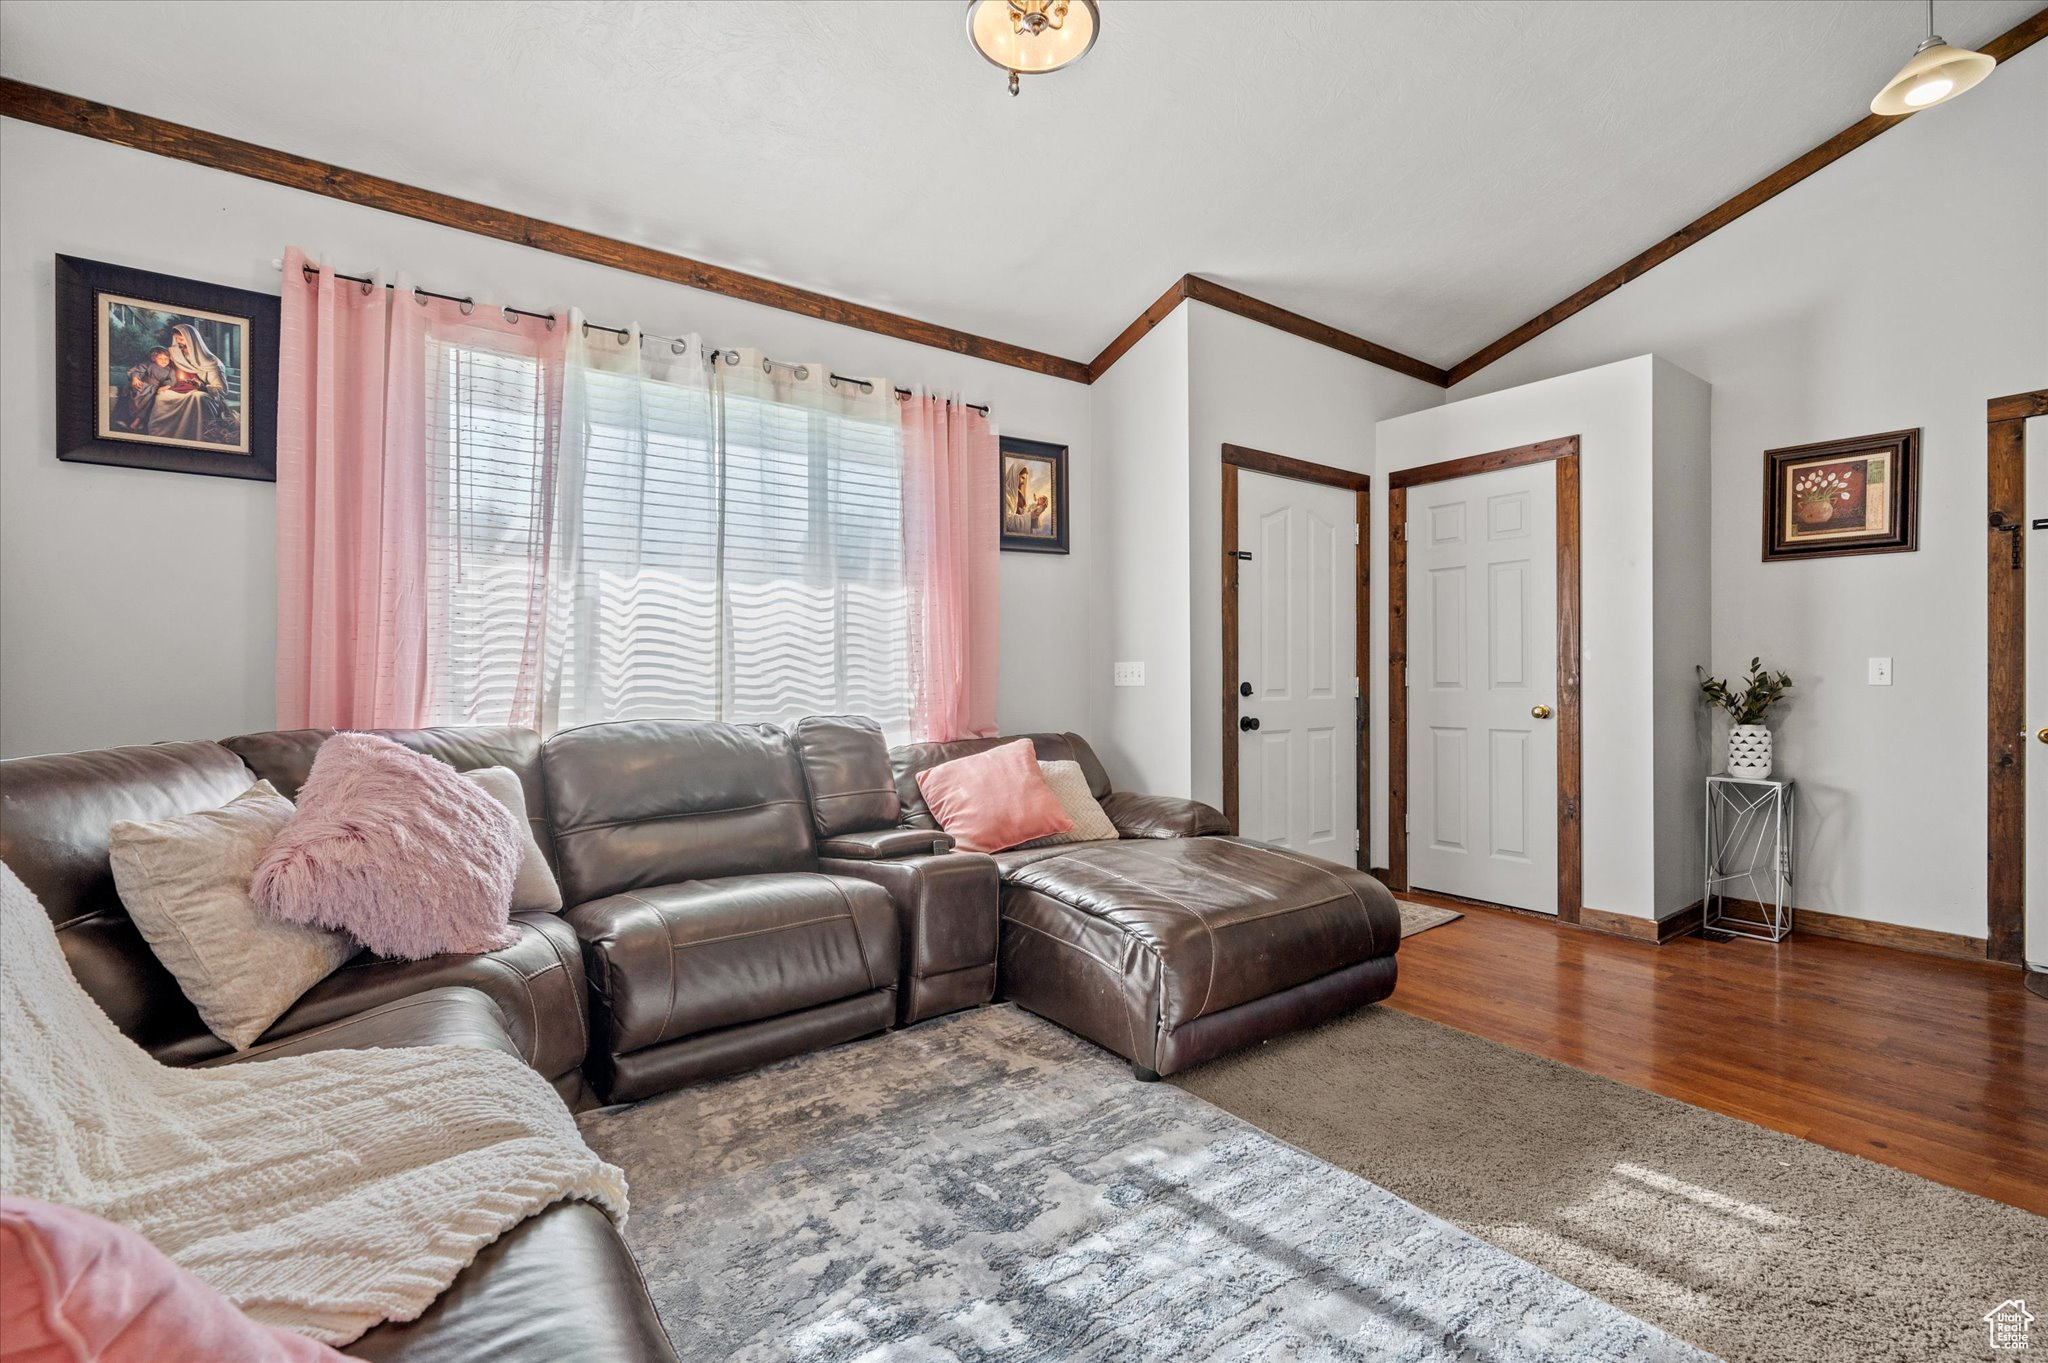
Living room with a brown leather sectional, pink curtains, hardwood floors, and dark wood ceiling trim.
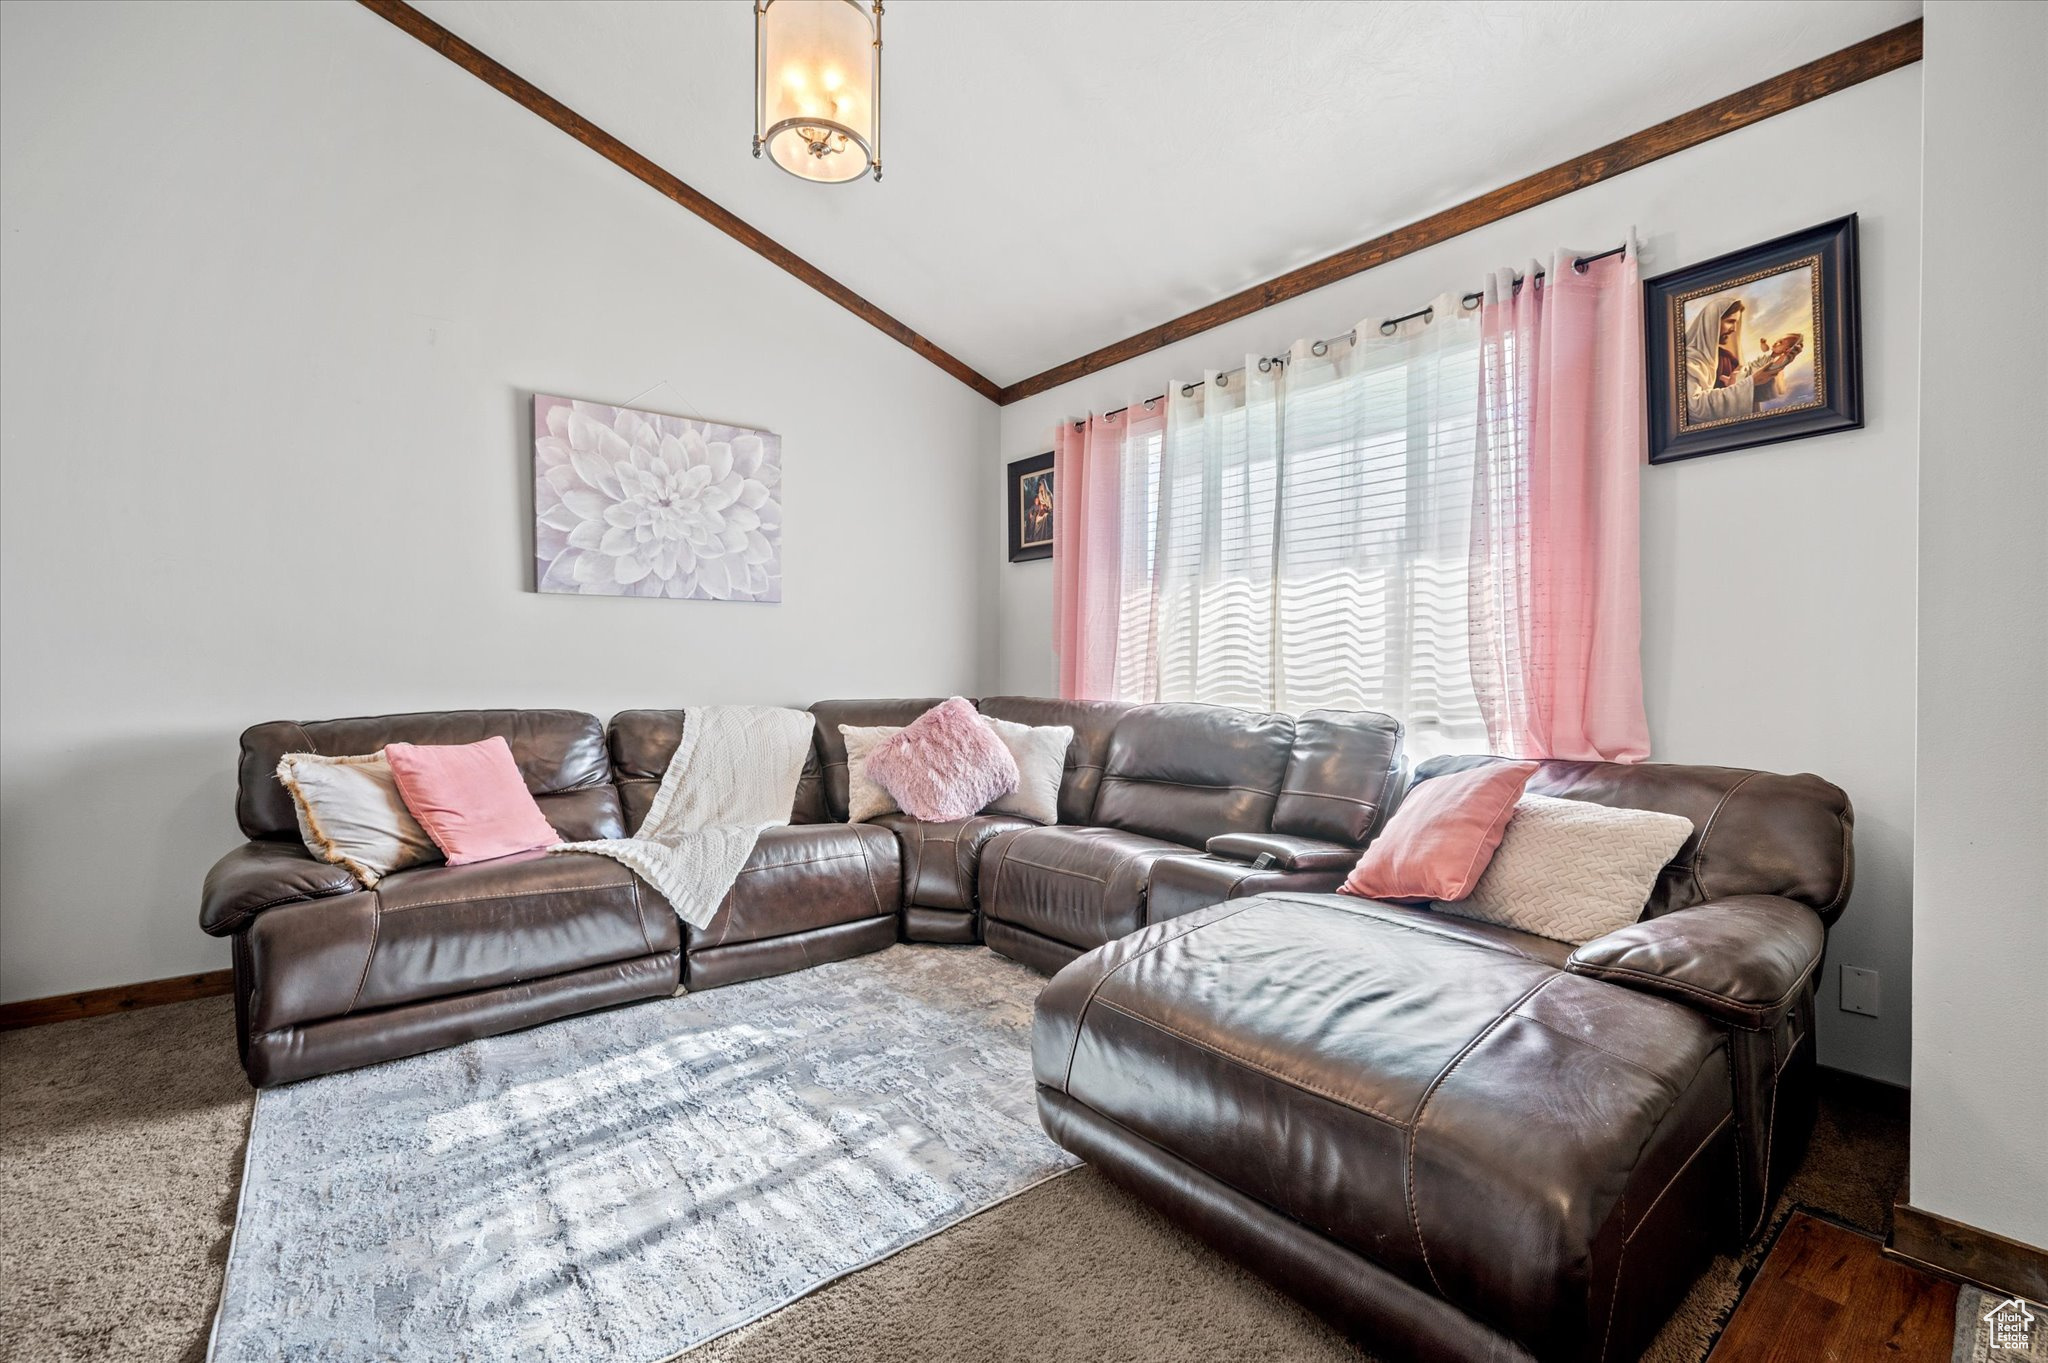
Living room with a brown leather sectional, pink curtains, and dark wood ceiling beams.
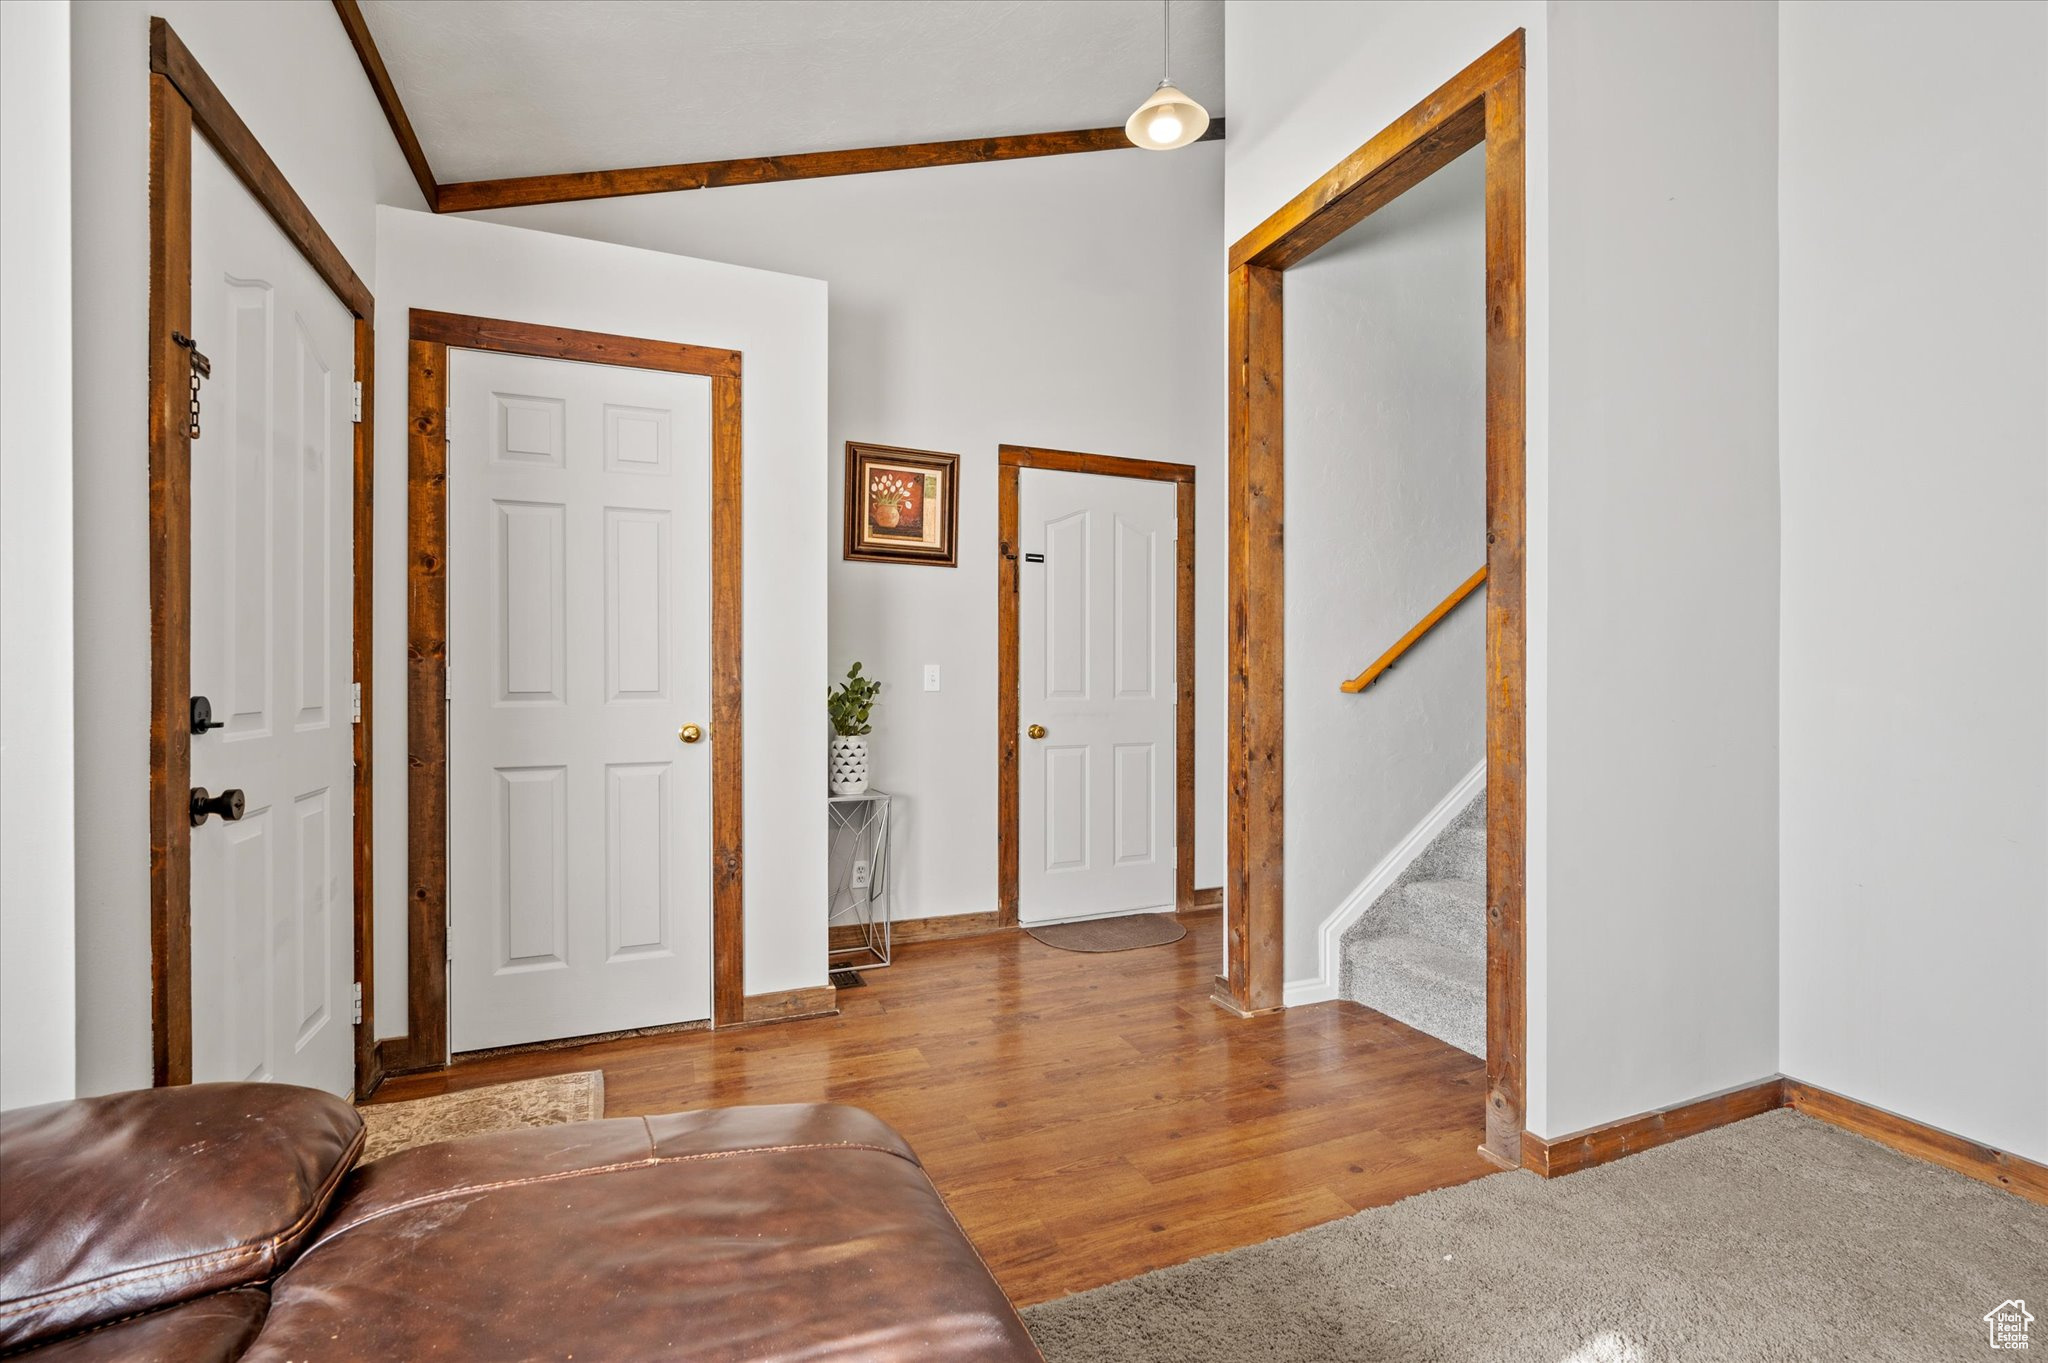
Entry hall with rustic wood trim, hardwood floors, several paneled doors, and a carpeted staircase.
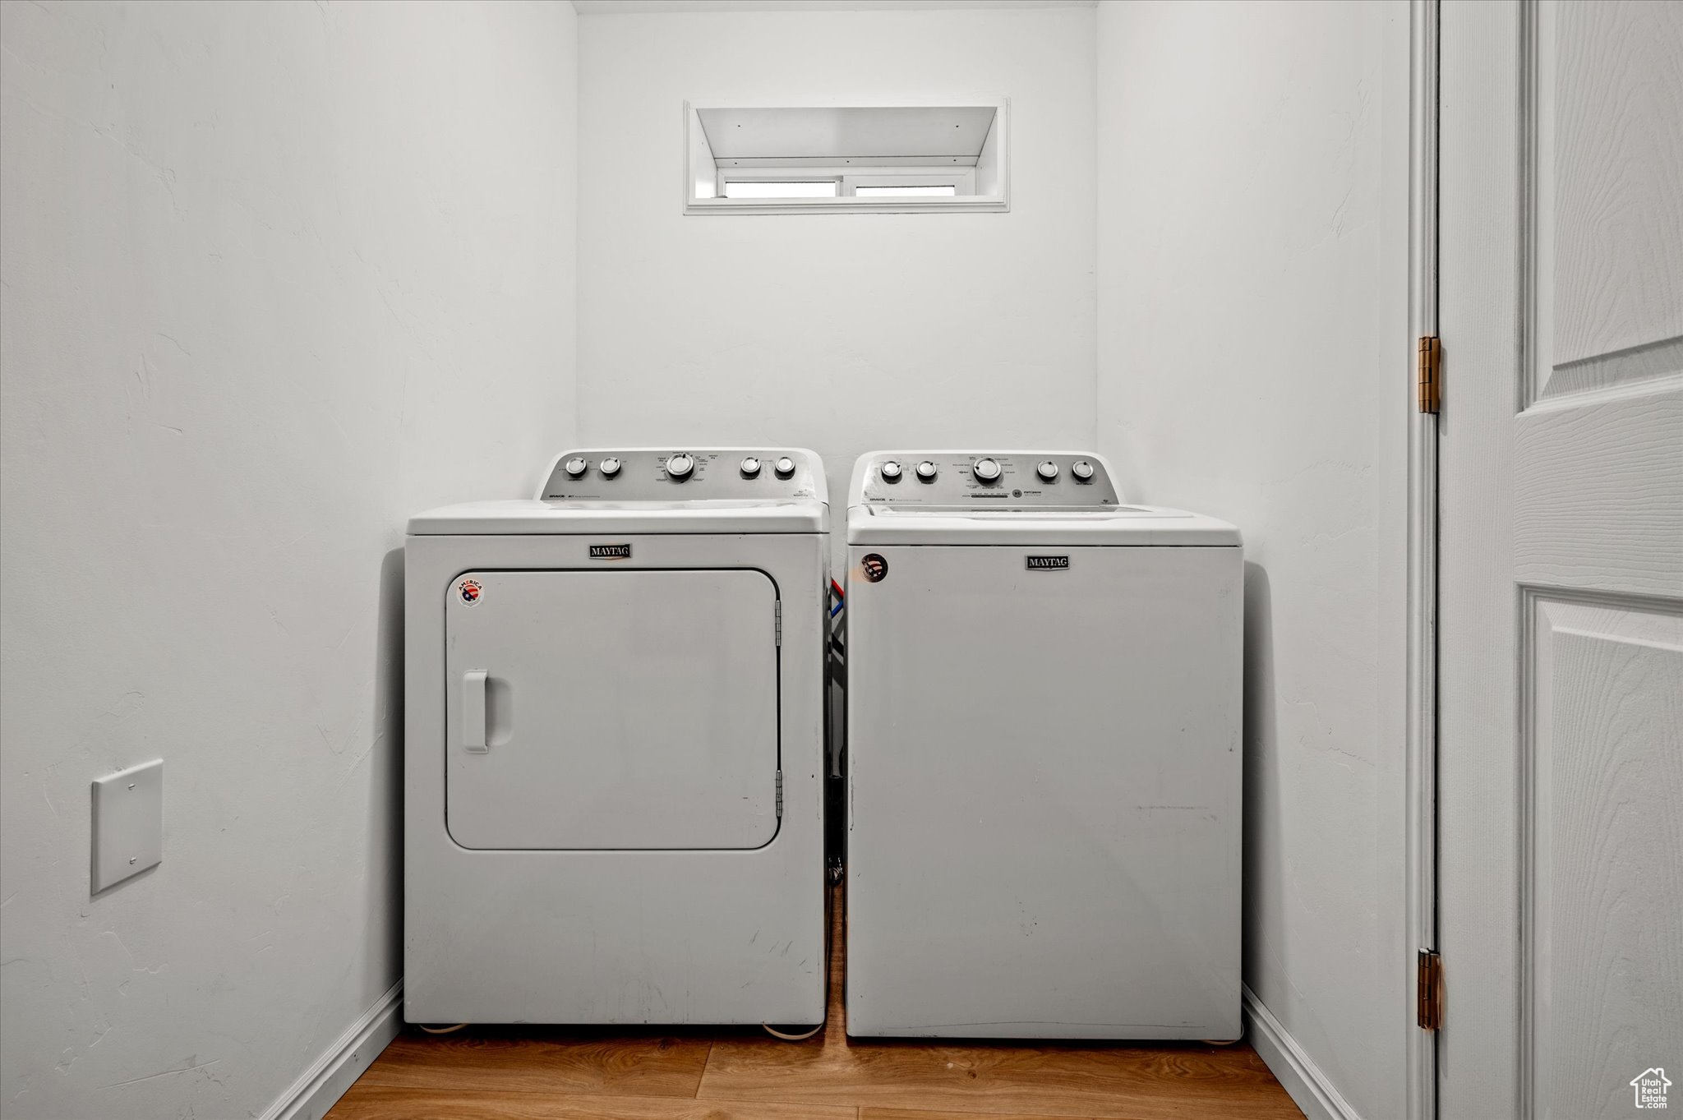
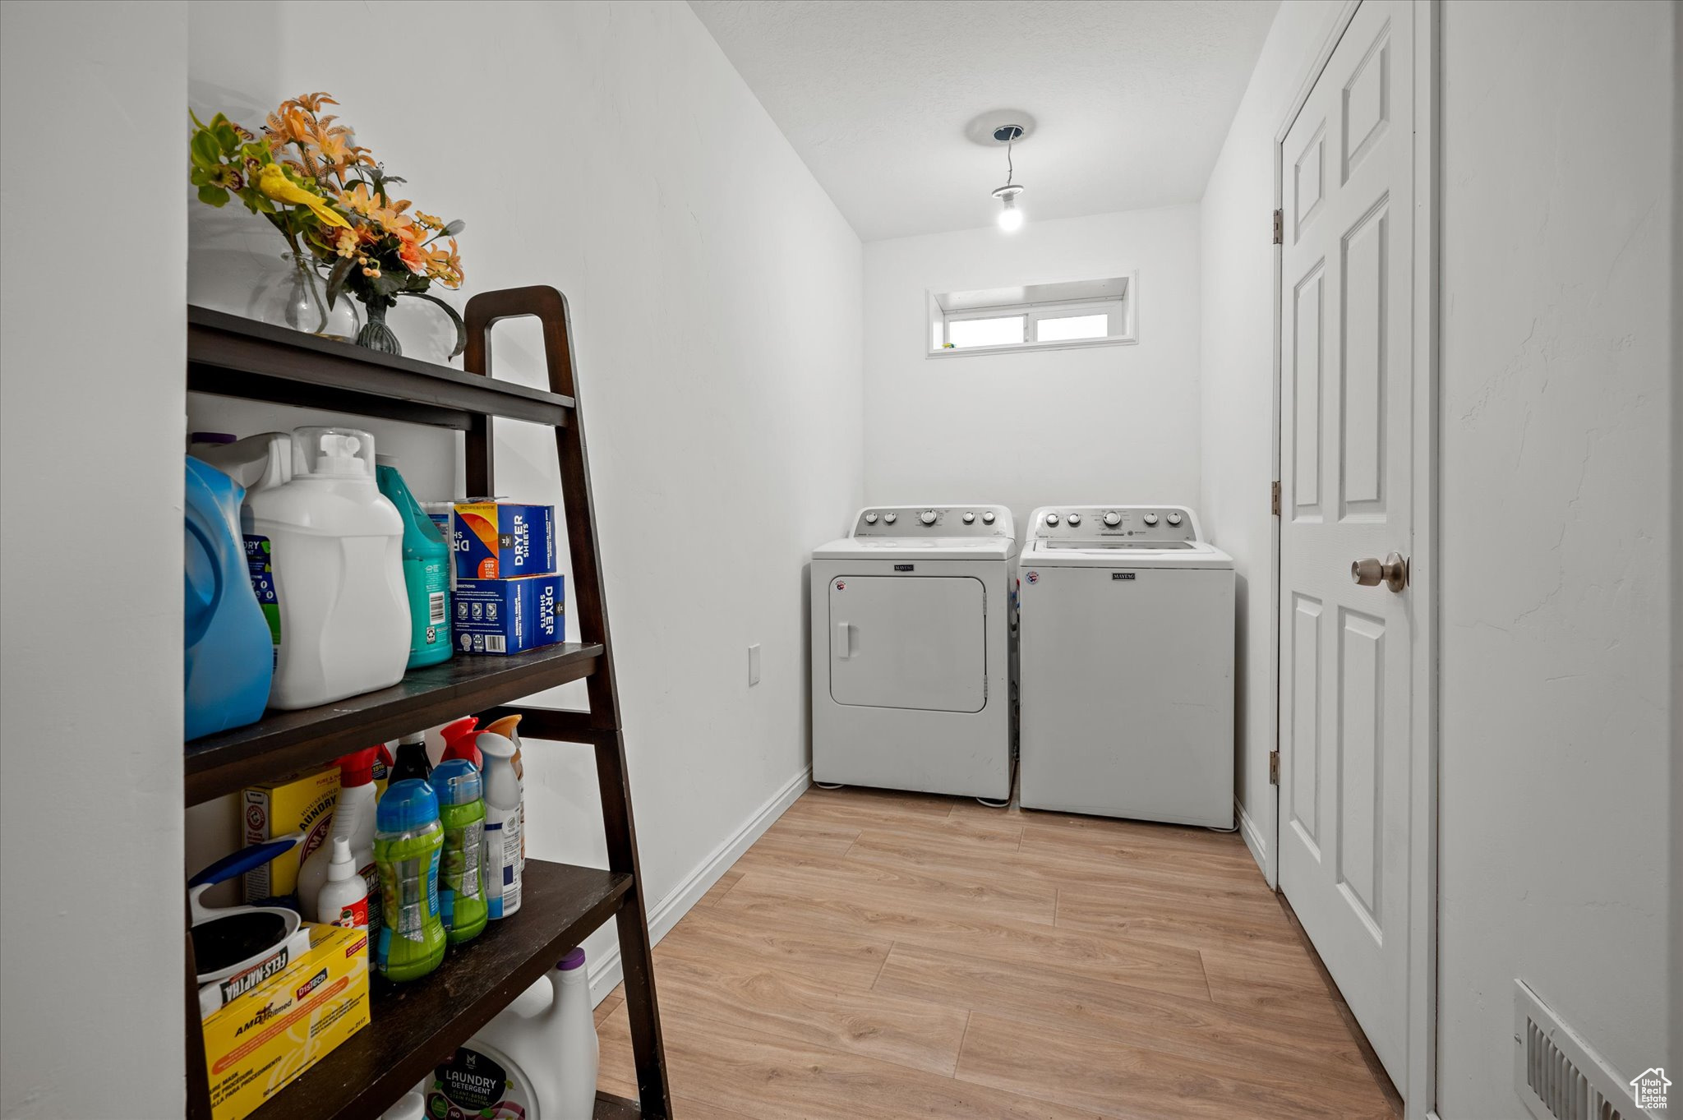
Laundry room with a Maytag dryer and washer beneath a small high window.
Laundry room with a washer and dryer, cleaning-supply shelves, and light wood-look flooring.
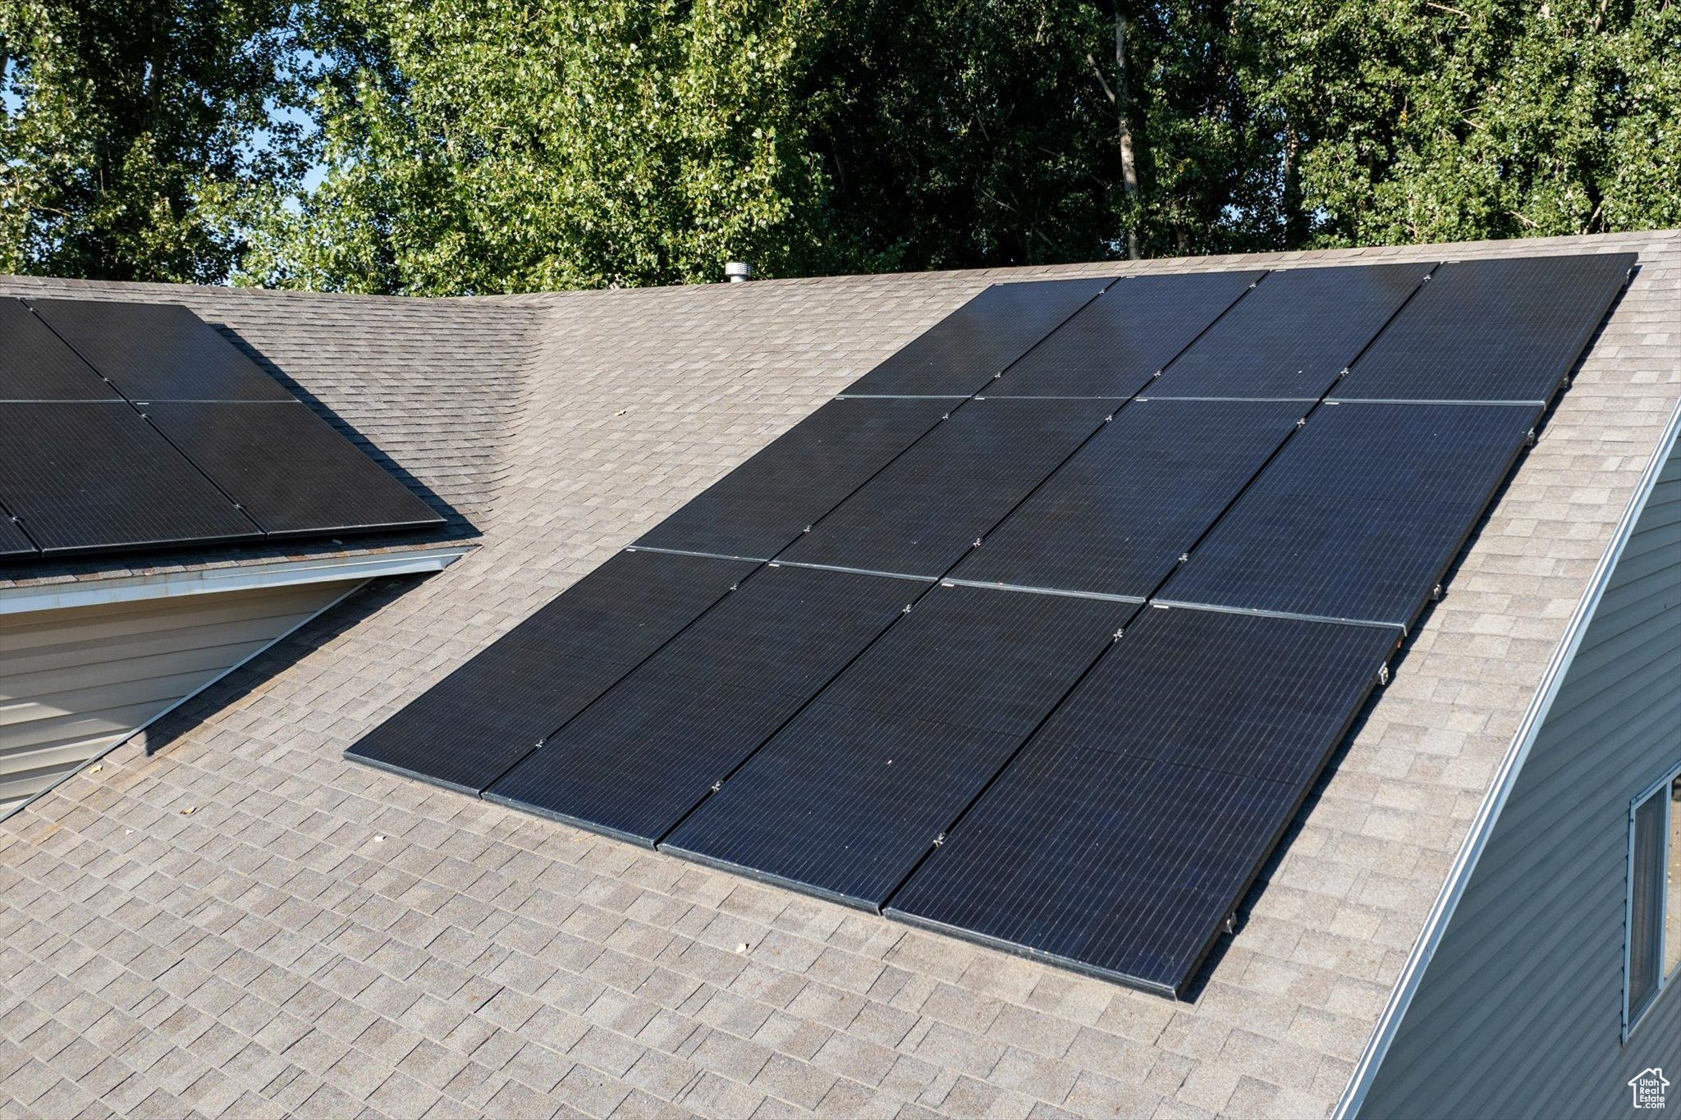
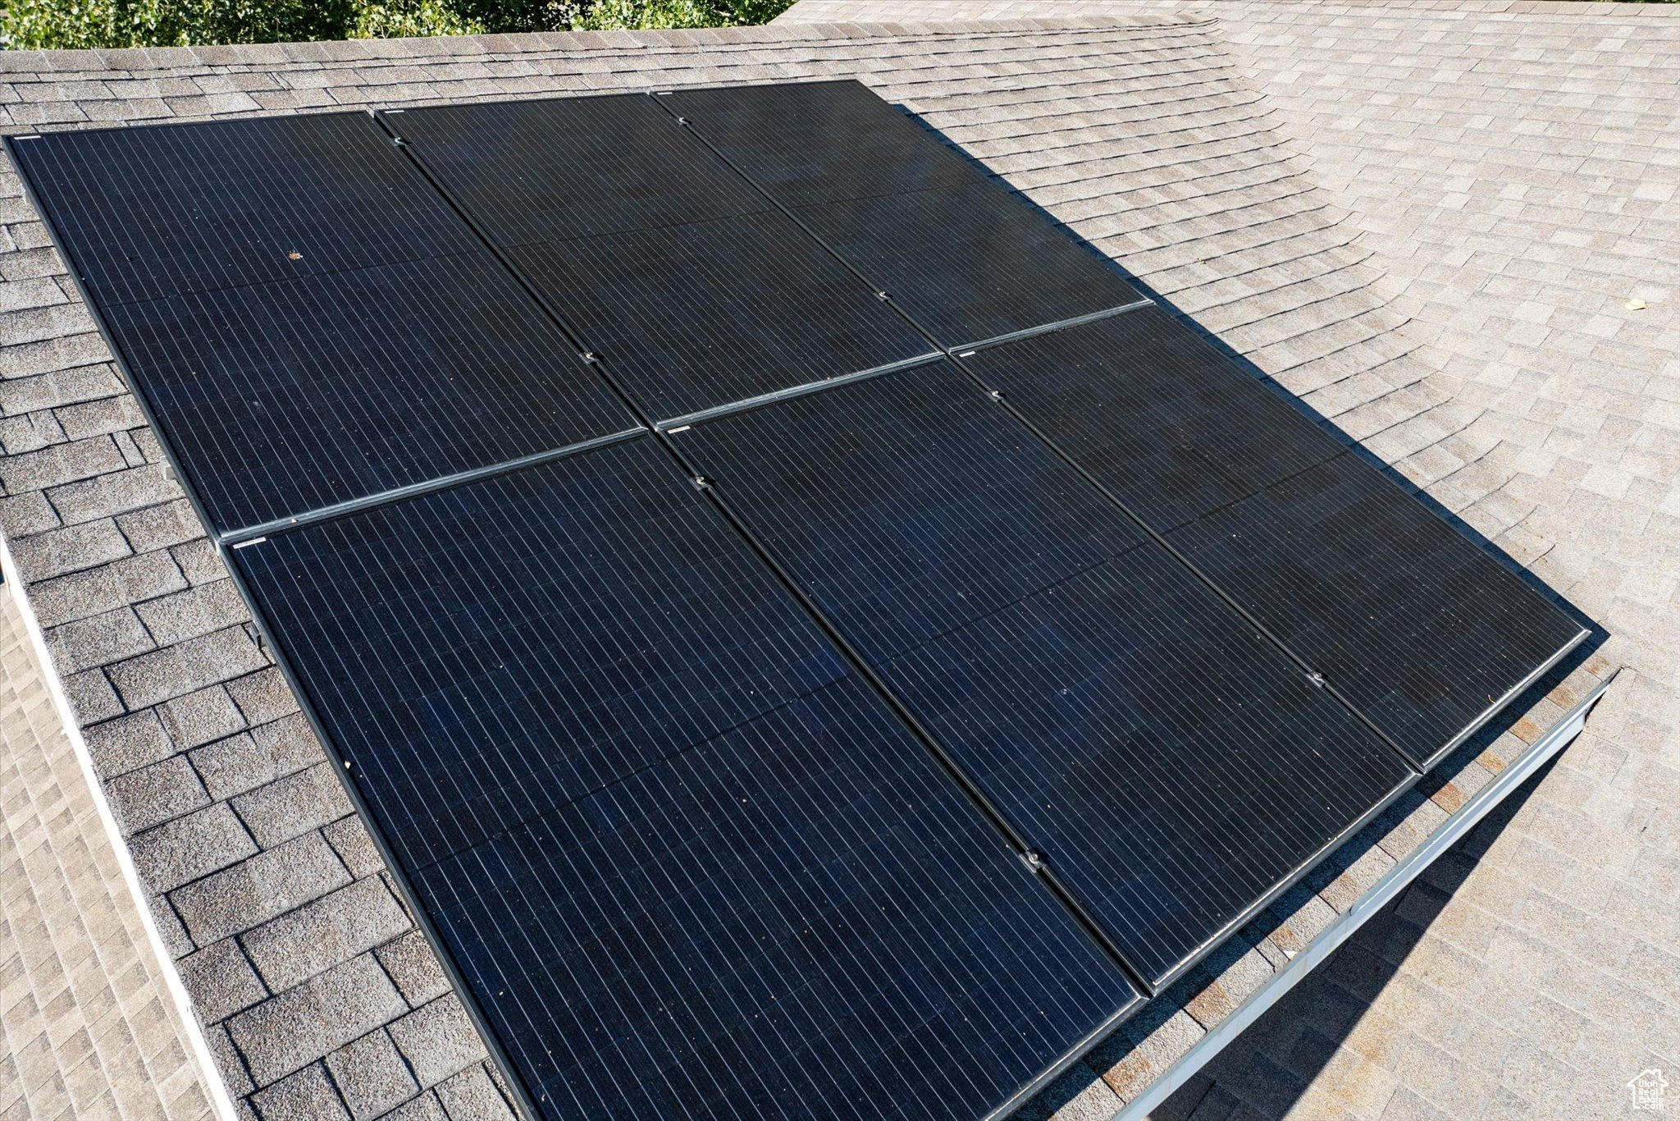
Solar panels cover sections of a gray shingle roof beneath leafy trees.
Solar panels mounted on a light gray shingle roof.
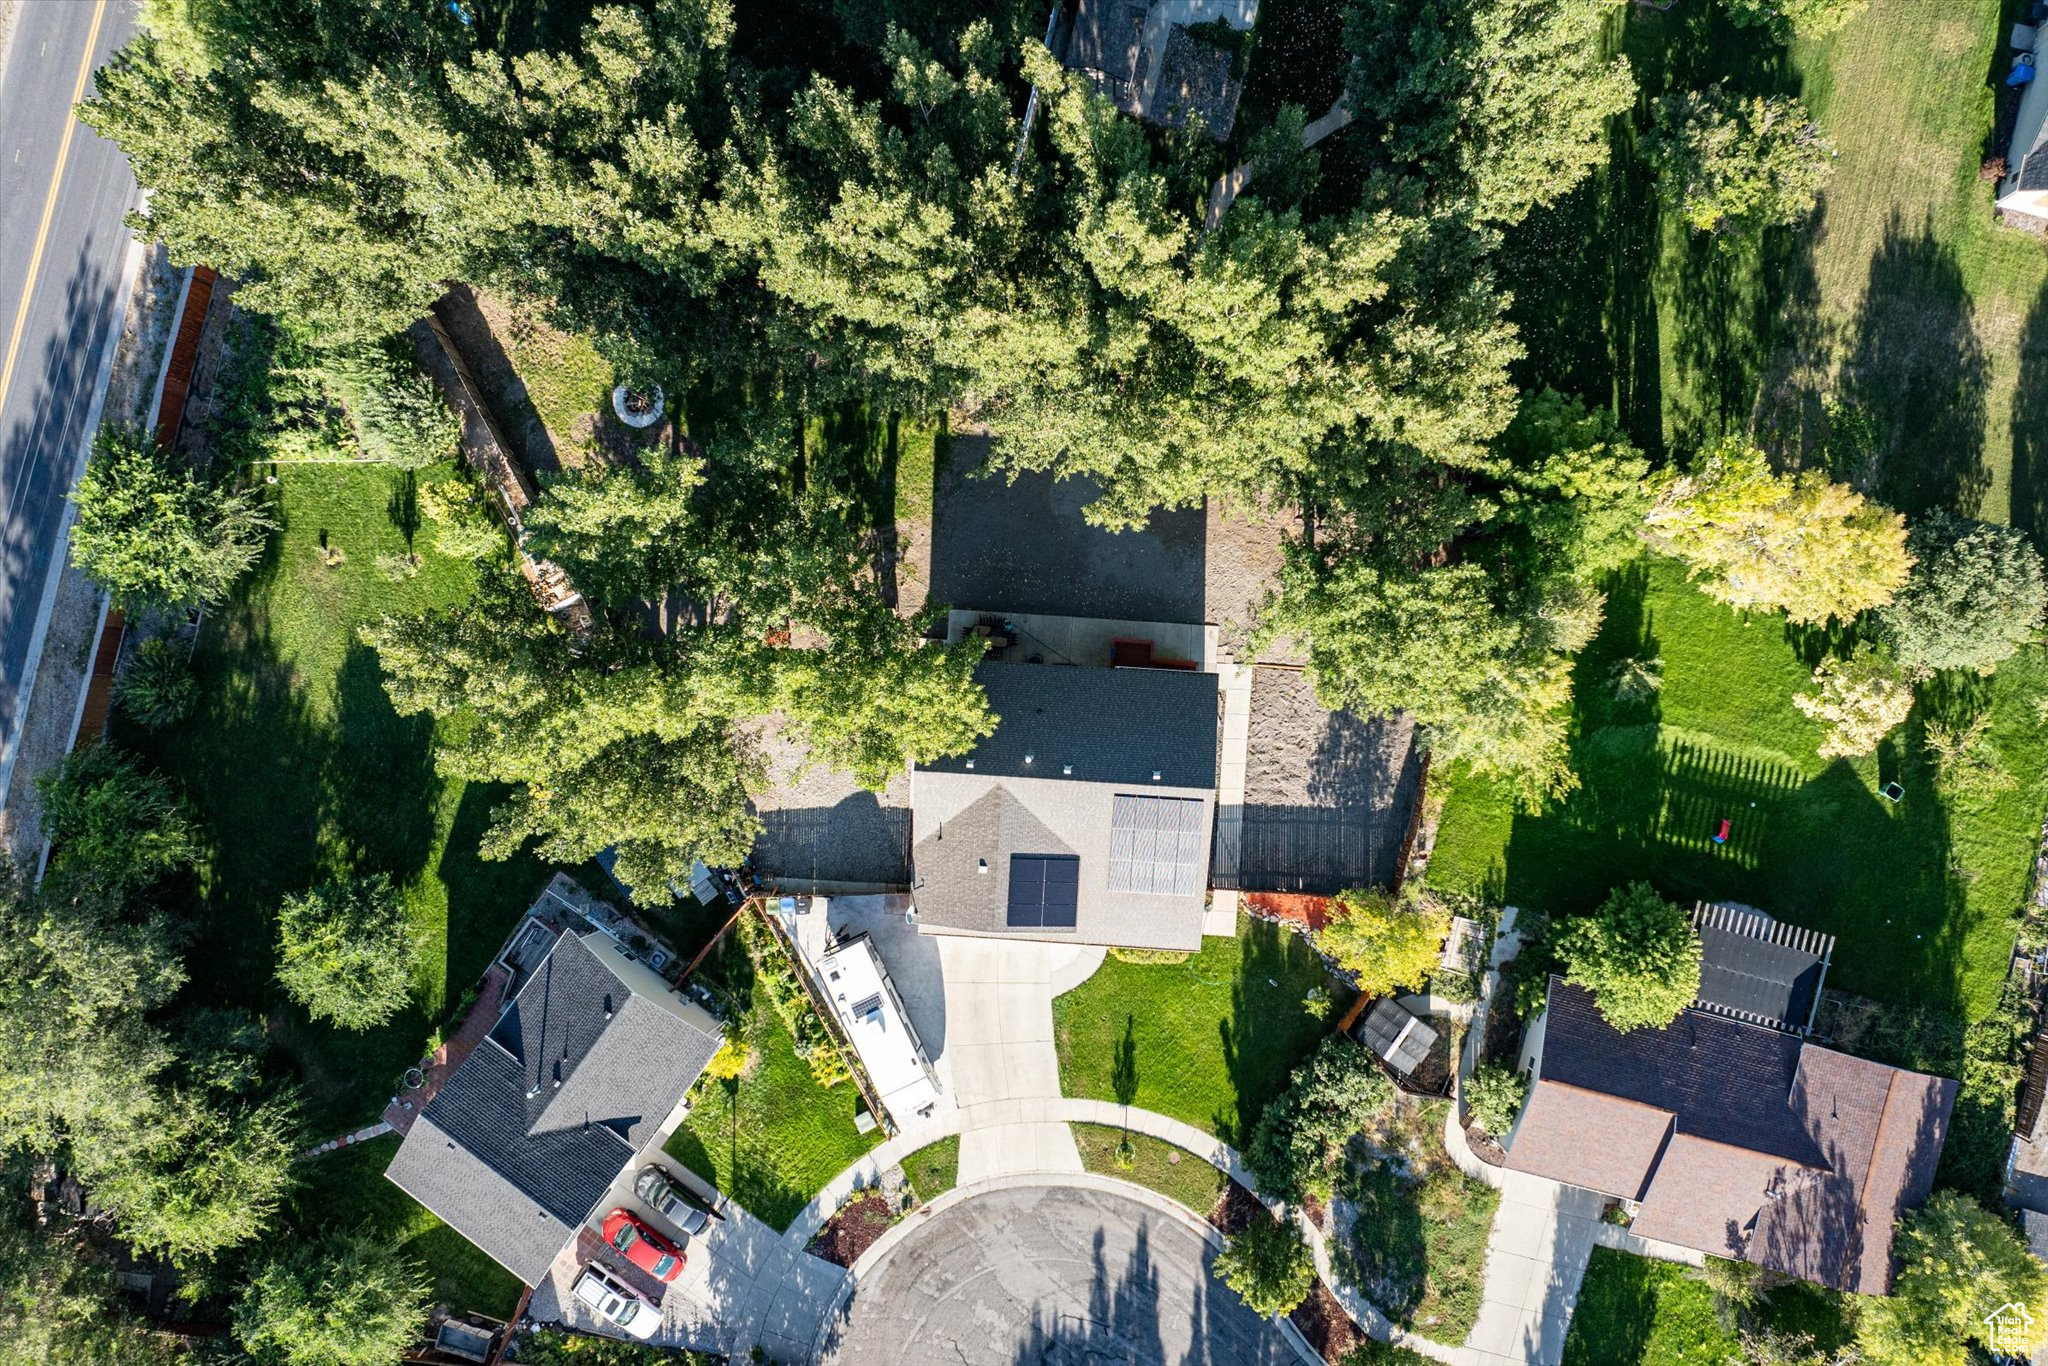
Aerial view of a home with solar panels, mature trees, and a curved driveway on a cul-de-sac.
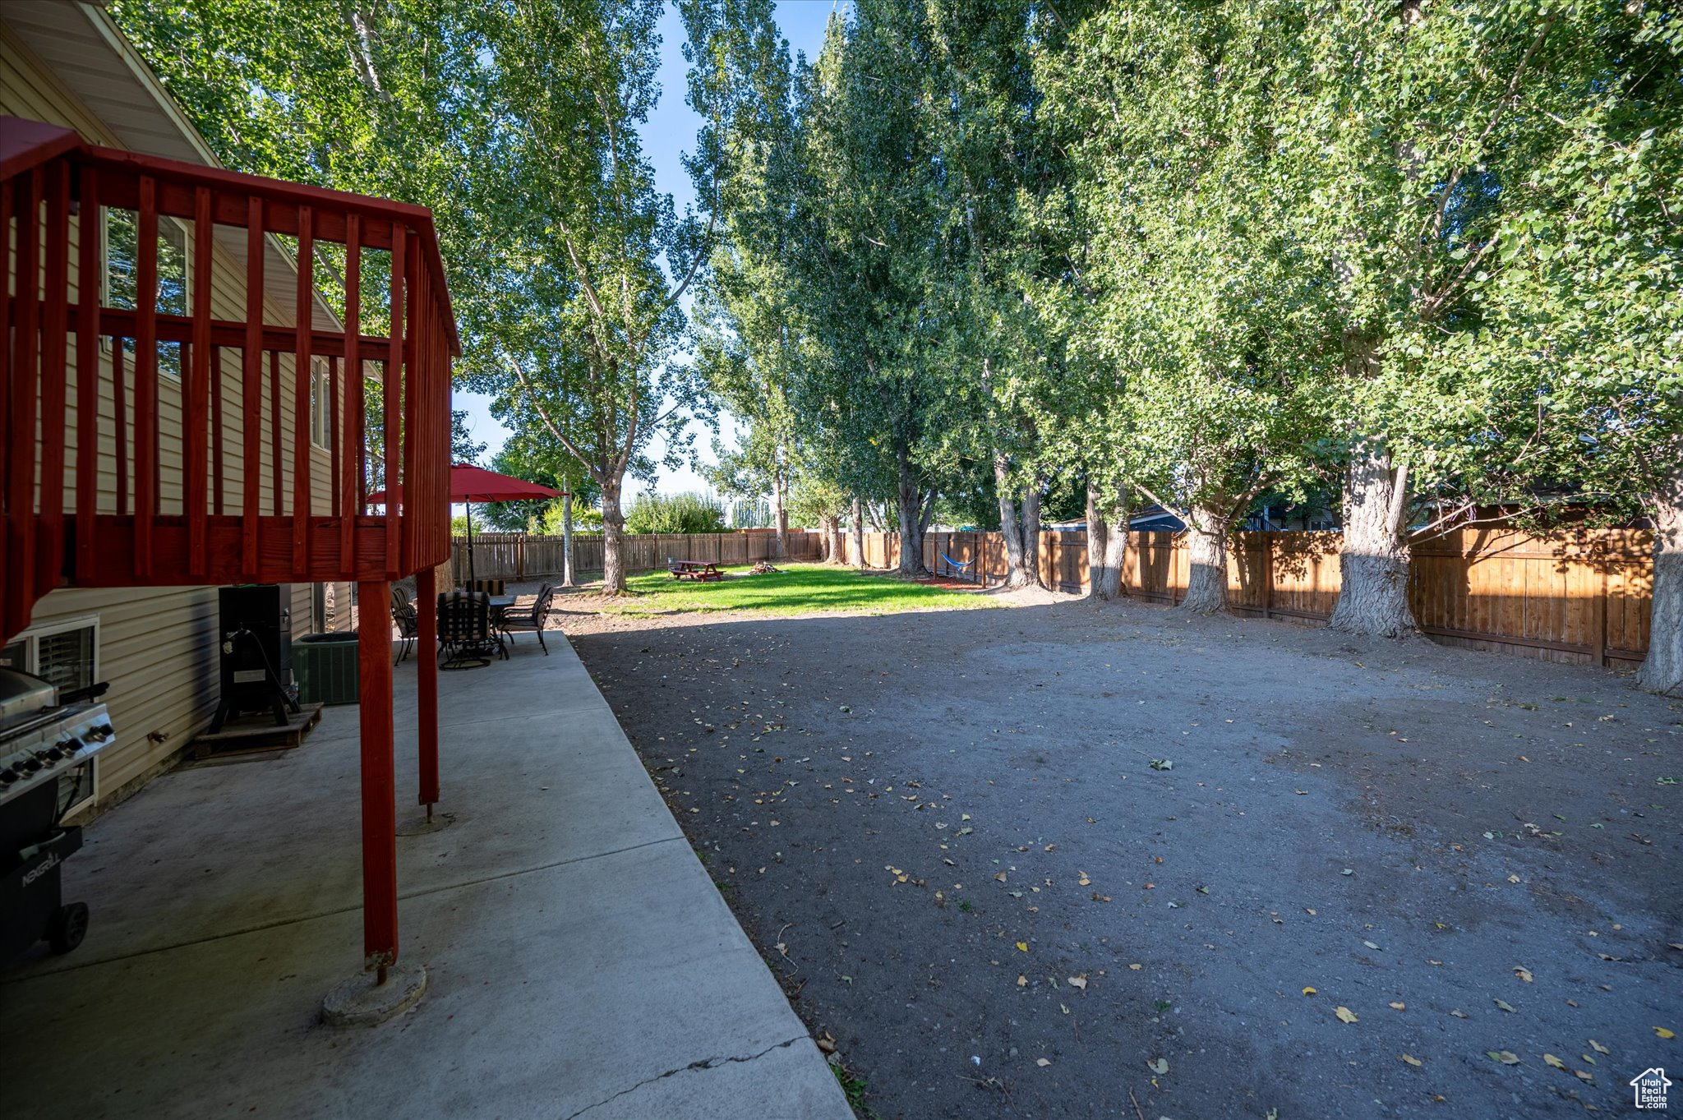
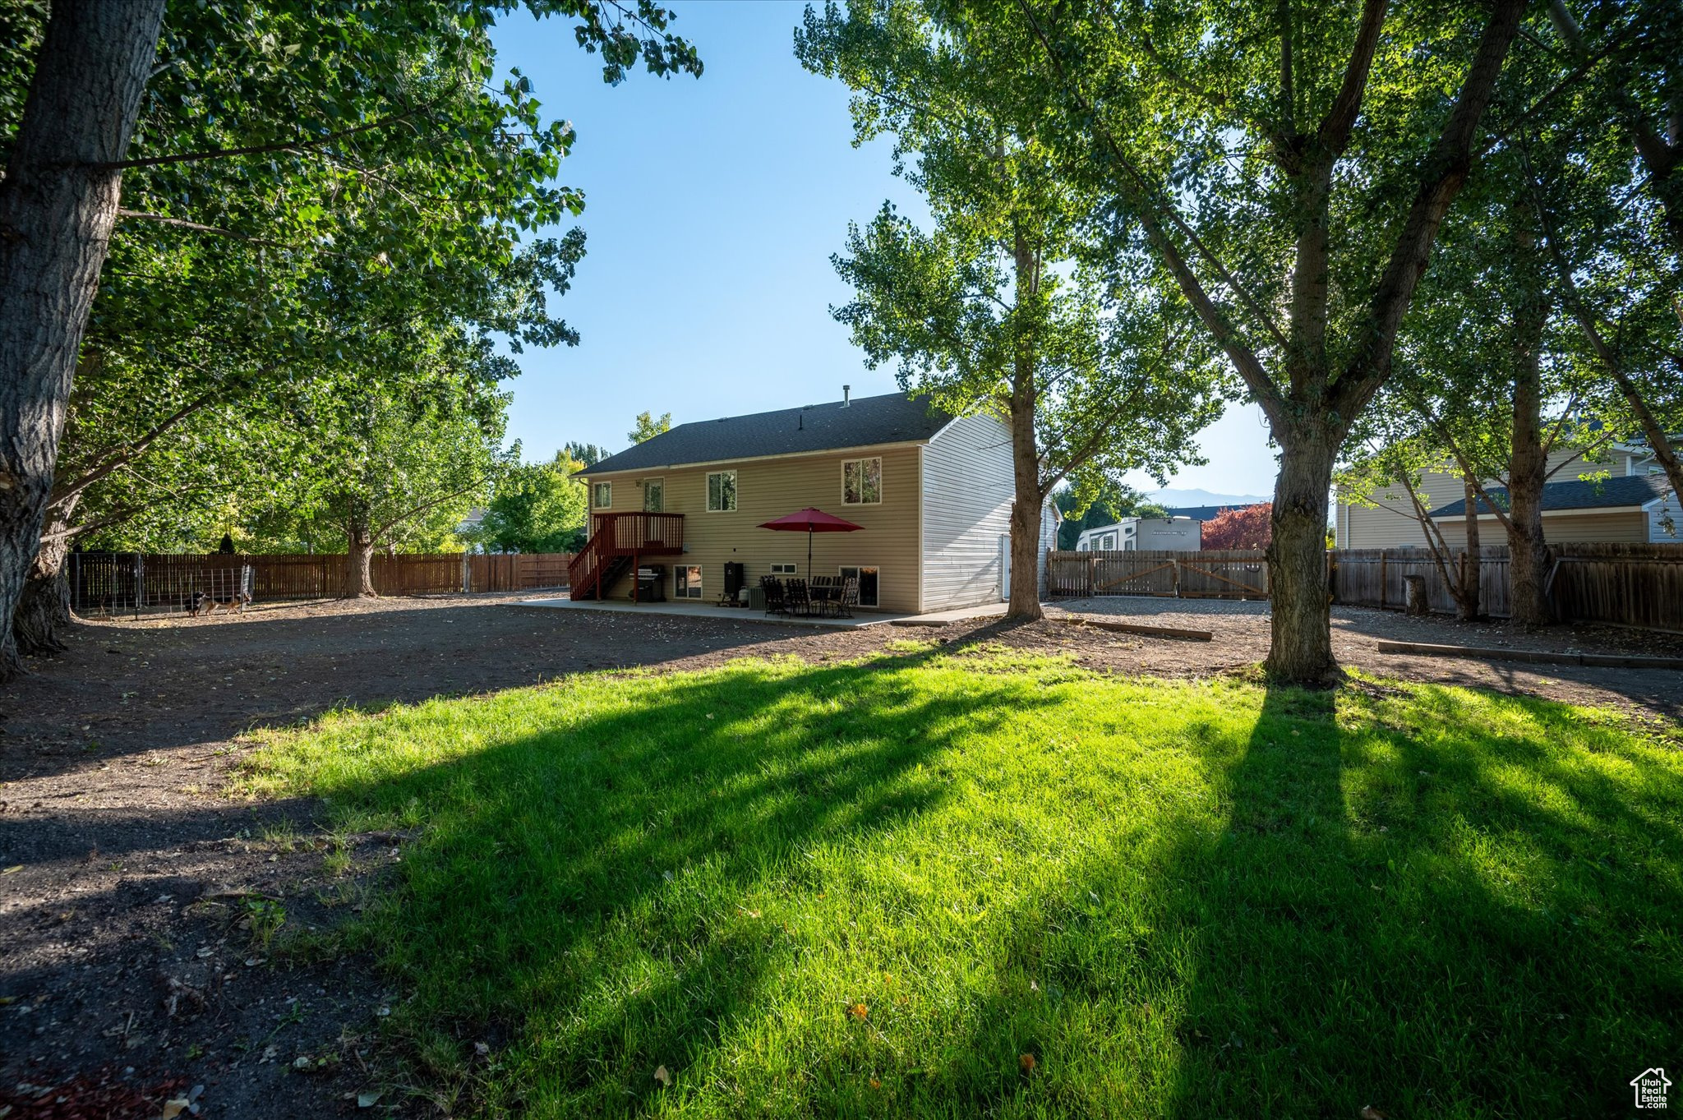
Fenced backyard with mature trees, a broad gravel area, and a red-railed raised deck beside the patio.
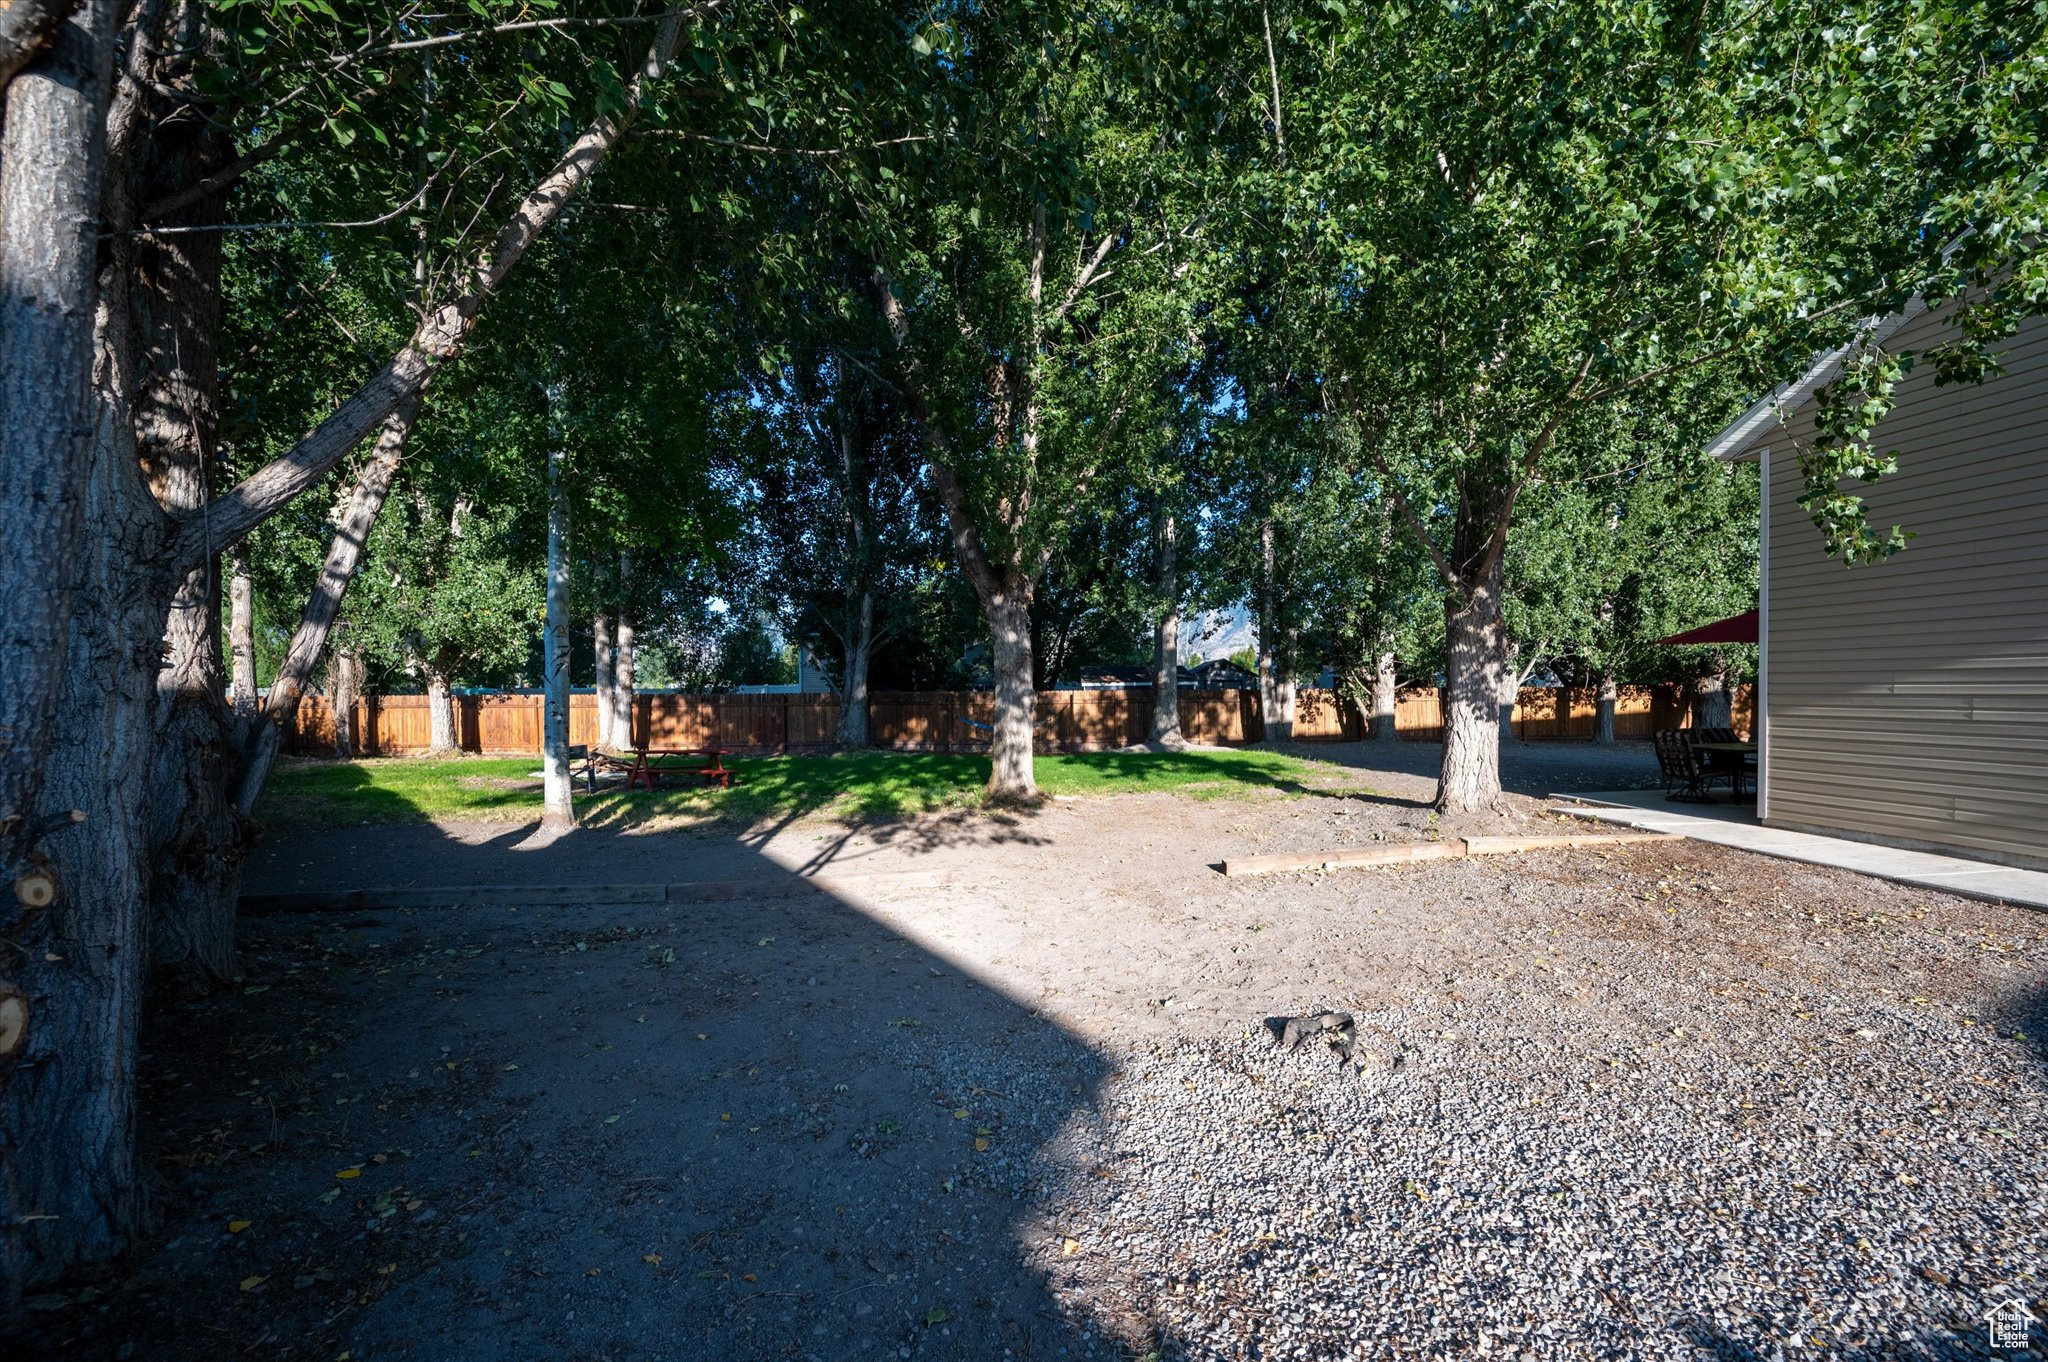
Backyard shaded by mature trees, with a wooden fence, picnic table, and gravel beside the house.
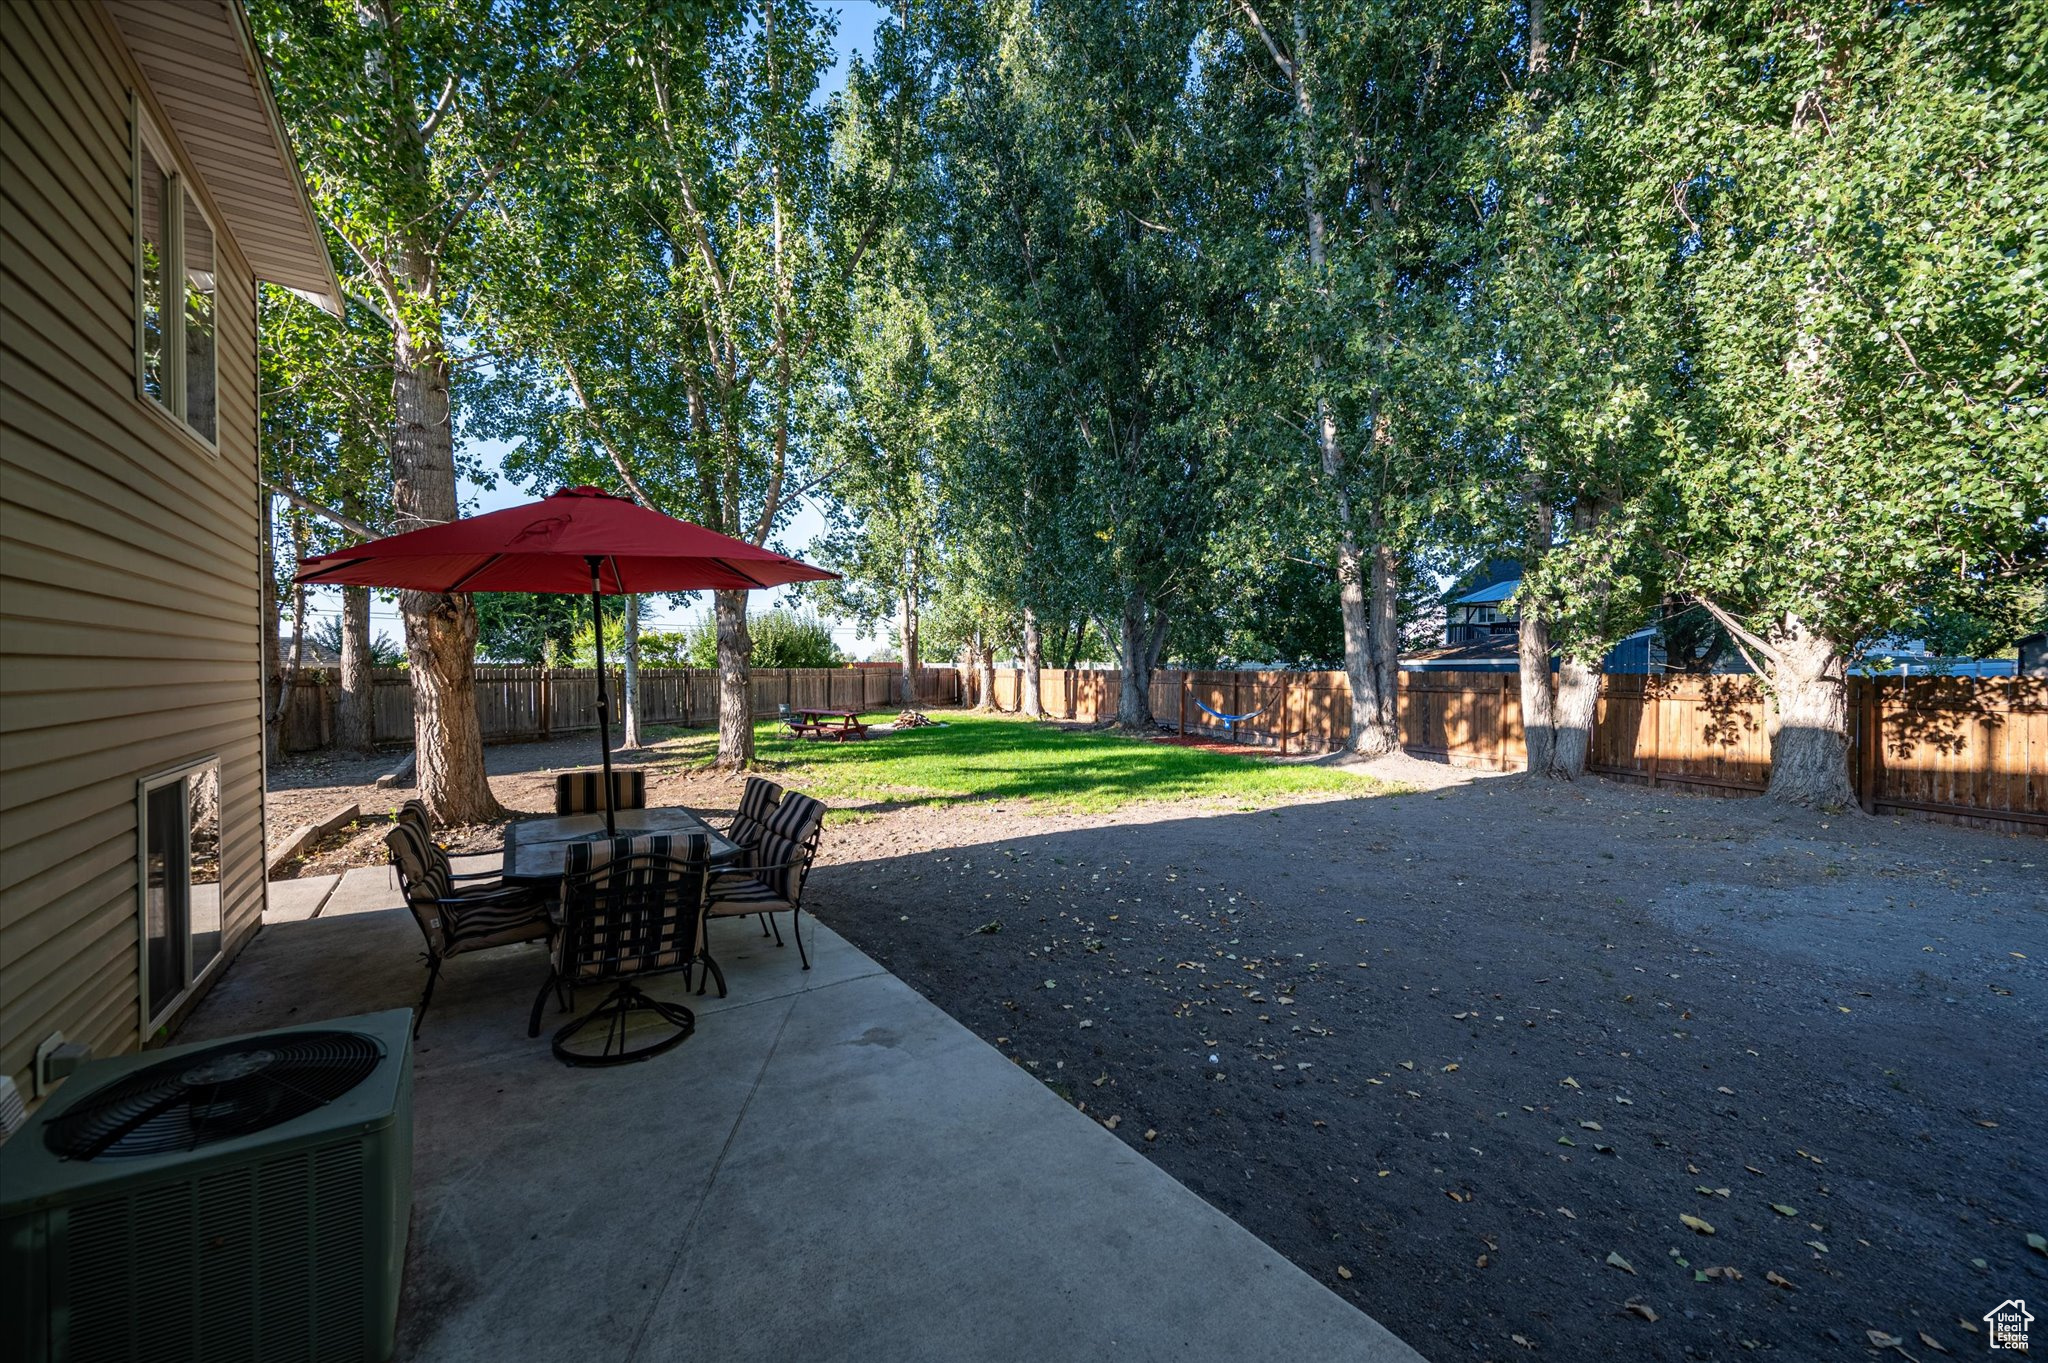
Shaded backyard with mature trees, fenced gravel yard, and patio dining set beneath a red umbrella.
Fenced backyard with mature trees, a concrete patio, and a raised wooden deck.
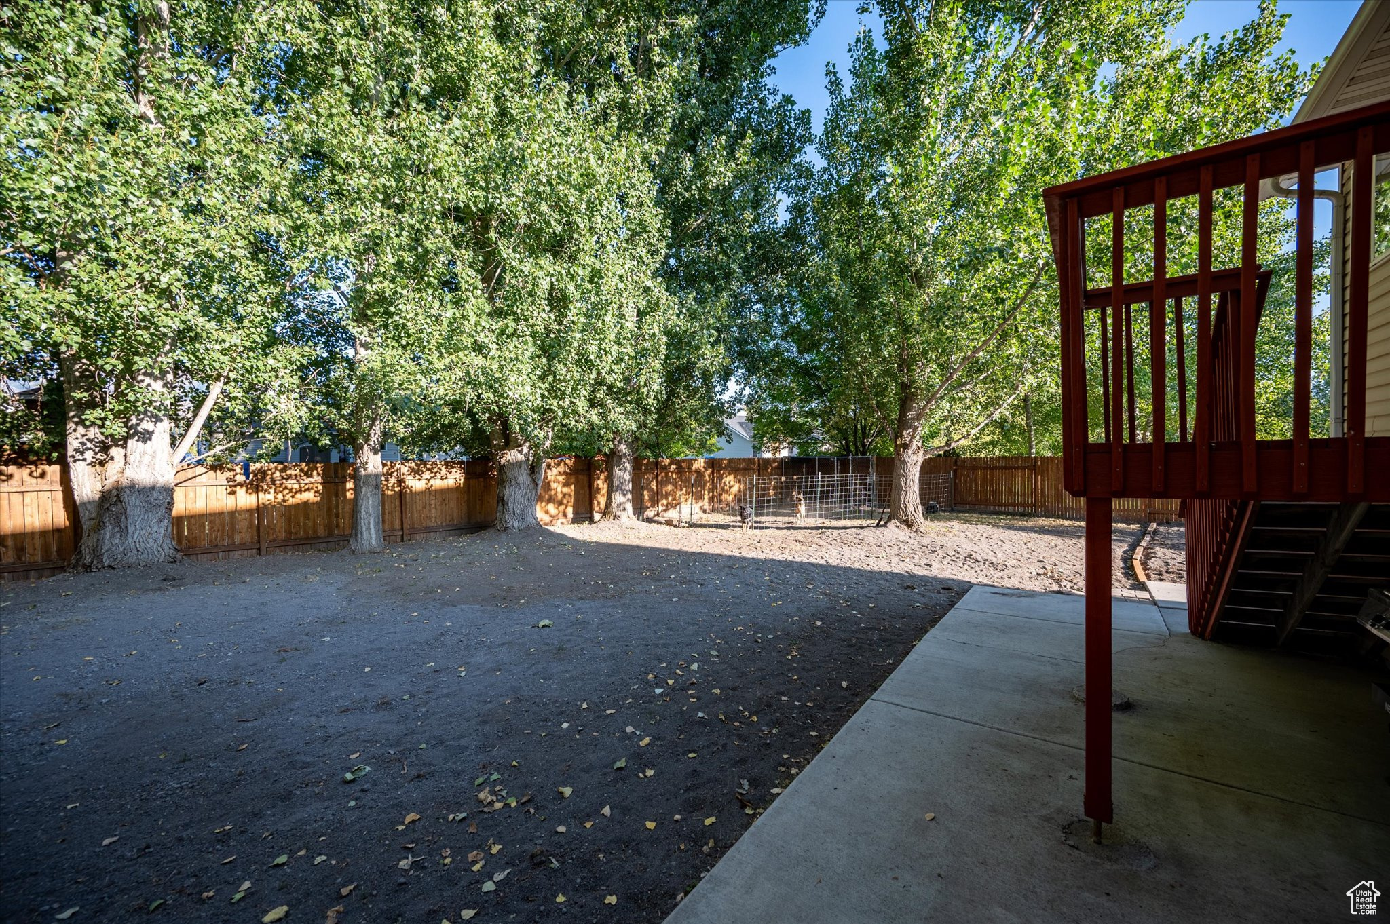
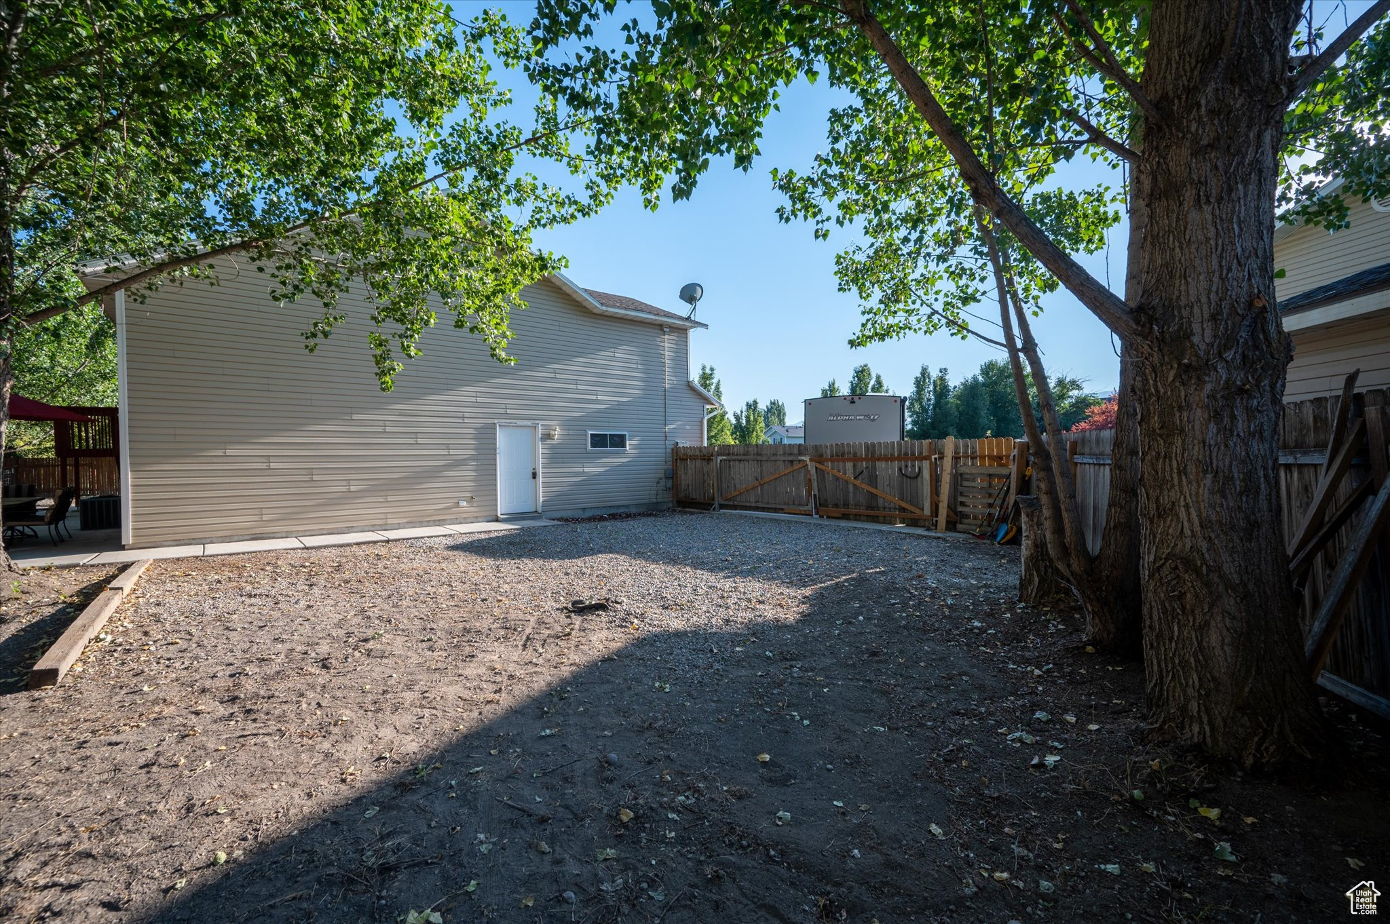
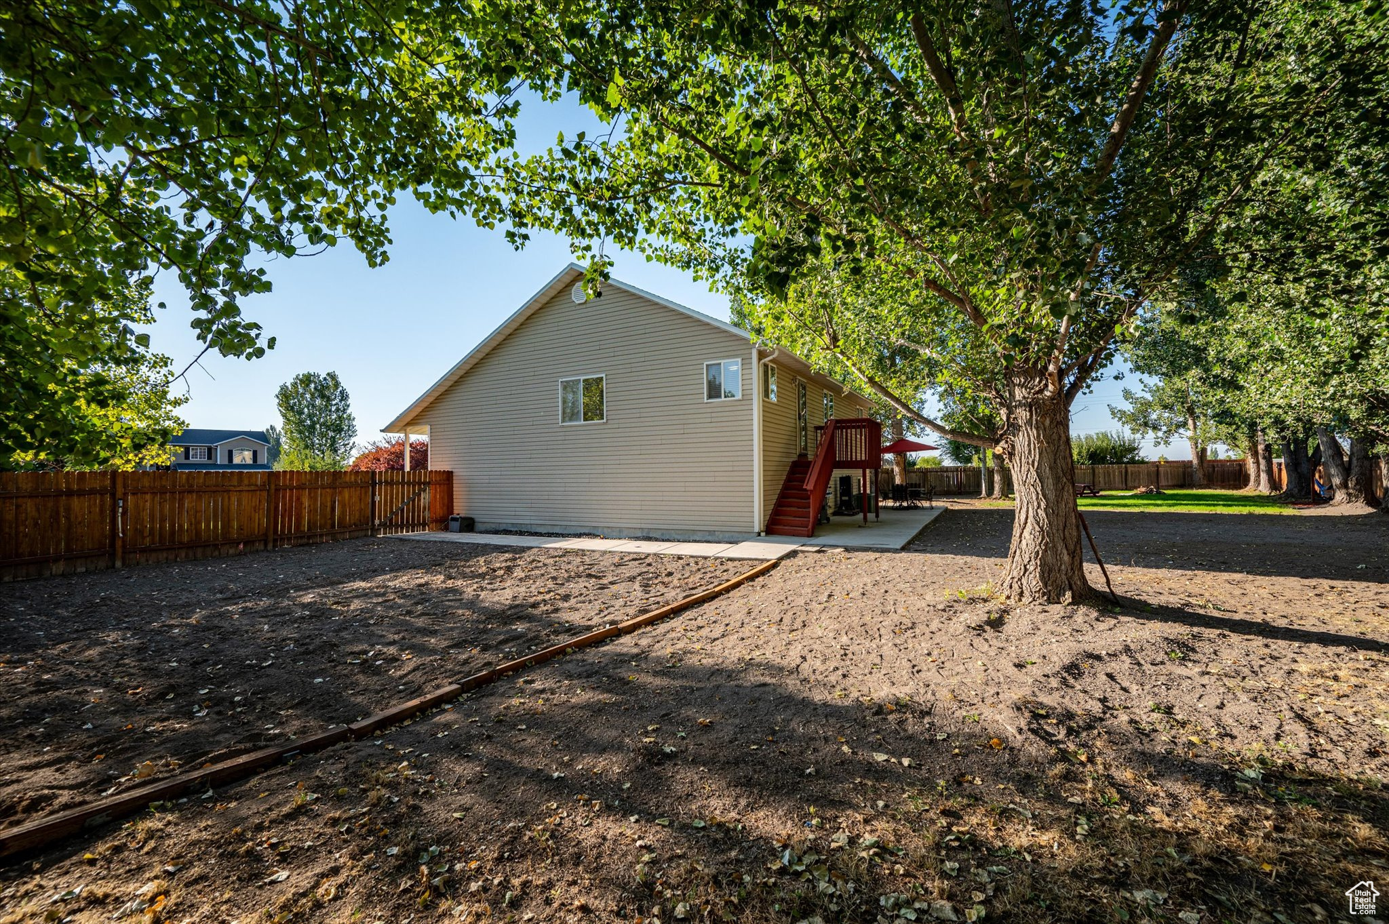
Fenced backyard beside a beige-sided house, shaded by mature trees with a wooden gate.
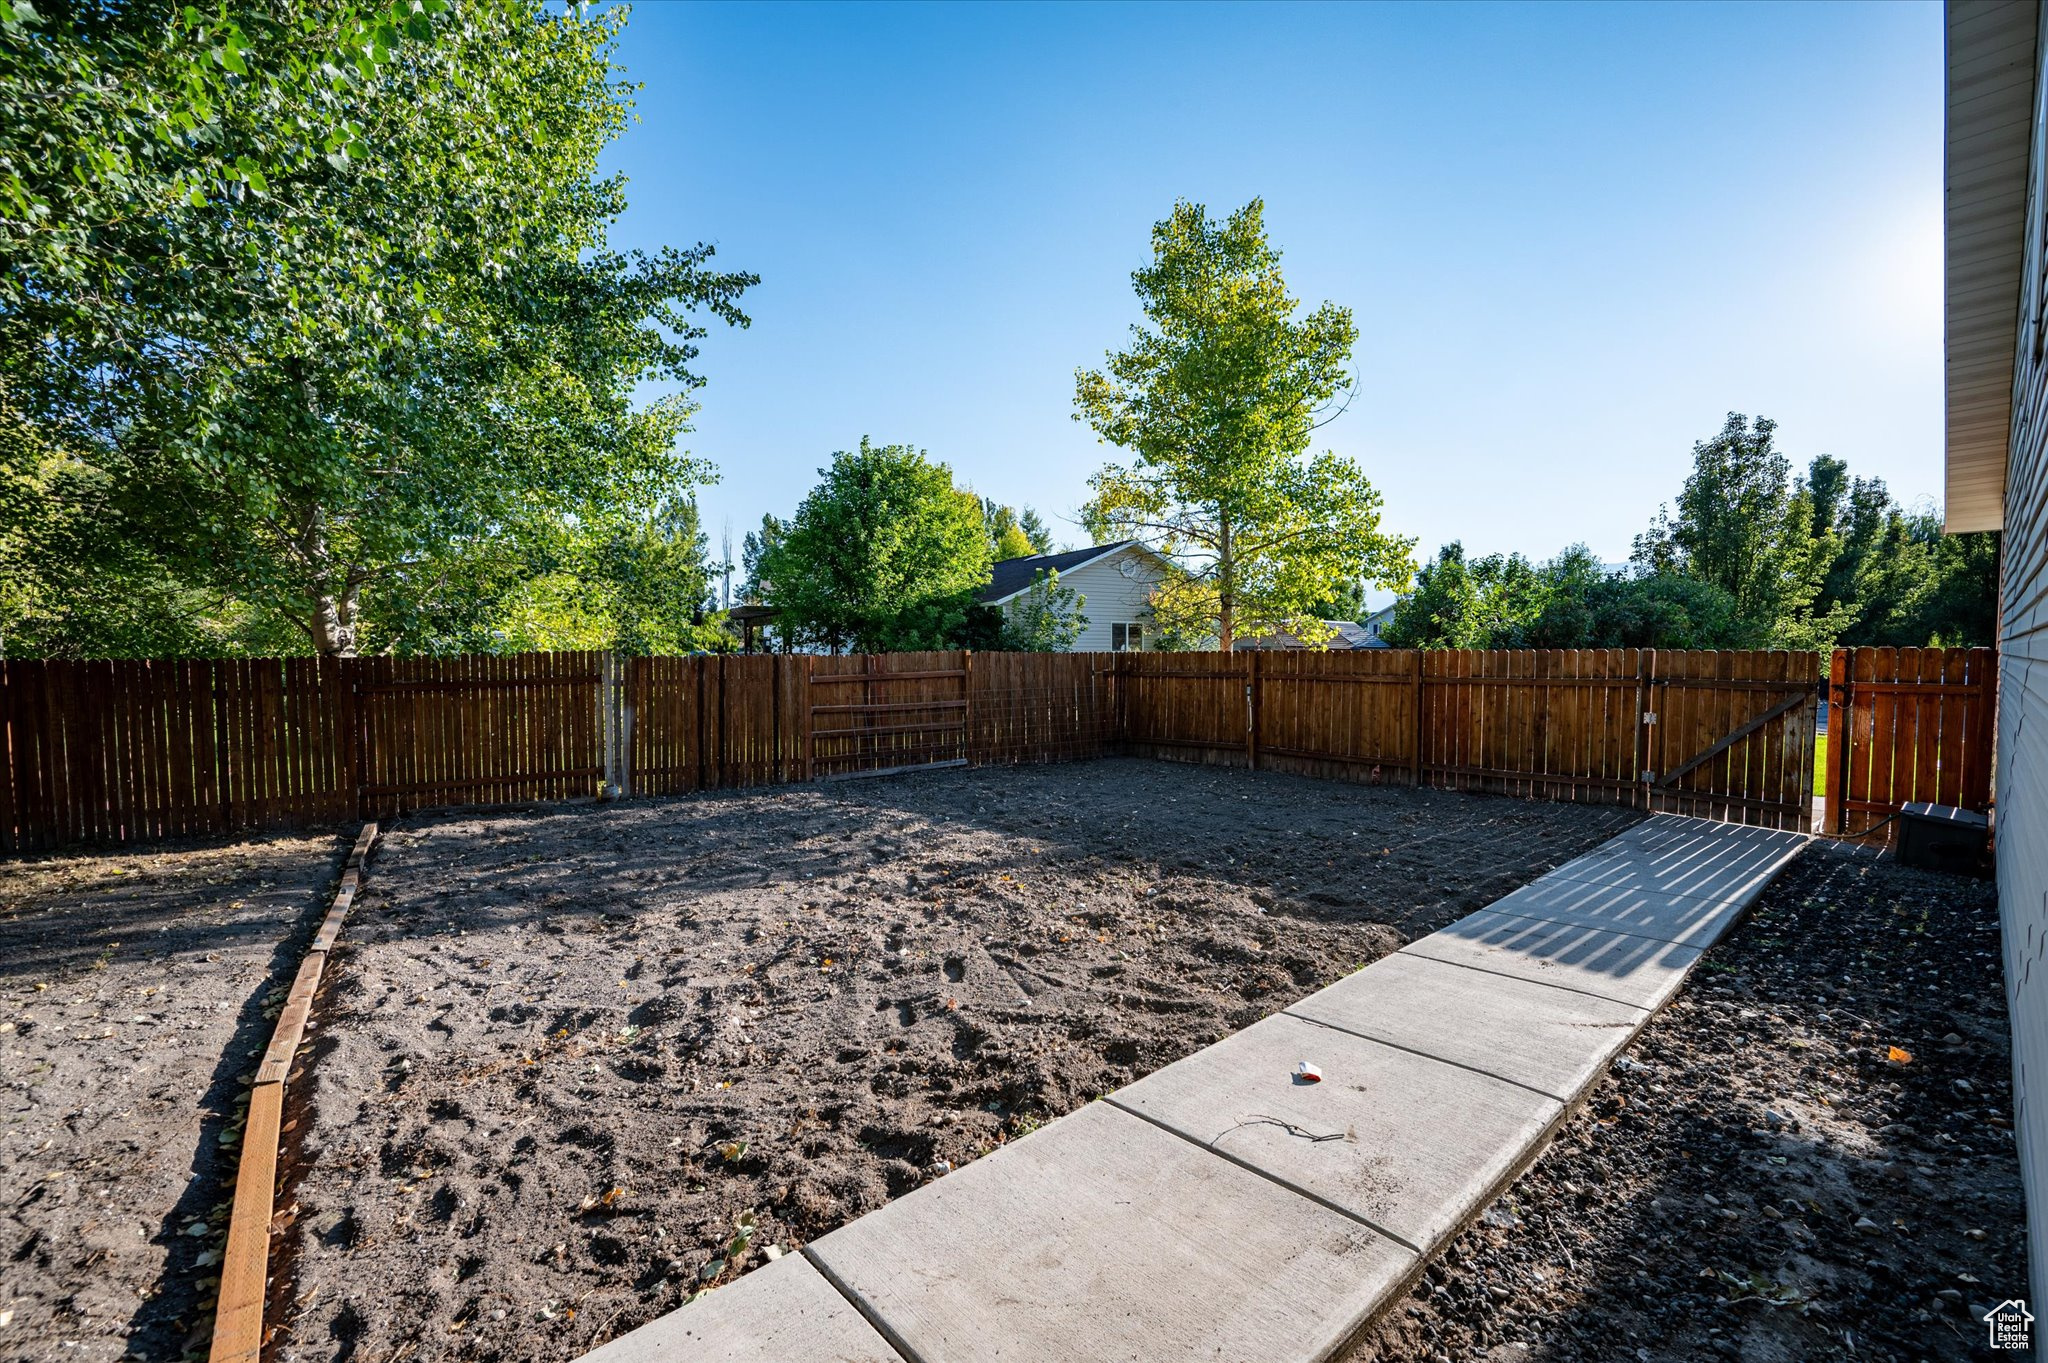
Fenced backyard with bare soil, mature trees, and a concrete walkway beside the house.
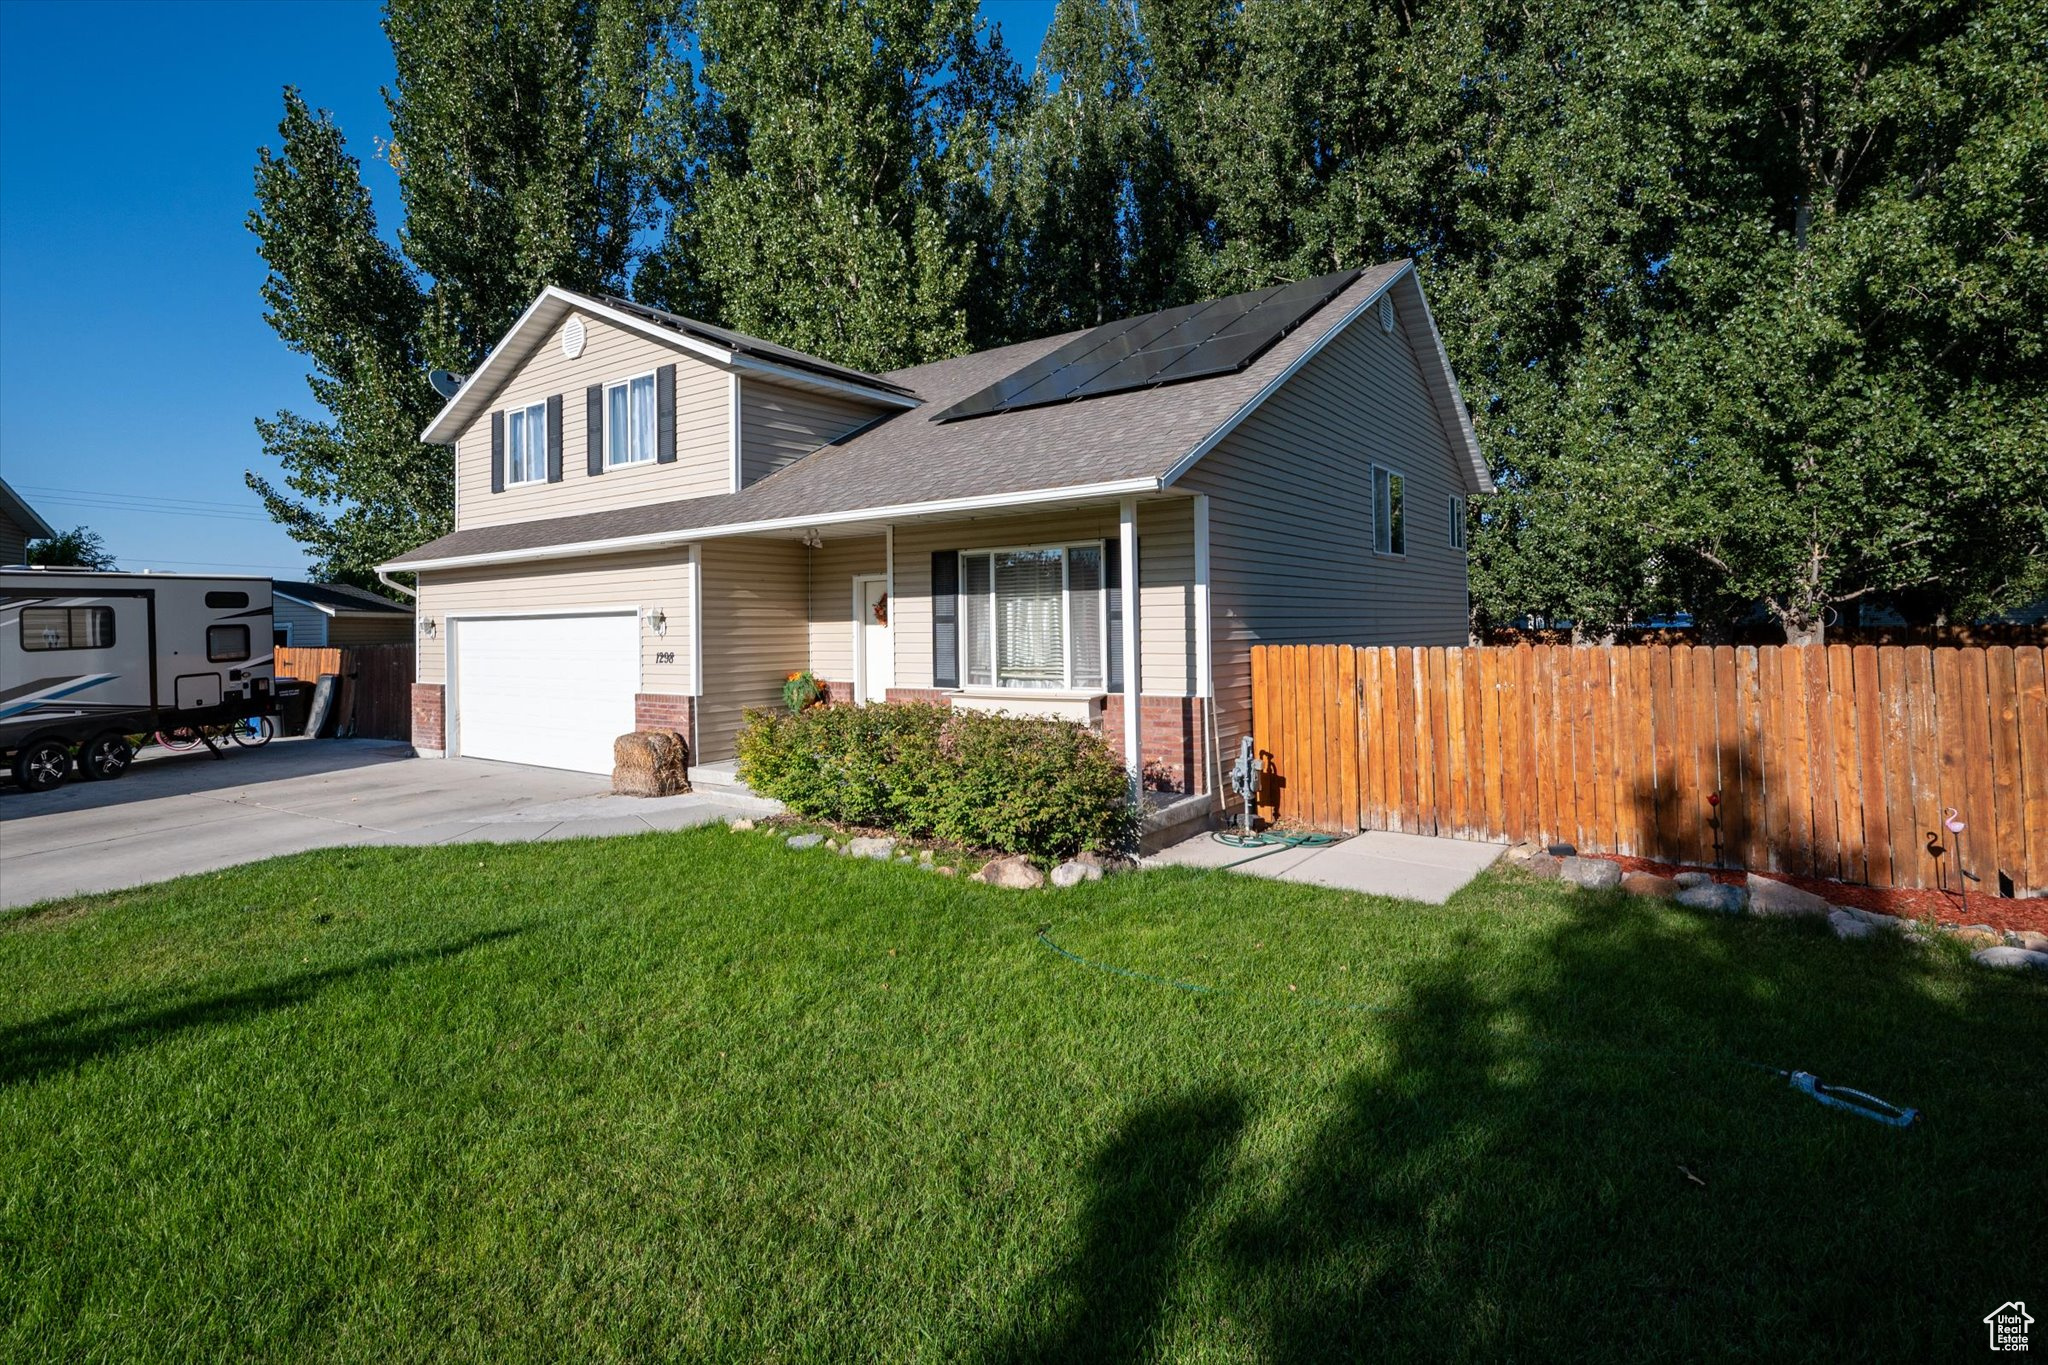
Two-story beige house with rooftop solar panels, an attached garage, and a fenced lawn.
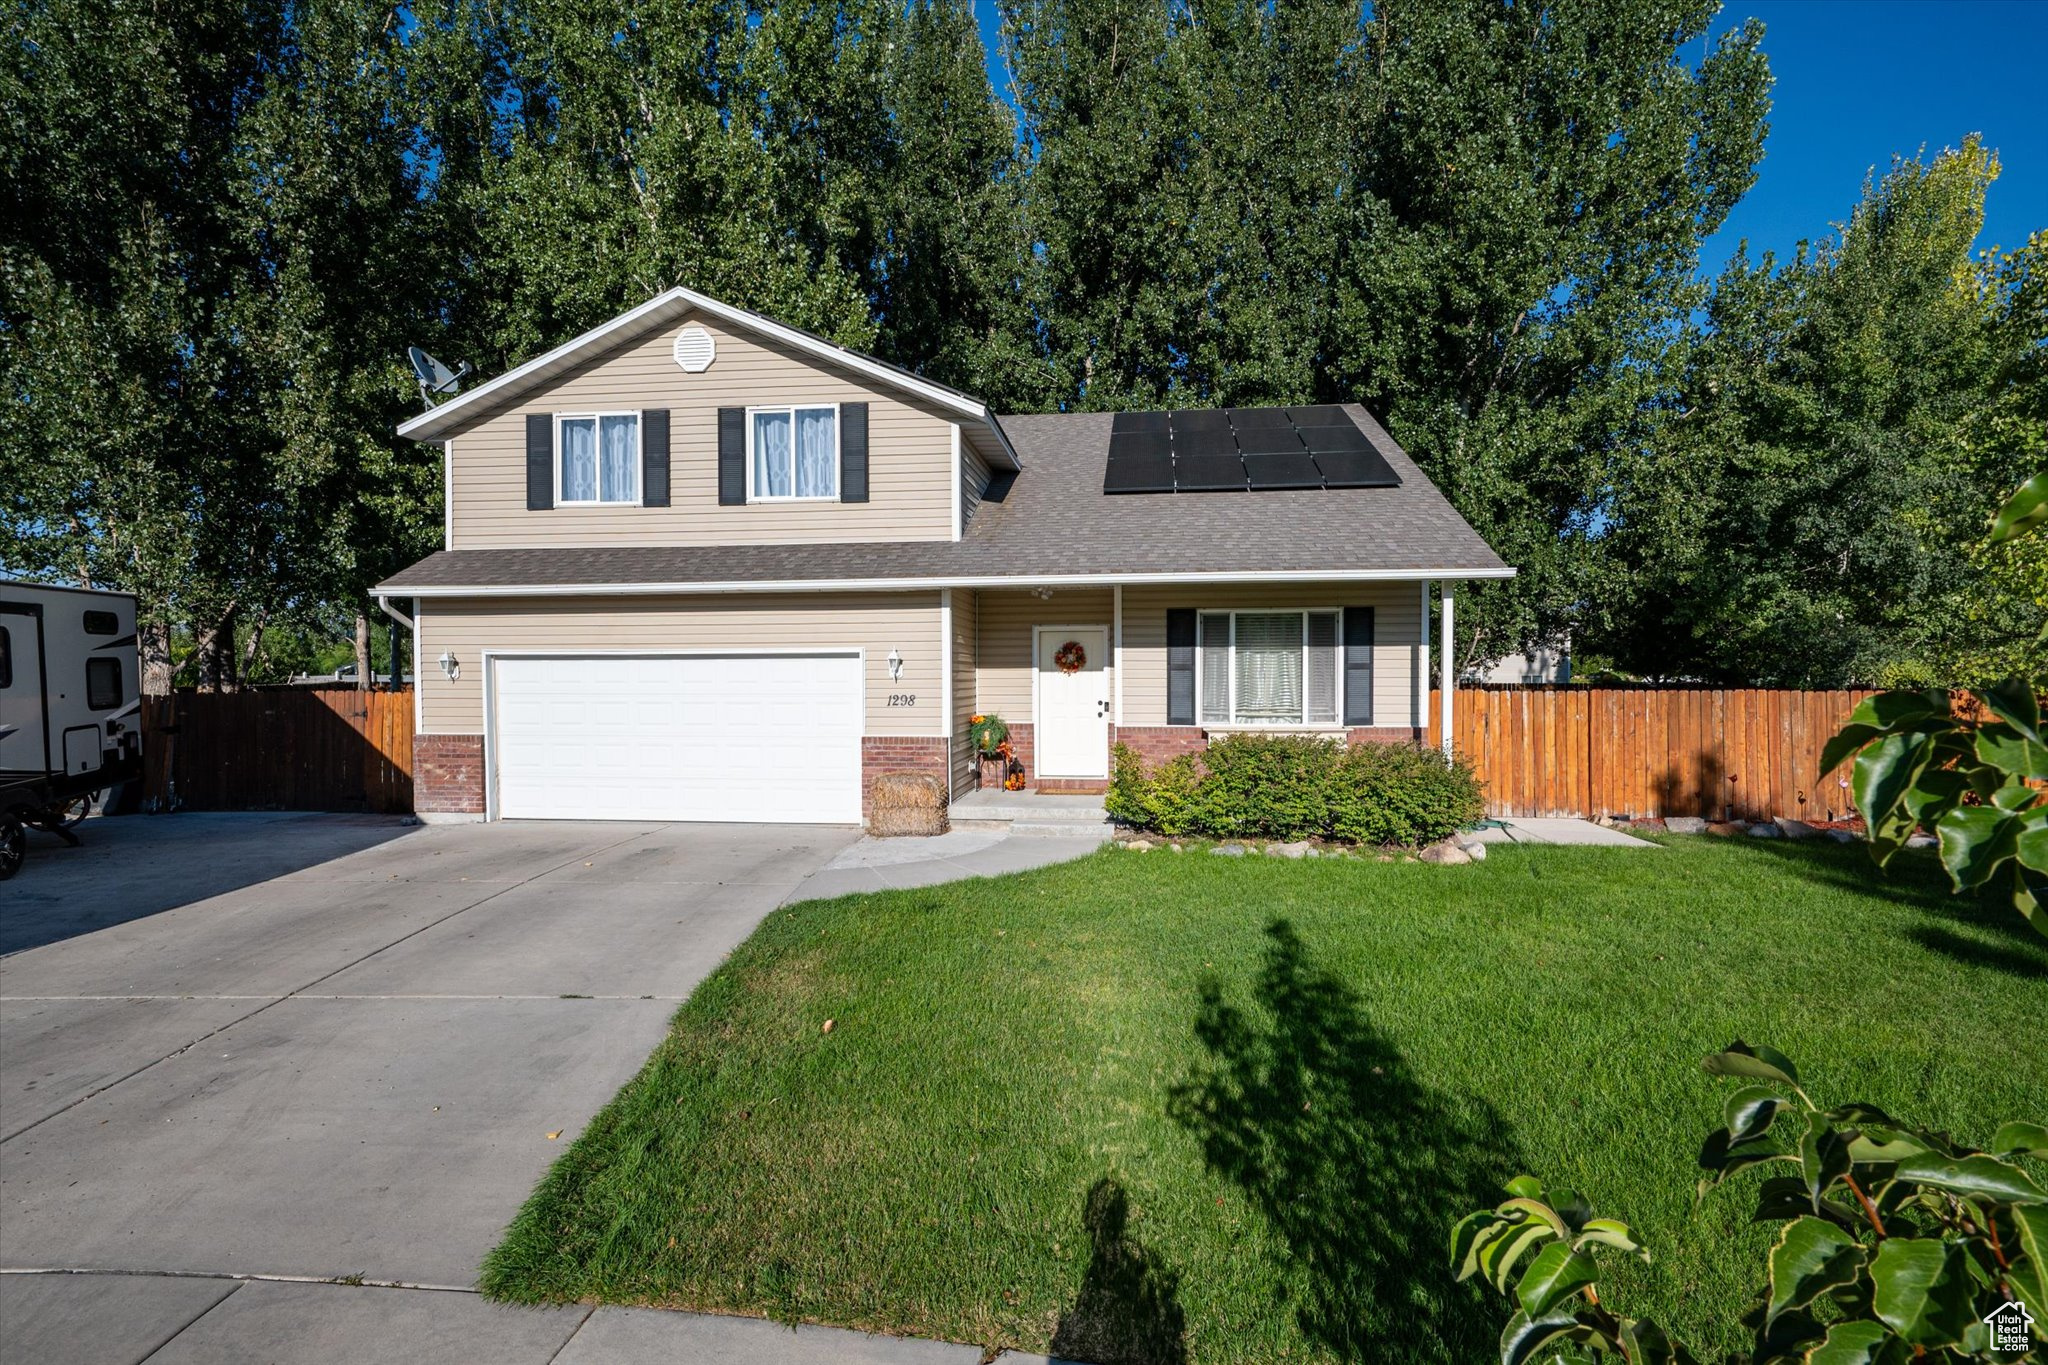
Two-story beige house with rooftop solar panels, a double garage, and a fenced lawn.
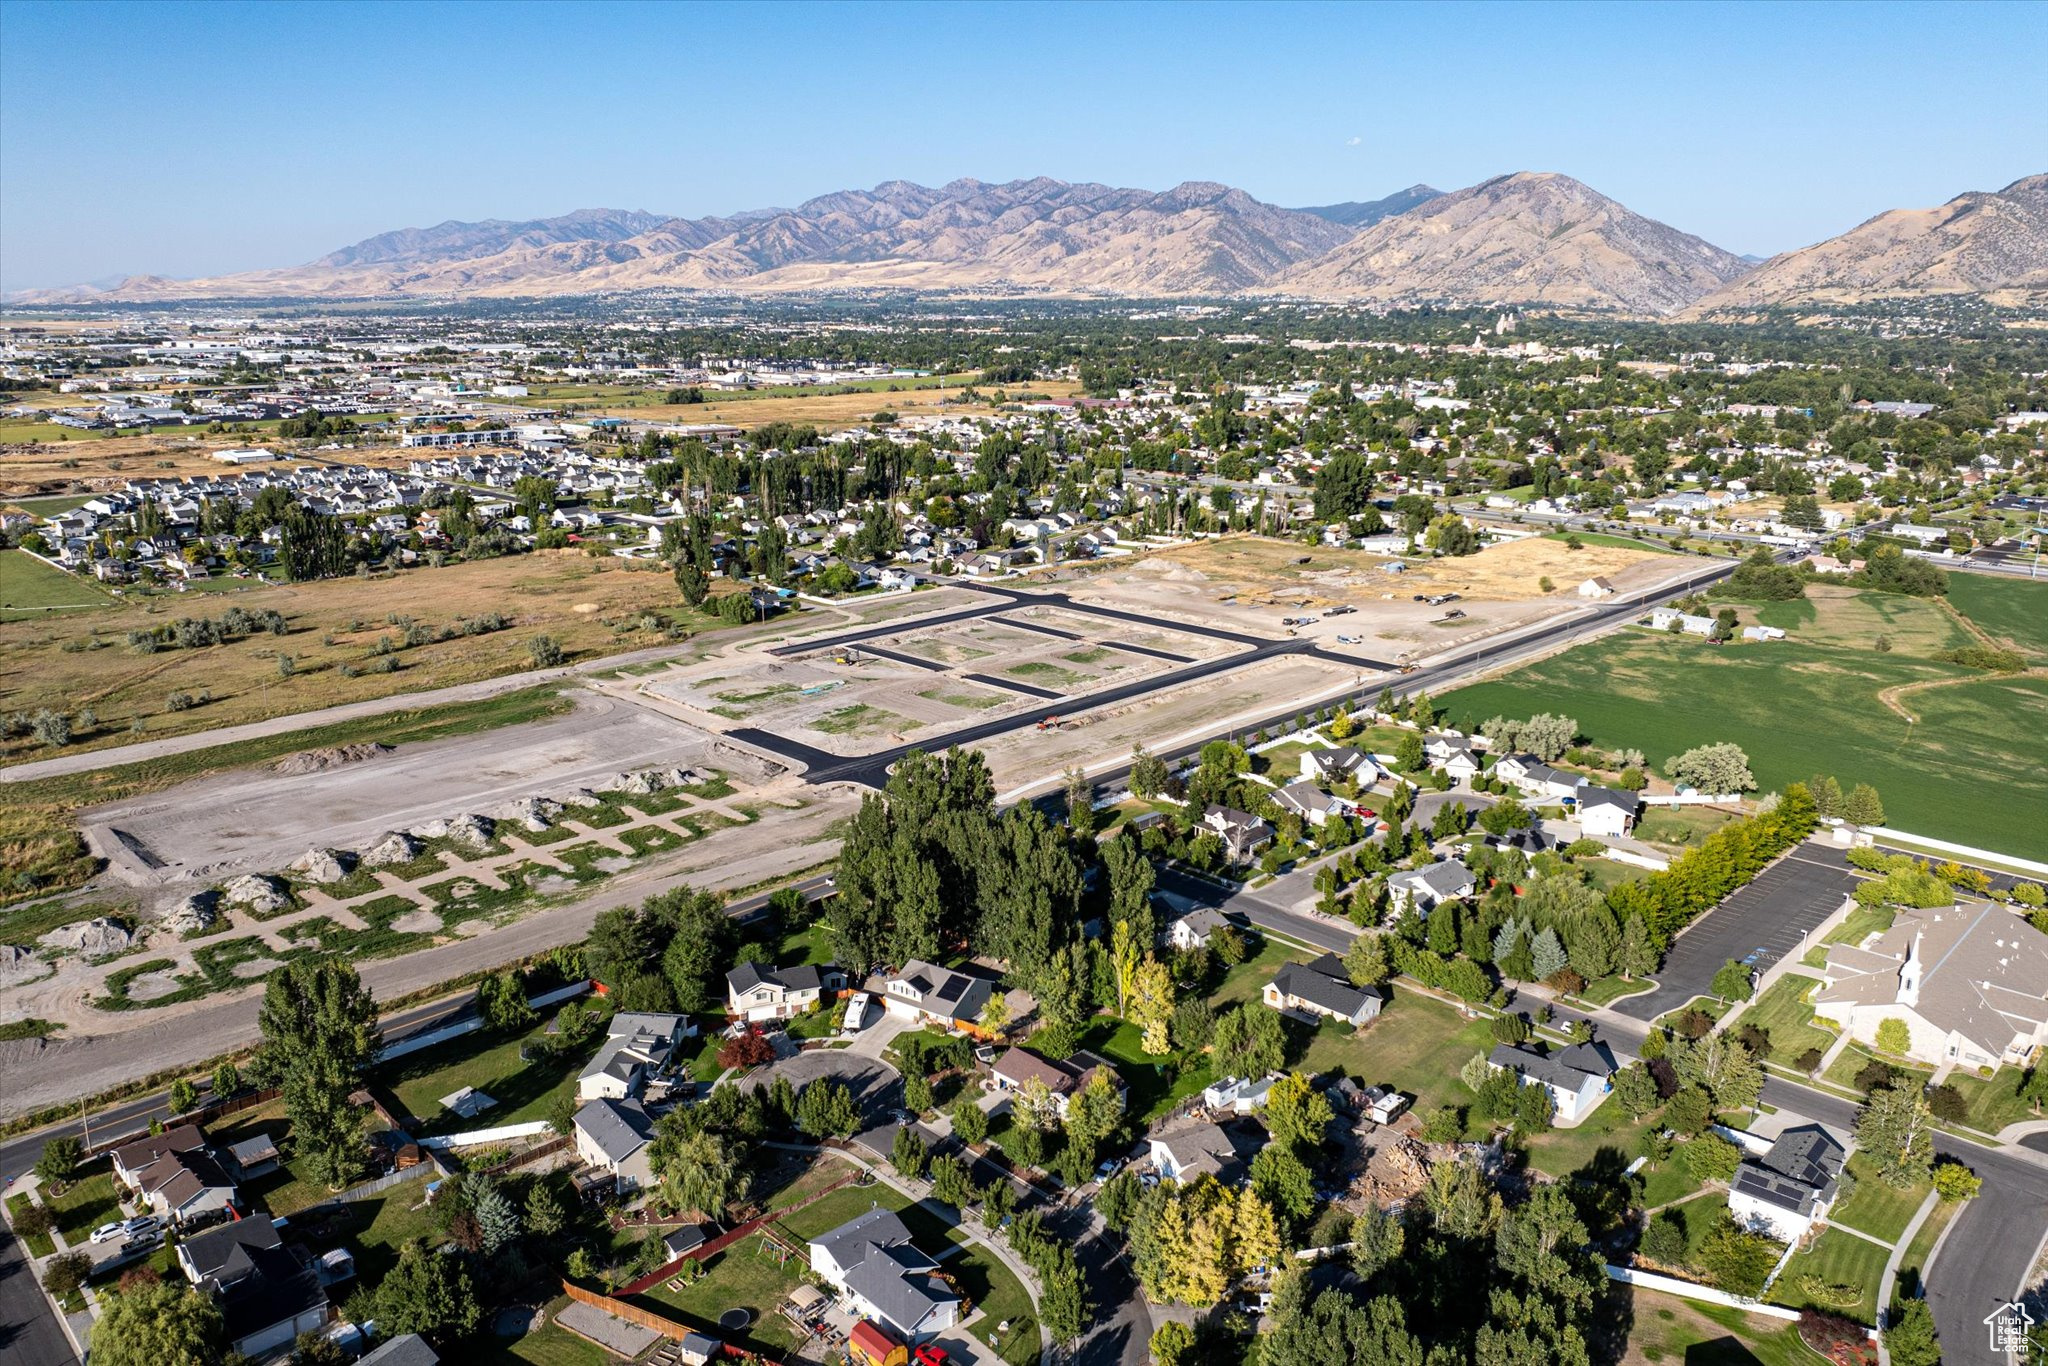
Aerial view of a developing subdivision, surrounding homes, and mountains beyond the valley.
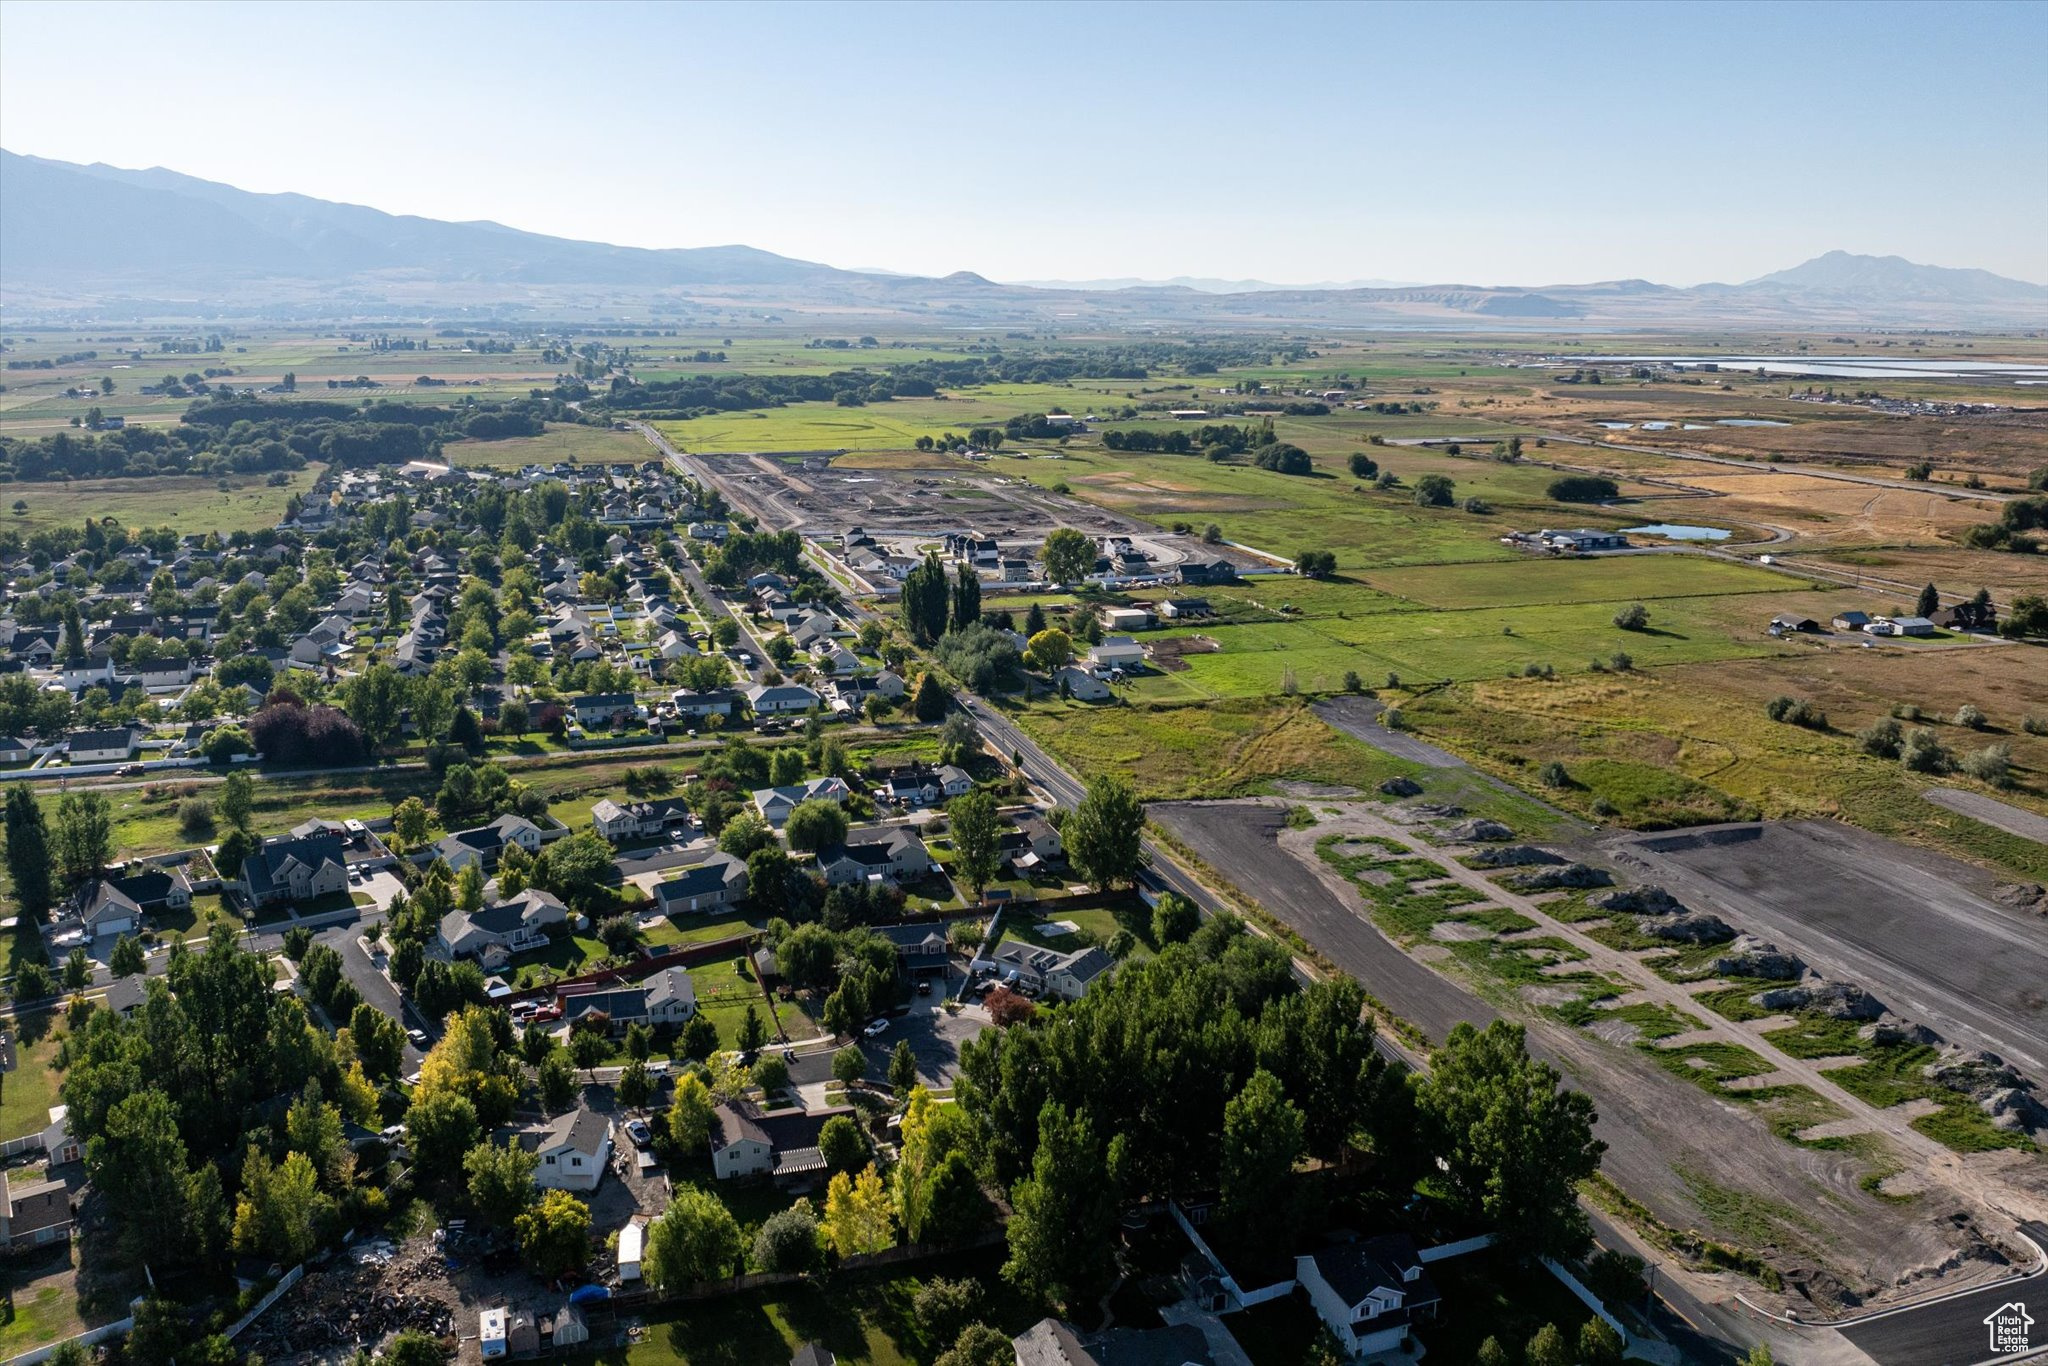
Aerial view of a neighborhood, open fields, and a developing subdivision with mountains in the distance.
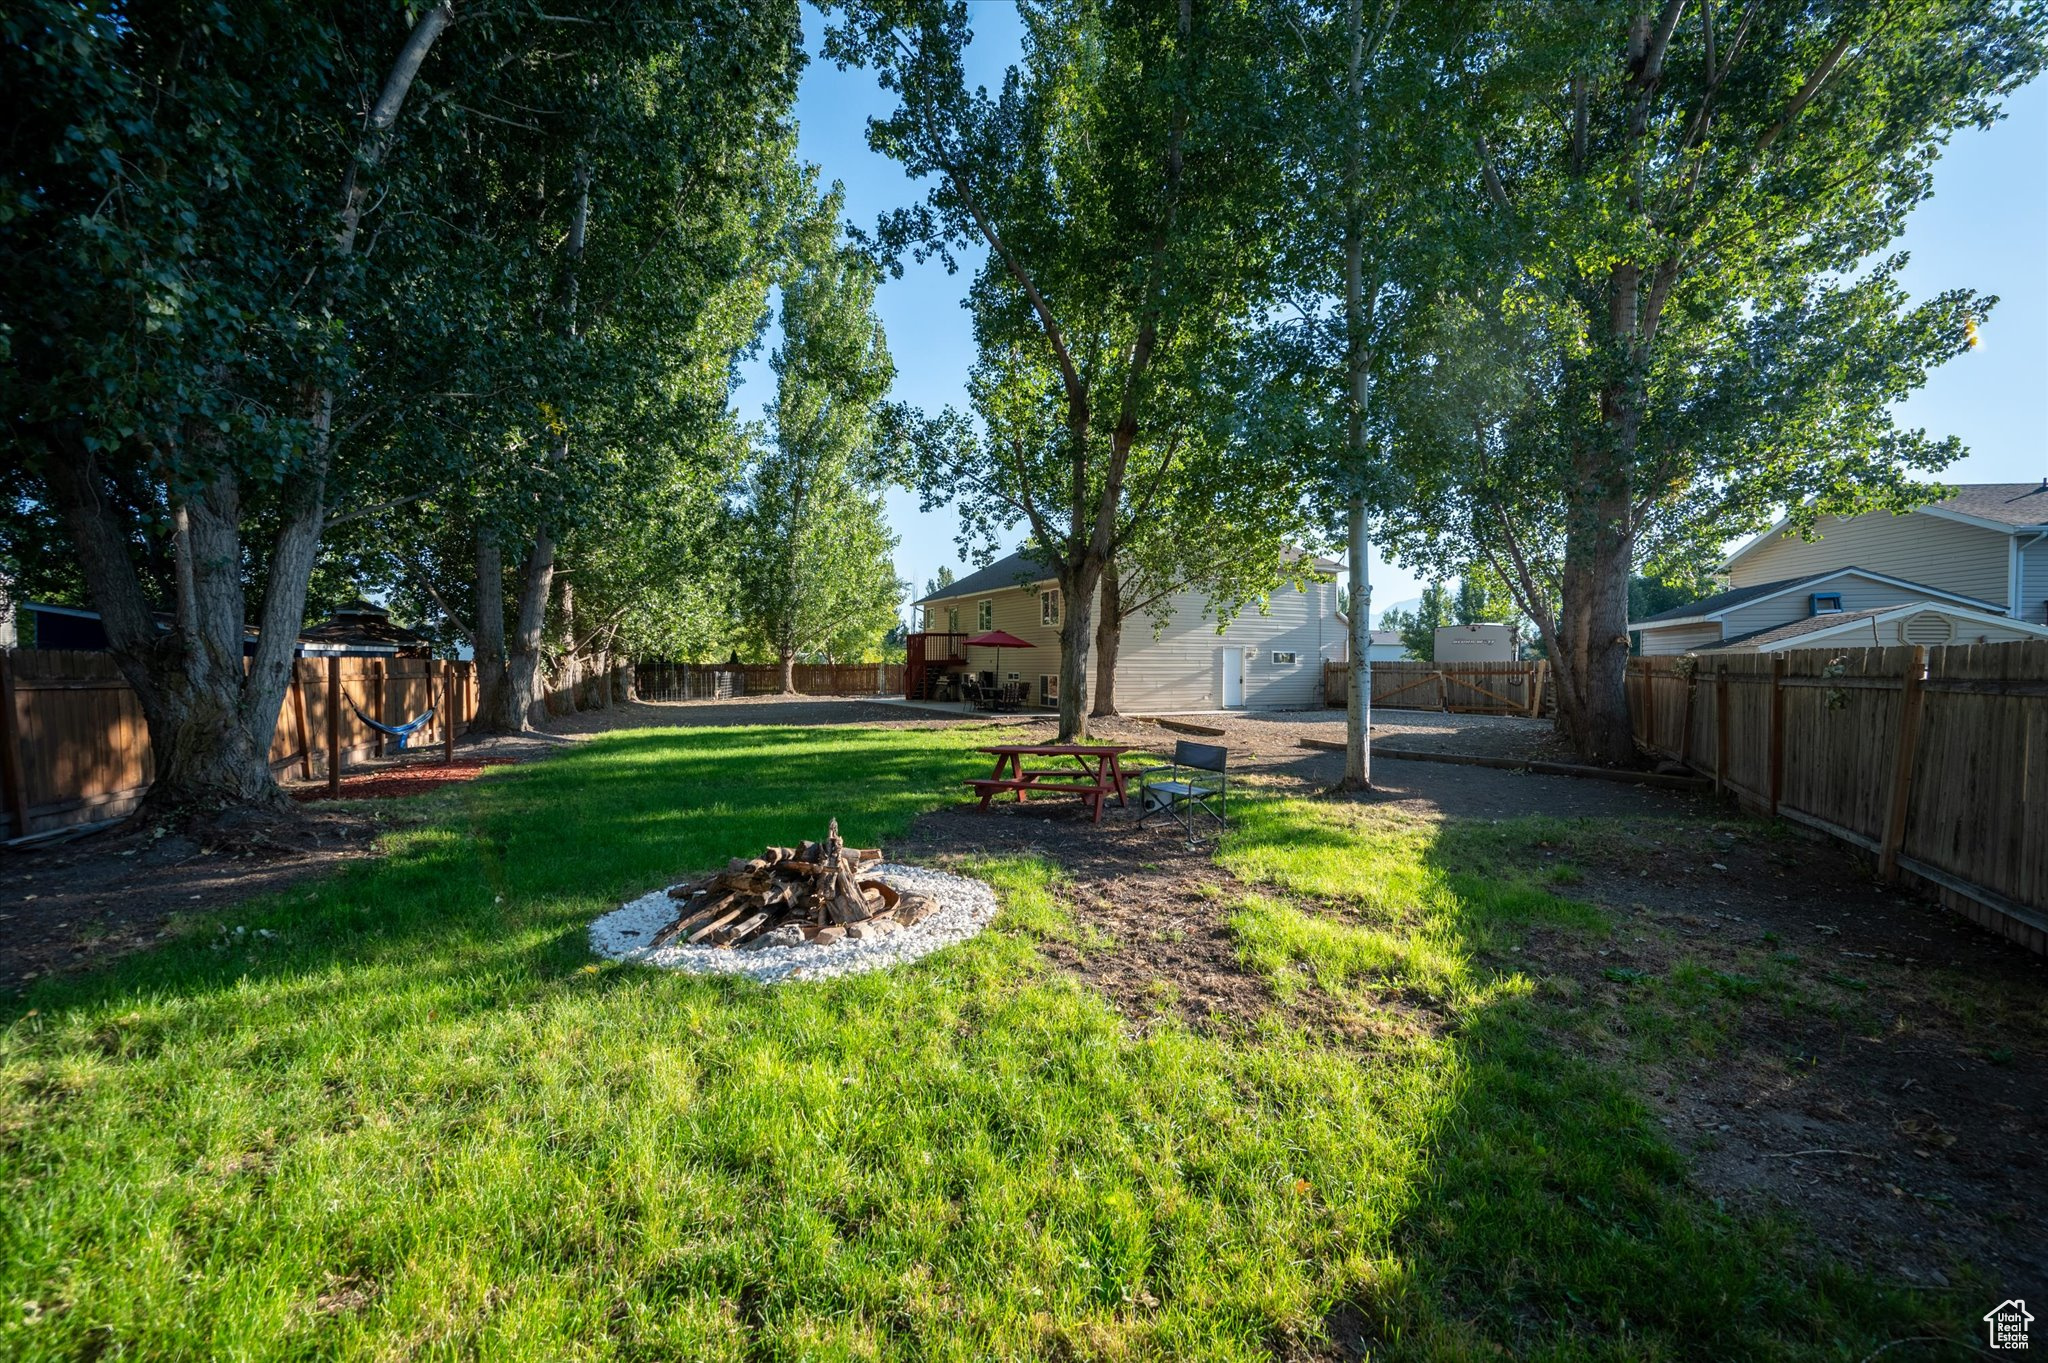
Fenced backyard with mature shade trees, a grassy lawn, fire pit, picnic table, and hammock.
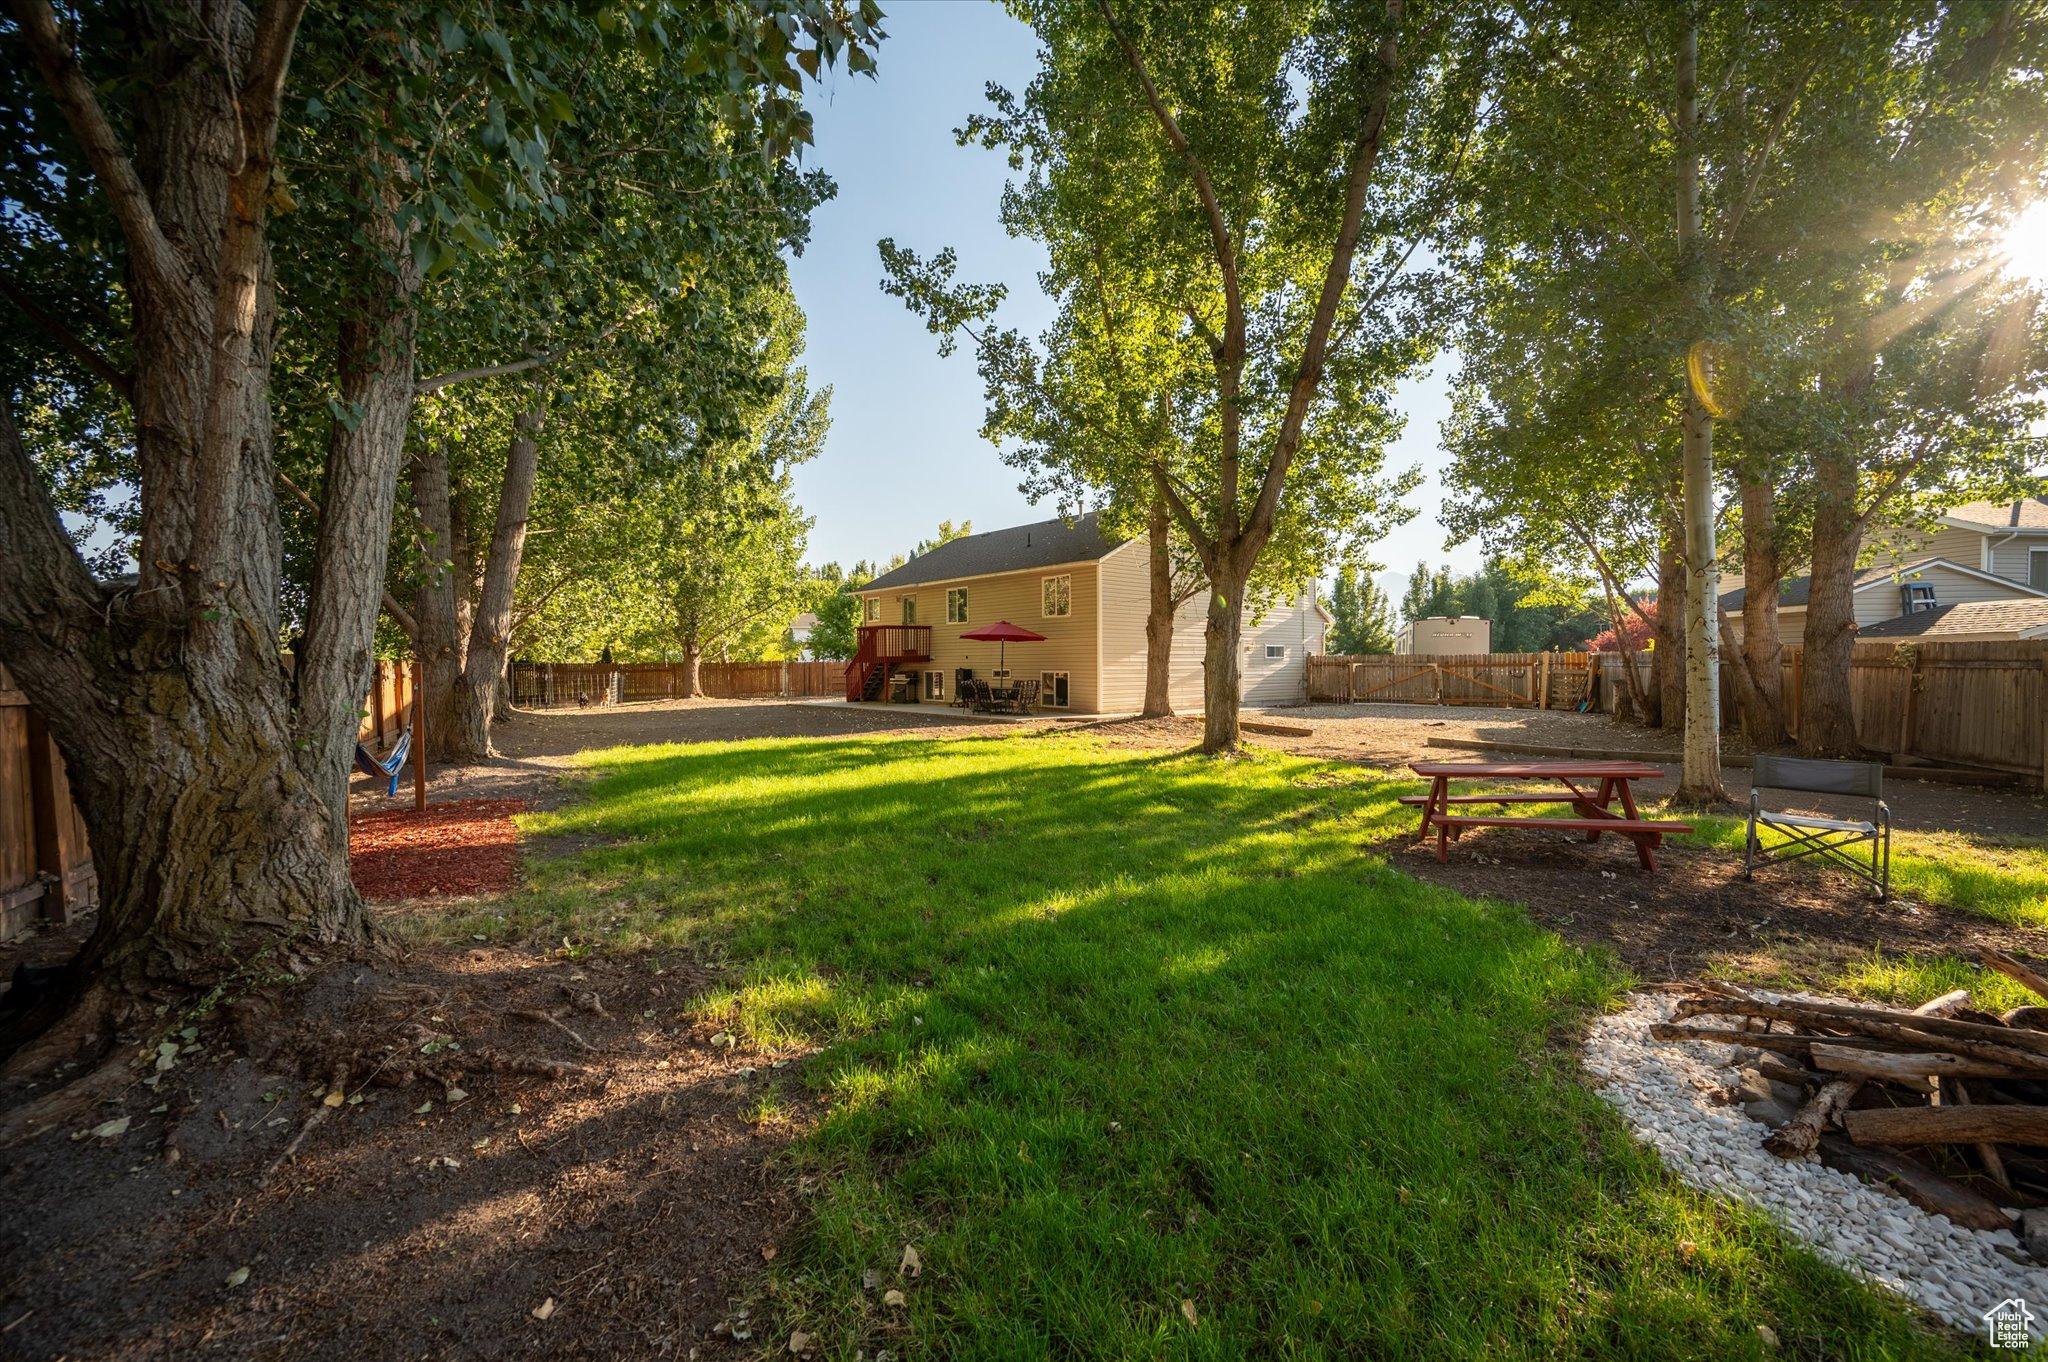
Fenced backyard with a broad lawn, mature trees, picnic table, and two-story house.
Fenced backyard with a green lawn, mature shade trees, and a raised deck beside the house.
Rear of a beige-sided house with red deck stairs, a fenced yard, and mature trees.
VIEW PHOTOS
Price Upon Request

1298 W STUART CT

4 Beds 3 Baths 2,346 Sq.Ft. 0.36 Acres

Description

CUL-DE-SAC DREAM!! Come home to this beautiful fully finished 2 Story home with 4 bedrooms, 3 full bathrooms, 2 family Rooms , 2 car garage and a cemented RV parking. Enjoy gatherings with your loved ones in the shaded private back yard, completed with fire pit, freshly painted deck and spacious cemented patio. New carpets and paint in most of the house, Solar System and optimized Cooling system to upper level. All appliaces negotiable. Come check out this gem before is gone!

Share Property

Location

1298 W STUART CT, Logan, UT 84321

Status

Sold

Date Sold

March 3, 2025
Deolinda Marshall

Deolinda Marshall

TITLE

Sales Agent

Property Amenities

Interior
Laundry room Electric Dryer Hookup
Appliances Ceiling Fan, Microwave, Refrigerator
Flooring Carpet, Laminate, Linoleum, Tile
Total Bedrooms: 4
Full Bathrooms: 3
Other Interior Features Bath: Primary, Closet: Walk-In, Disposal, Range/Oven: Free Stdng, Vaulted Ceilings, Video Door Bell(s), Smart Thermostat(s)
Area & Lot
Total area 2,346 Sq.Ft.
Lot Area 0.36 Acres
Living area 2,346 Sq.Ft.
MLS® ID 2023542
Year Built 2003
School District Logan
High School Logan
Middle School Mt Logan
Elementary School Woodruff
View Description Mountain(s)
Architecture Styles Tri/Multi-Level
Type Residential
Status Sold
Exterior
Stories 4
Air conditioning Central Air
Heat type Forced Air, Gas: Central
Green Feature Solar
Disability Features Grip-Accessible Features
Water Source Culinary
Garage Space 2.0
Sewer Sewer: Connected
Other Exterior Features Double Pane Windows, Lighting, Porch: Open, Patio: Open
Parking Parking: Uncovered, Rv Parking, Built-In, Opener
Lot Features Cul-De-Sac, Curb Gutter, Fenced: Full, Road: Paved, Secluded, Sidewalks, View: Mountain
Roof Asphalt
Utilities Natural Gas Connected, Electricity Connected, Sewer Connected, Water Connected
Finance
Price Upon Request

Work With Deolinda

Please feel free to explore the website and if you have any questions, would like to see a home in person or to discuss your home's value, please give me a call today.