Leave a Message

Thank you for your message. We will be in touch with you shortly.

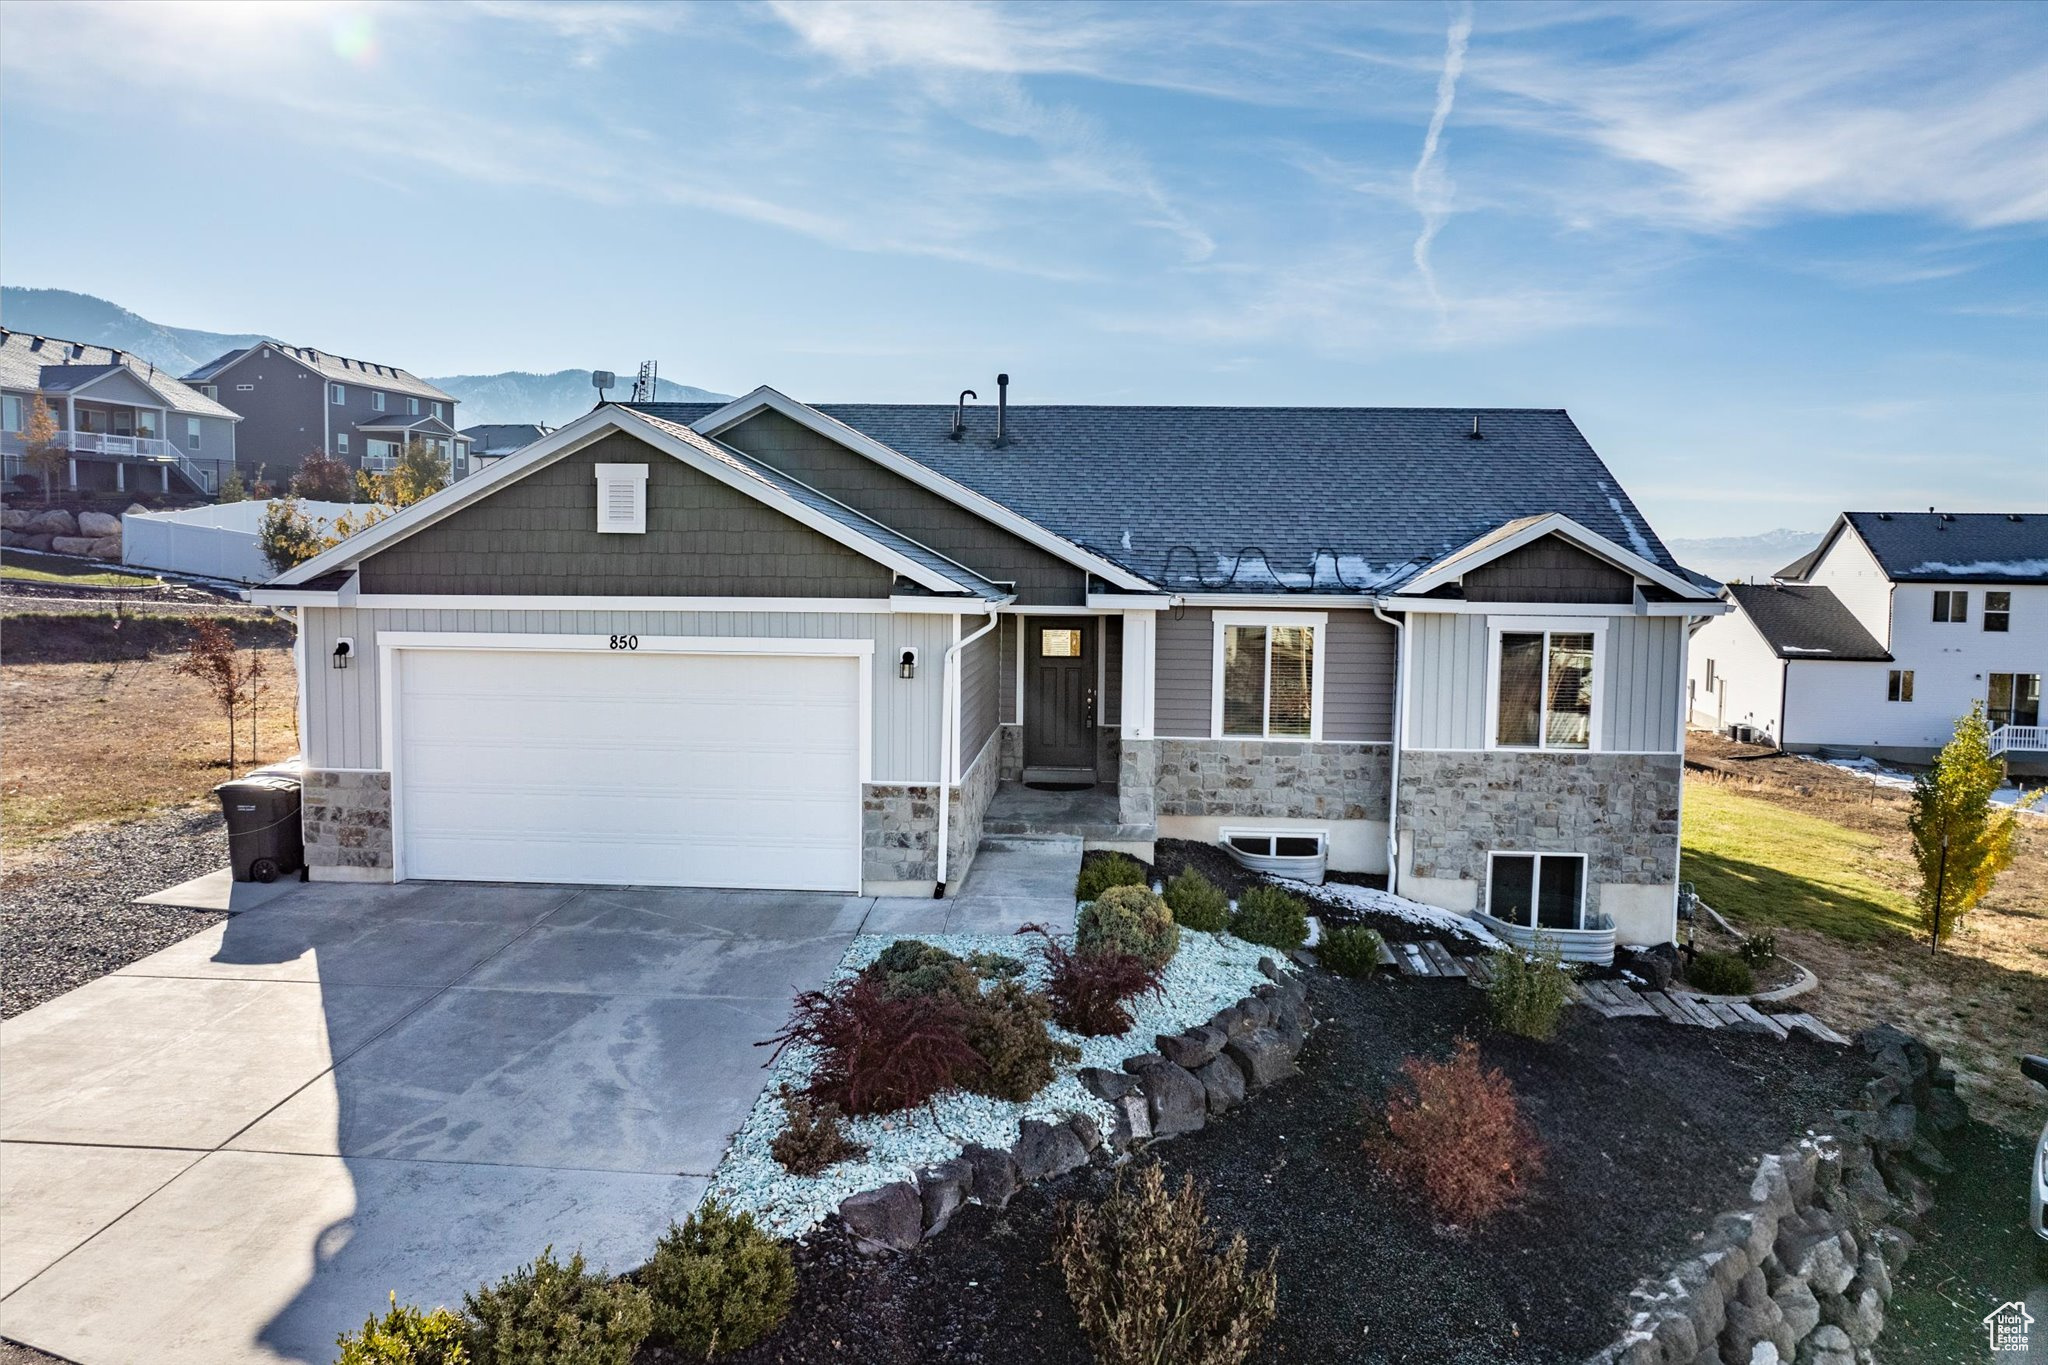
Gray single-story home with a two-car garage, stone facade, and landscaped rock garden.
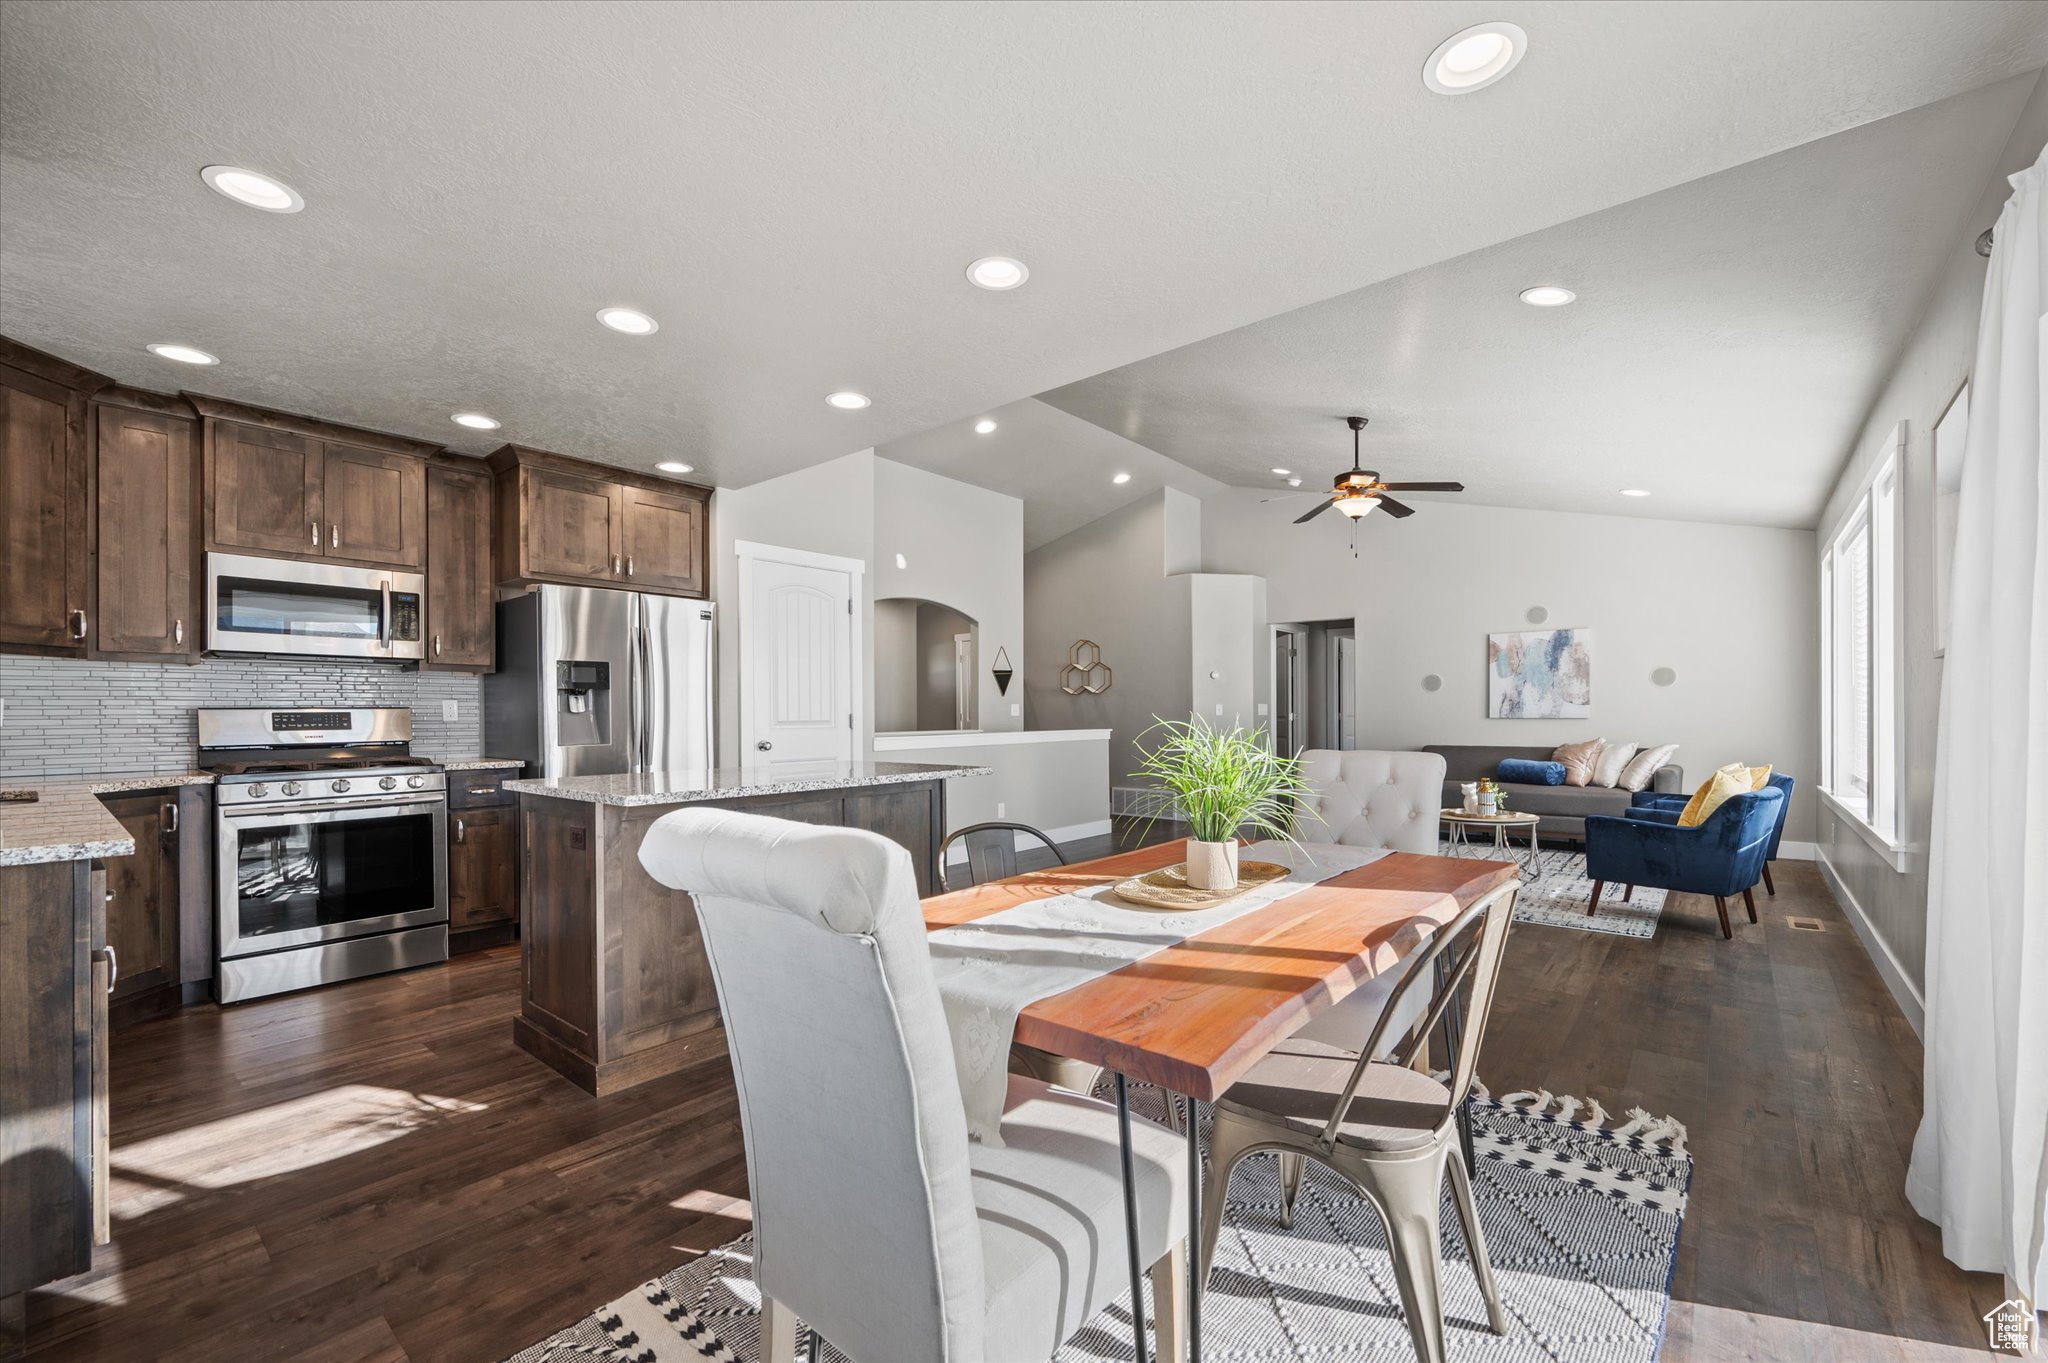
Open-plan kitchen and living area with dark wood cabinetry, stainless steel appliances, and a long wooden dining table.
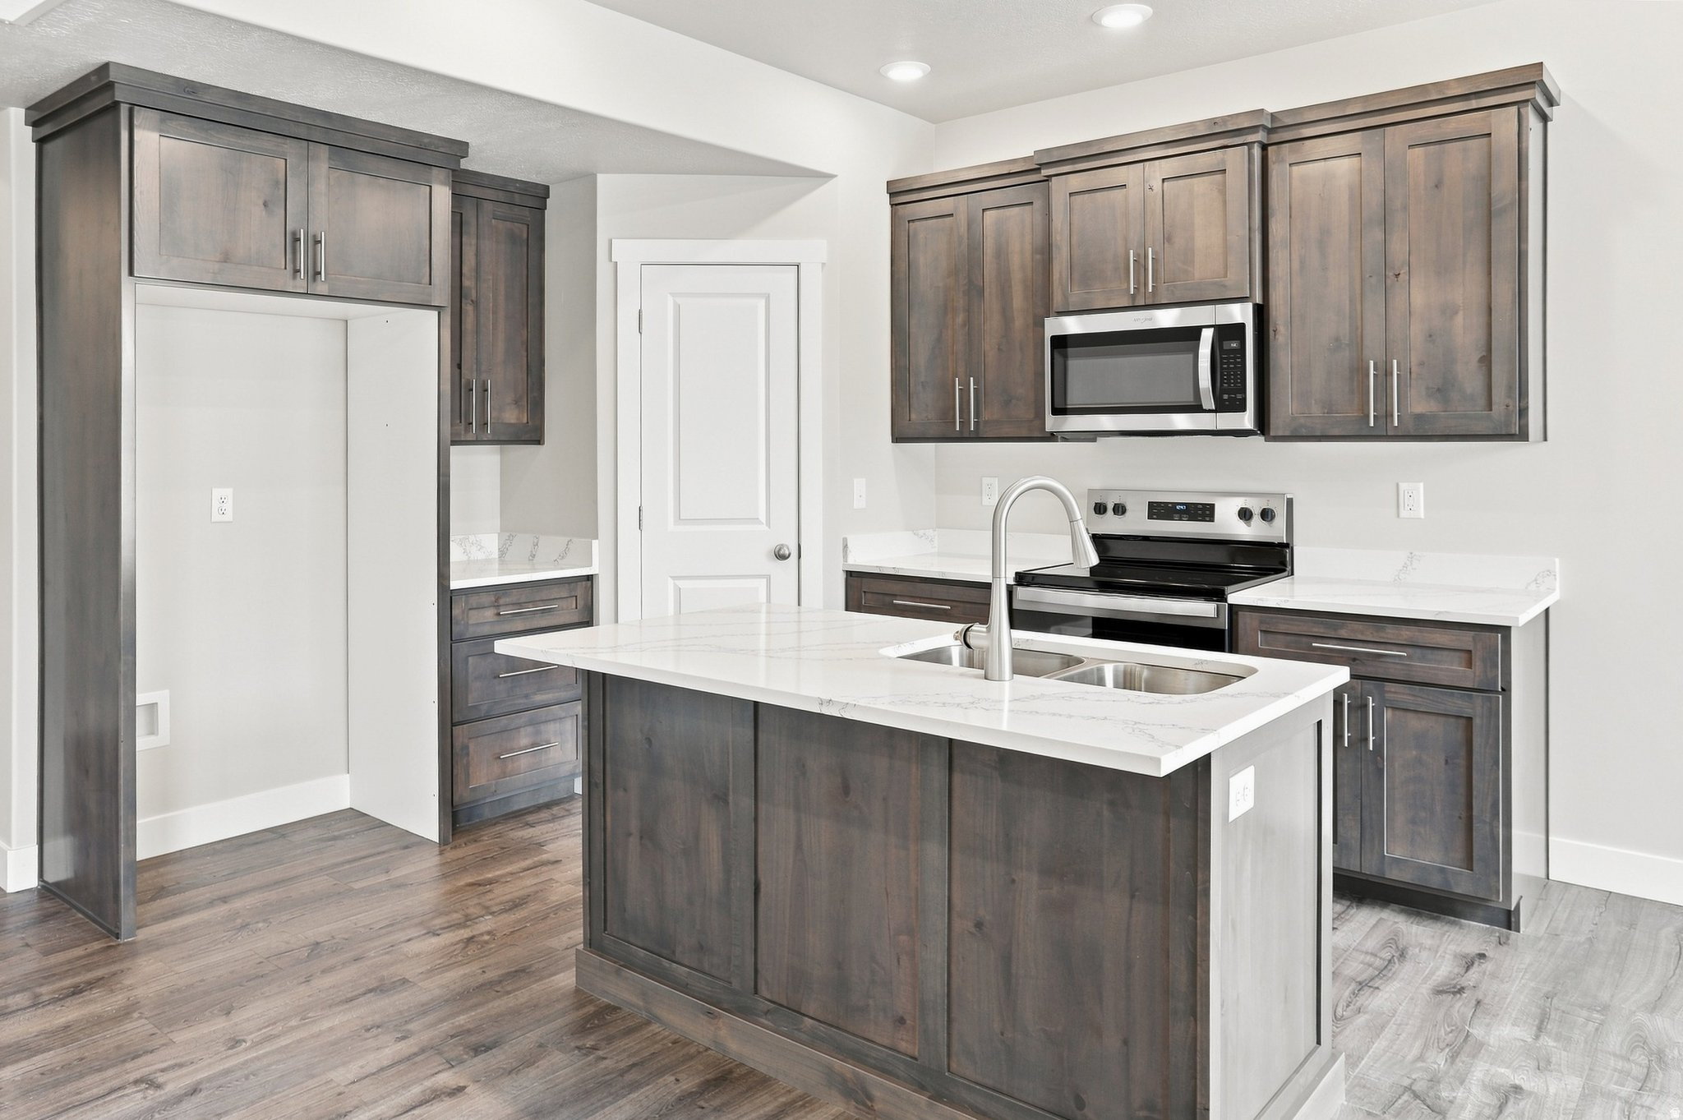
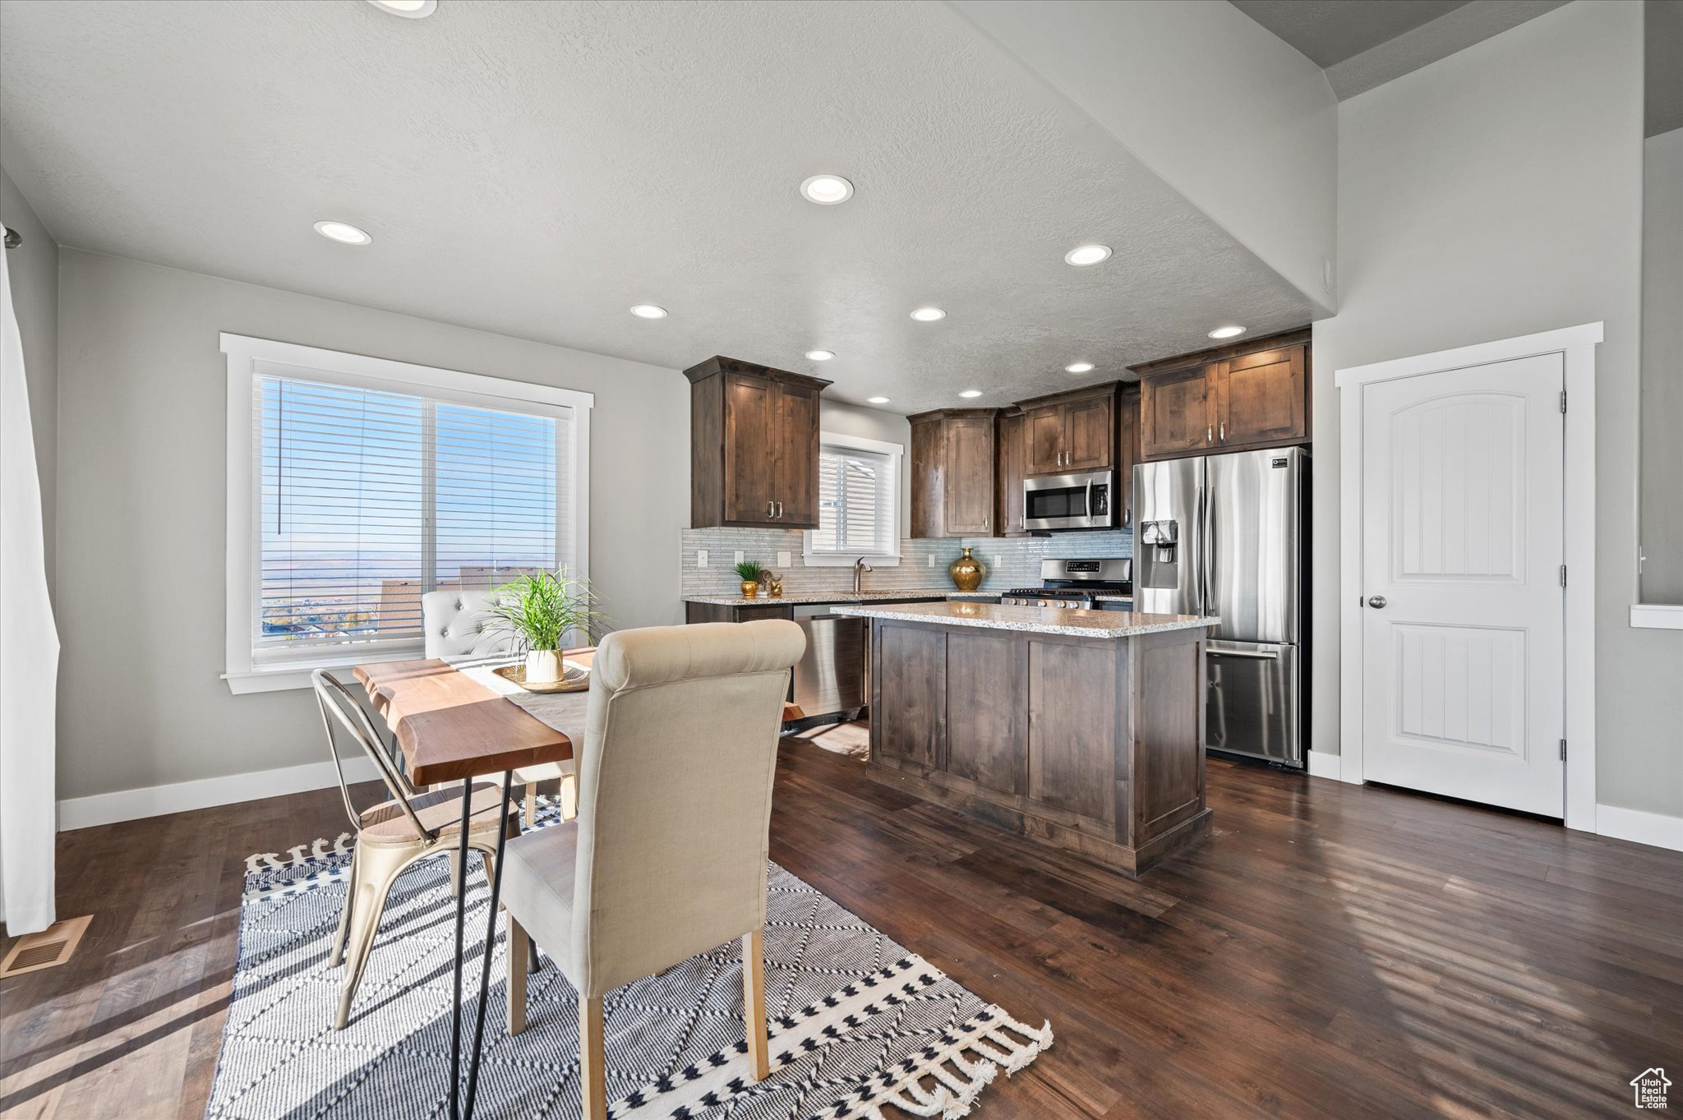
Kitchen and dining area with dark wood cabinets, stainless steel appliances, and a granite island.
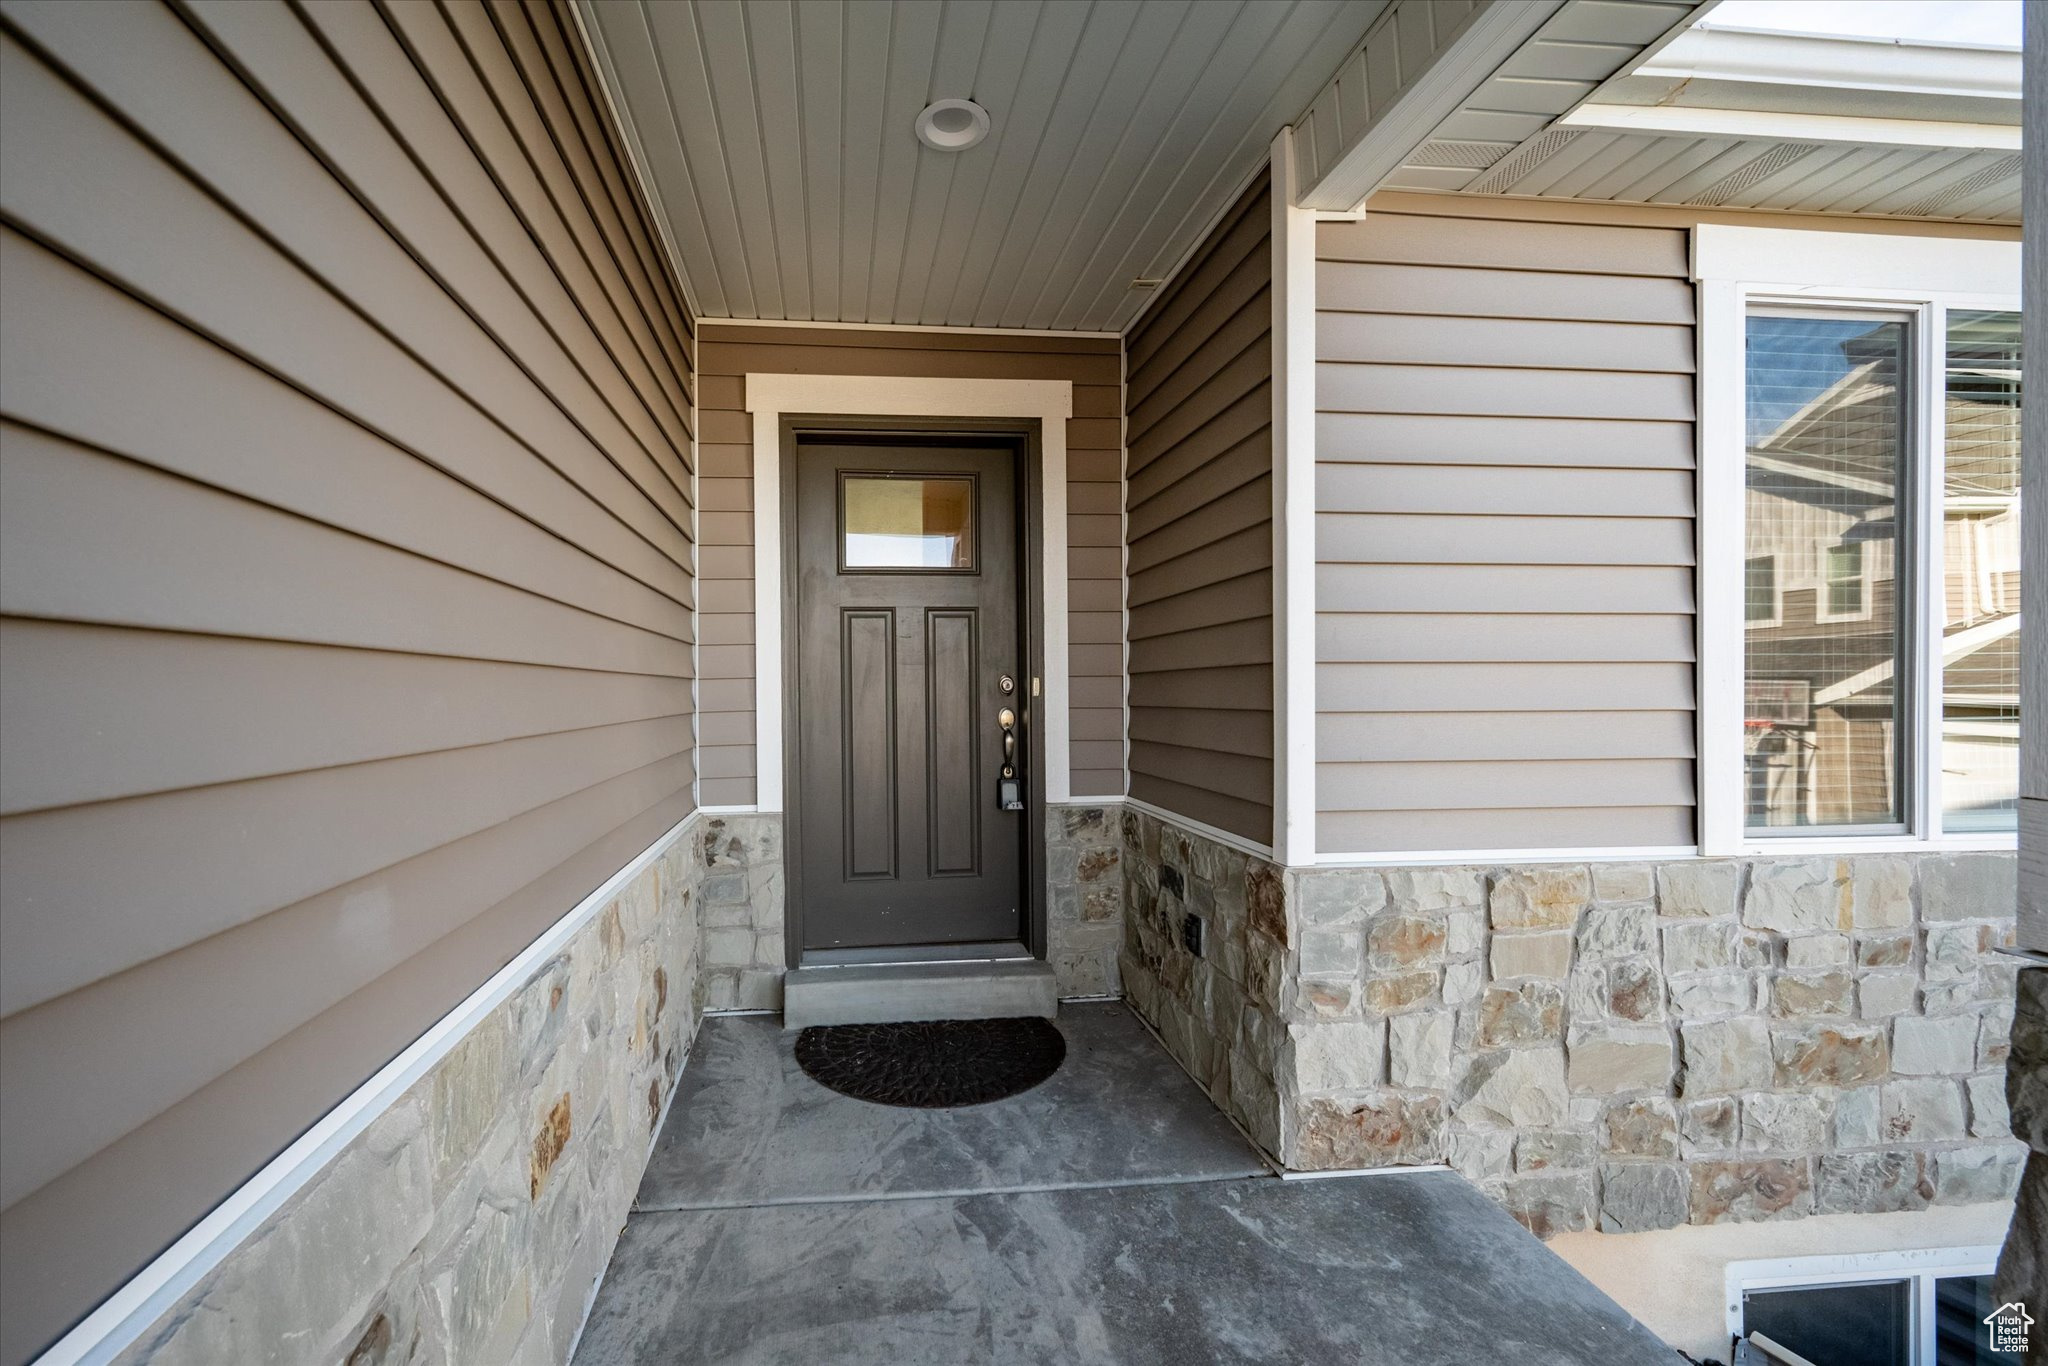
Covered front entry with a dark paneled door, taupe siding, stone veneer, and a concrete porch.
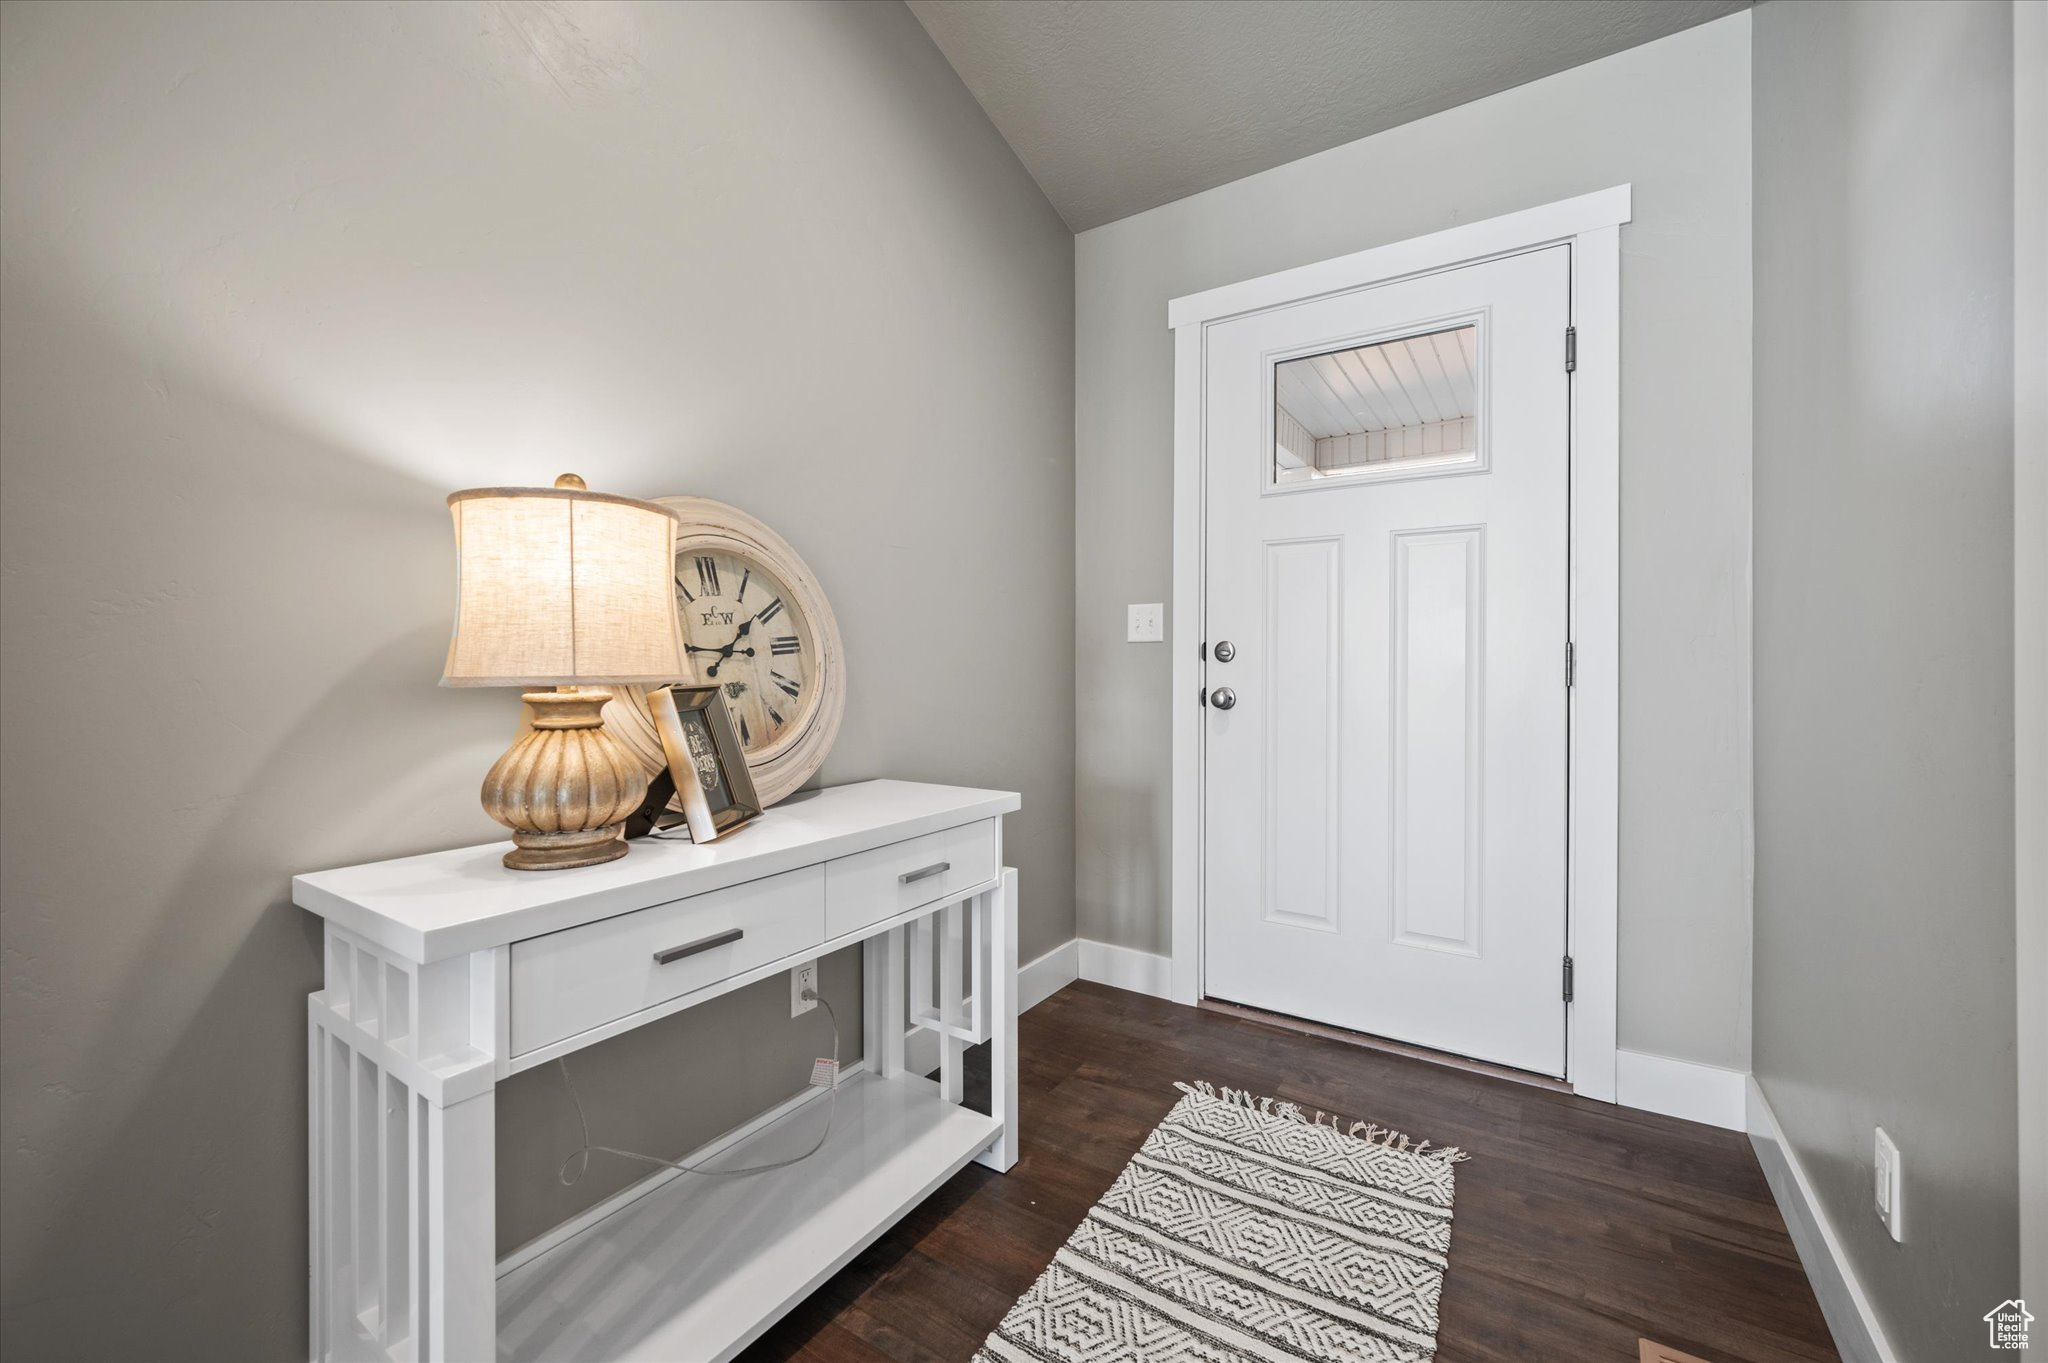
Entry foyer with a white front door, console table, decorative lamp, and patterned runner.
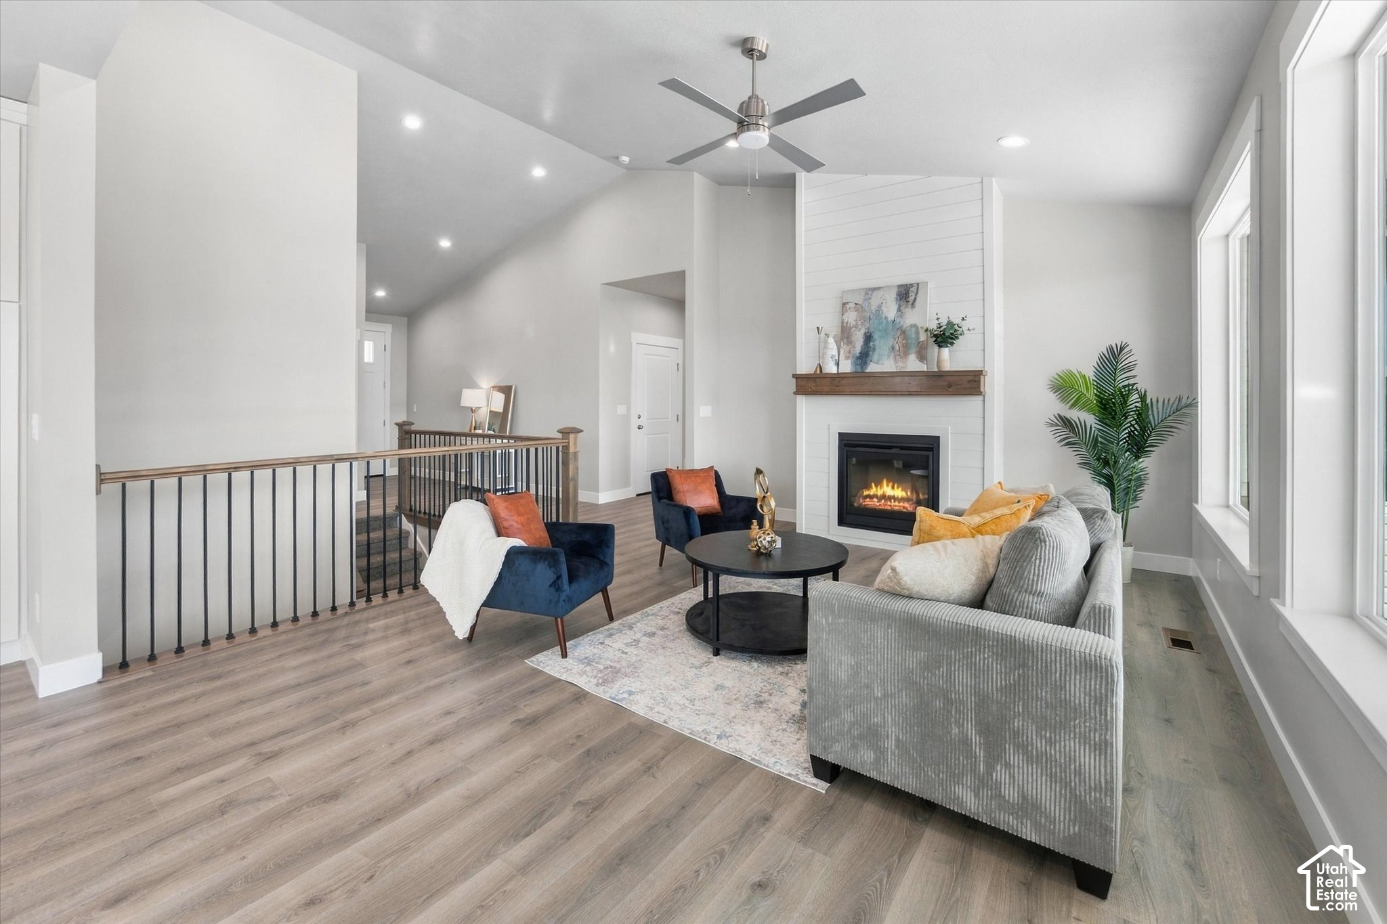
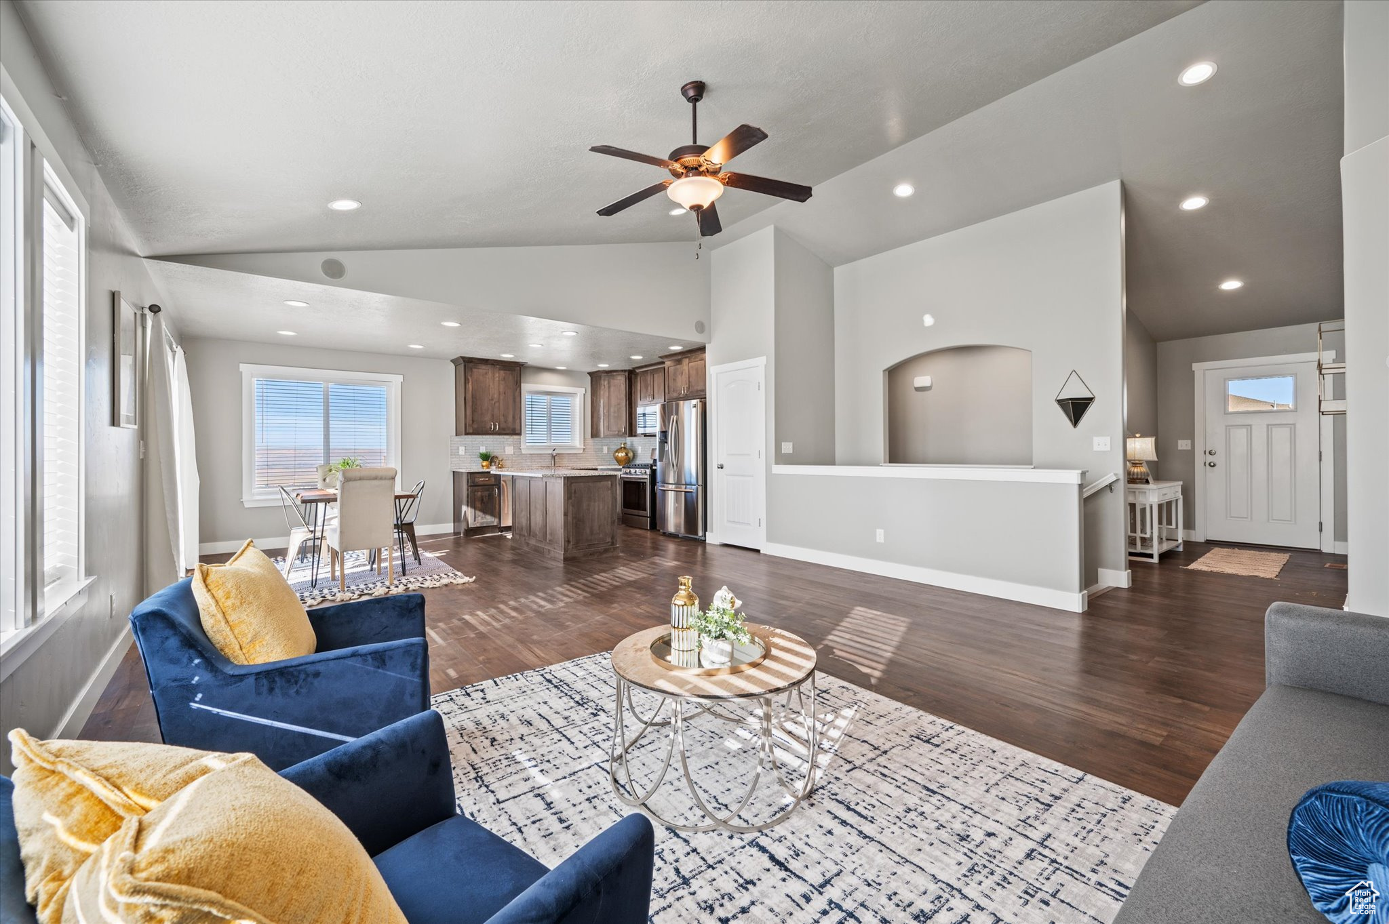
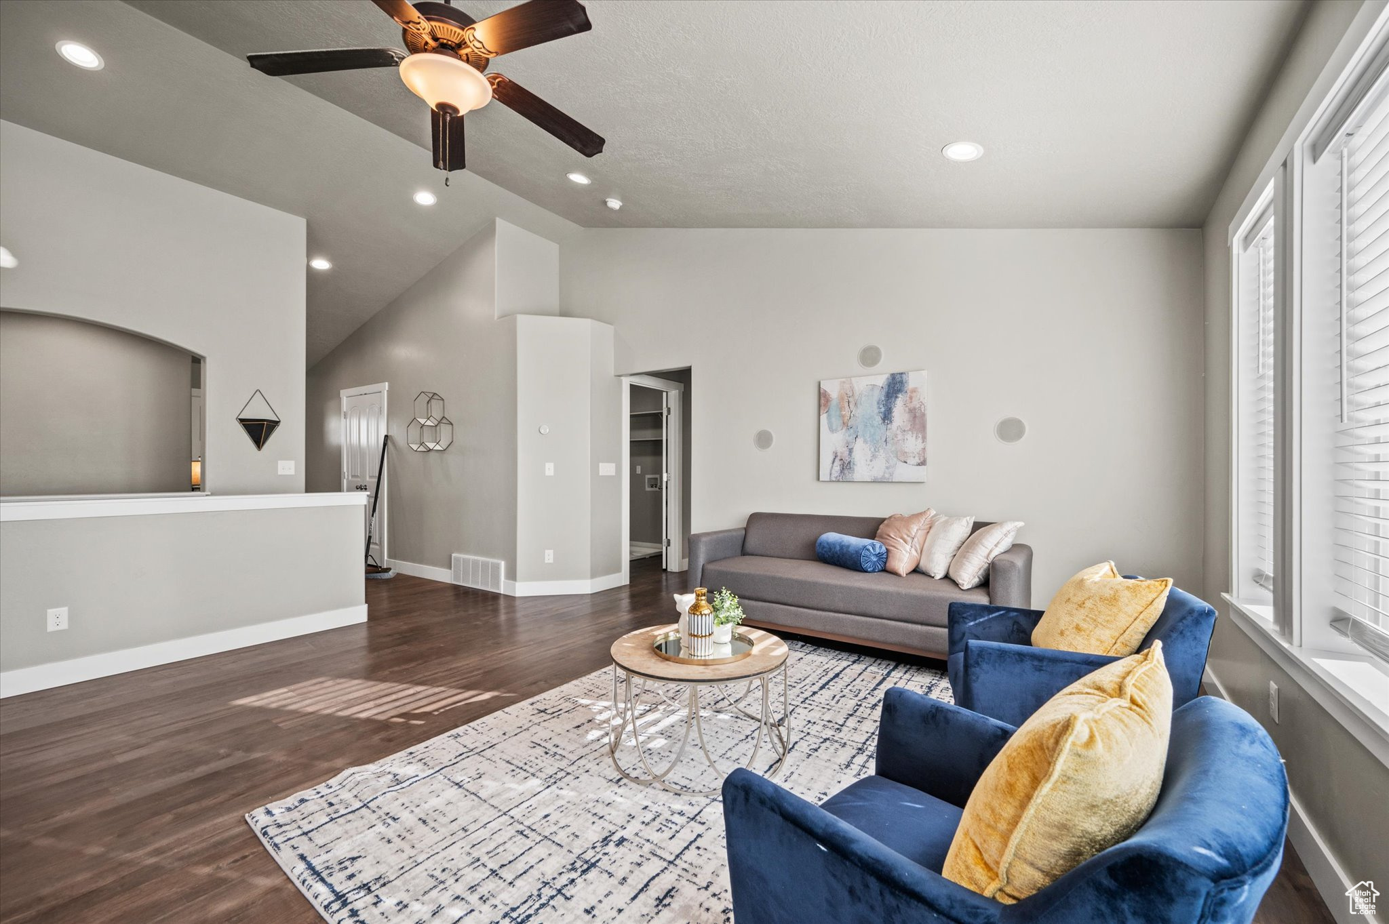
Open-plan living room and kitchen with blue seating, dark wood floors, and a large patterned rug.
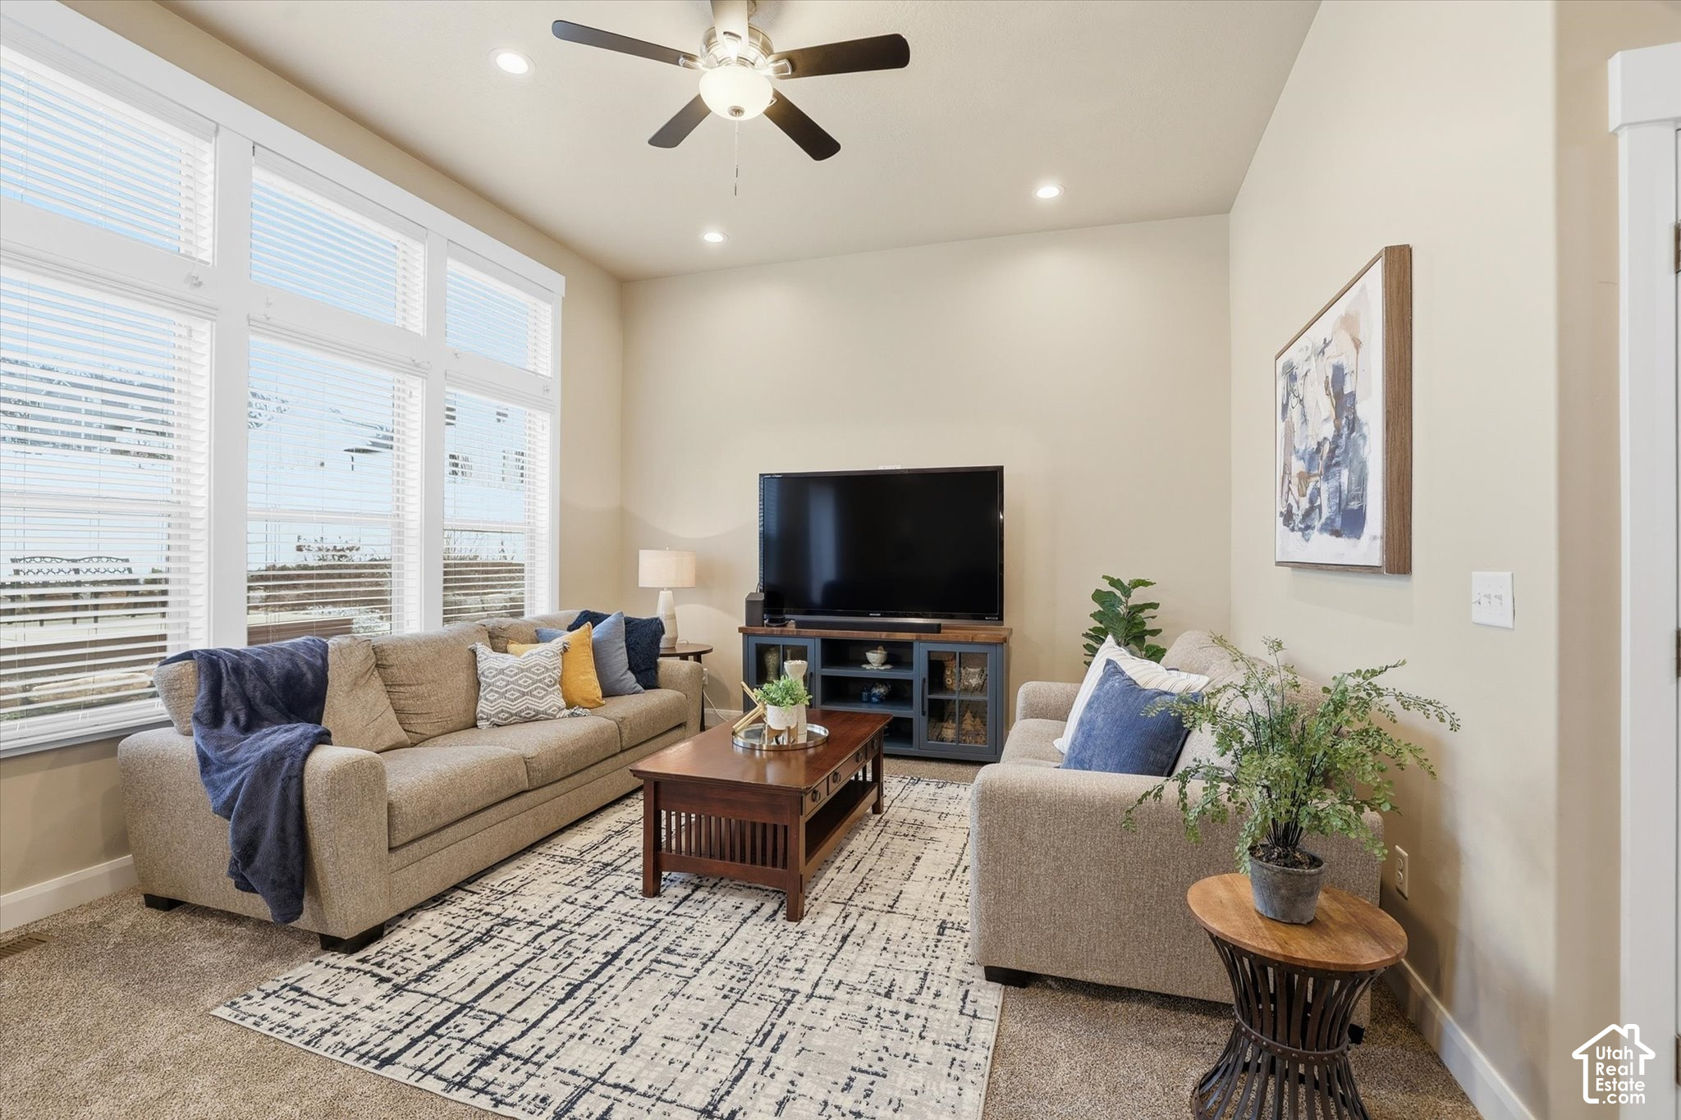
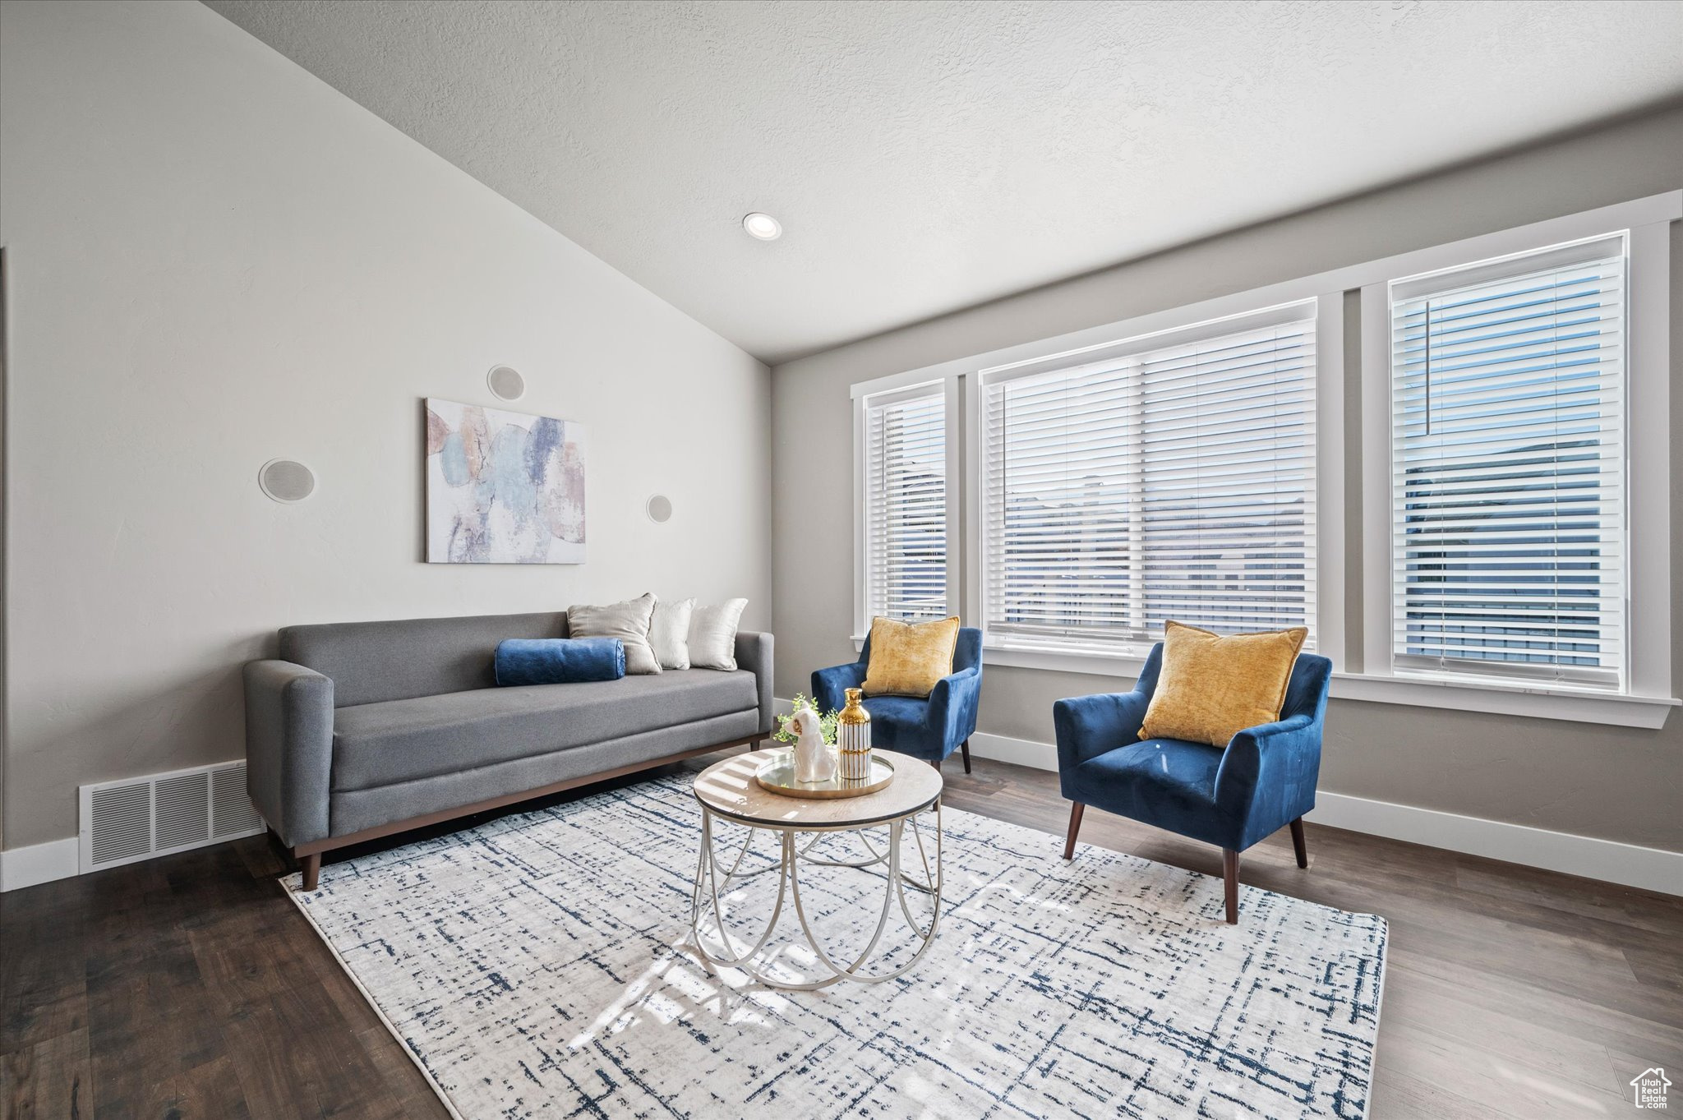
Furnished living room with a gray sofa, blue armchairs, and large windows with blinds.
Staged living room with blue armchairs, a gray sofa, and large windows with blinds.
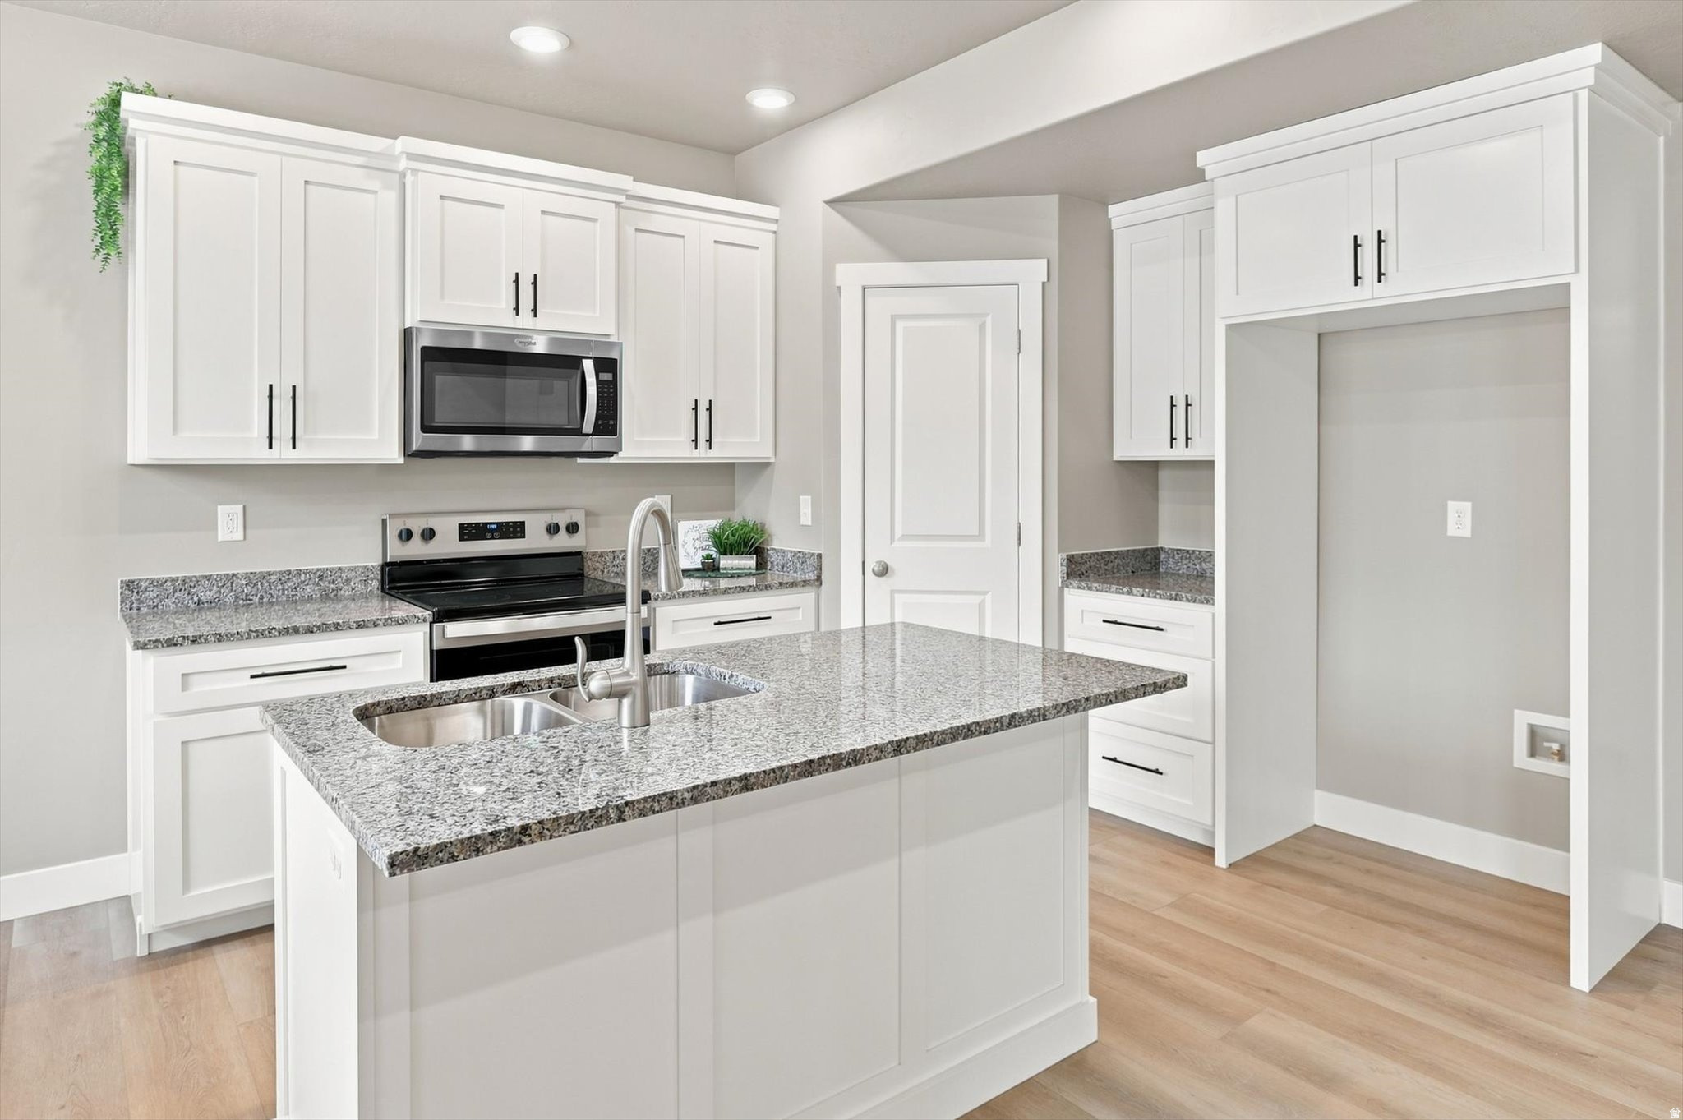
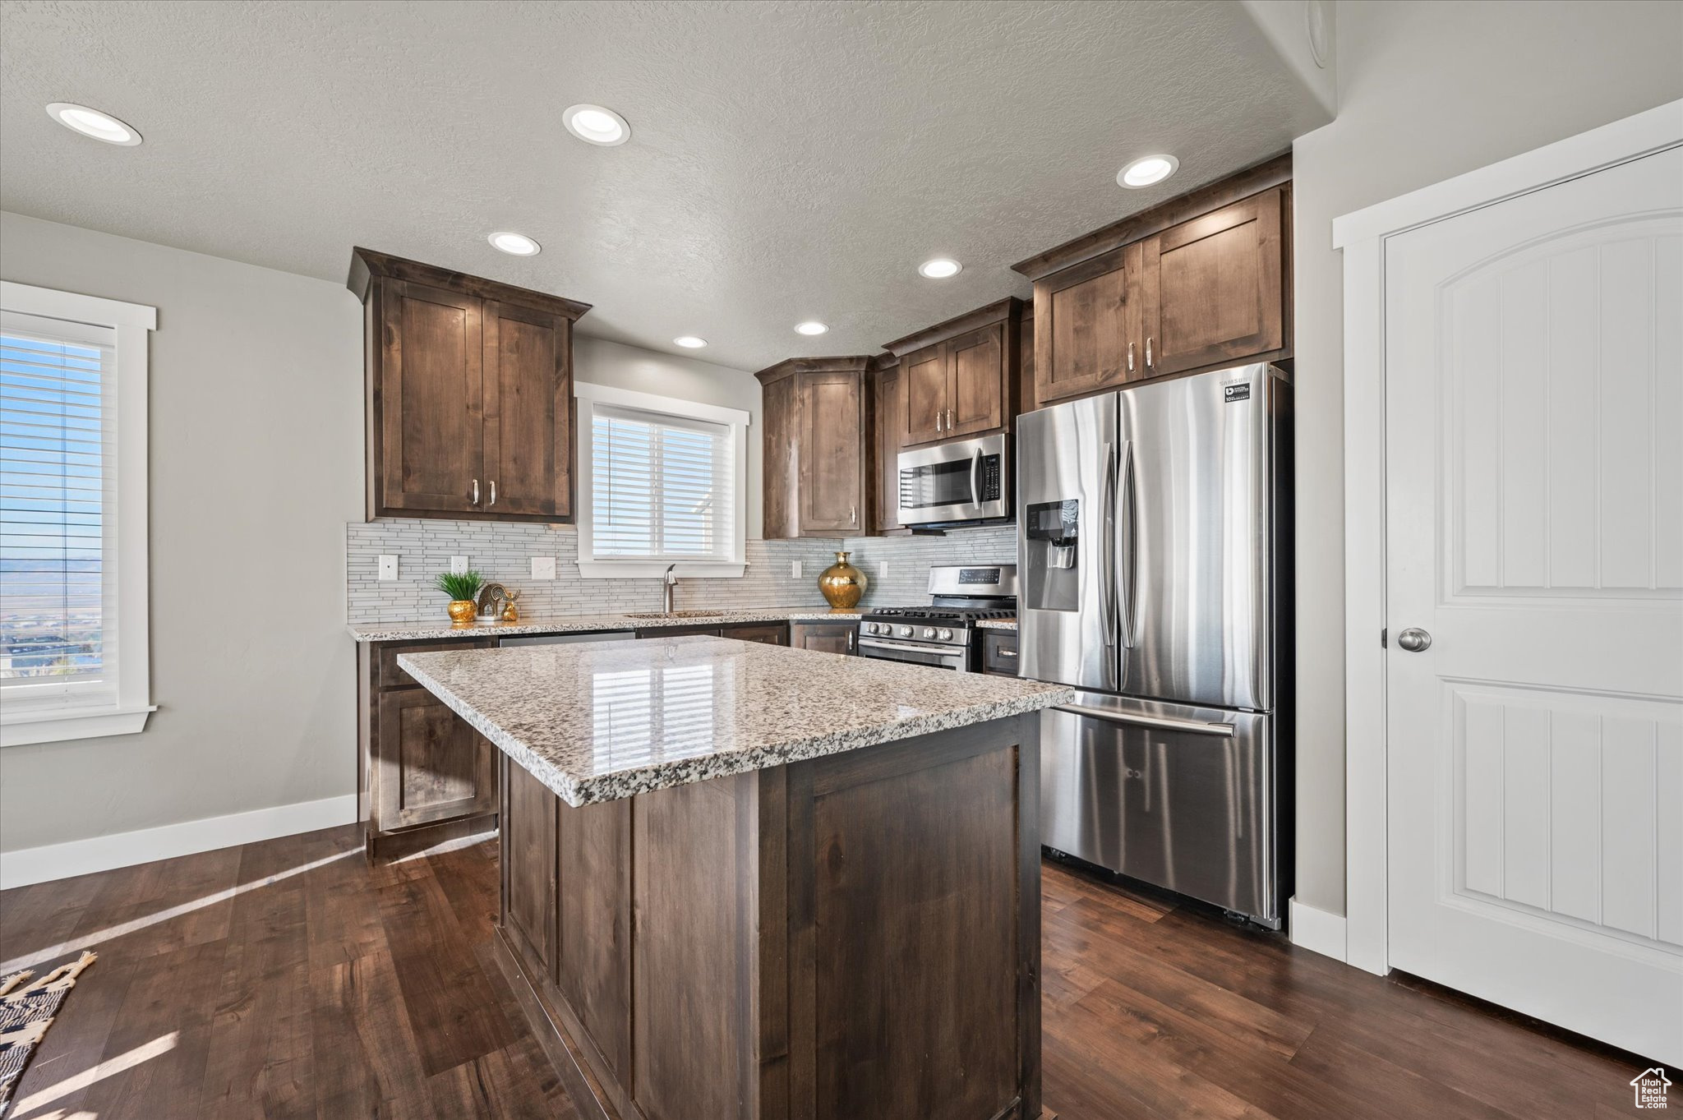
Kitchen with a large granite island, dark wood cabinets, and stainless steel appliances.
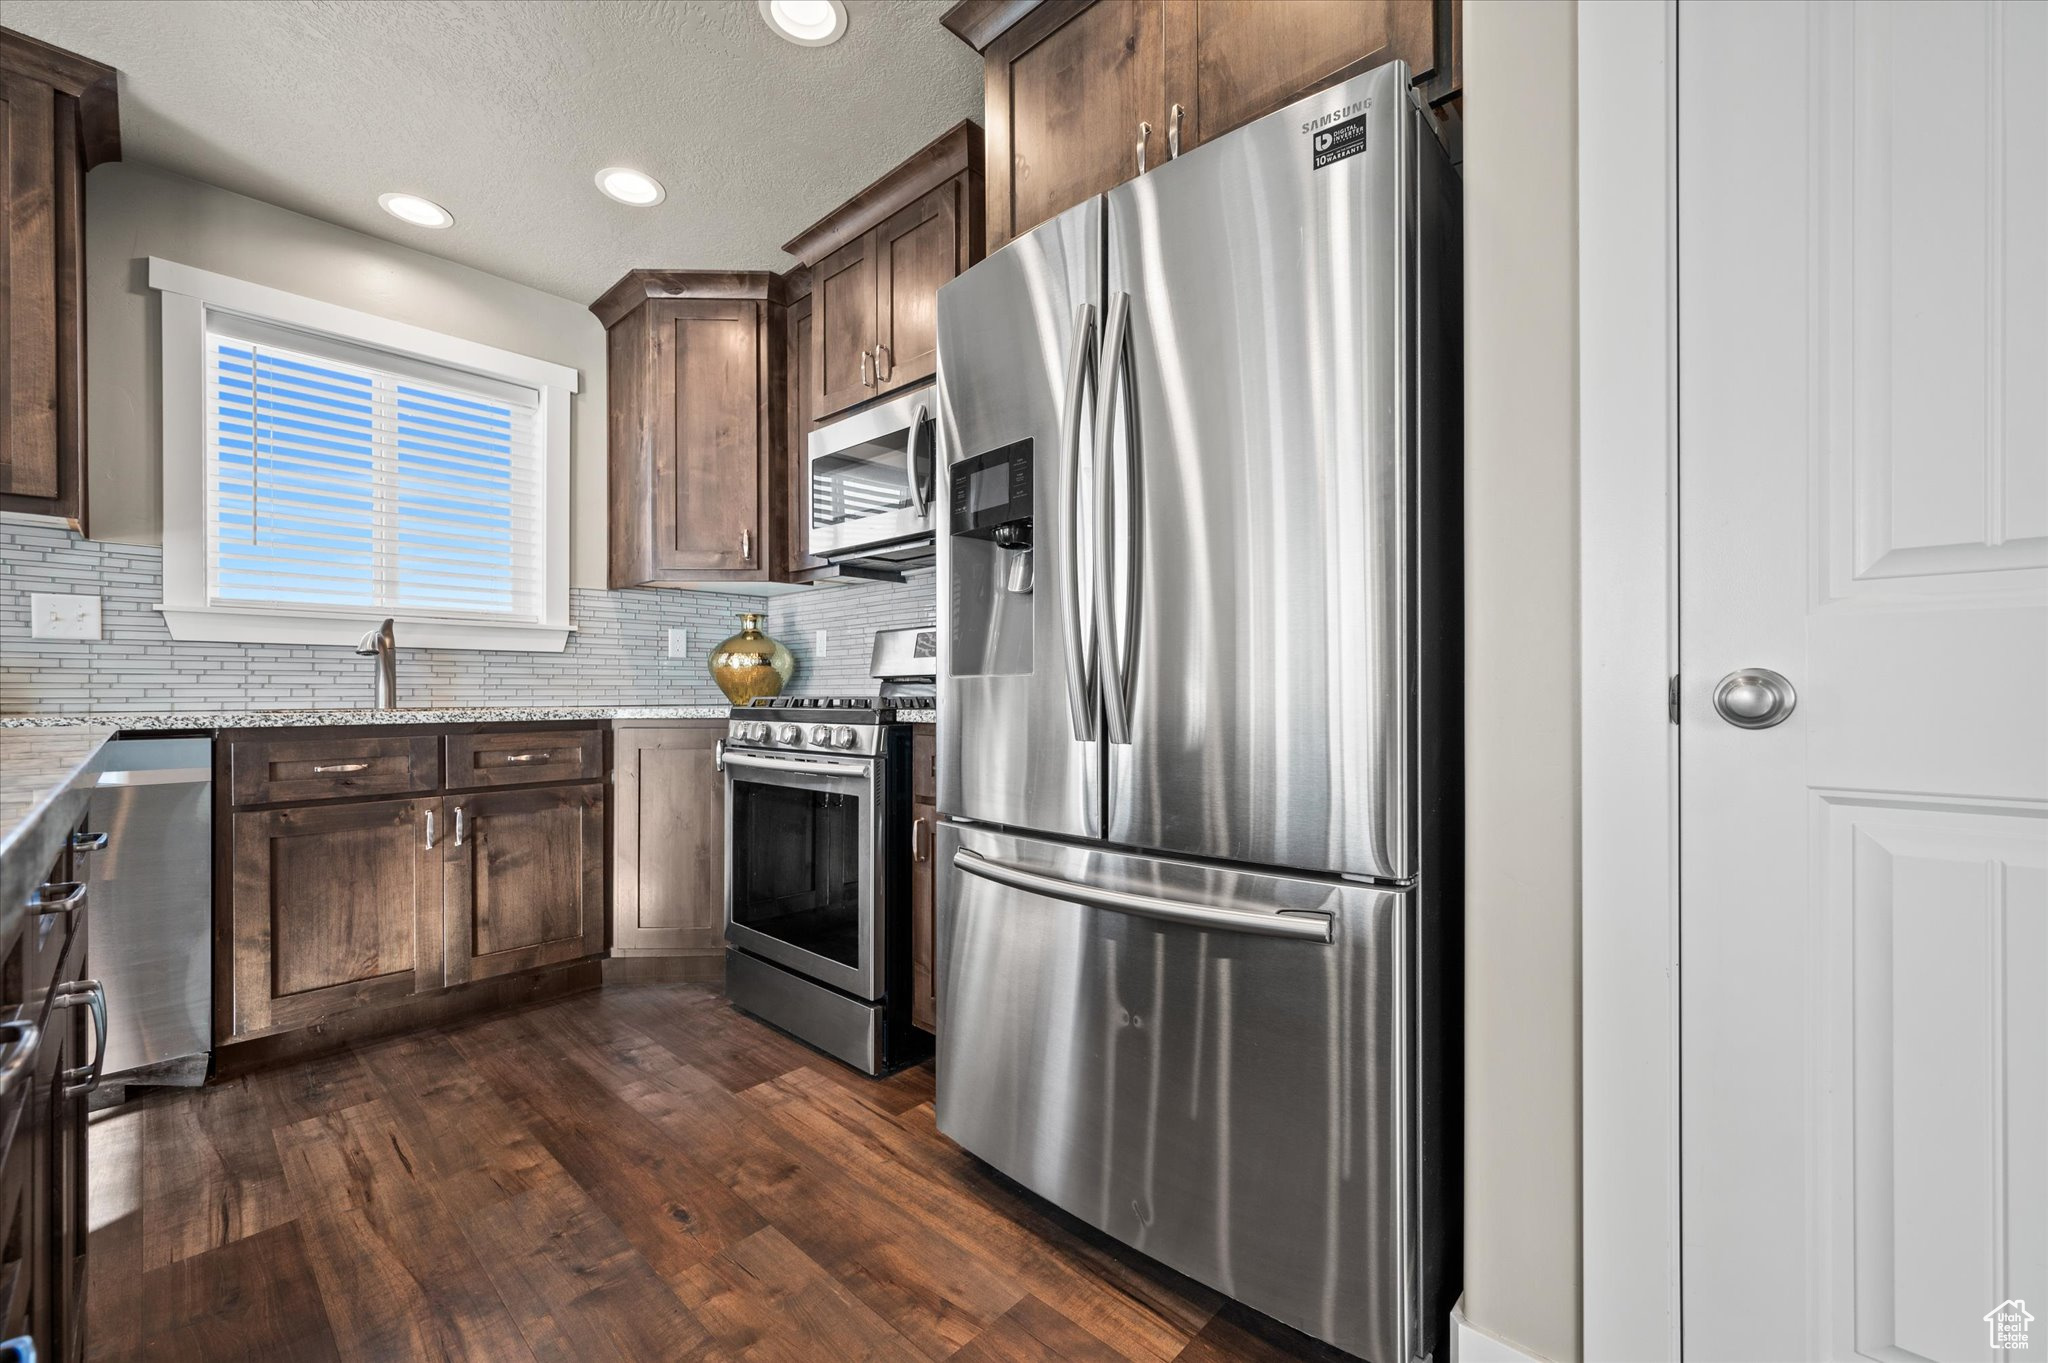
Kitchen with dark wood cabinets, wood flooring, and a prominent stainless steel refrigerator.
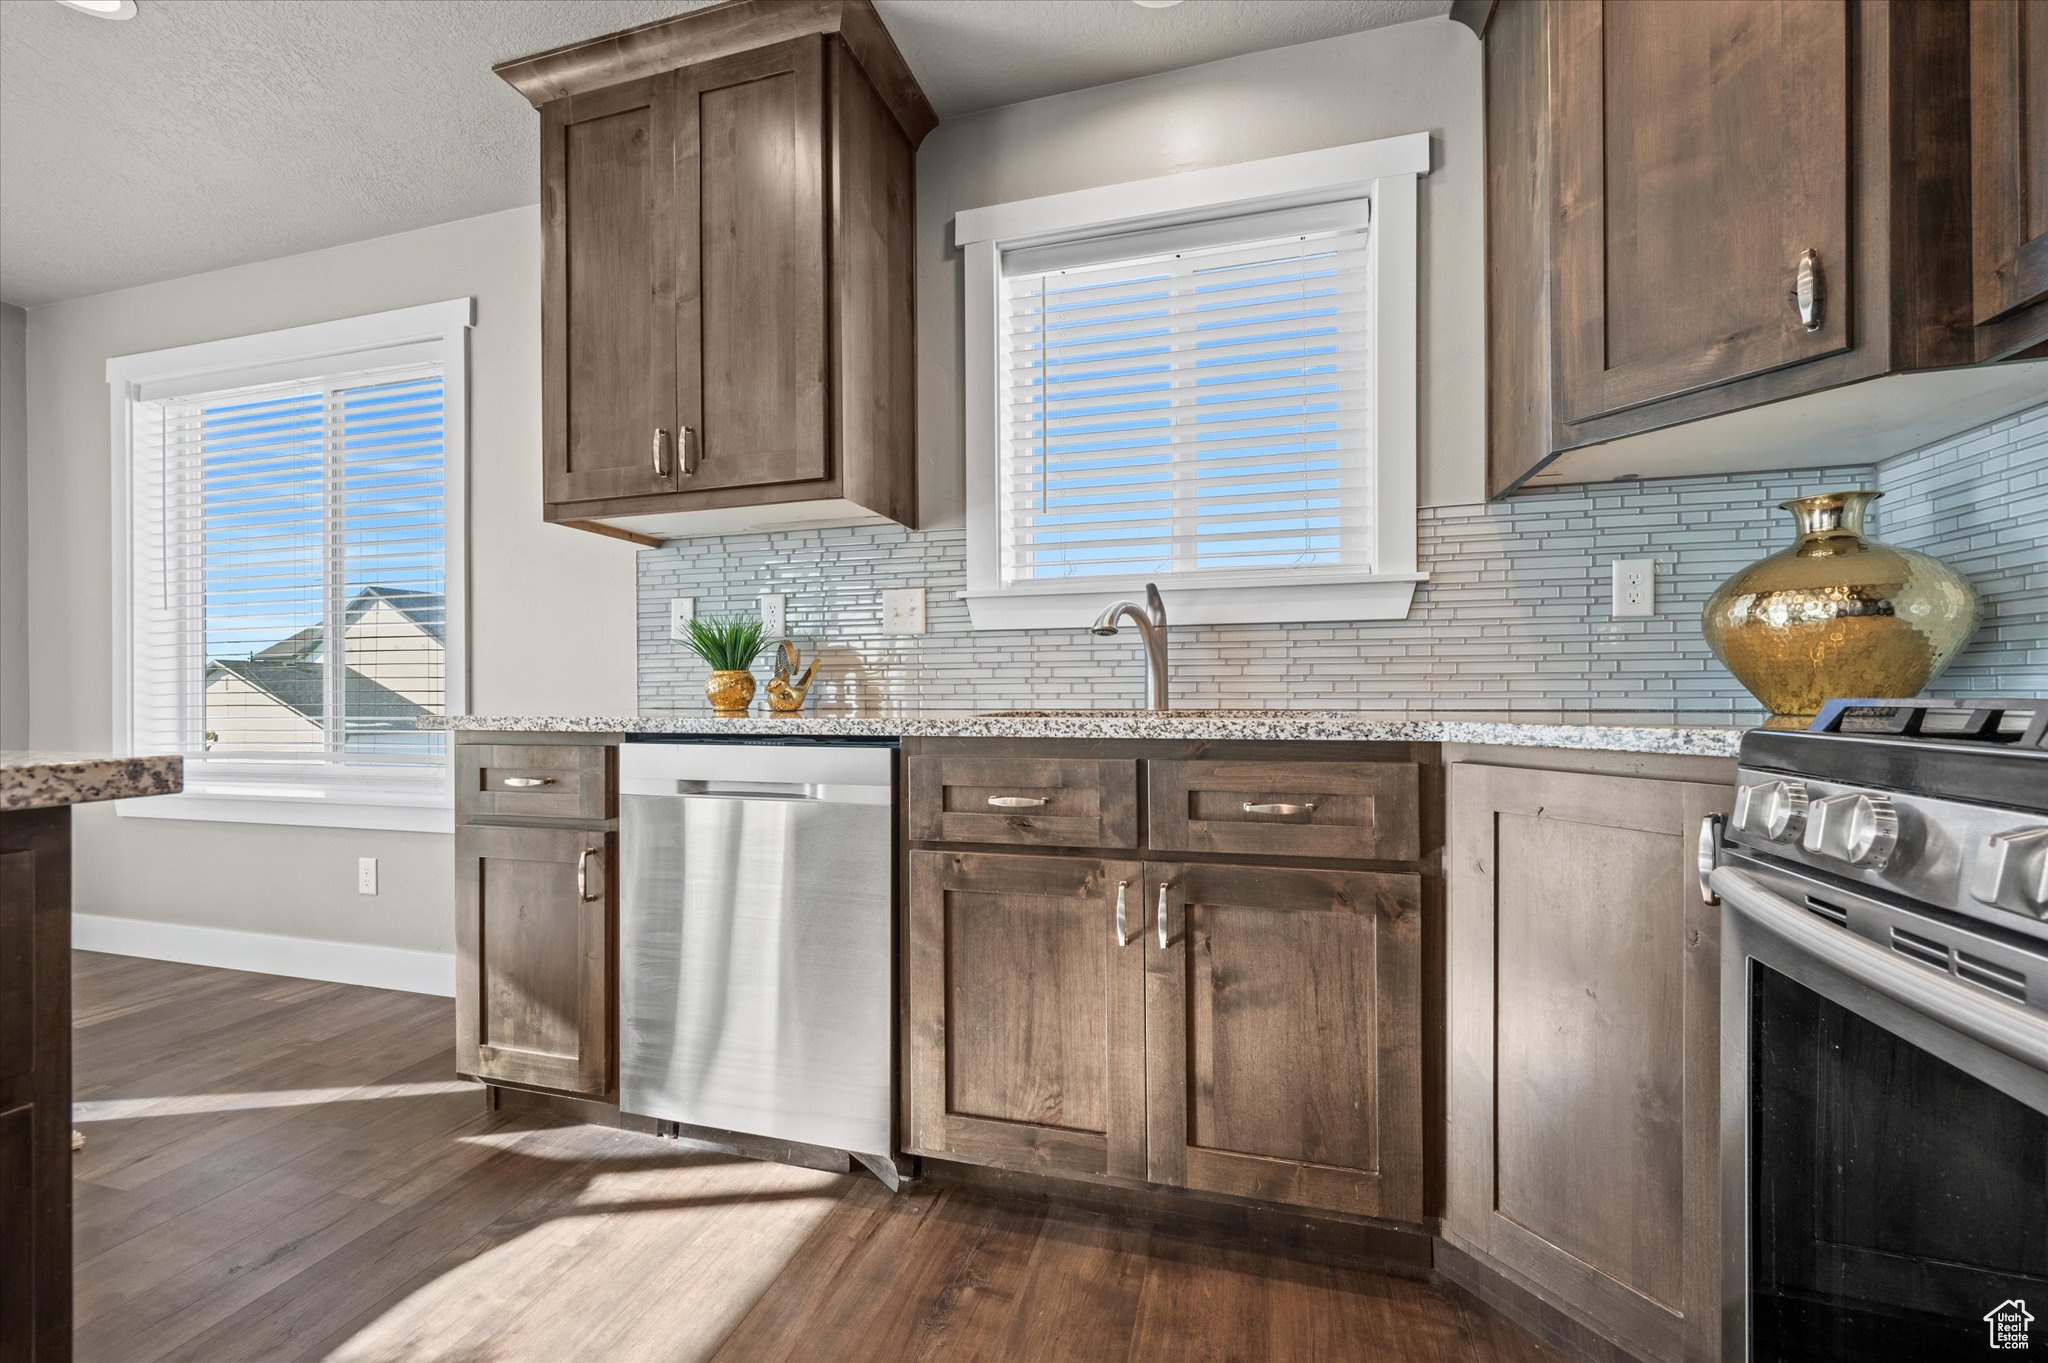
Kitchen with dark wood cabinets, a light tile backsplash, and stainless steel appliances.
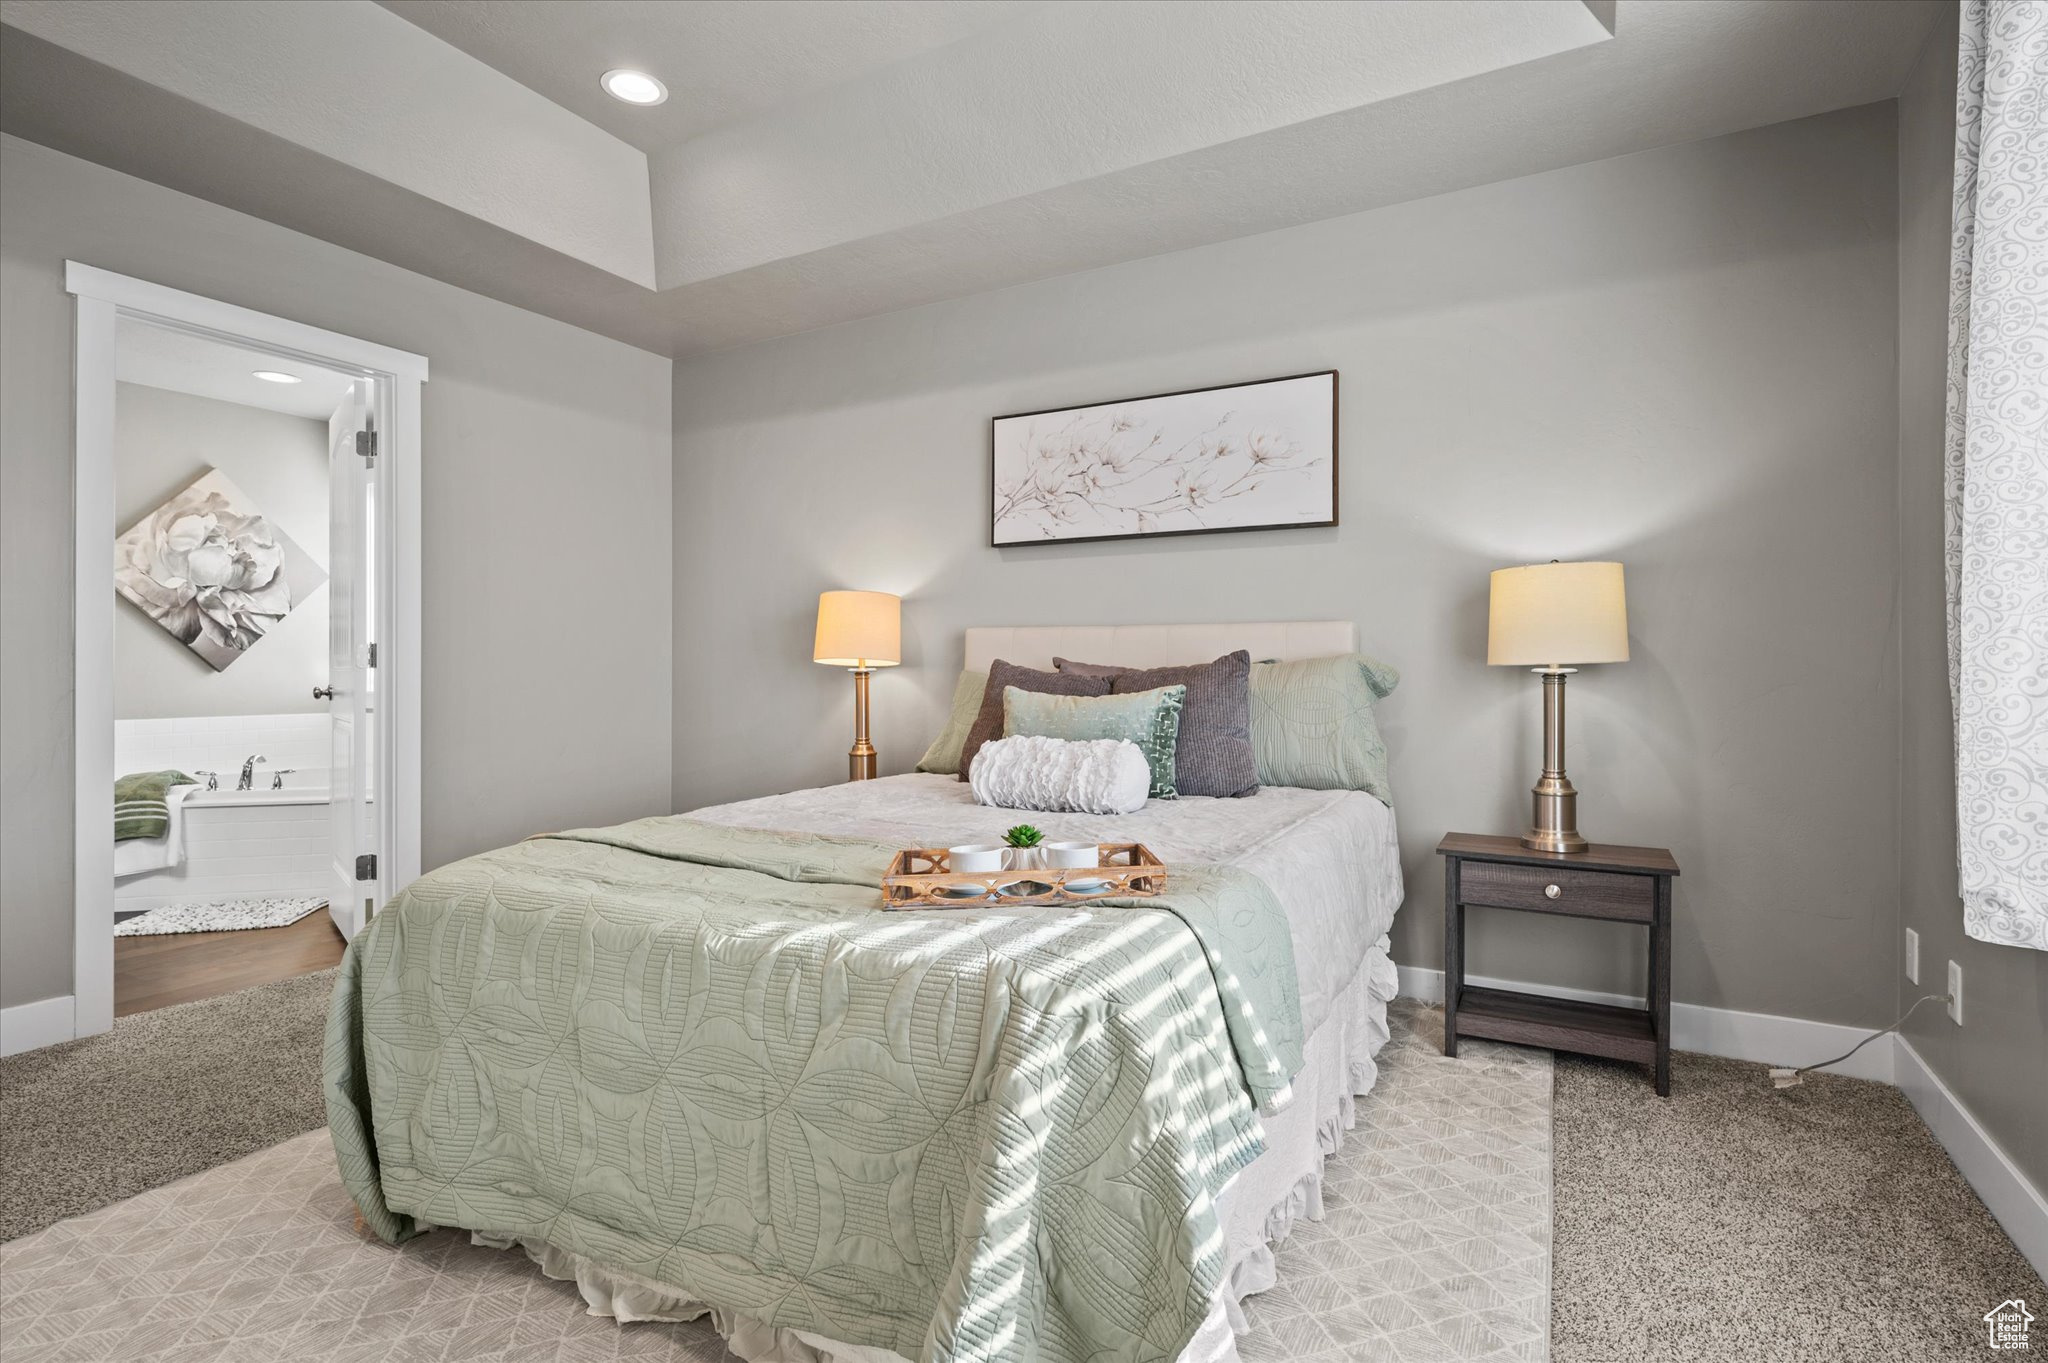
Staged bedroom with pale green bedding, matching bedside lamps, and an open doorway to the bathroom.
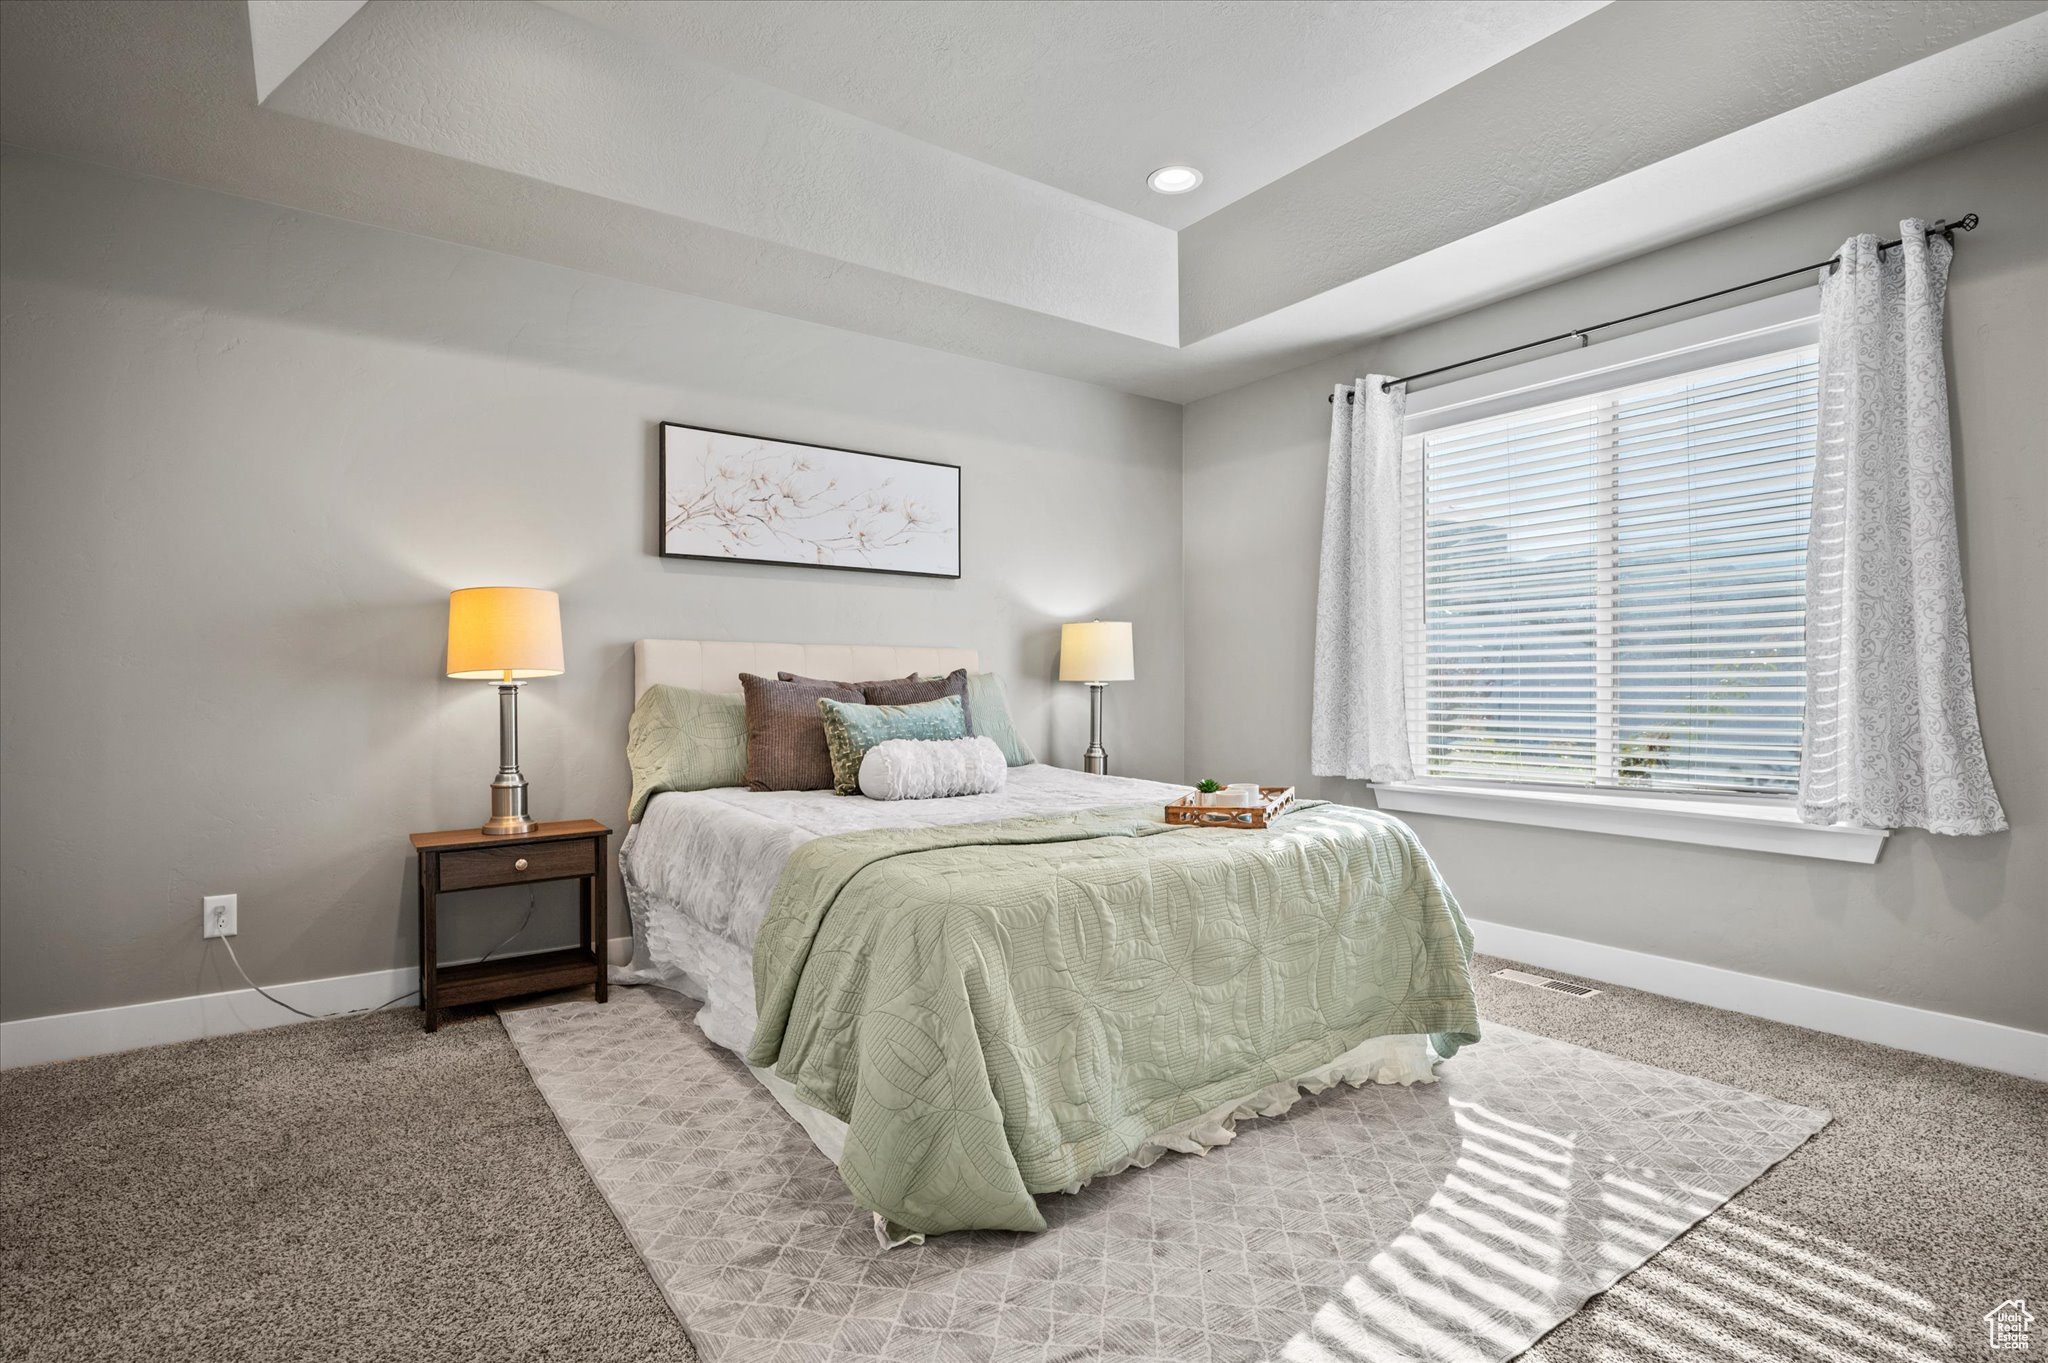
Staged bedroom with a pale green quilt, matching bedside lamps, and a large curtained window.
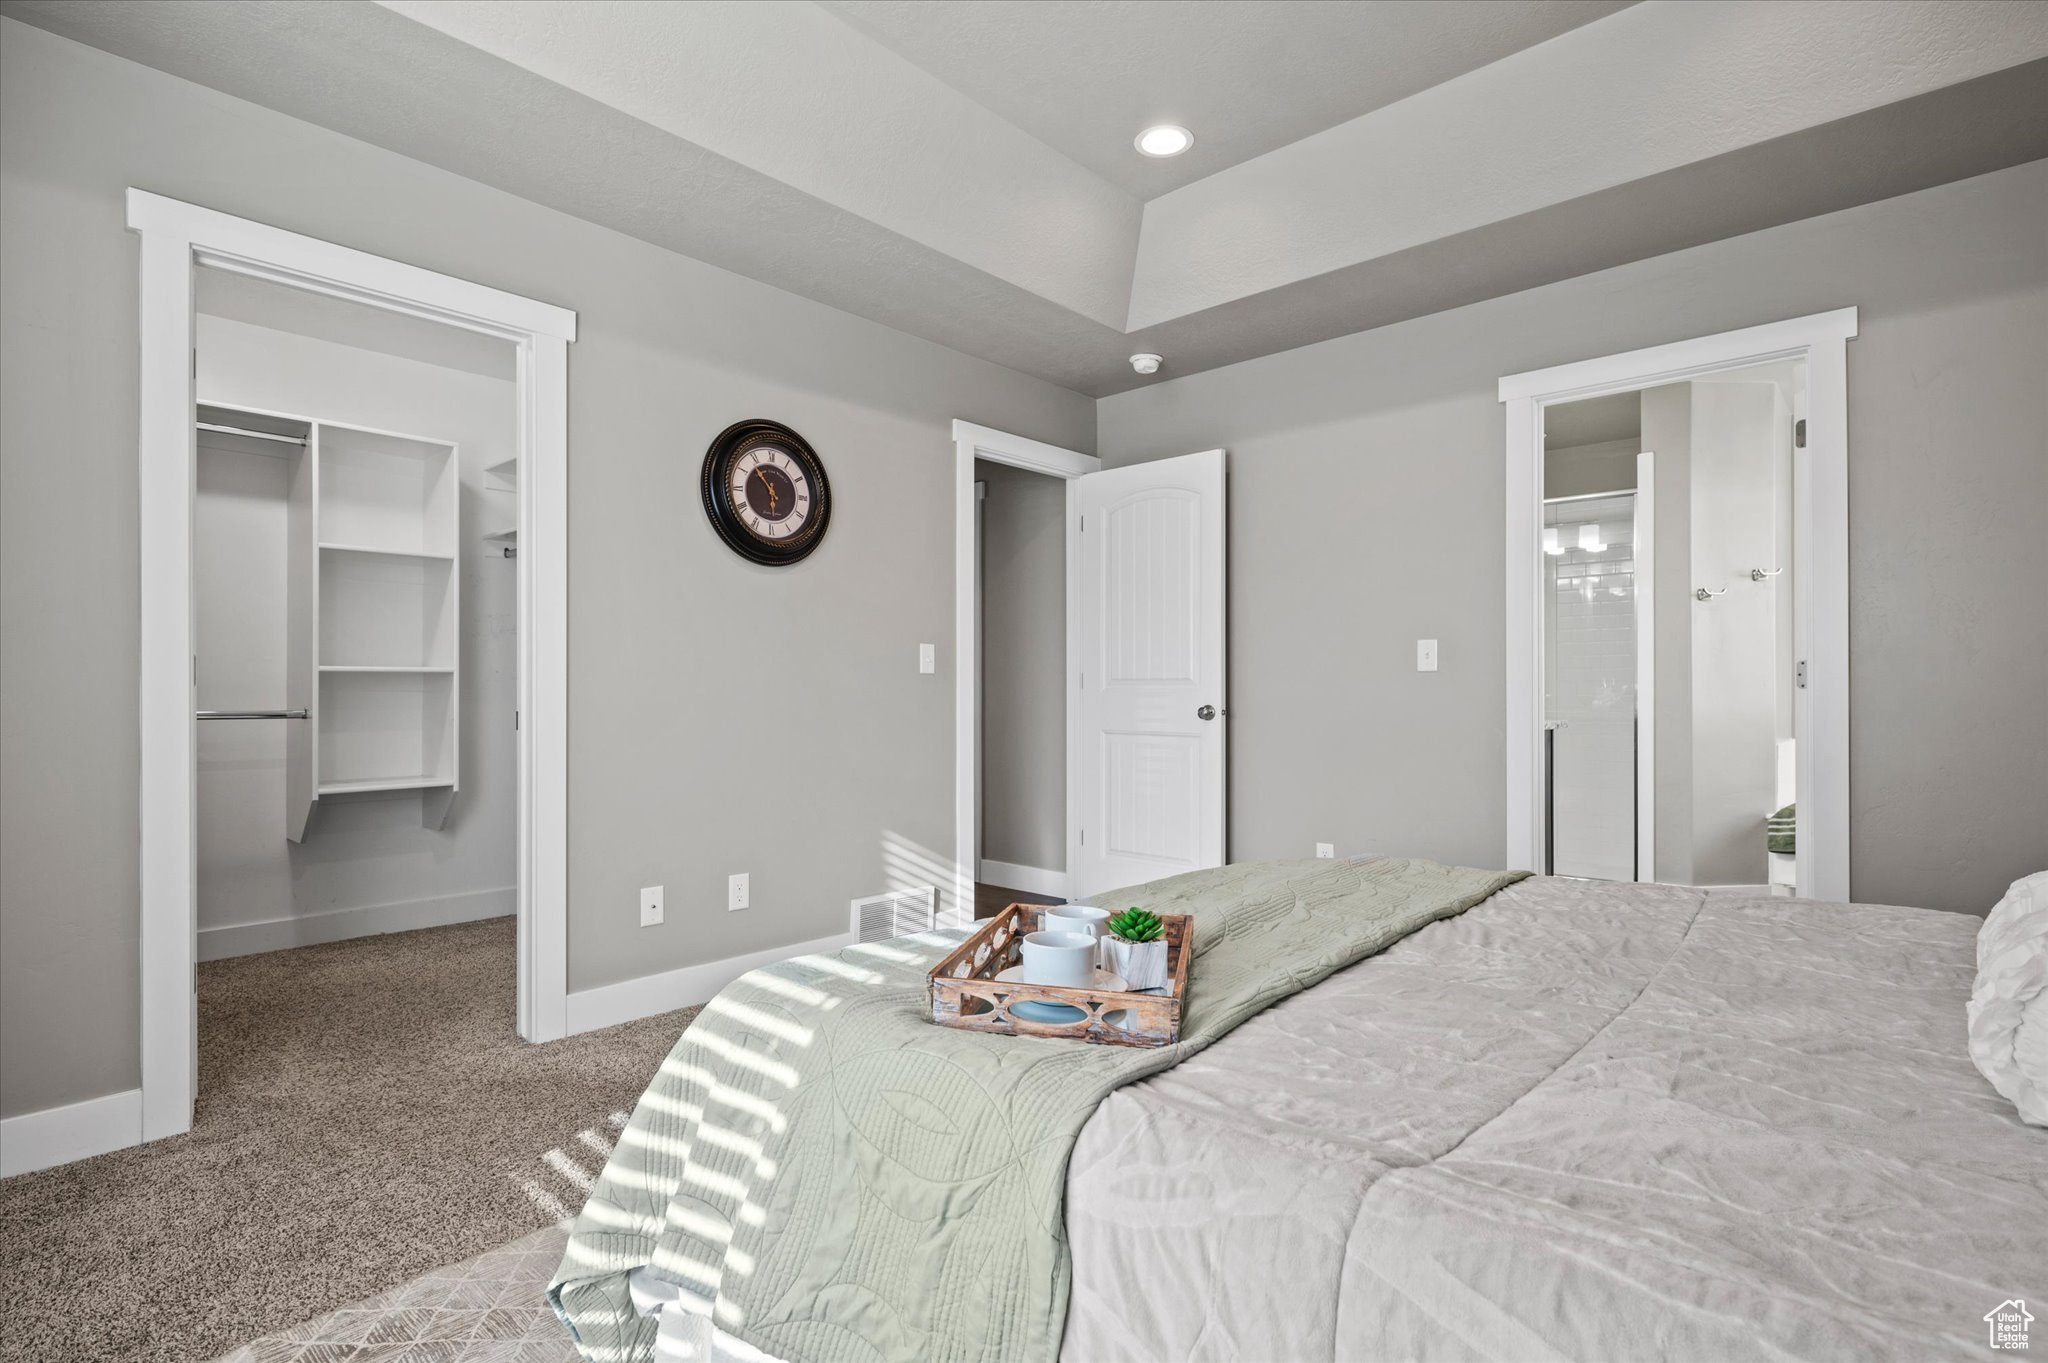
Bedroom with sage and gray bedding, an open walk-in closet, and the adjoining bathroom visible.
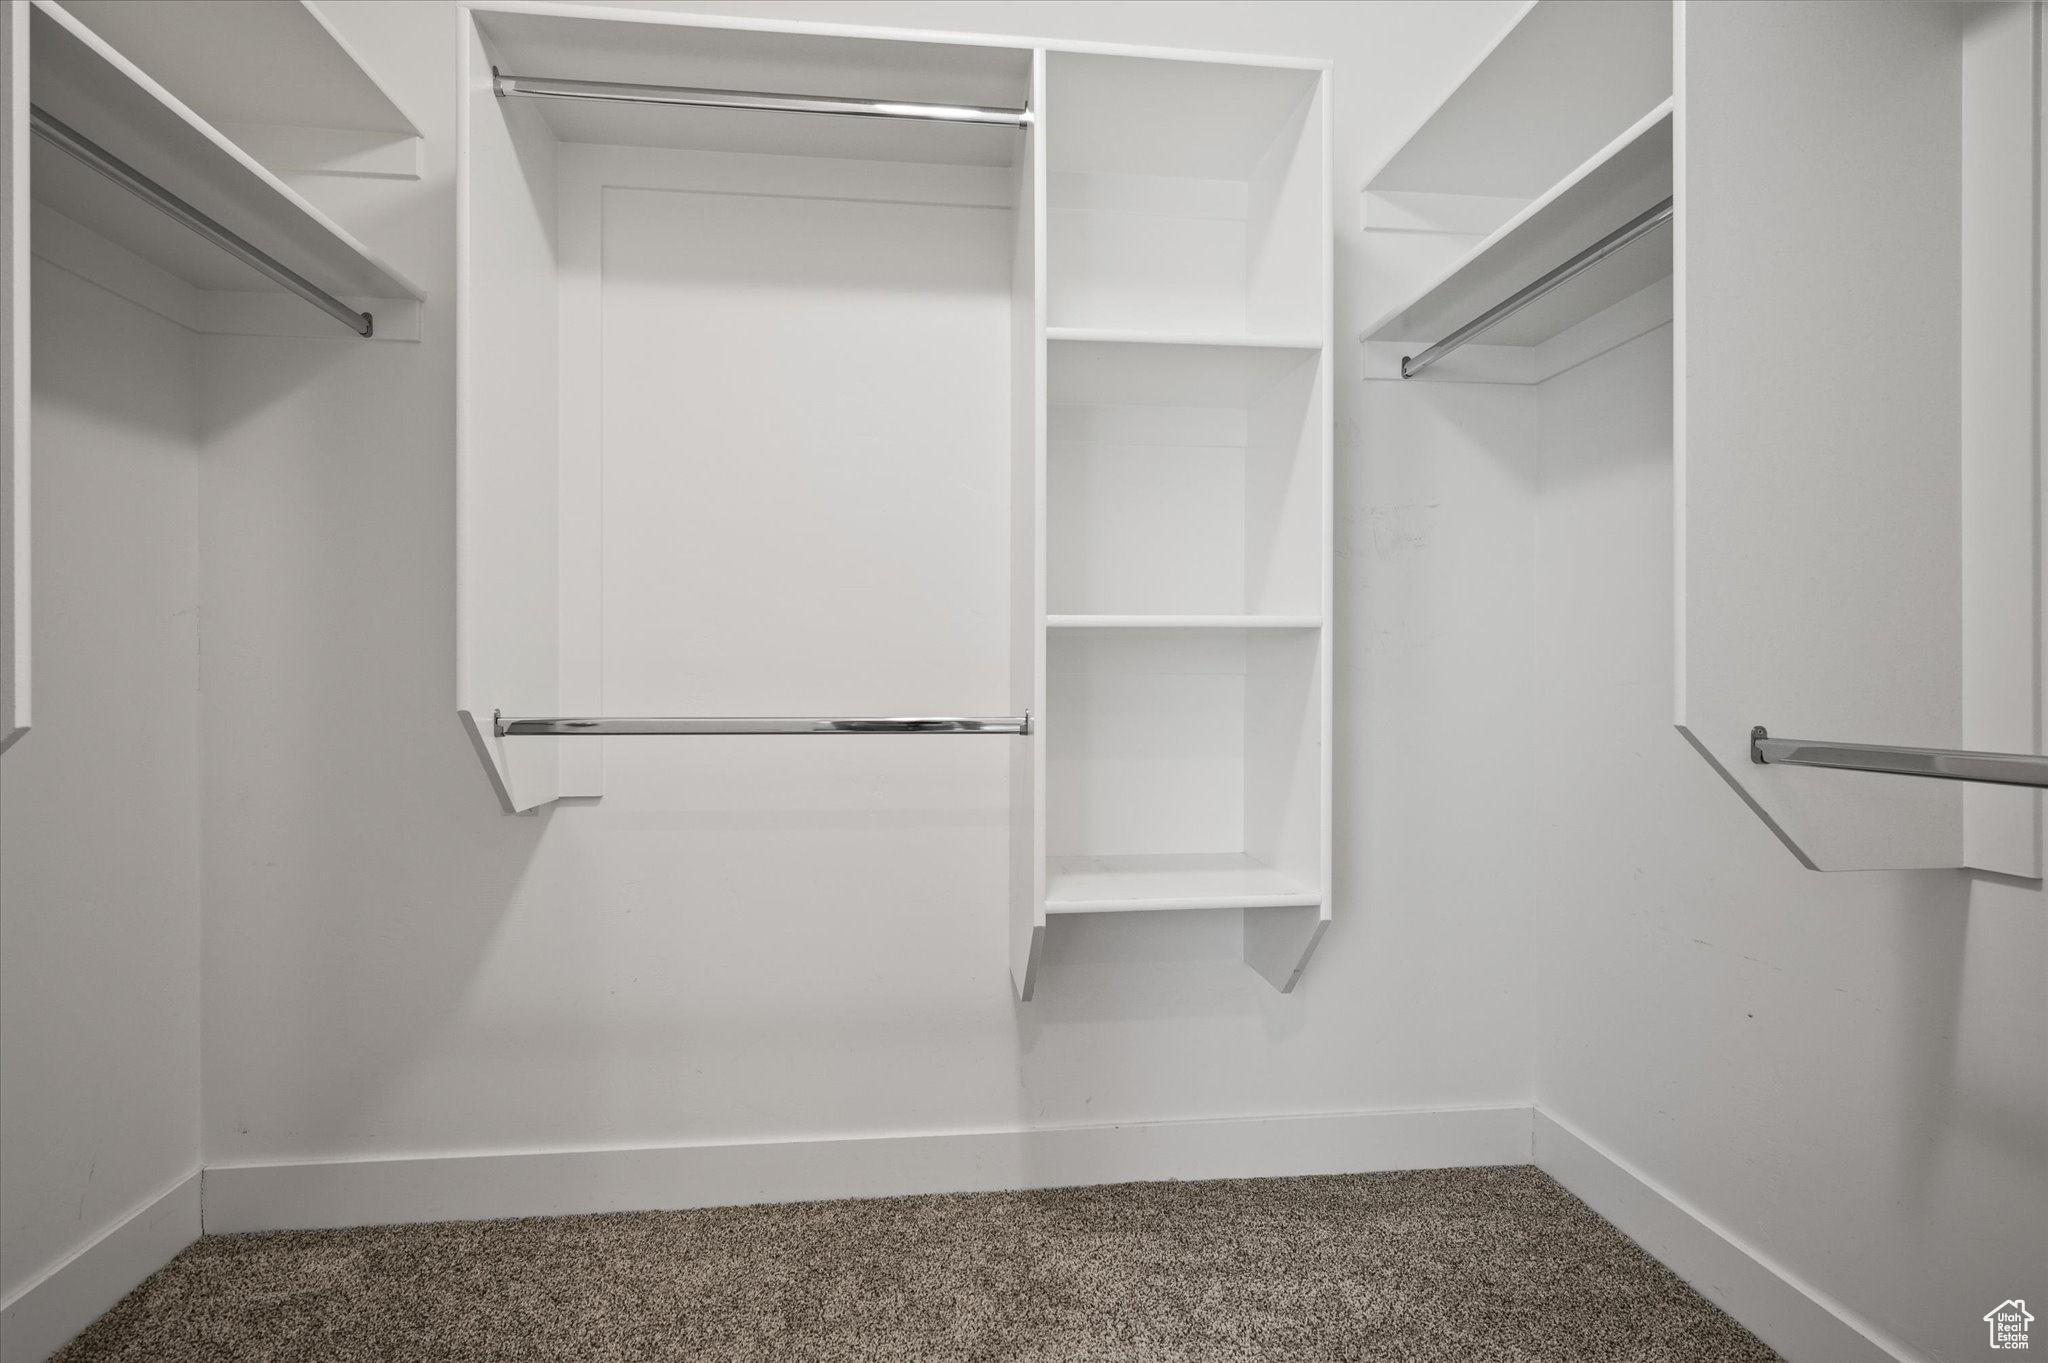
Walk-in closet with white built-in shelves, multiple hanging rods, and brown carpet.
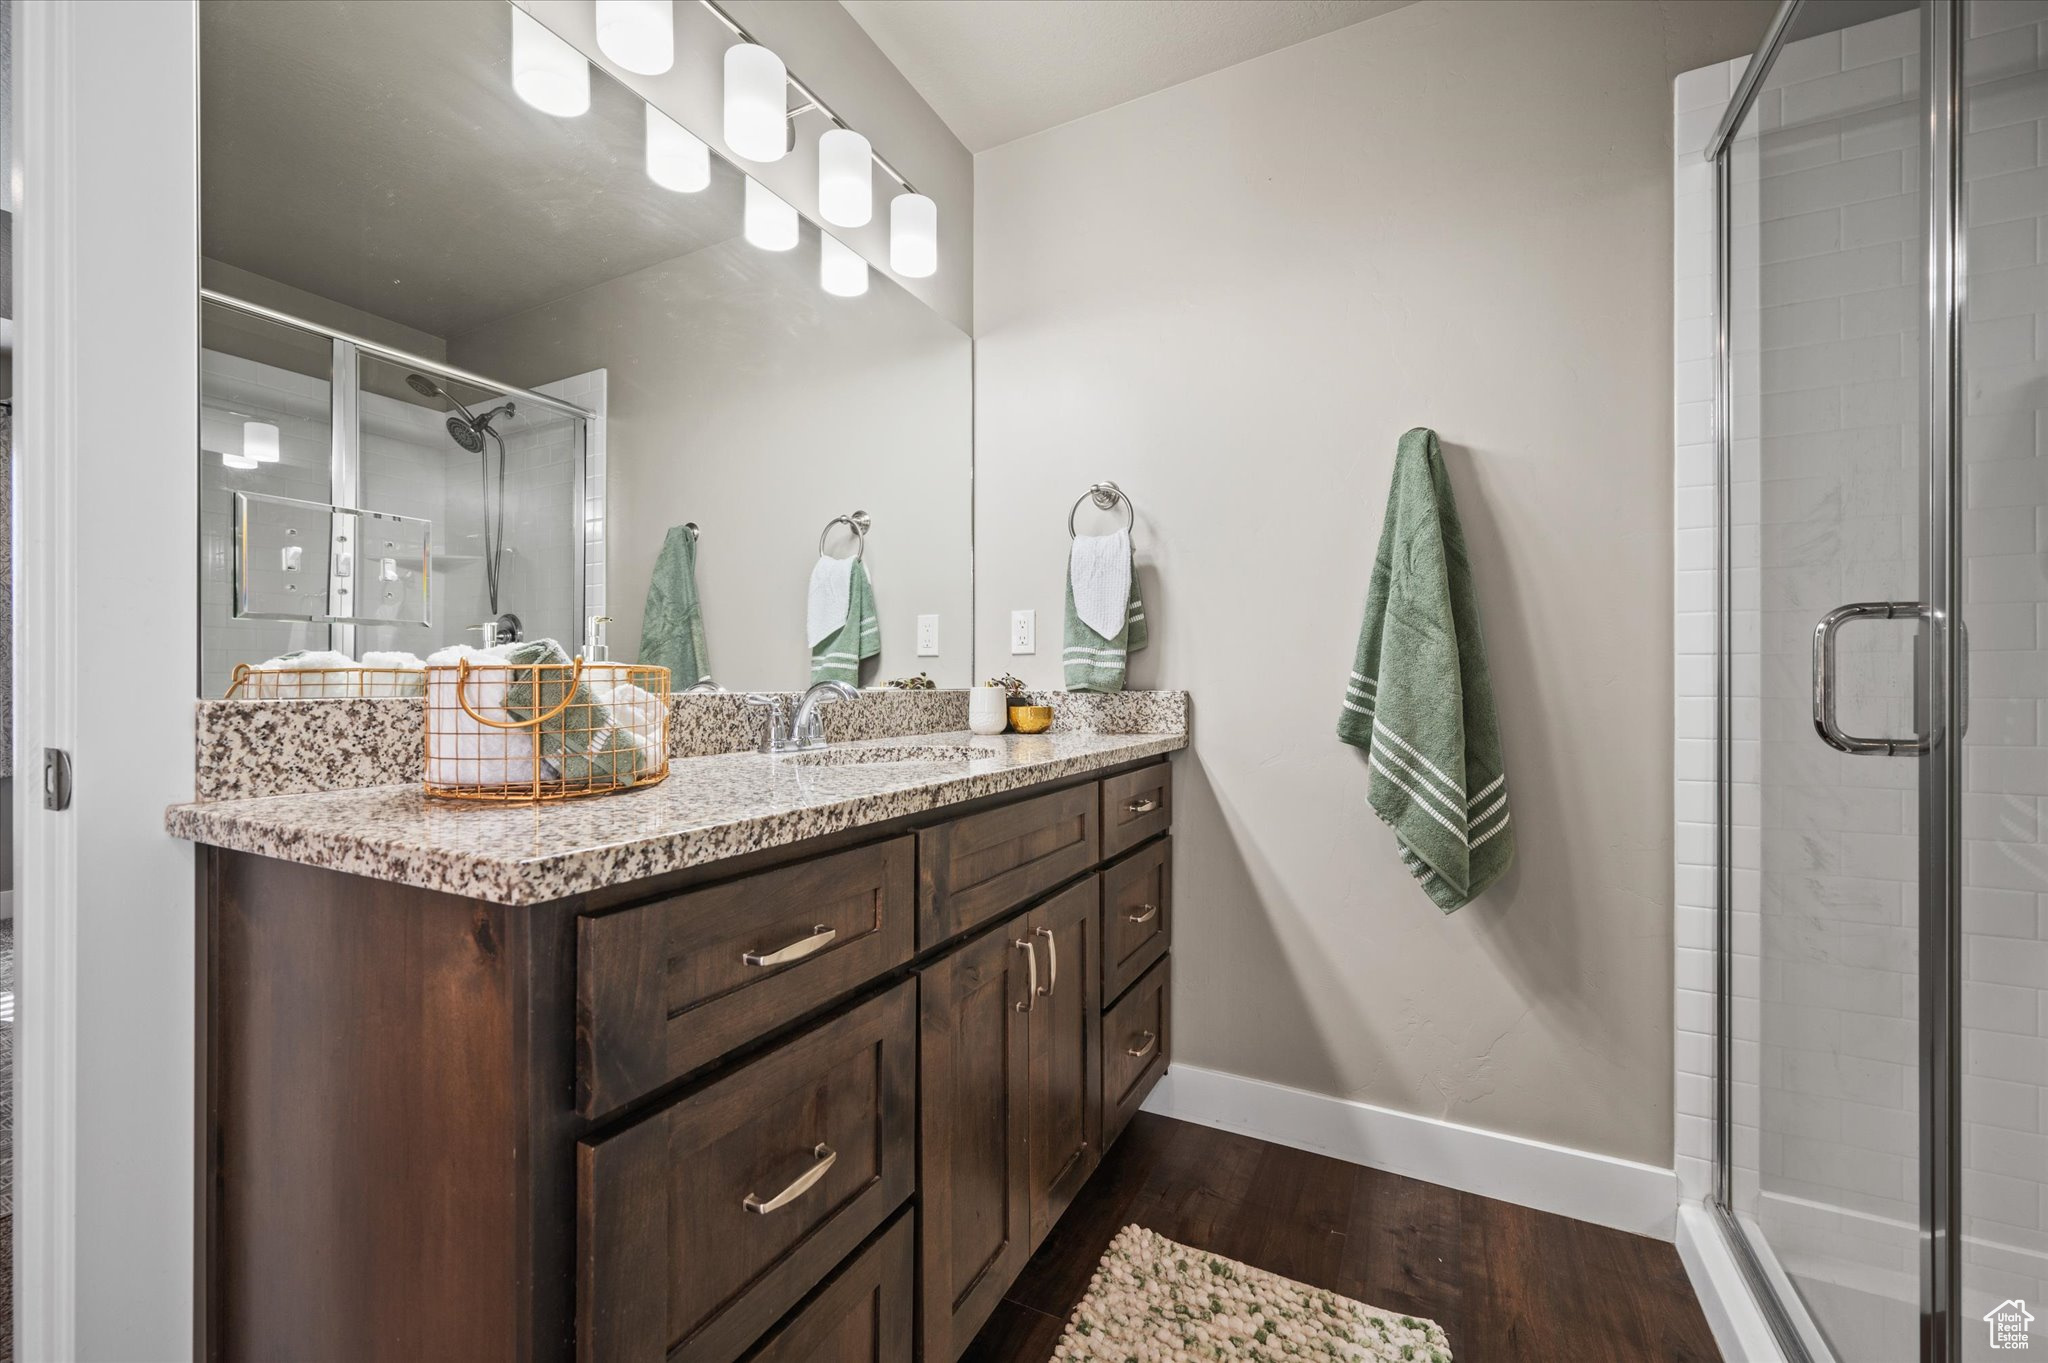
Bathroom with a dark wood vanity, speckled stone counter, and glass-enclosed tiled shower.
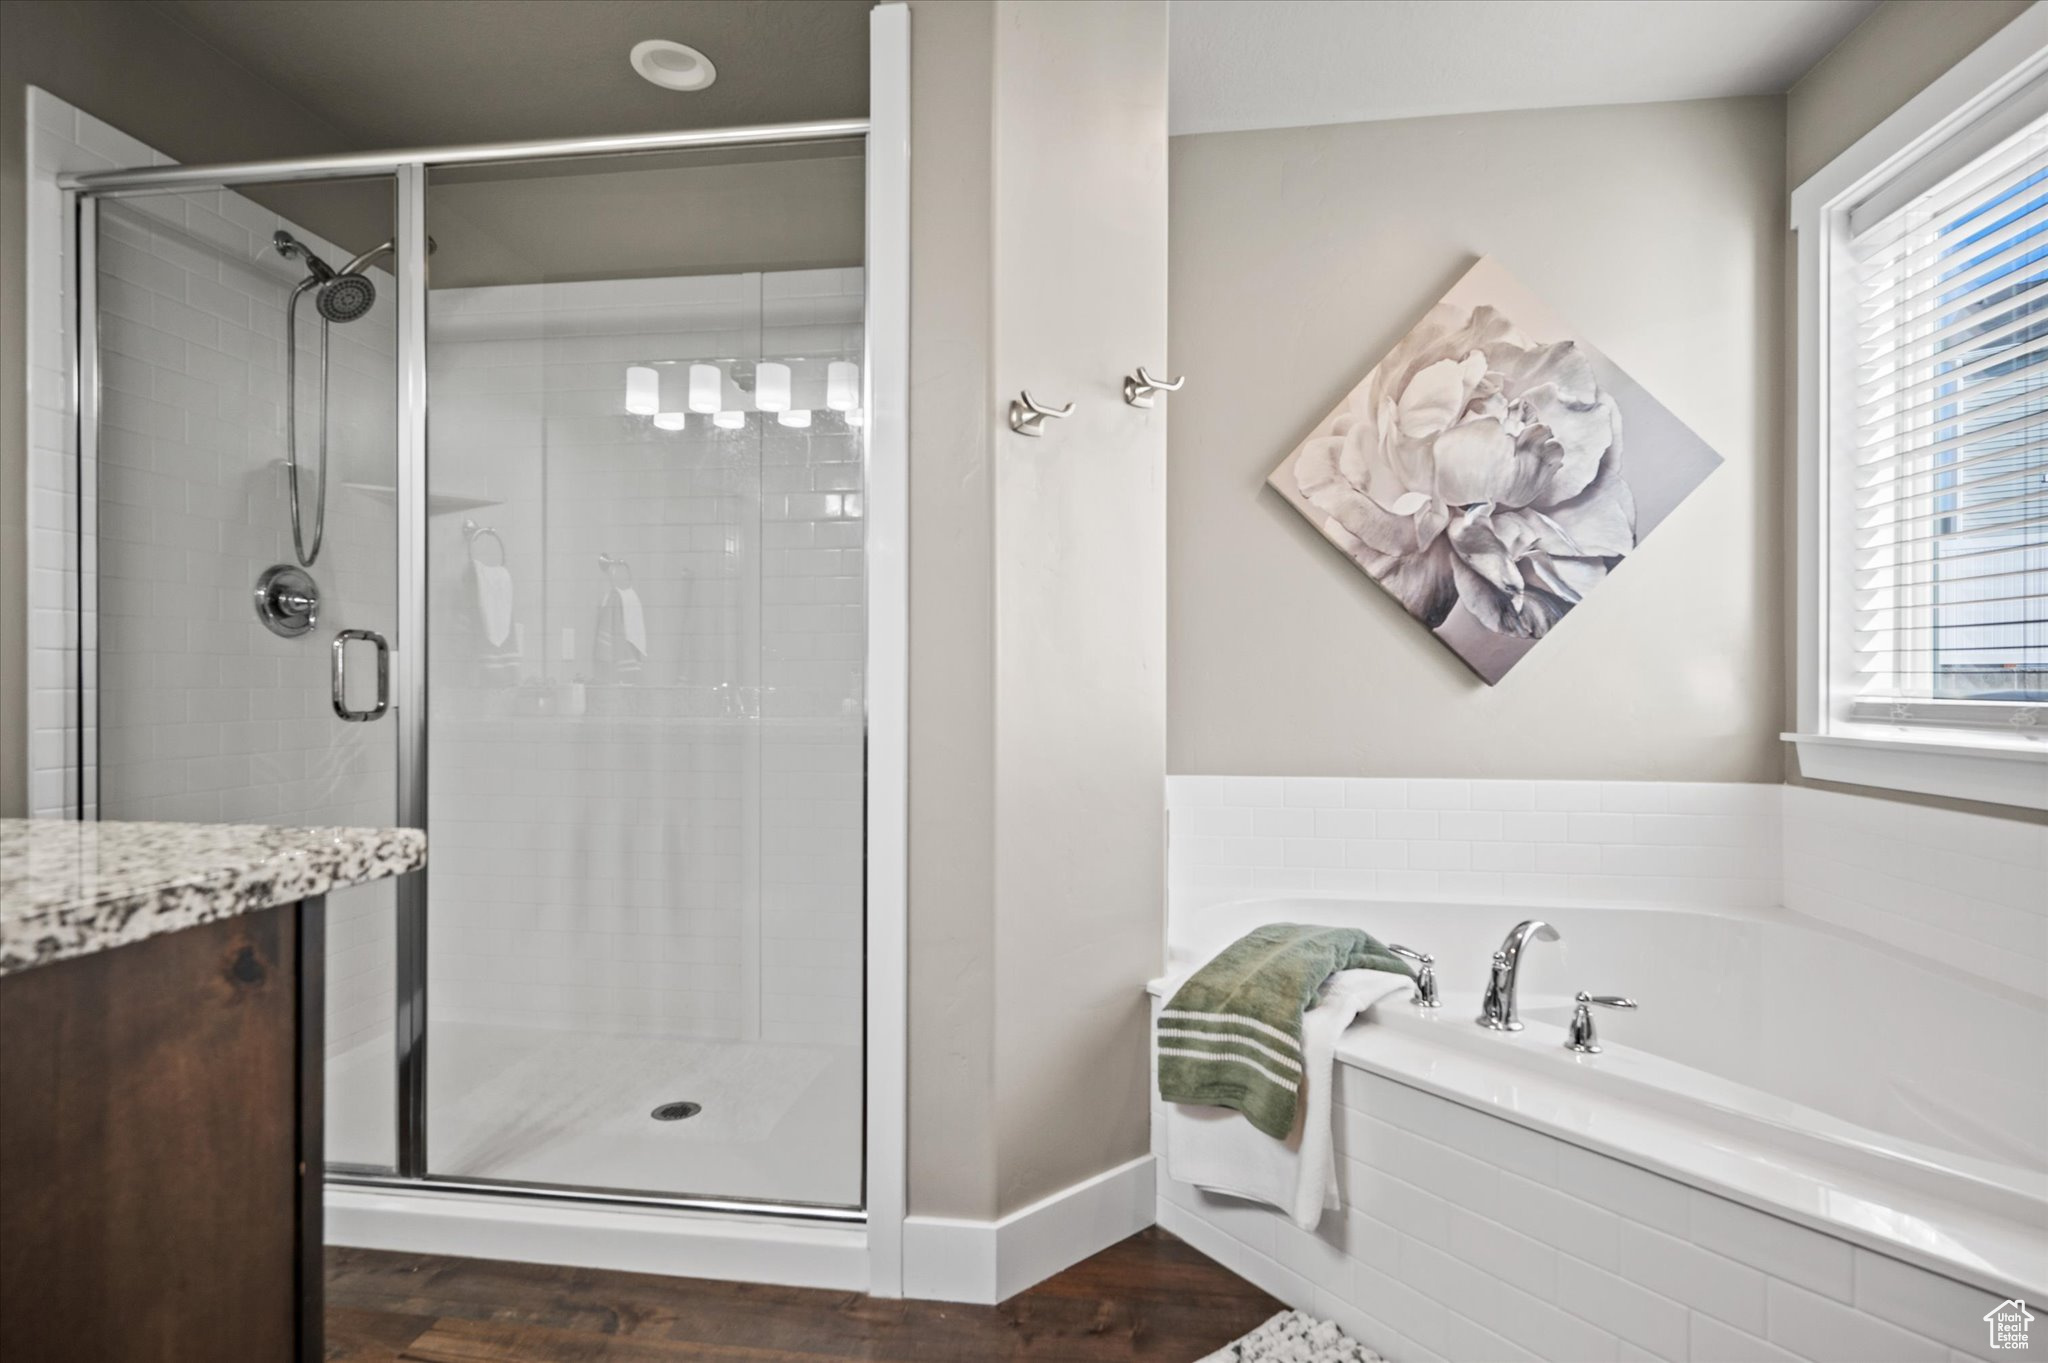
Bathroom with glass shower and white soaking tub beneath floral wall art.
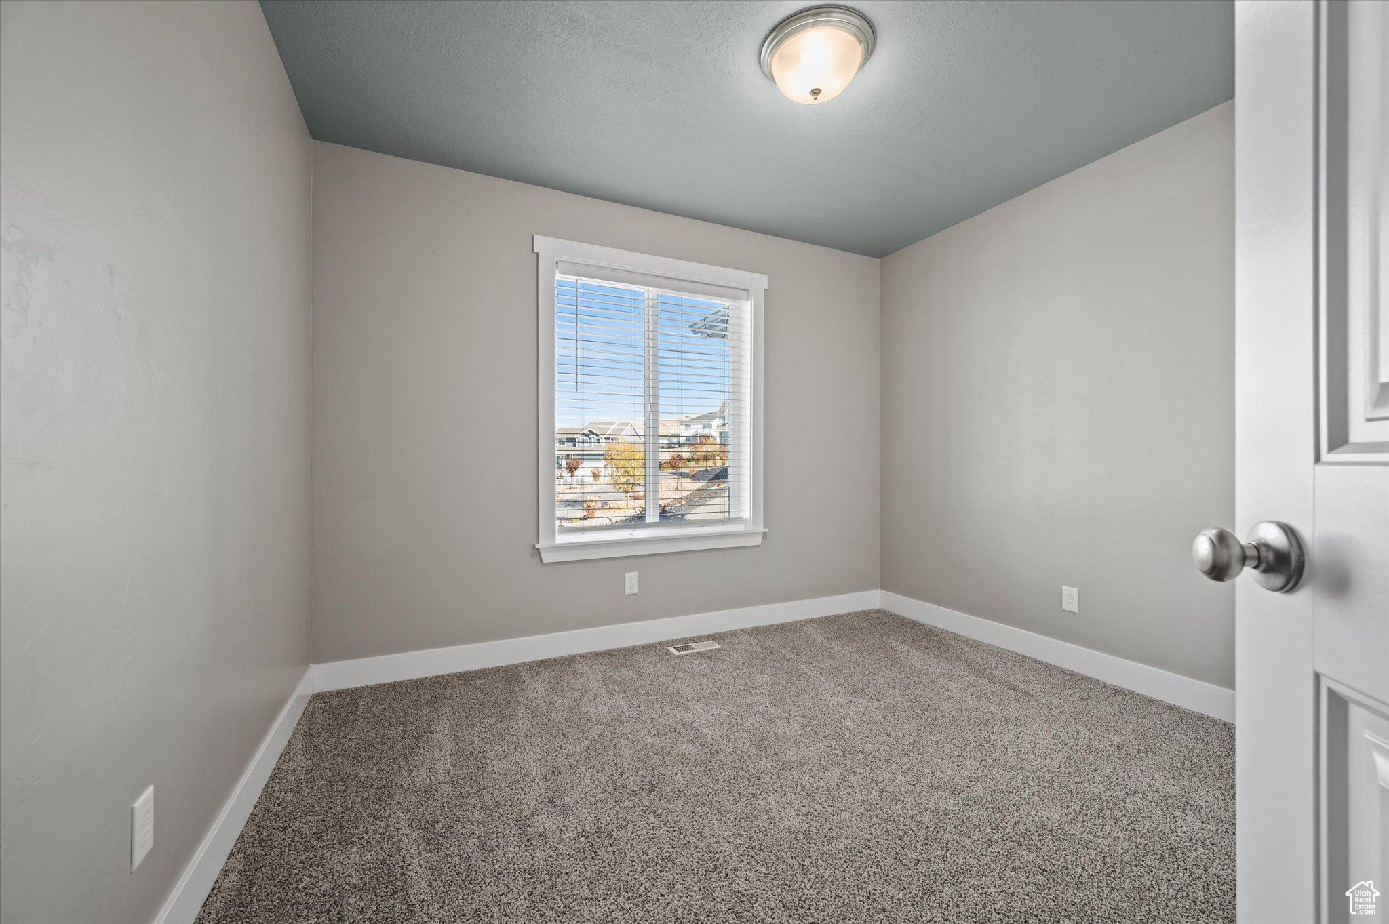
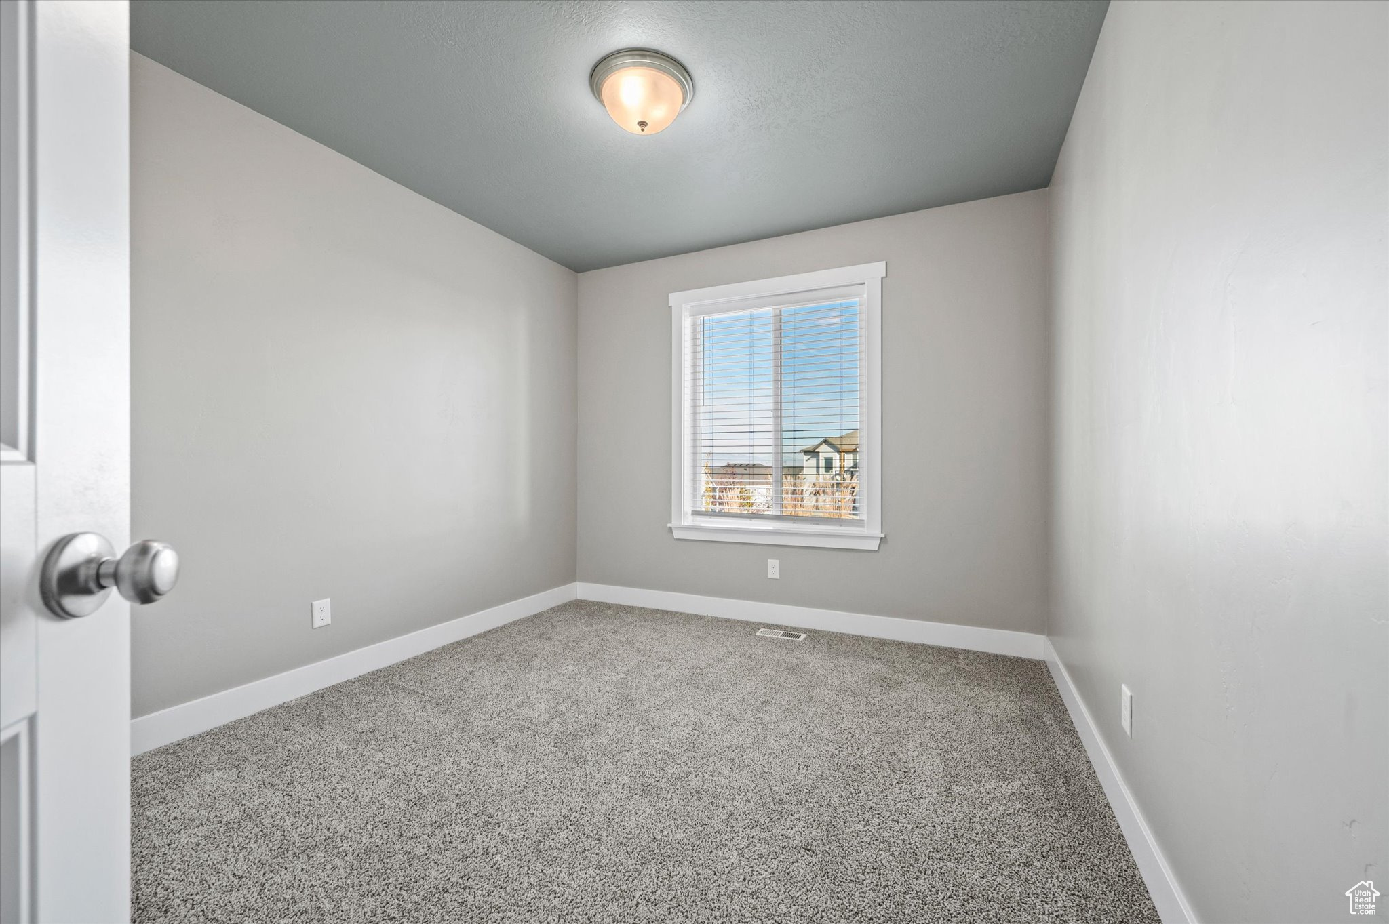
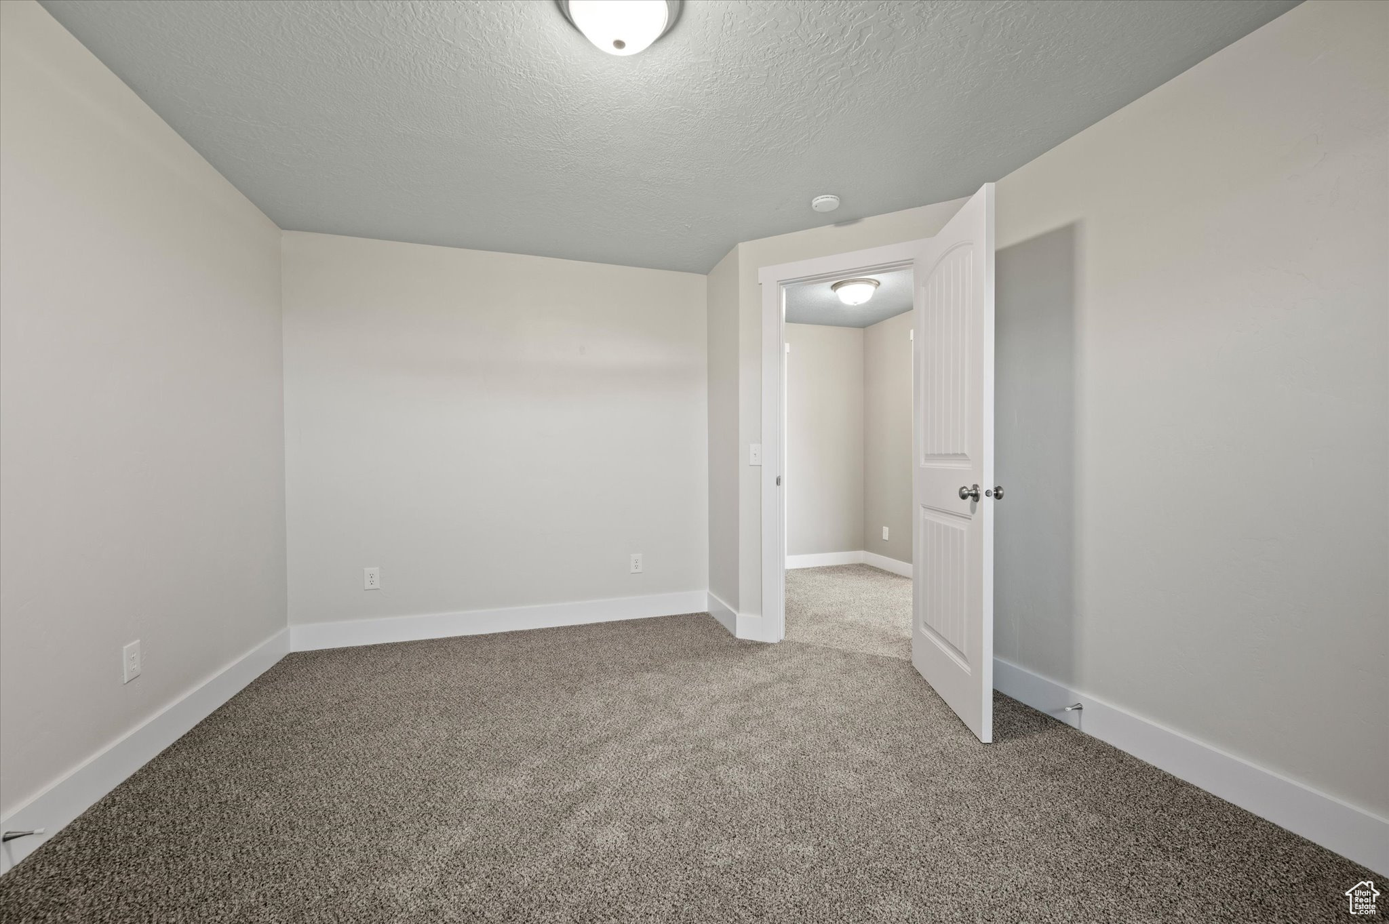
Empty carpeted bedroom with gray walls, a window with blinds, and an open door.
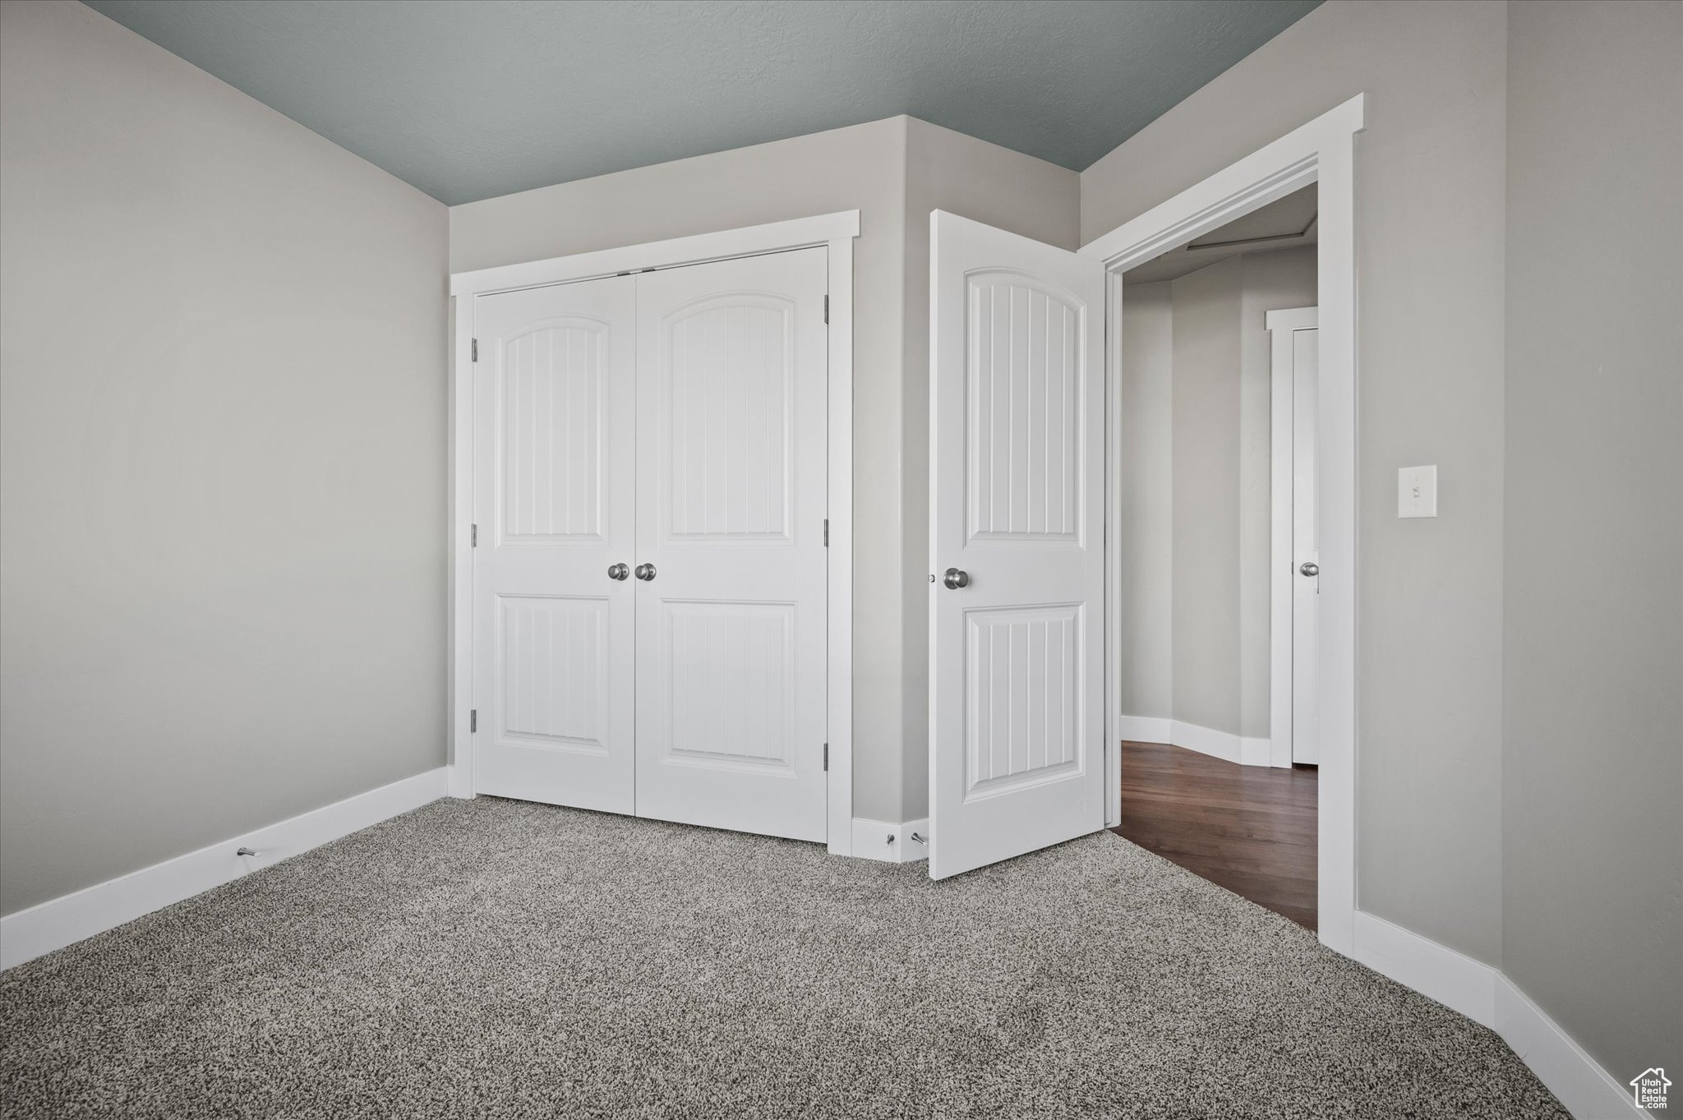
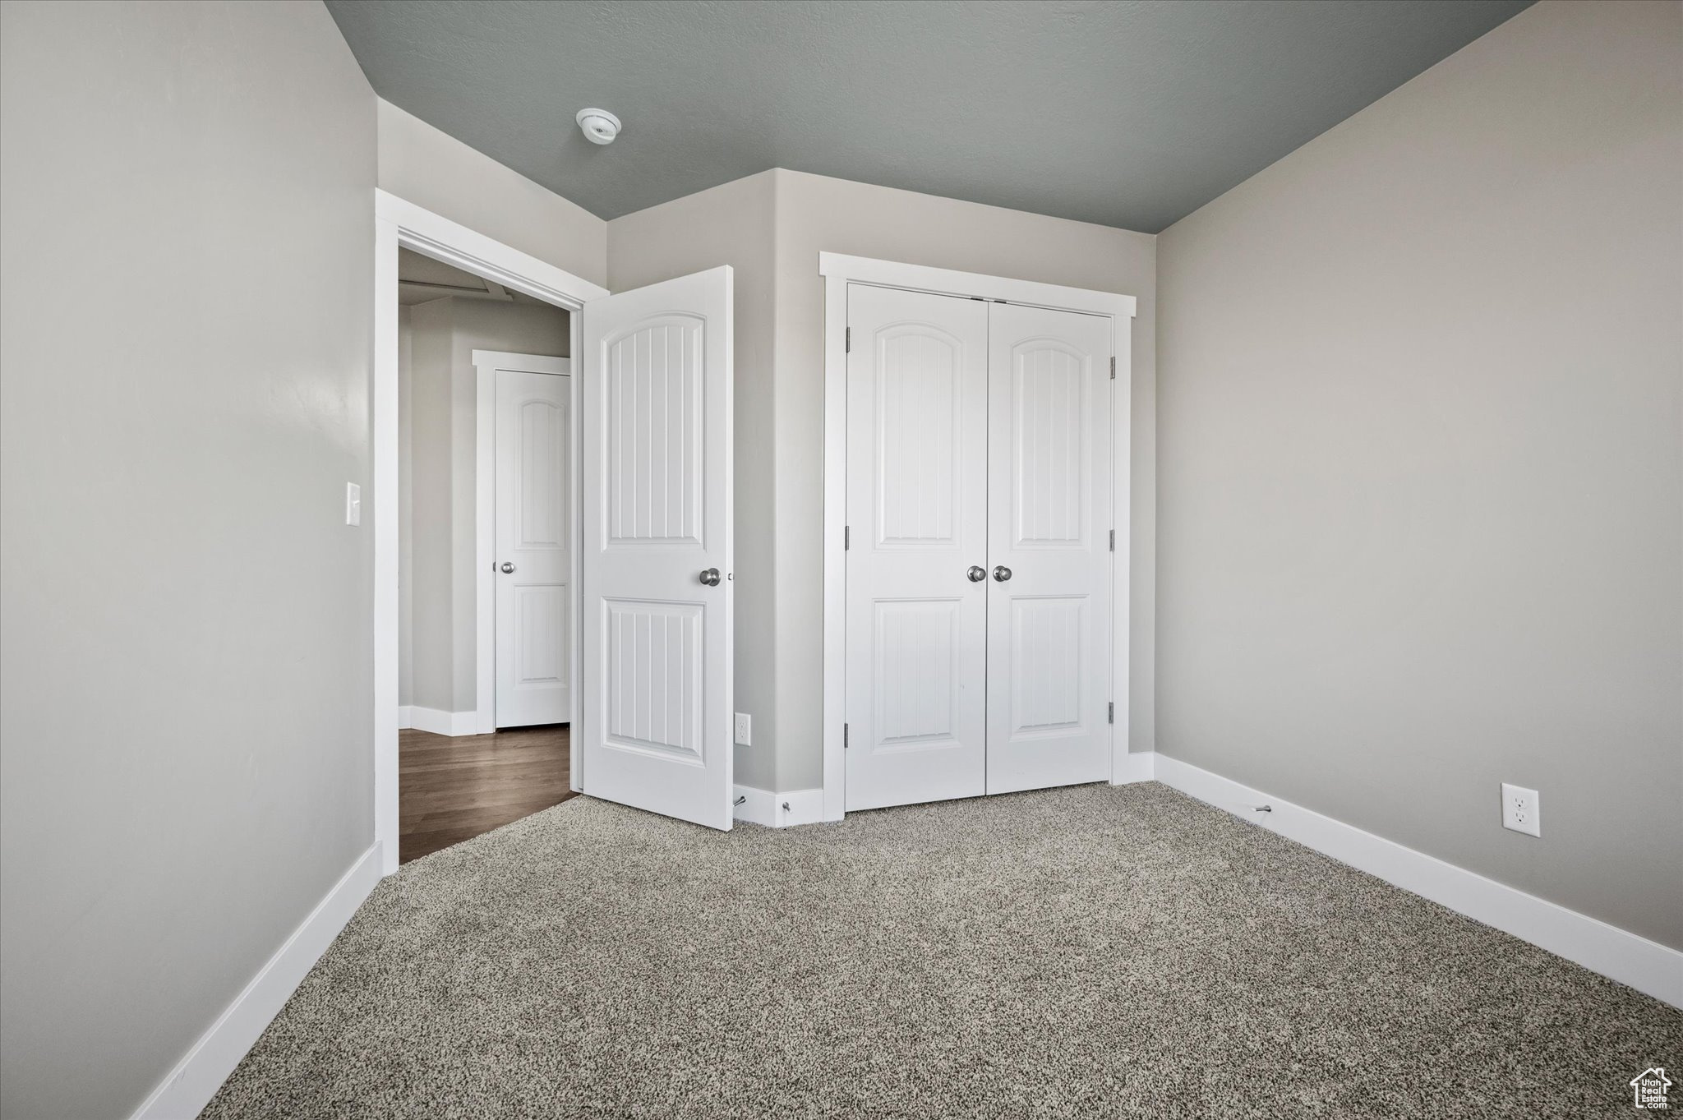
Empty bedroom with gray carpet, double closet doors, and an open doorway to a wood-floored hall.
Empty bedroom with speckled carpet, gray walls, and a window with blinds.
Empty bedroom with carpeted floor, white double closet doors, and an open doorway to a wood-floored hall.
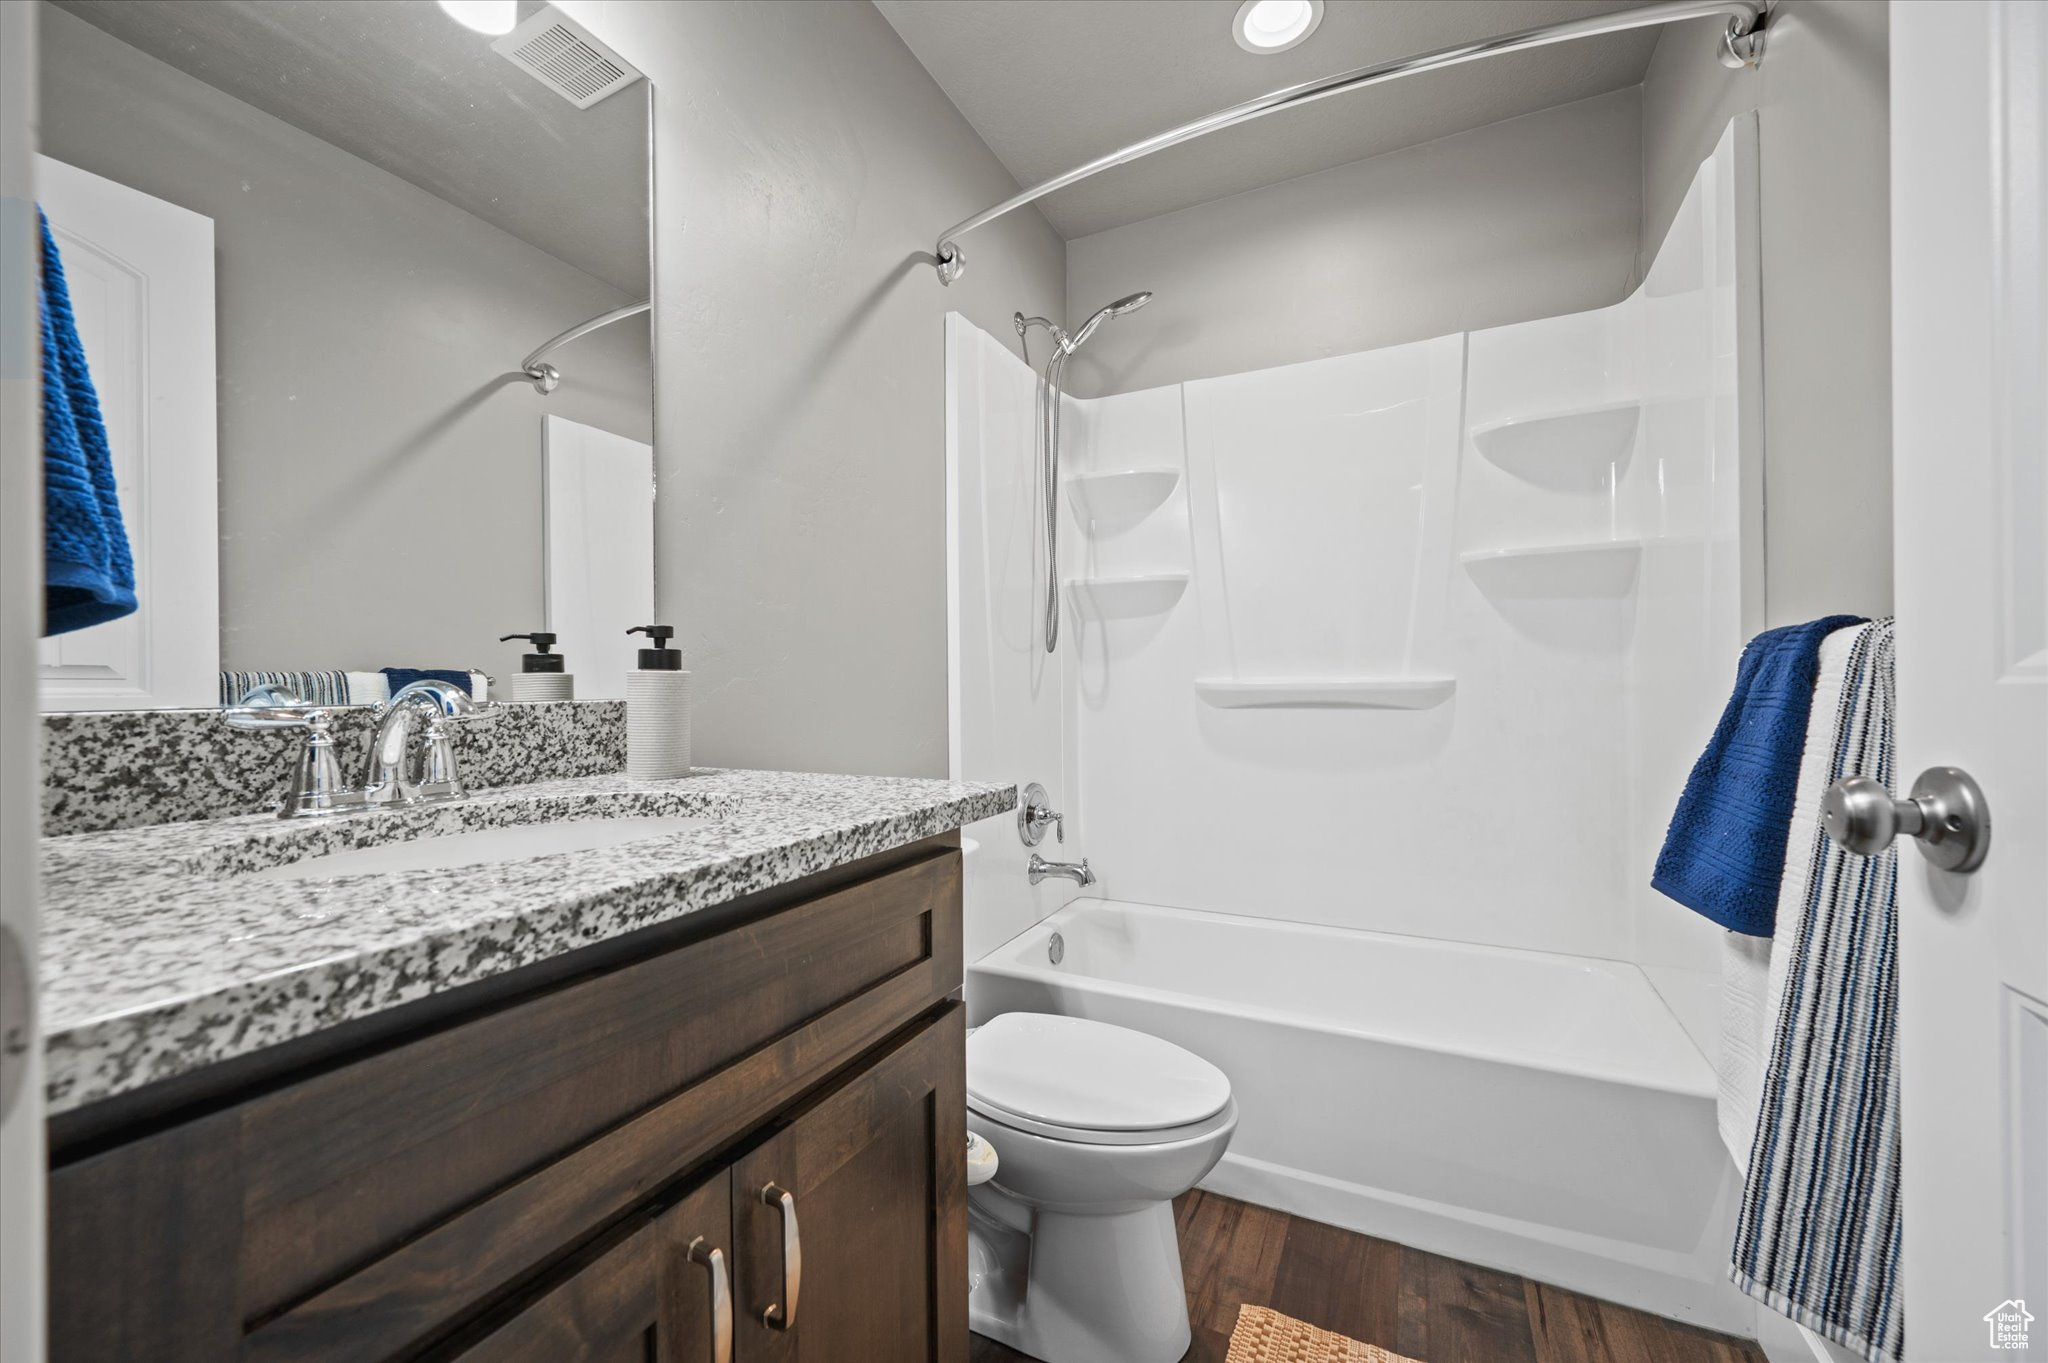
Bathroom with a speckled granite vanity and white tub-shower with built-in shelves.
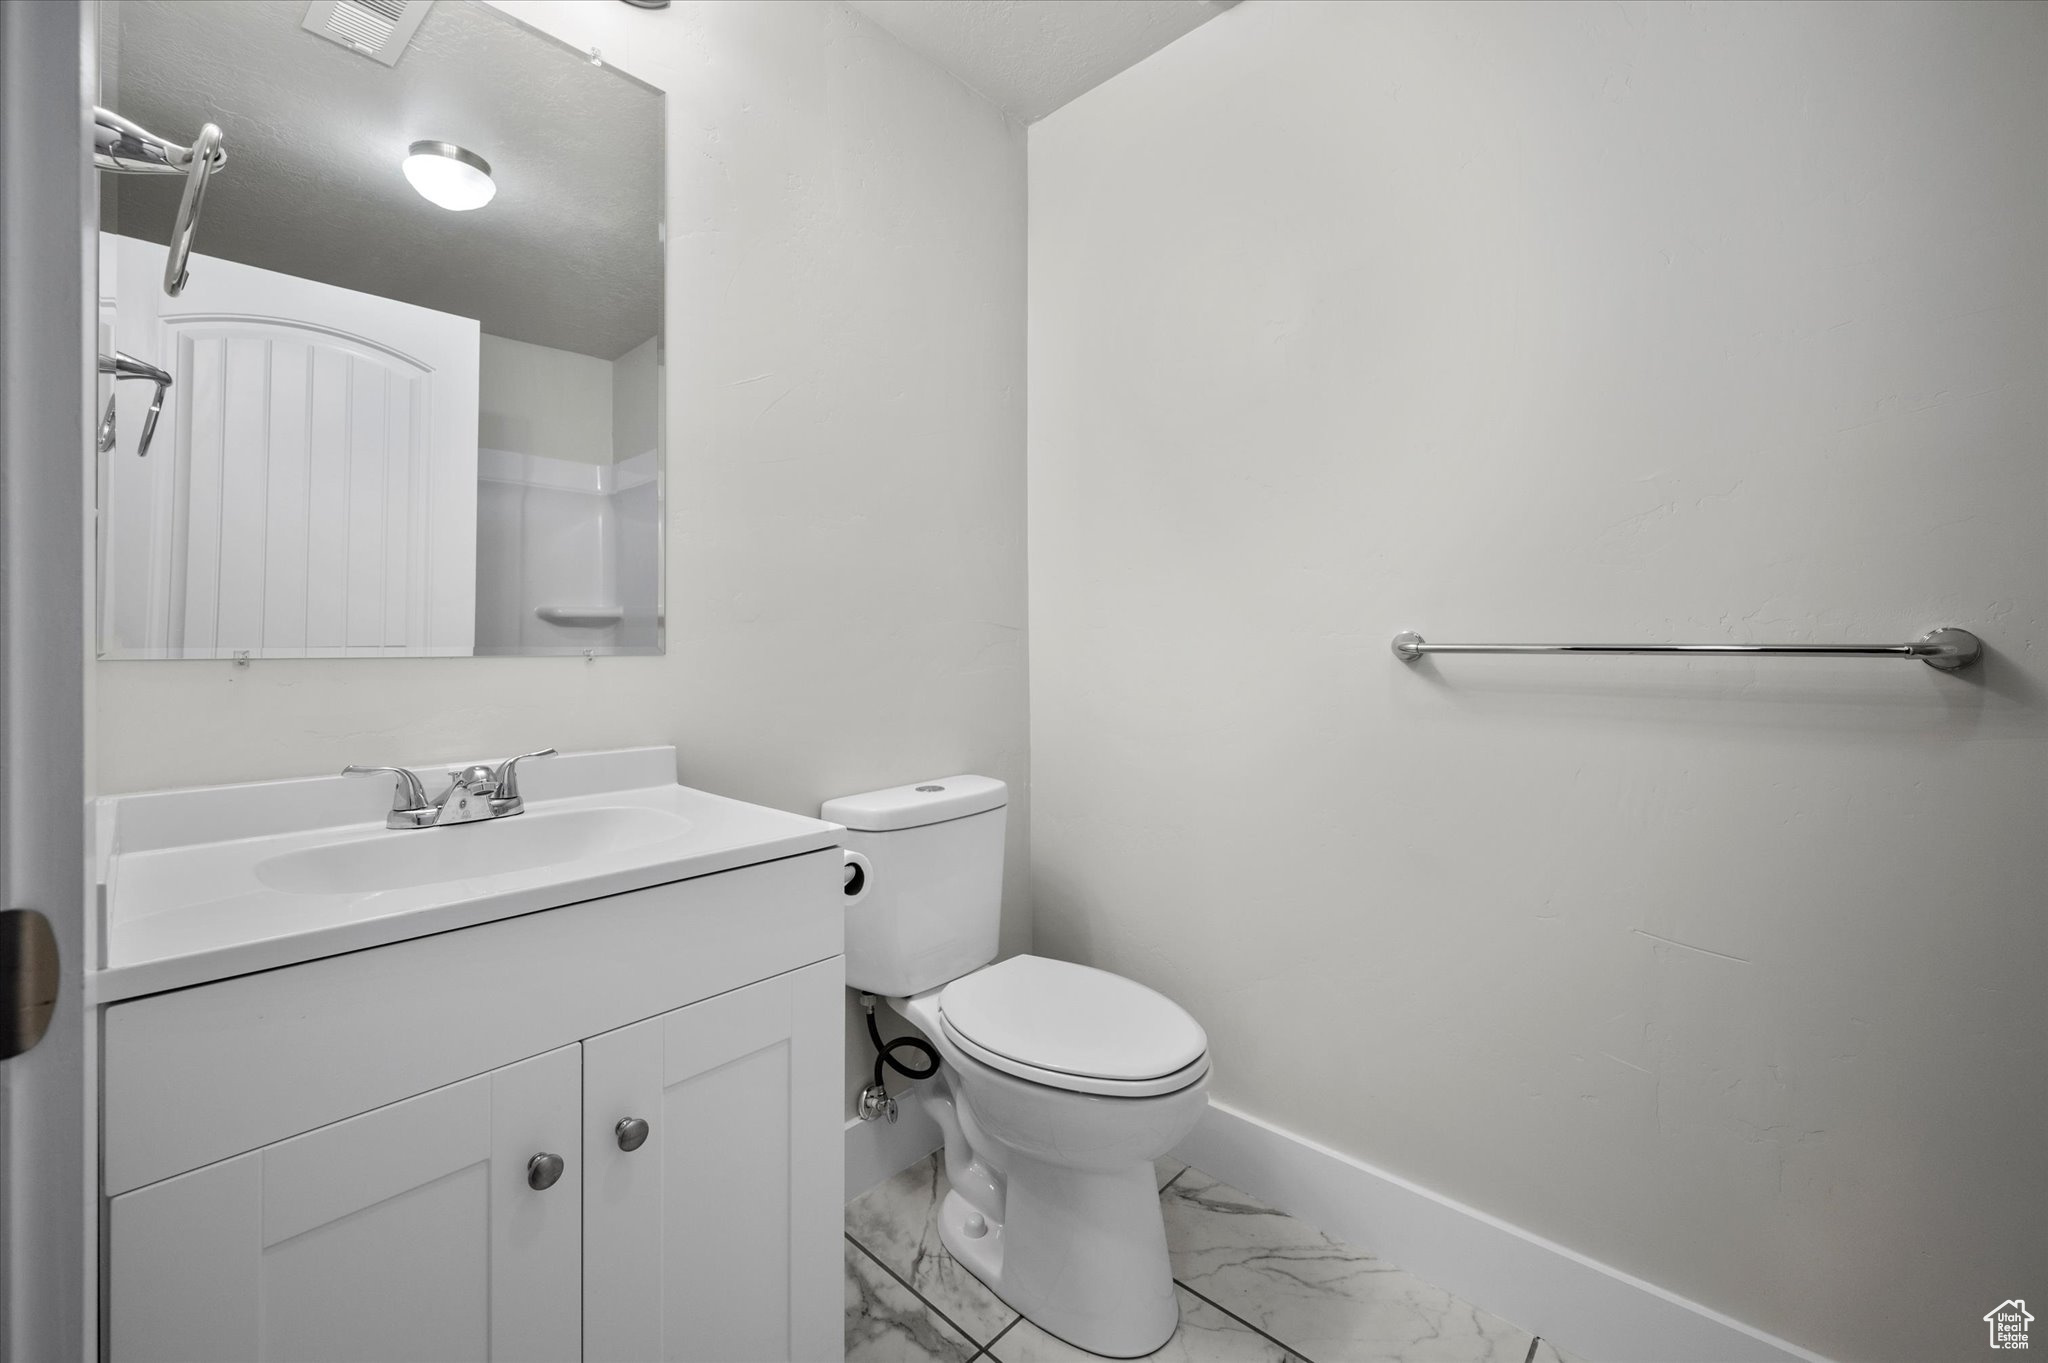
Bathroom with a white vanity, toilet, large mirror, and marble-look tile floor.
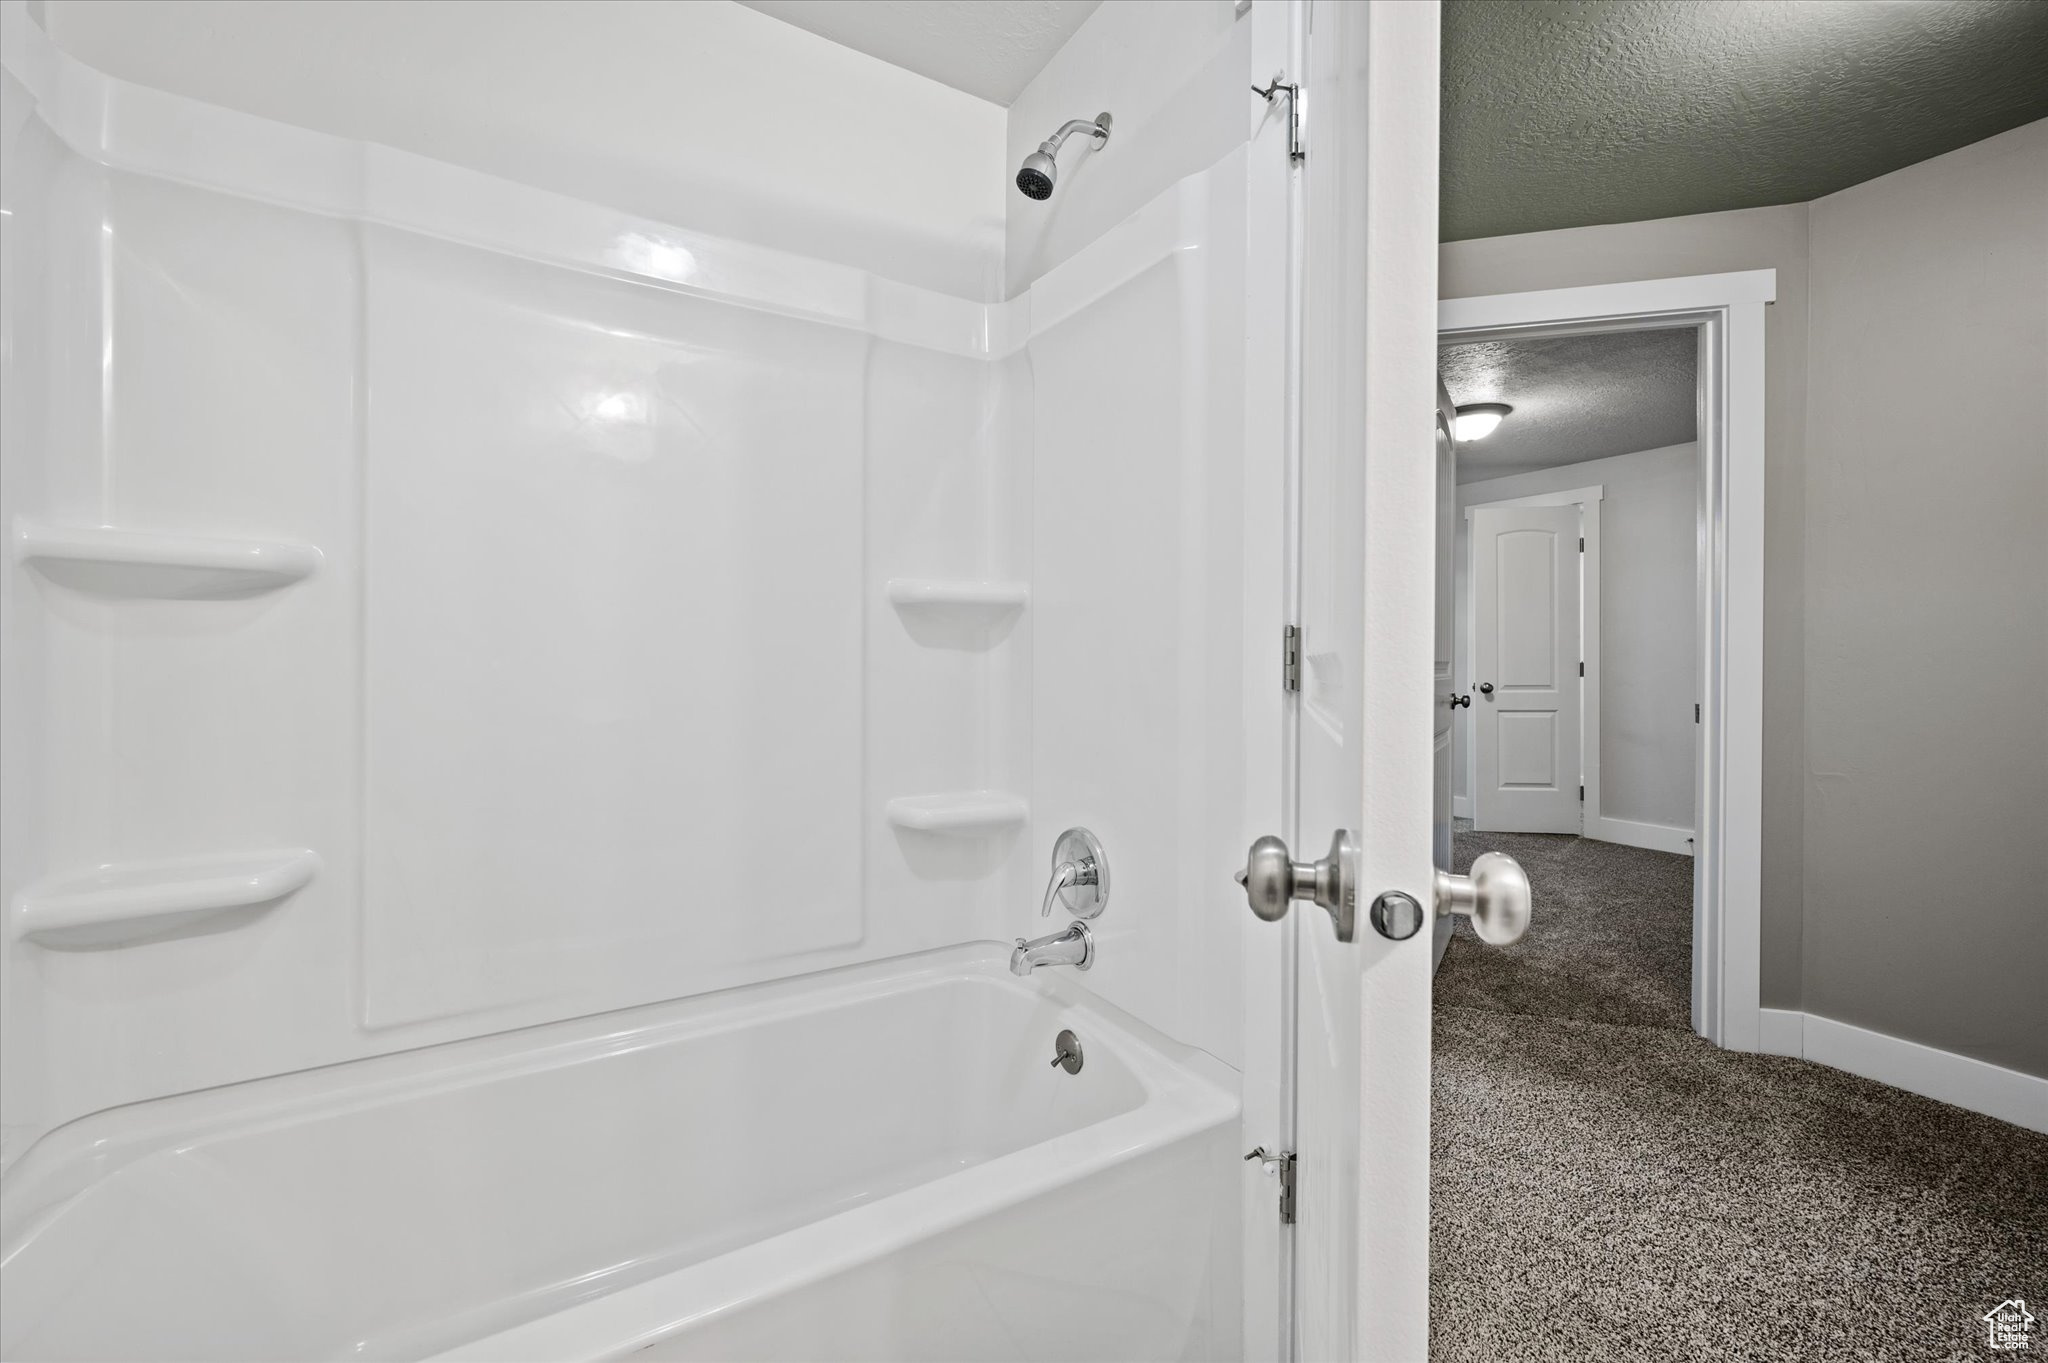
Bathroom with a white tub and shower, built-in surround shelves, and an open door to a carpeted hallway.
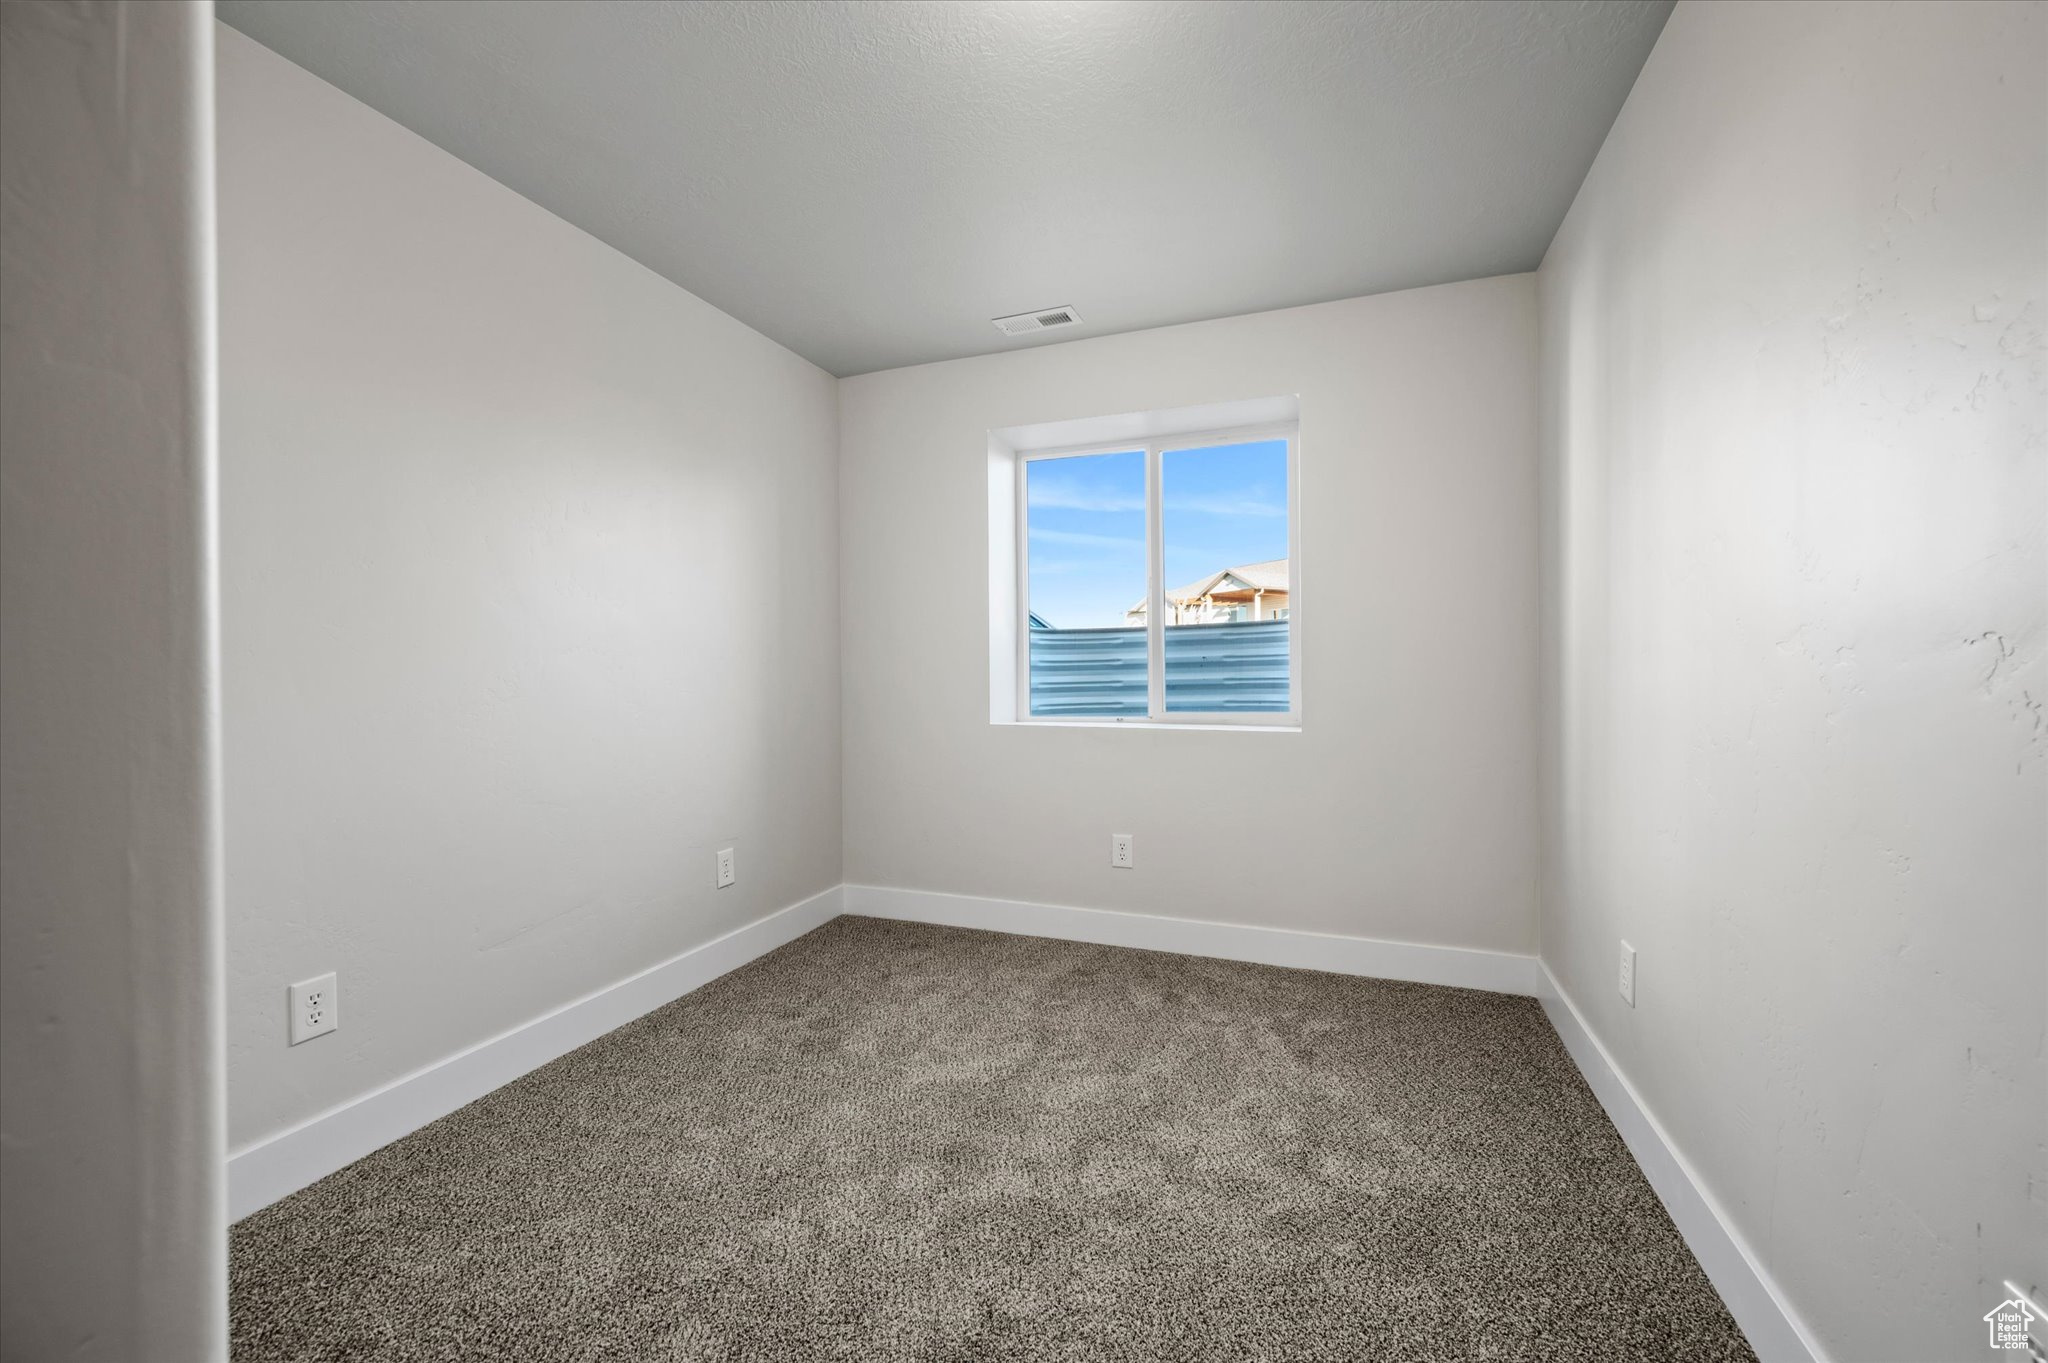
Empty carpeted room with white walls and a window overlooking a construction fence.
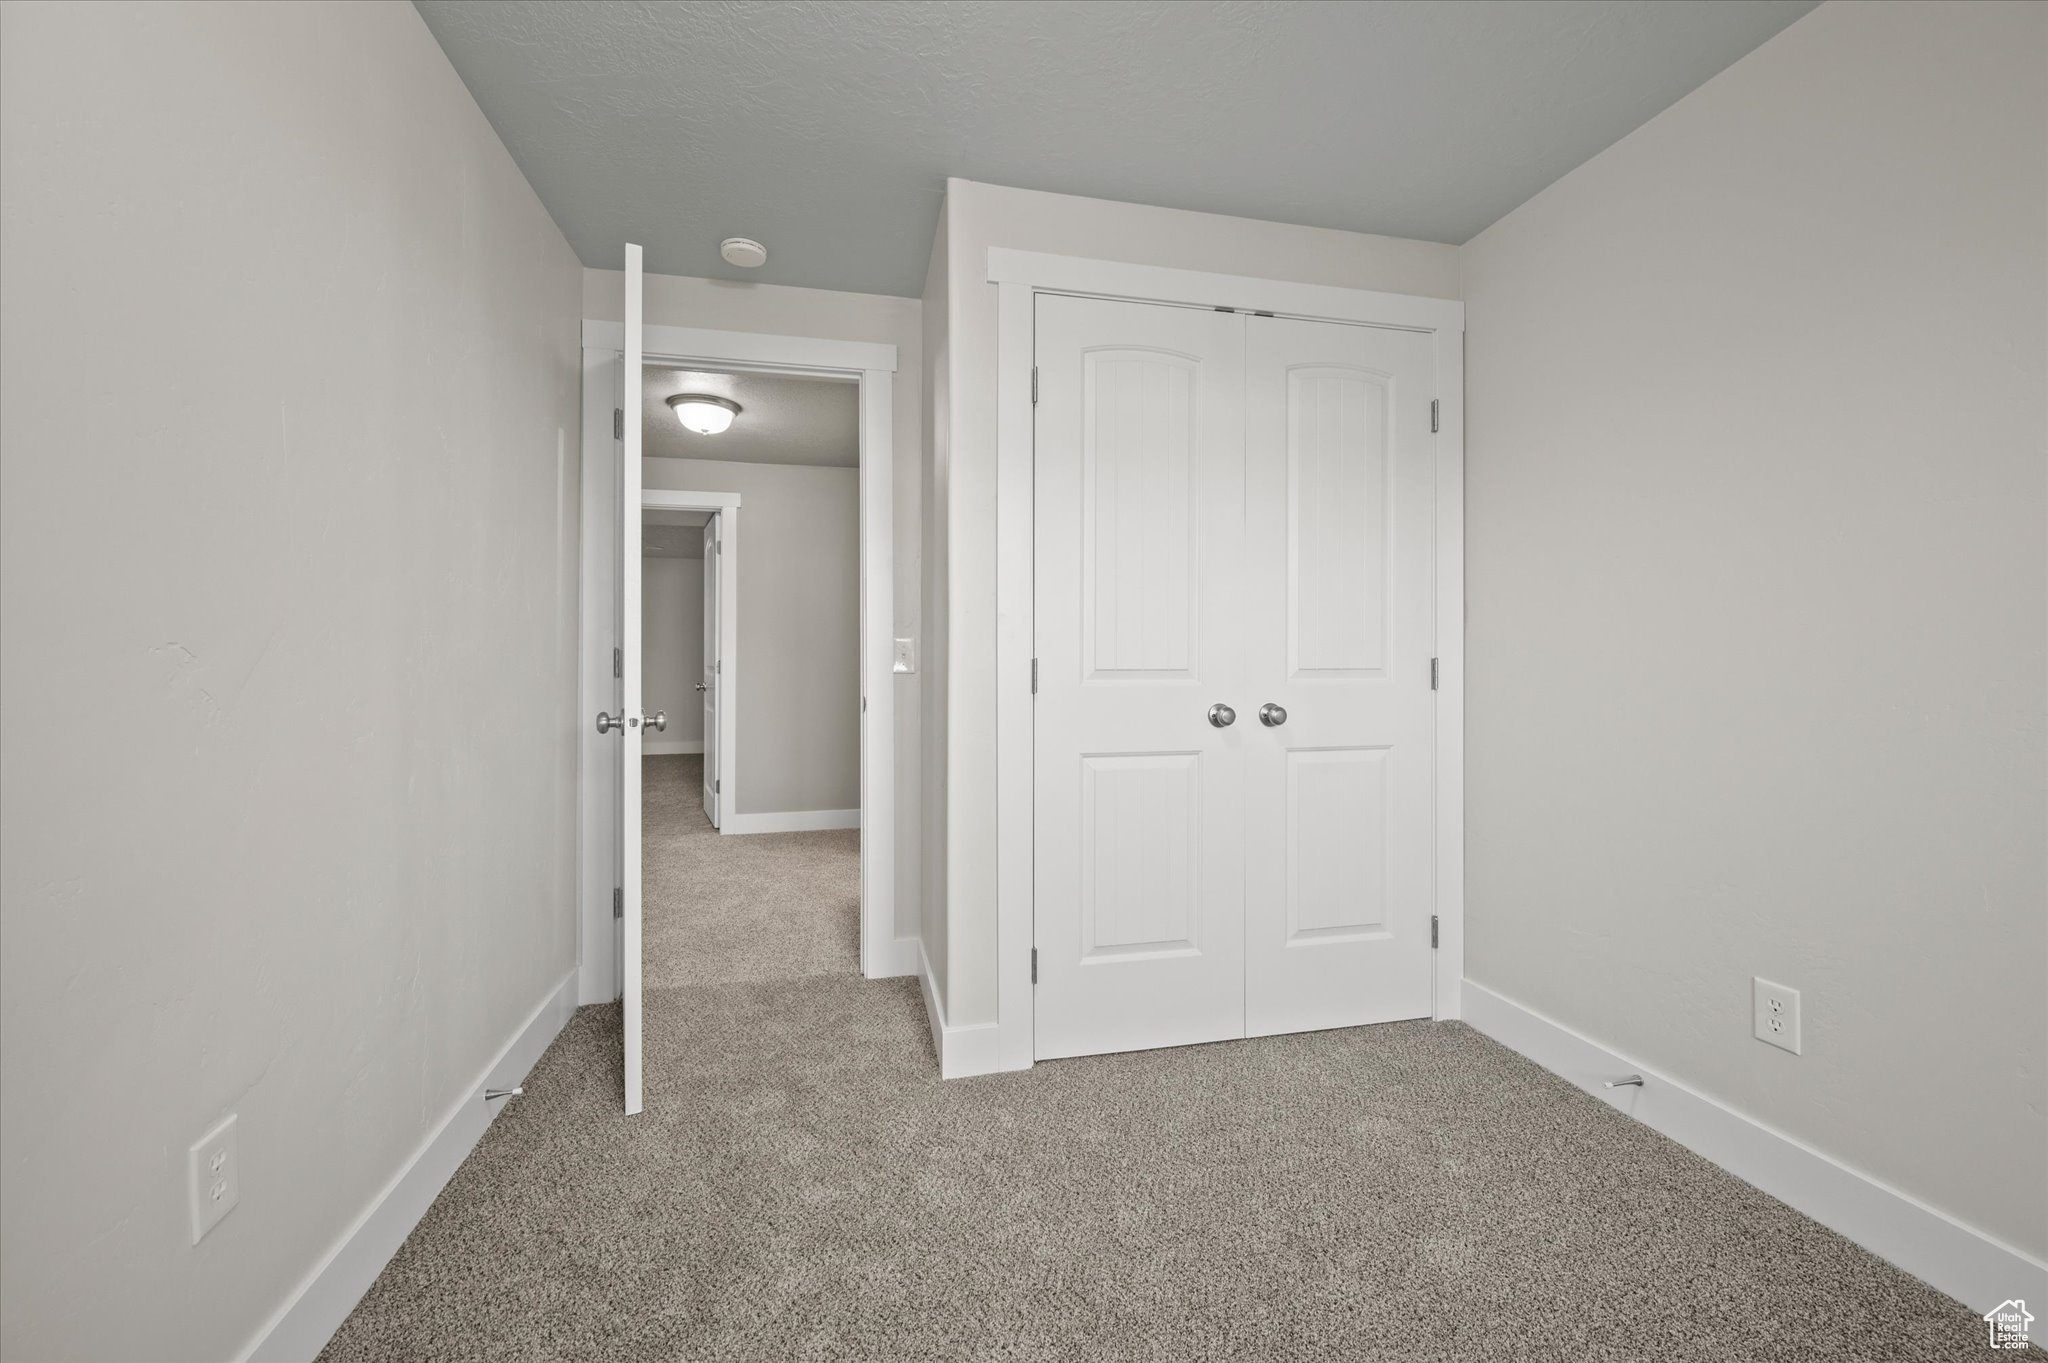
Empty carpeted bedroom with a white double-door closet and an open doorway to the hallway.
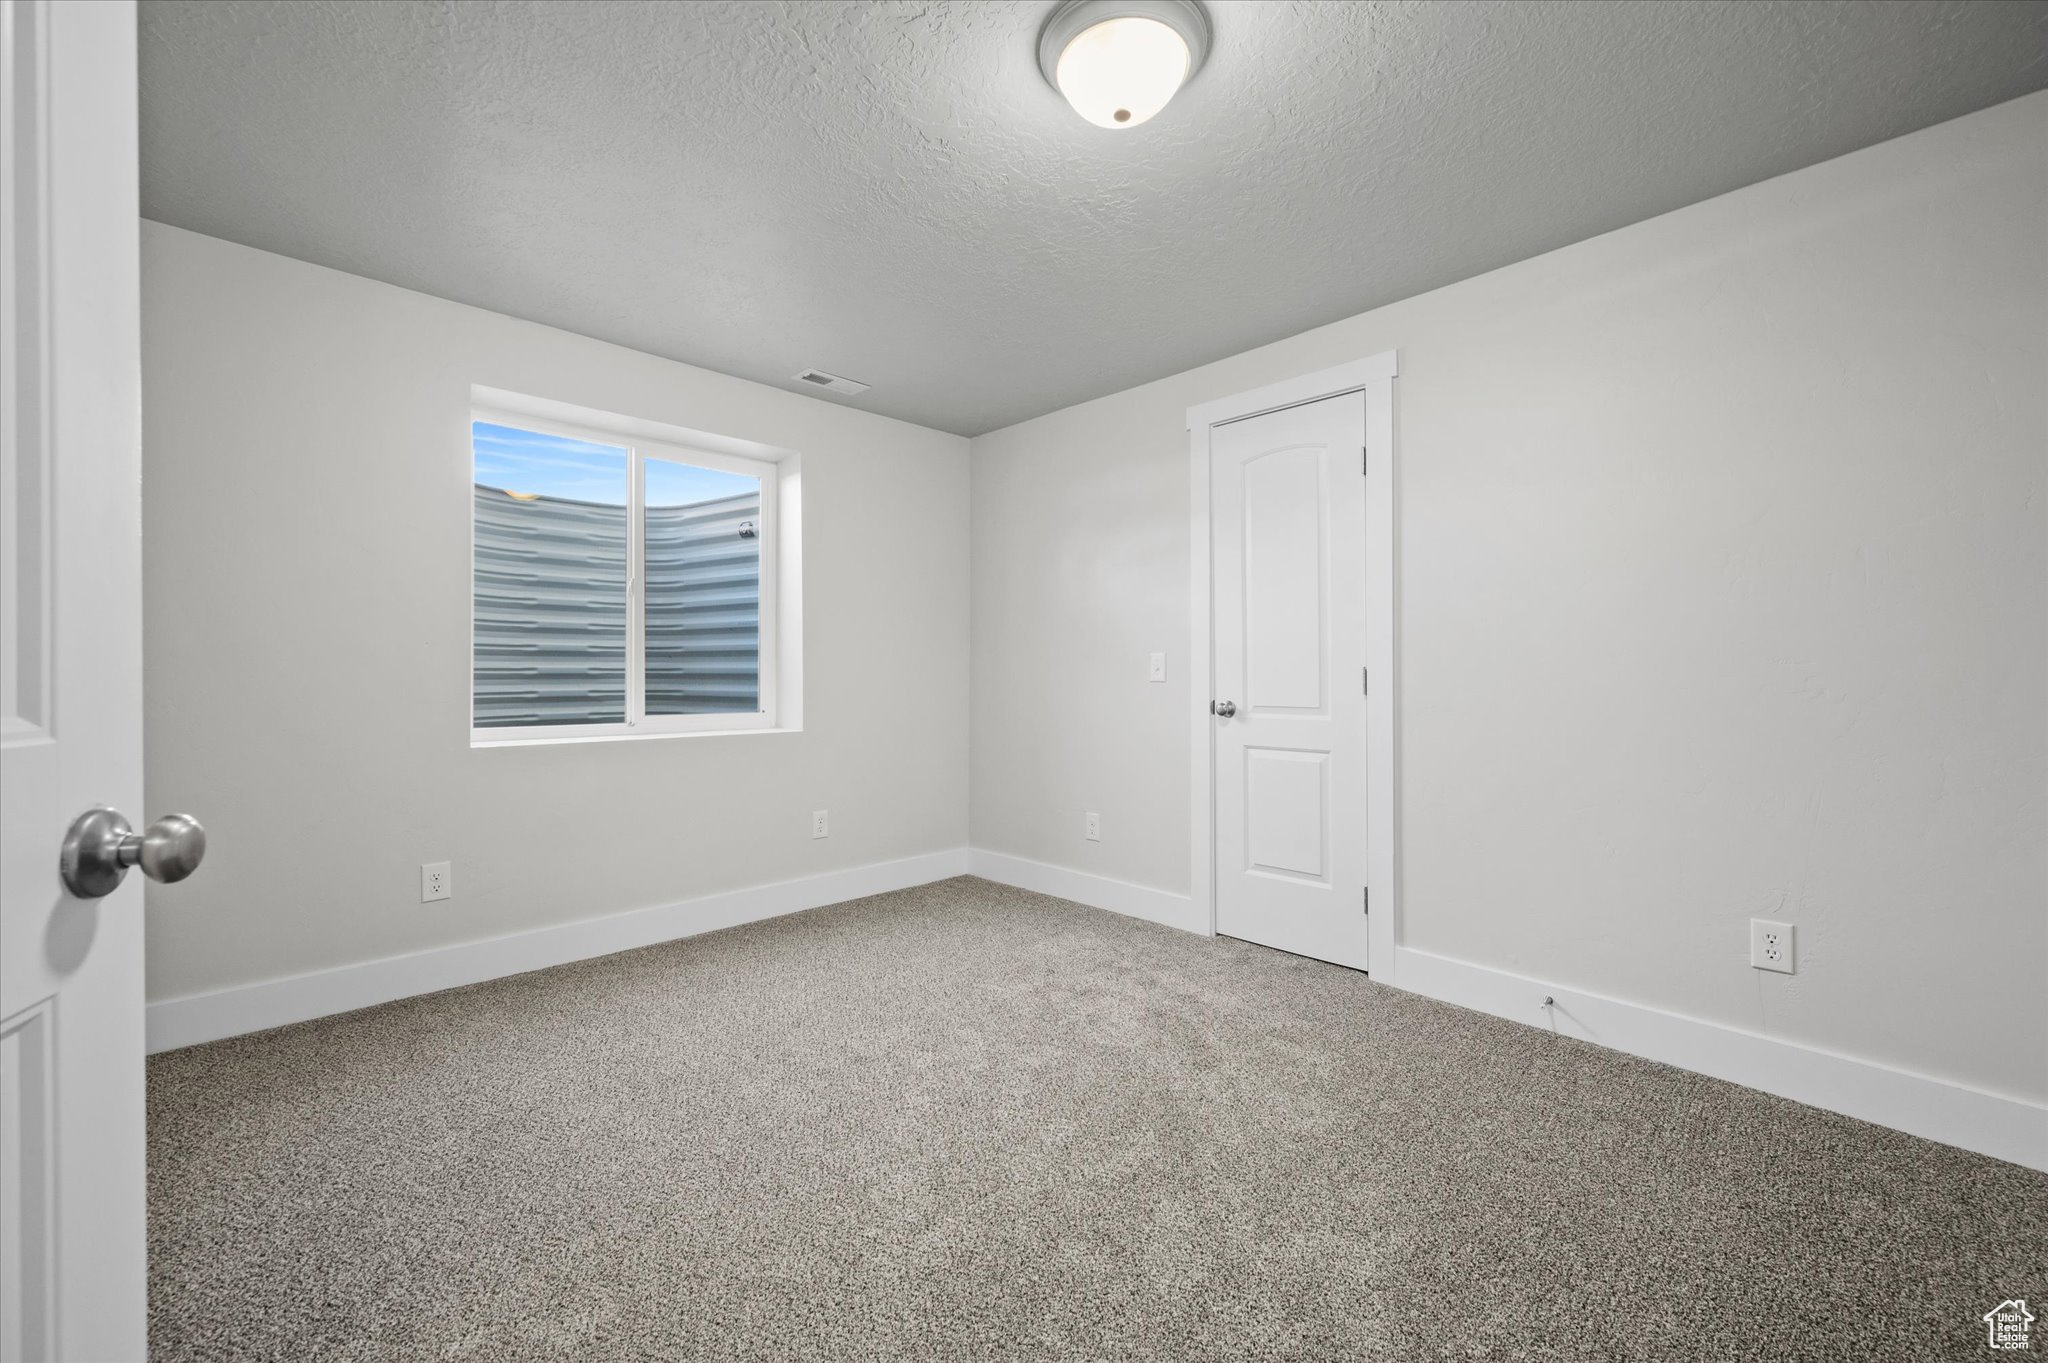
Empty bedroom with beige carpet, a window, and a white paneled door.
Vacant carpeted room with gray walls and an open door leading into another room.
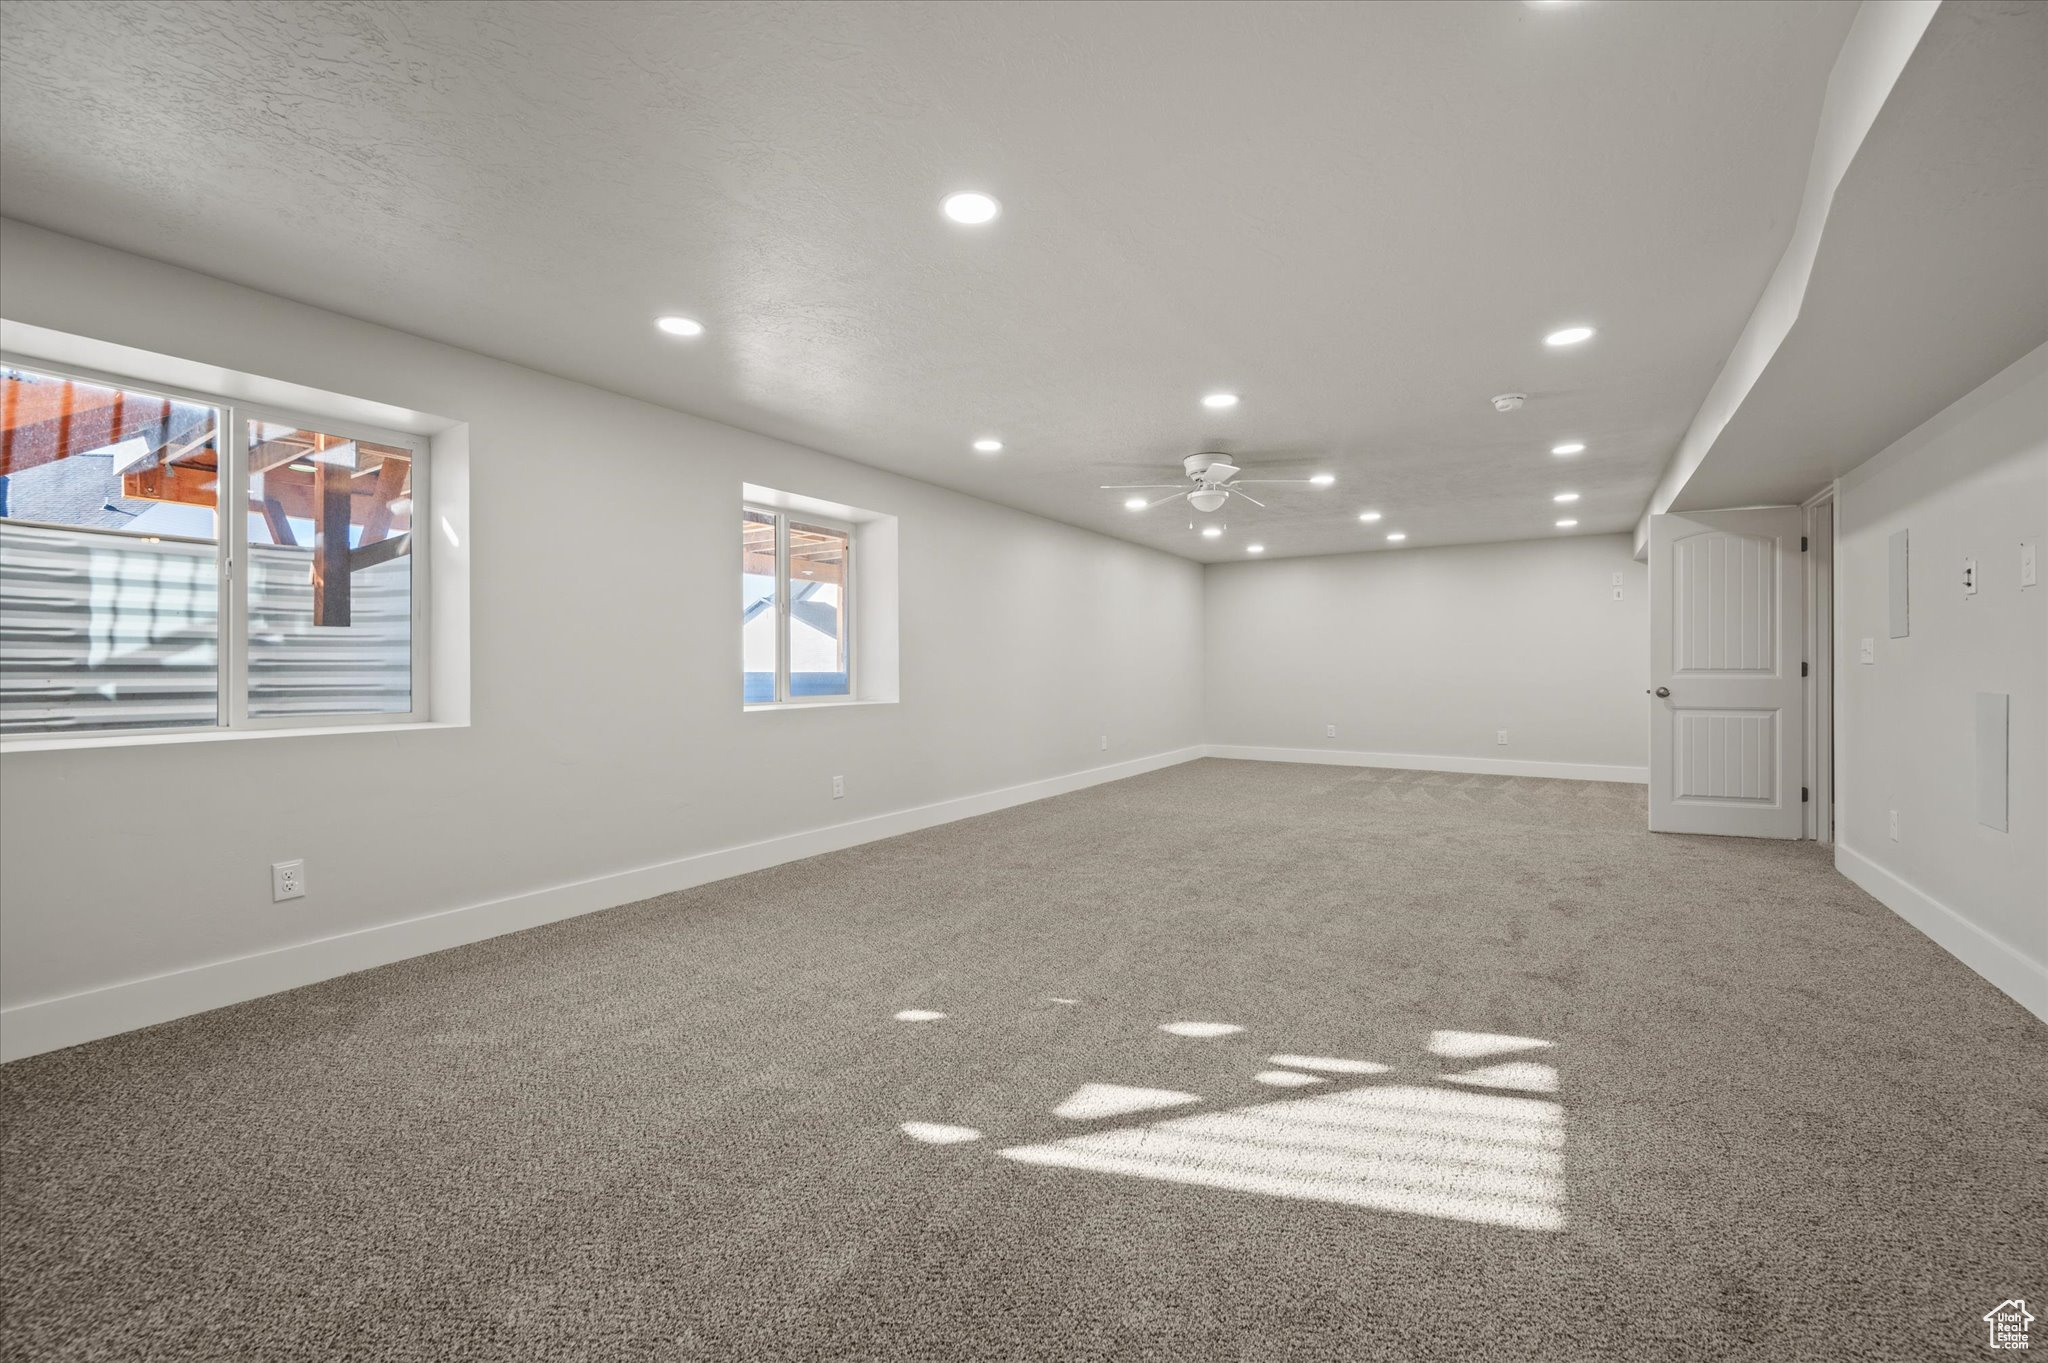
Empty carpeted room with recessed lights, ceiling fan, and sunlight streaming through two windows.
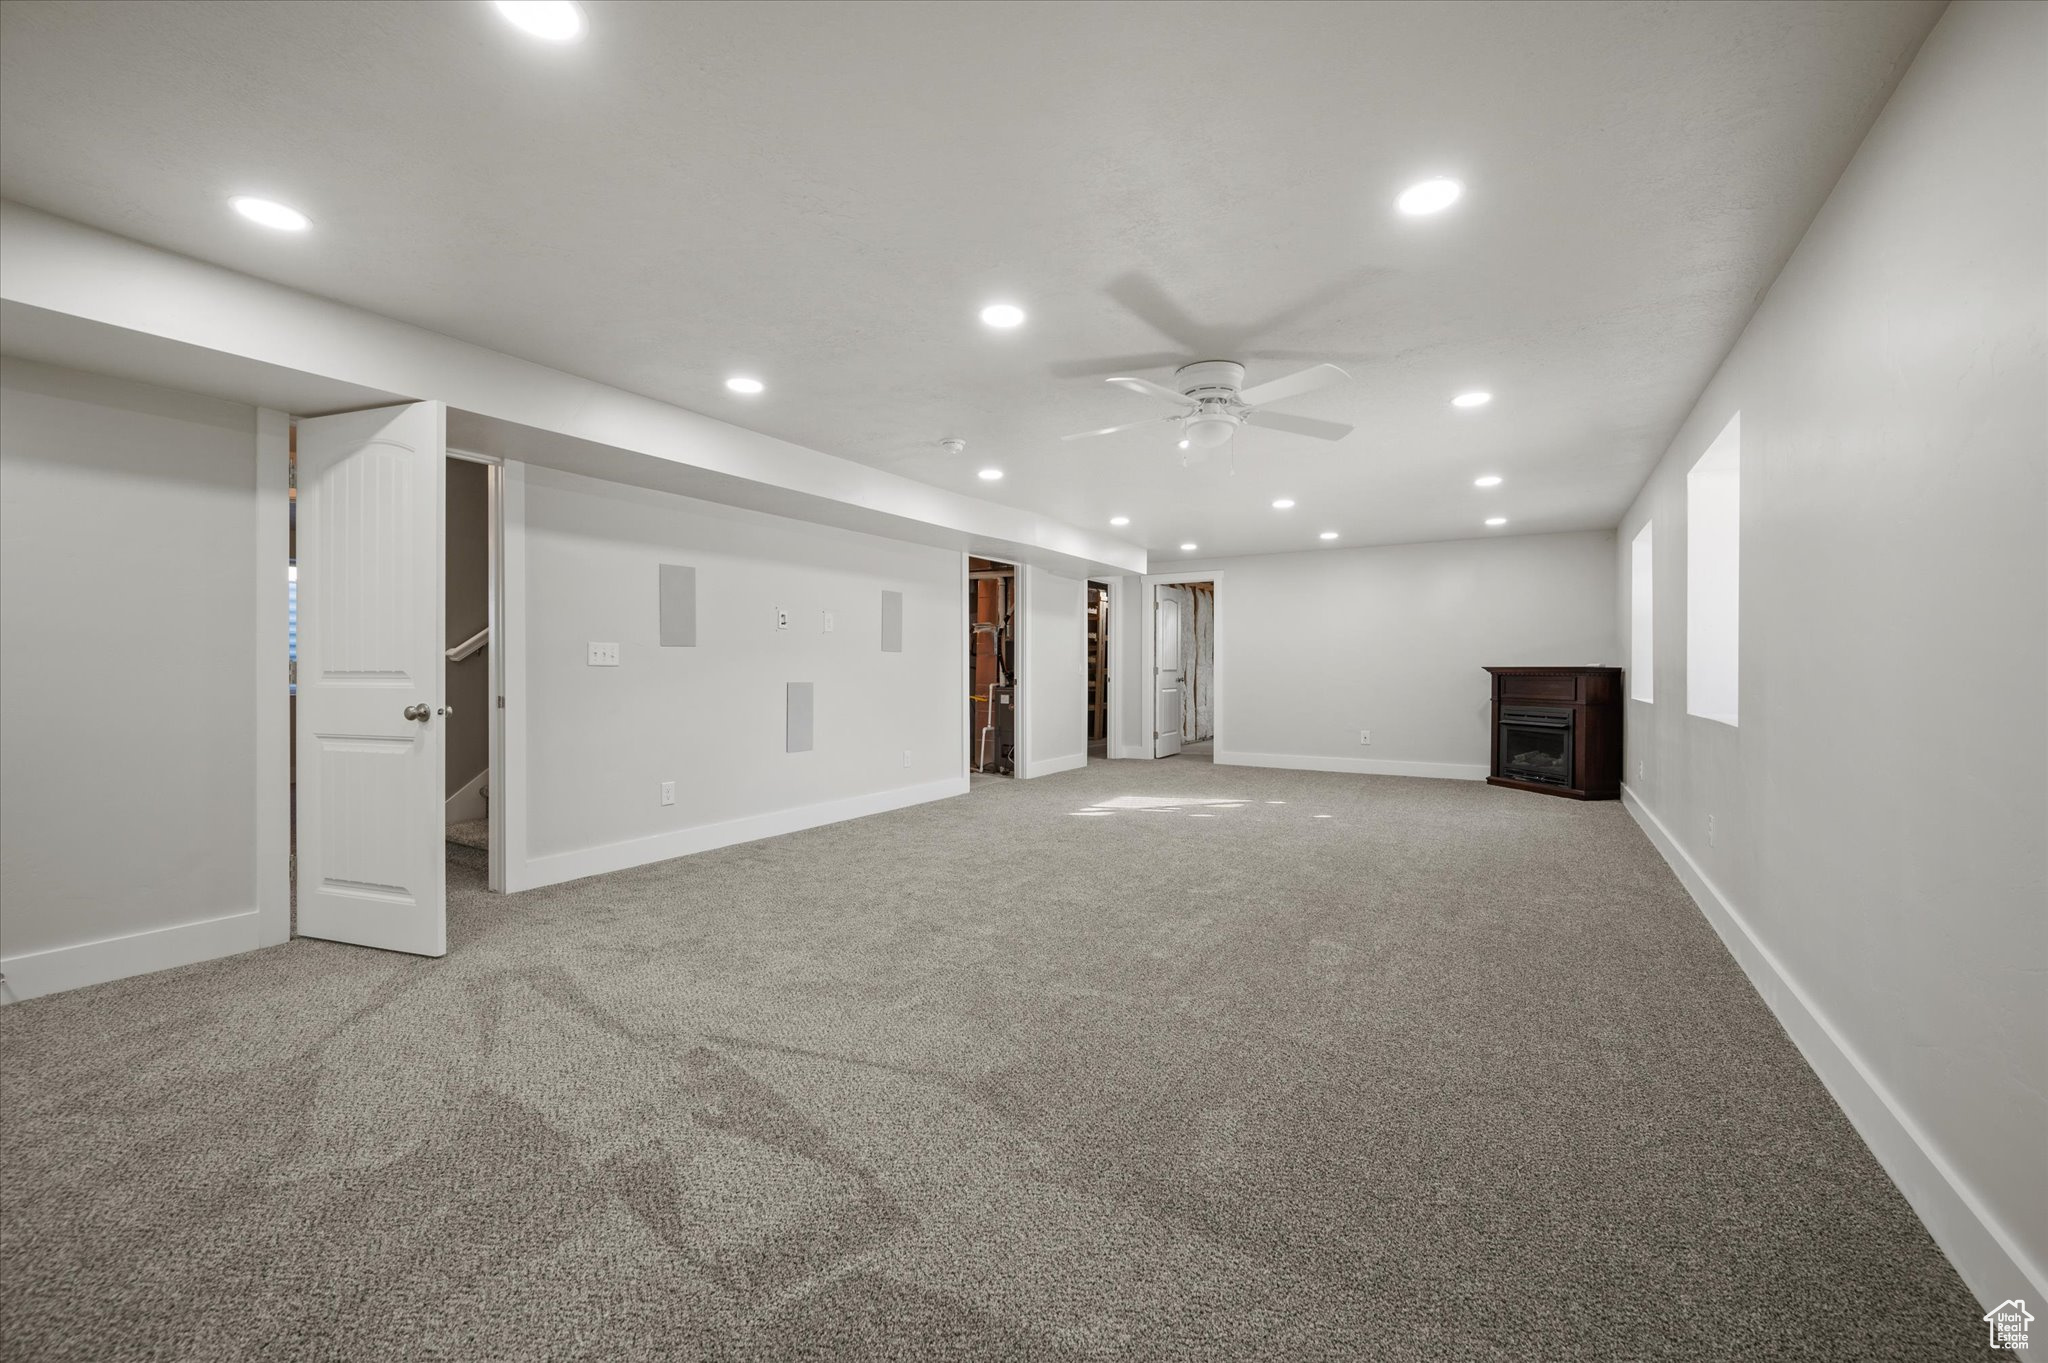
Carpeted basement recreation room with recessed lights, a ceiling fan, and a freestanding fireplace.
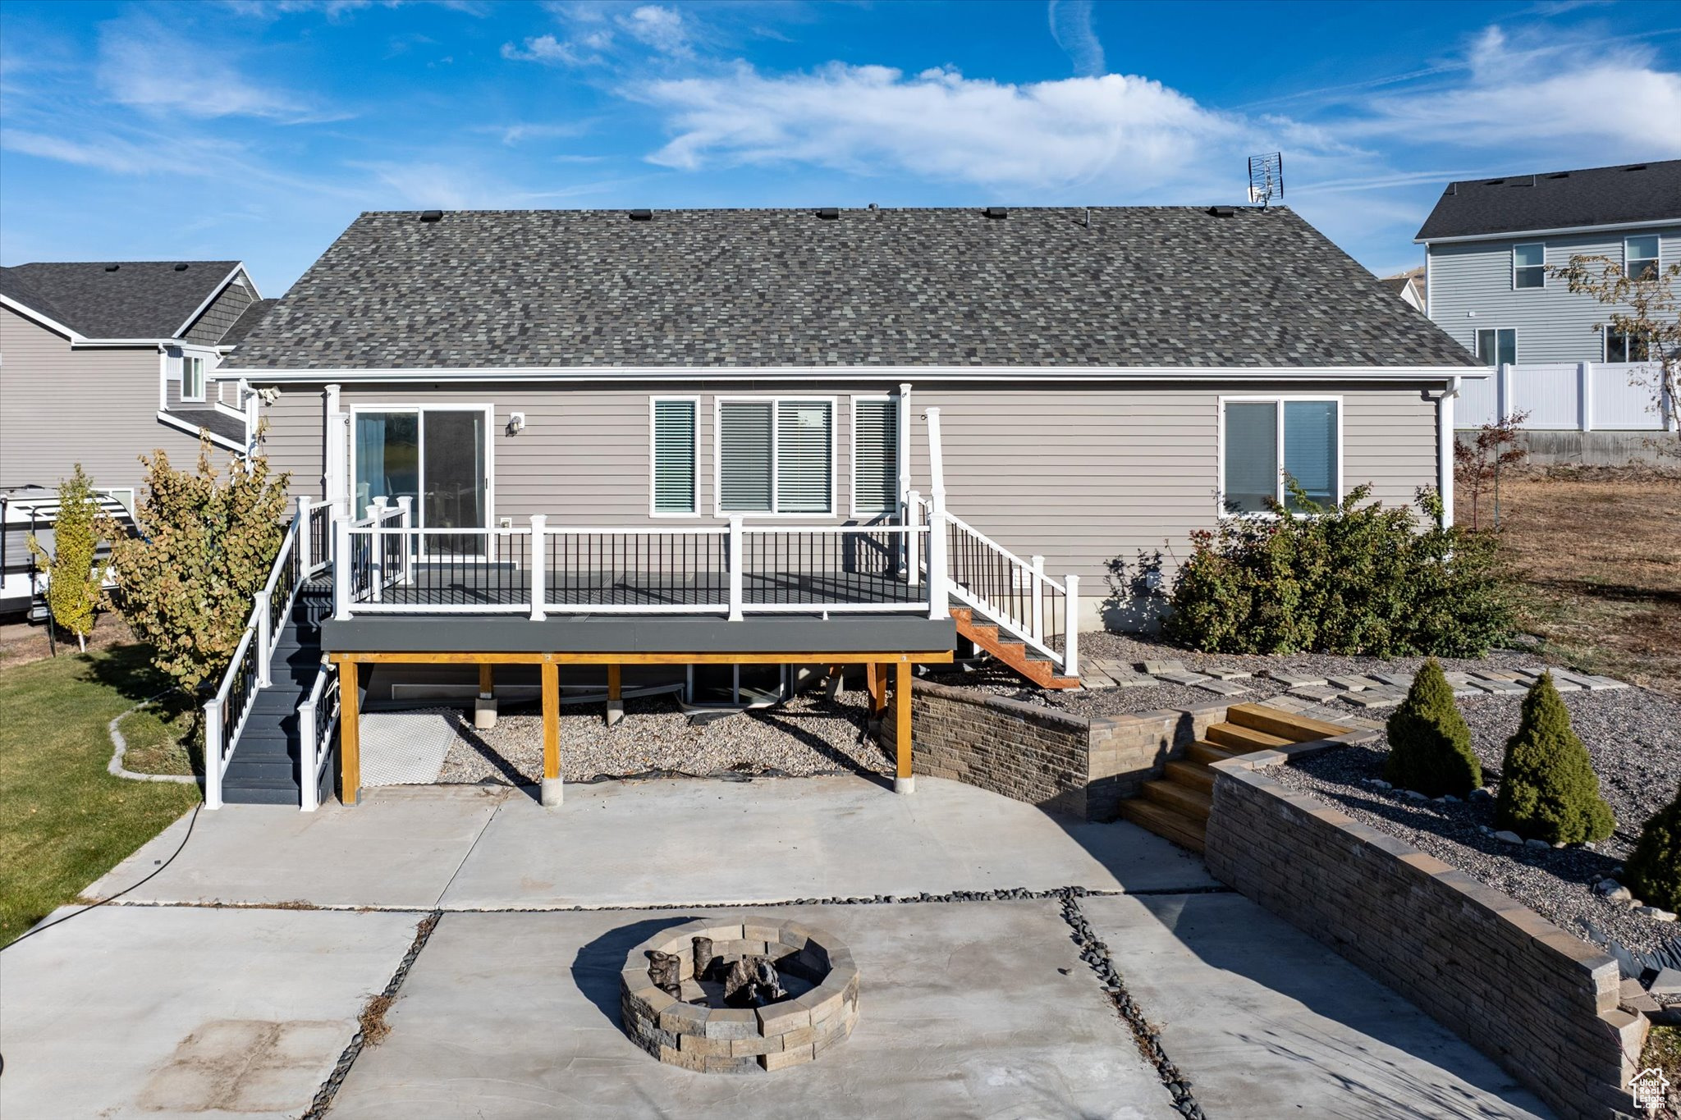
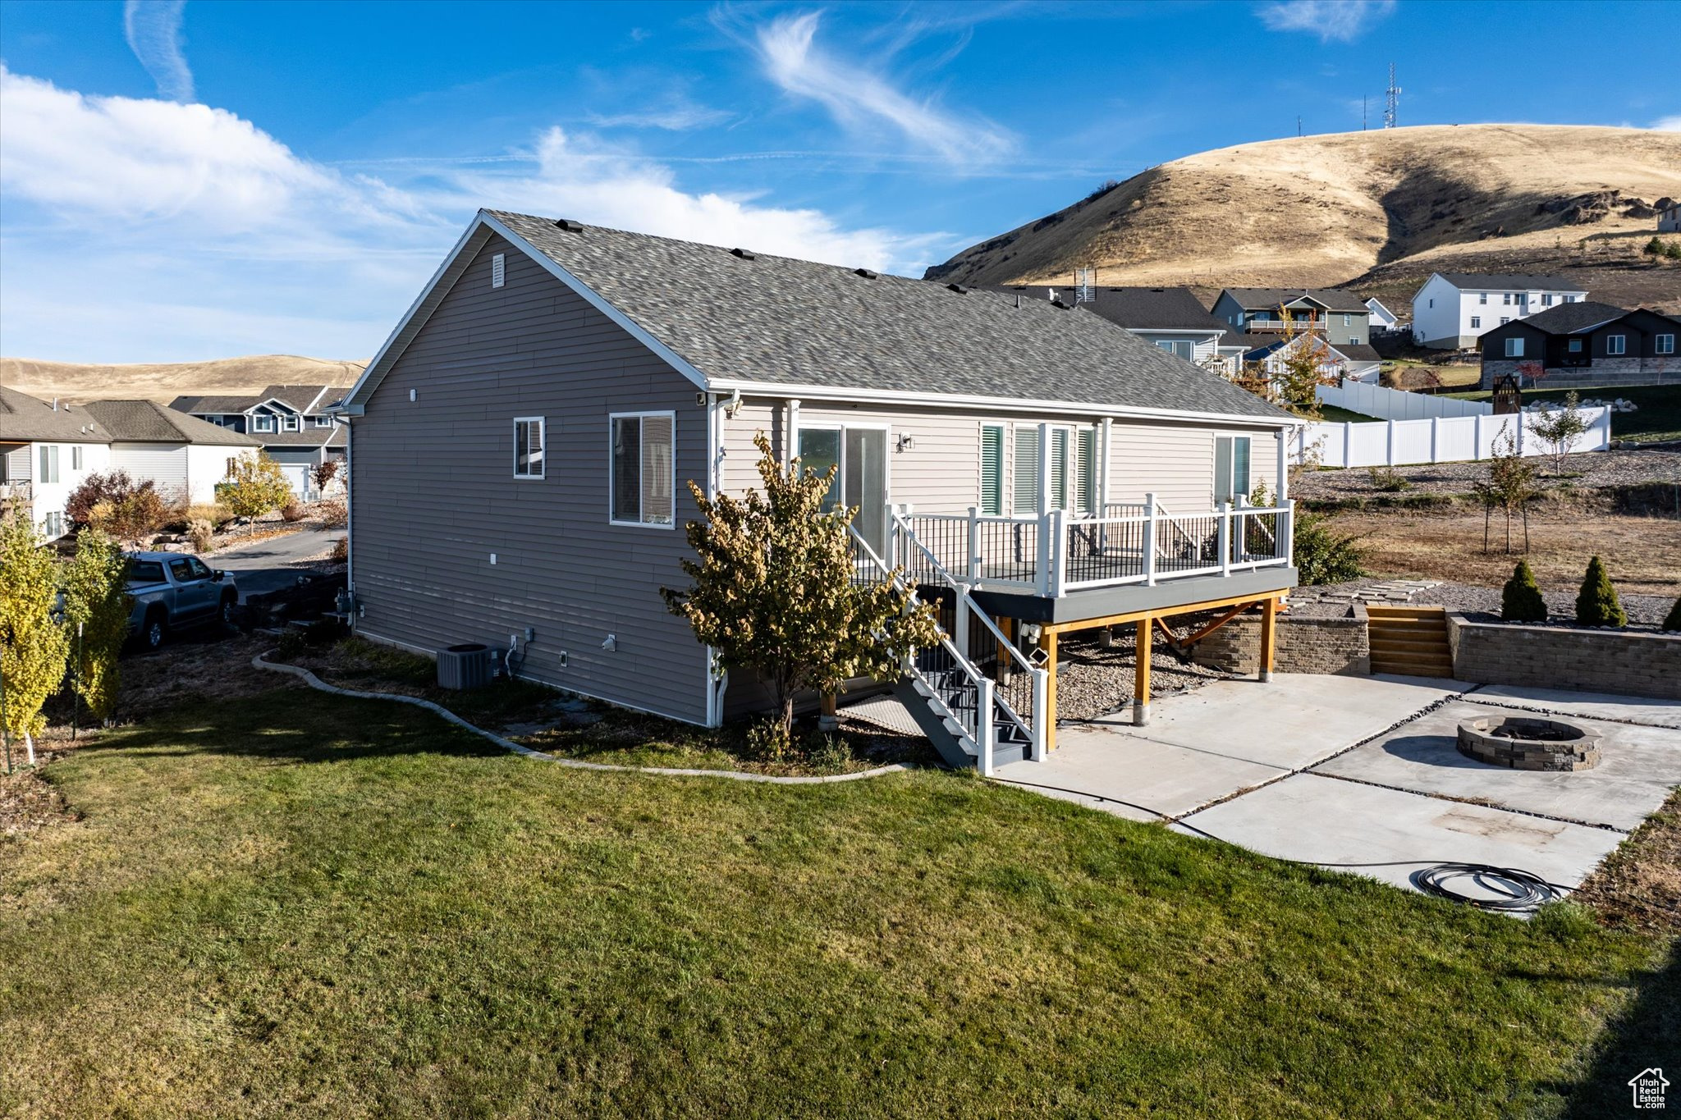
House backyard with a raised deck, broad patio, circular stone fire pit, and tiered retaining walls.
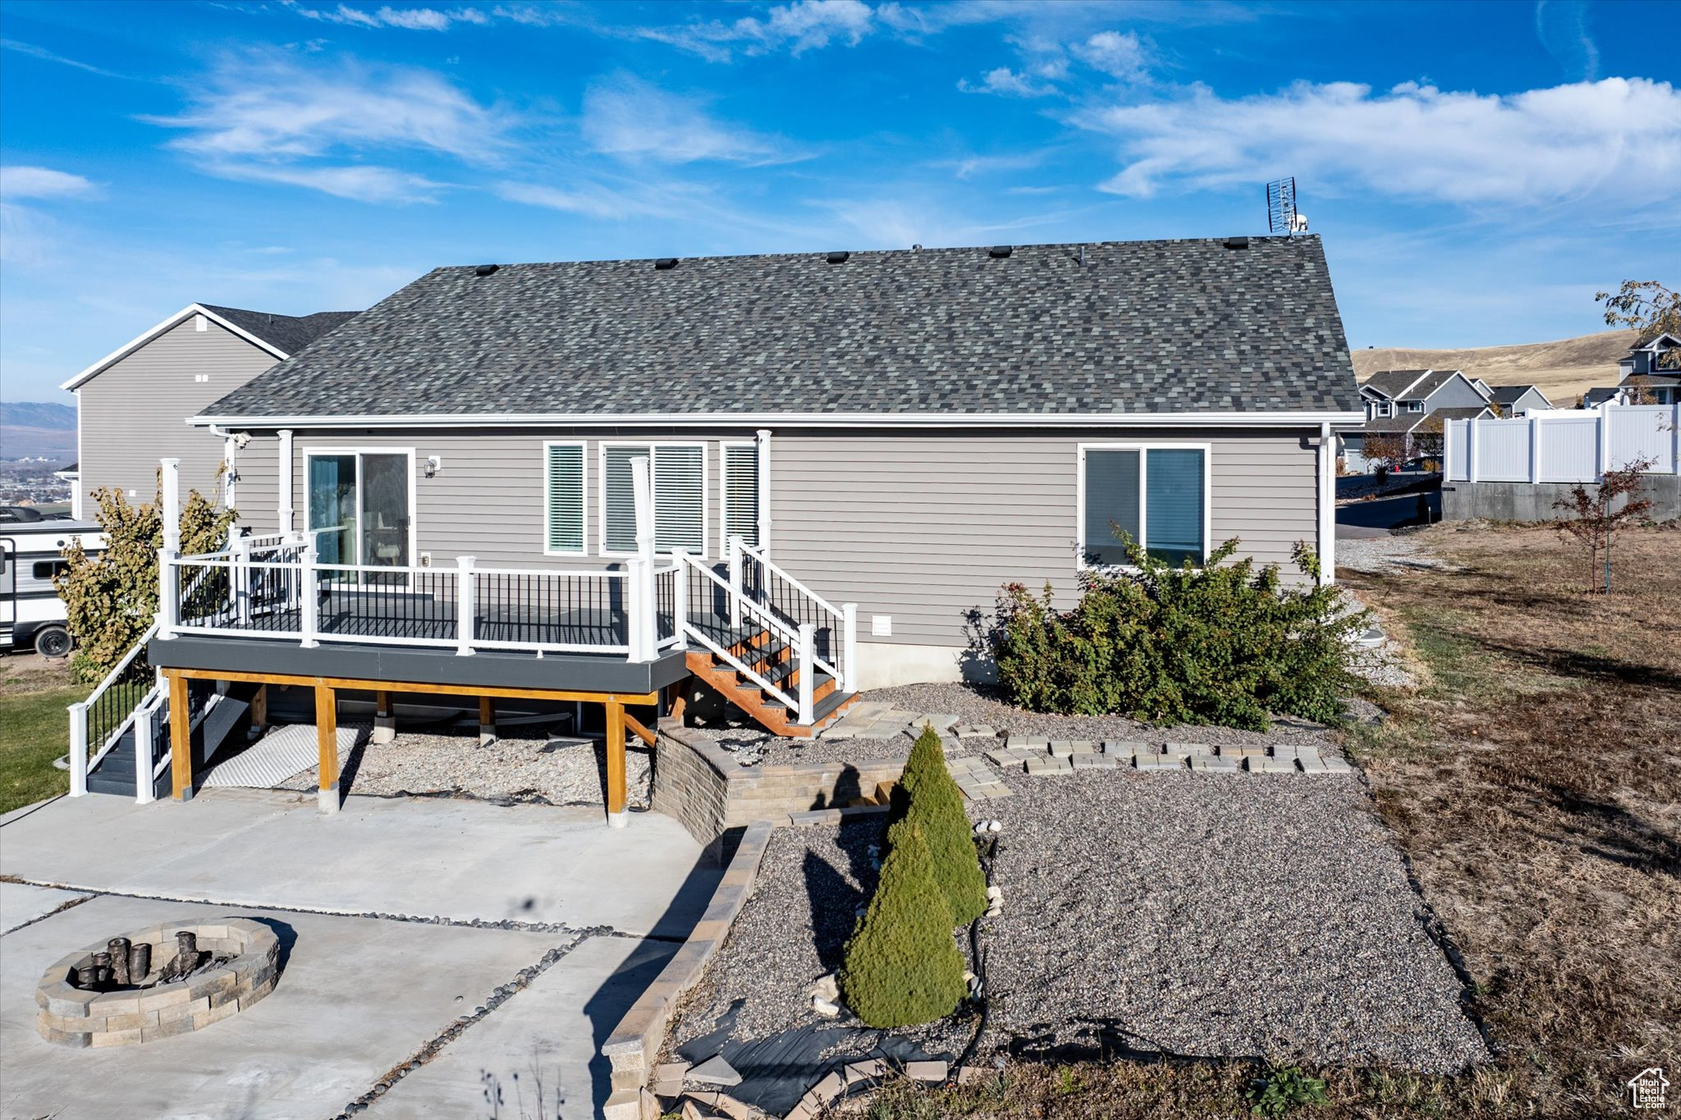
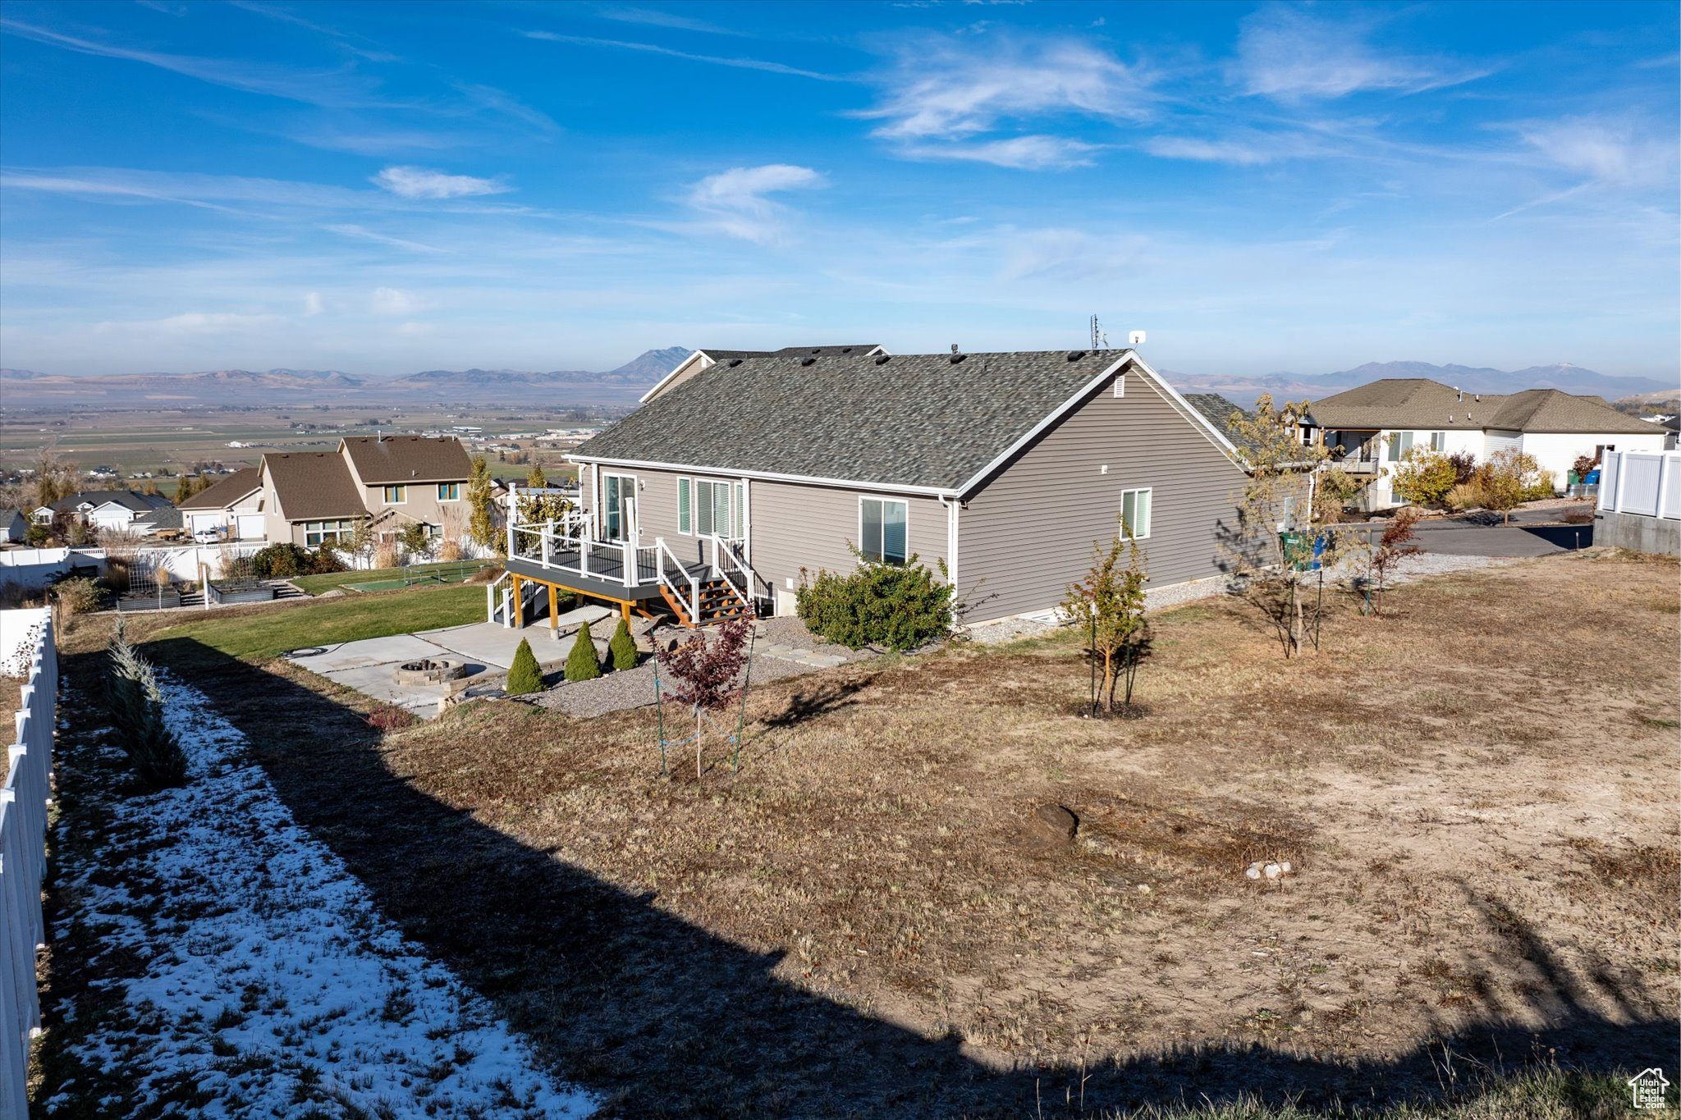
Rear of a gray-sided house with a raised deck, concrete patio, fire pit, and lawn.
Rear of a gray home with a raised deck, patio fire pit, and gravel landscaping.
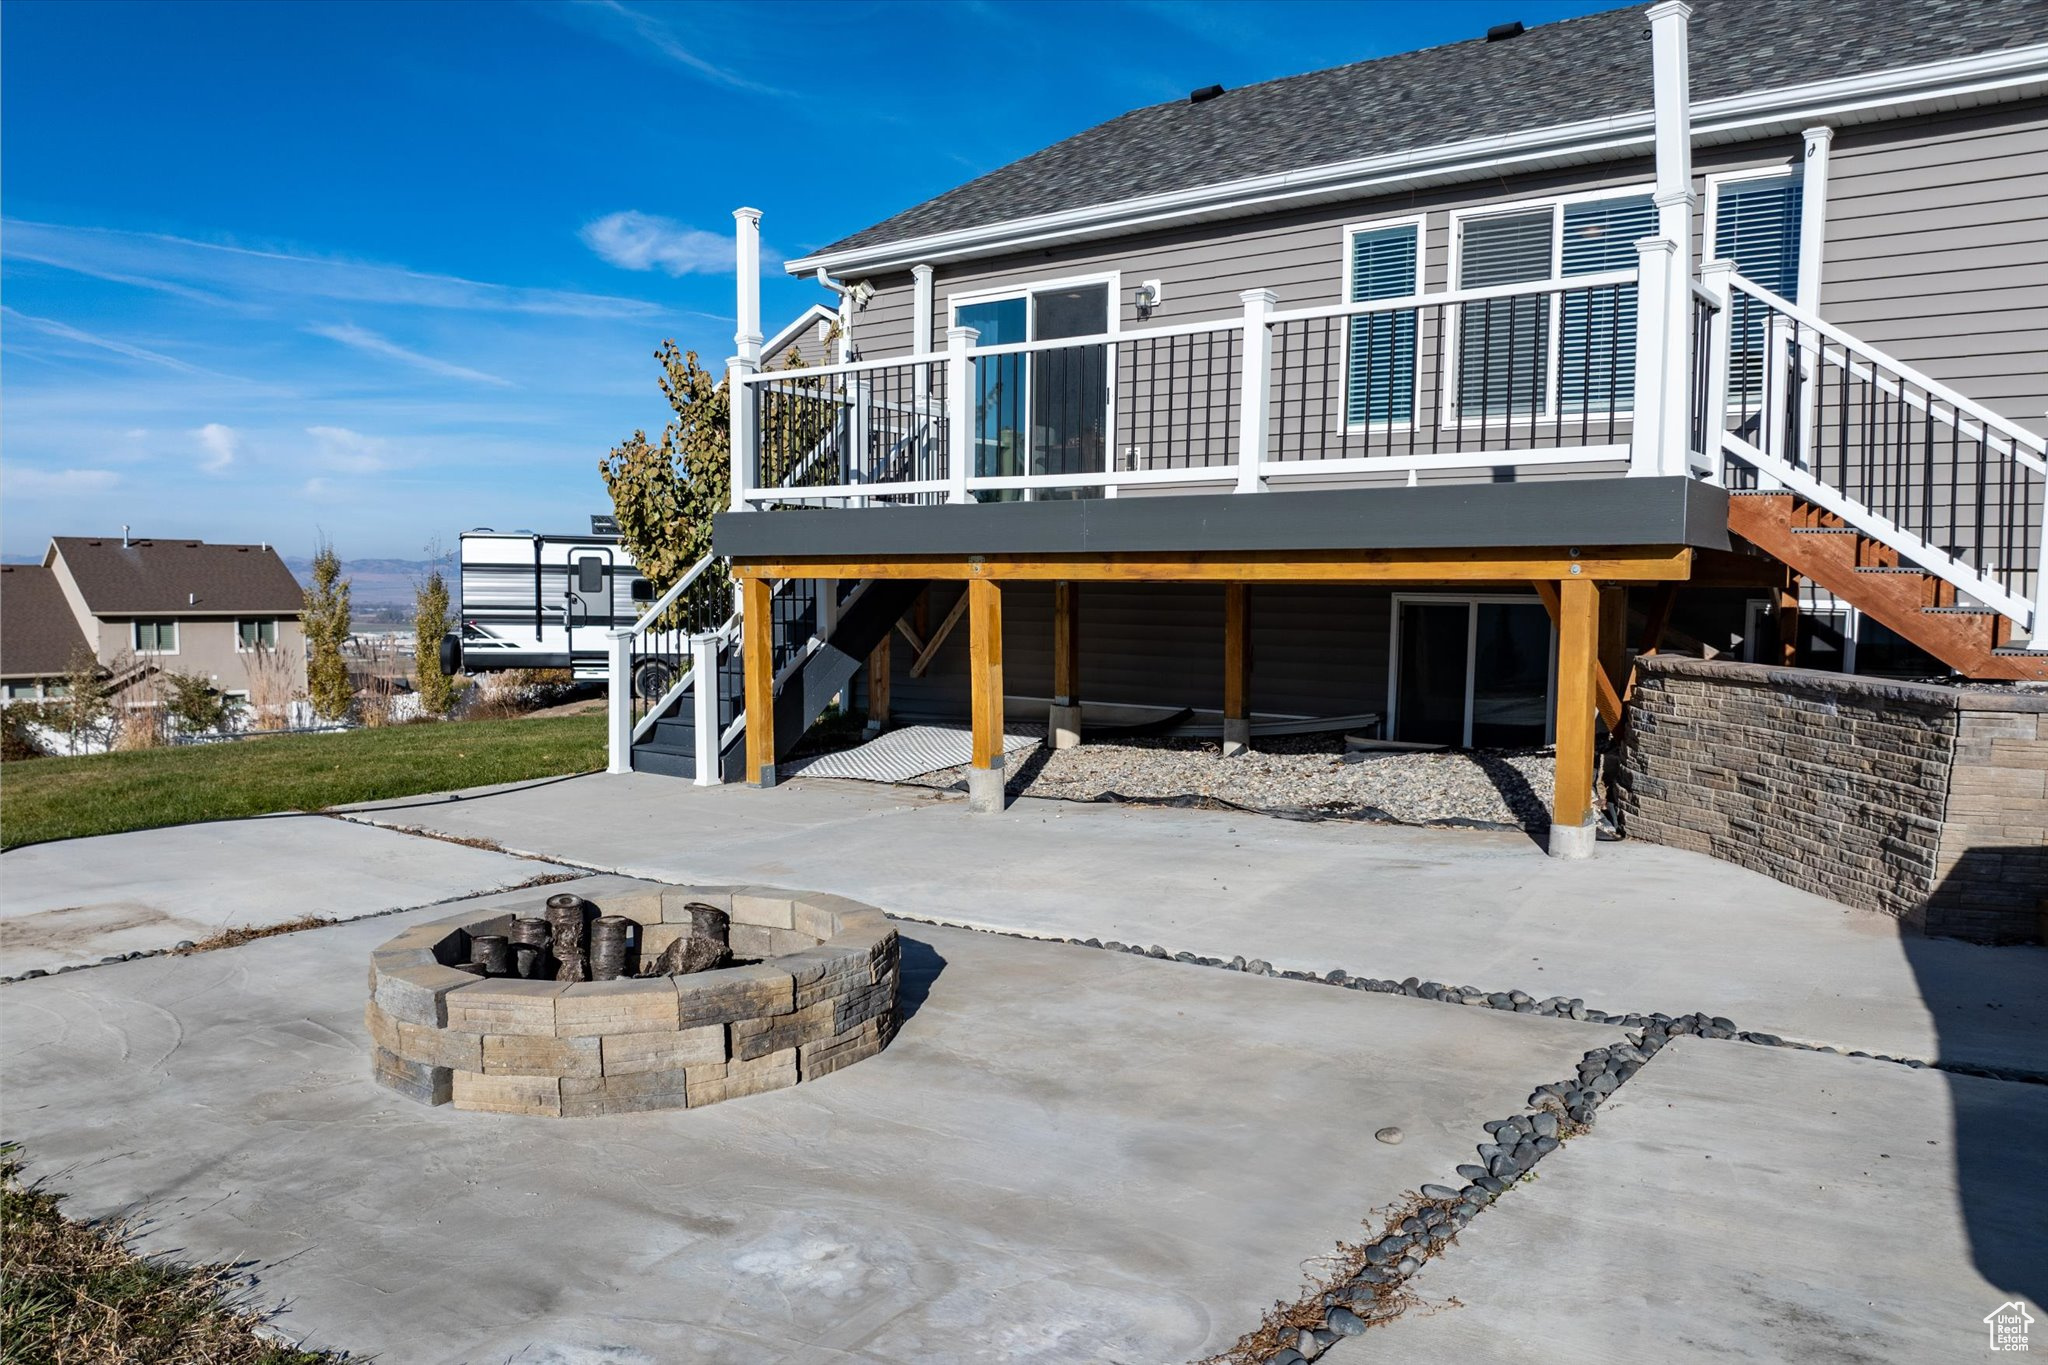
Backyard patio with a circular stone fire pit beneath a raised deck.
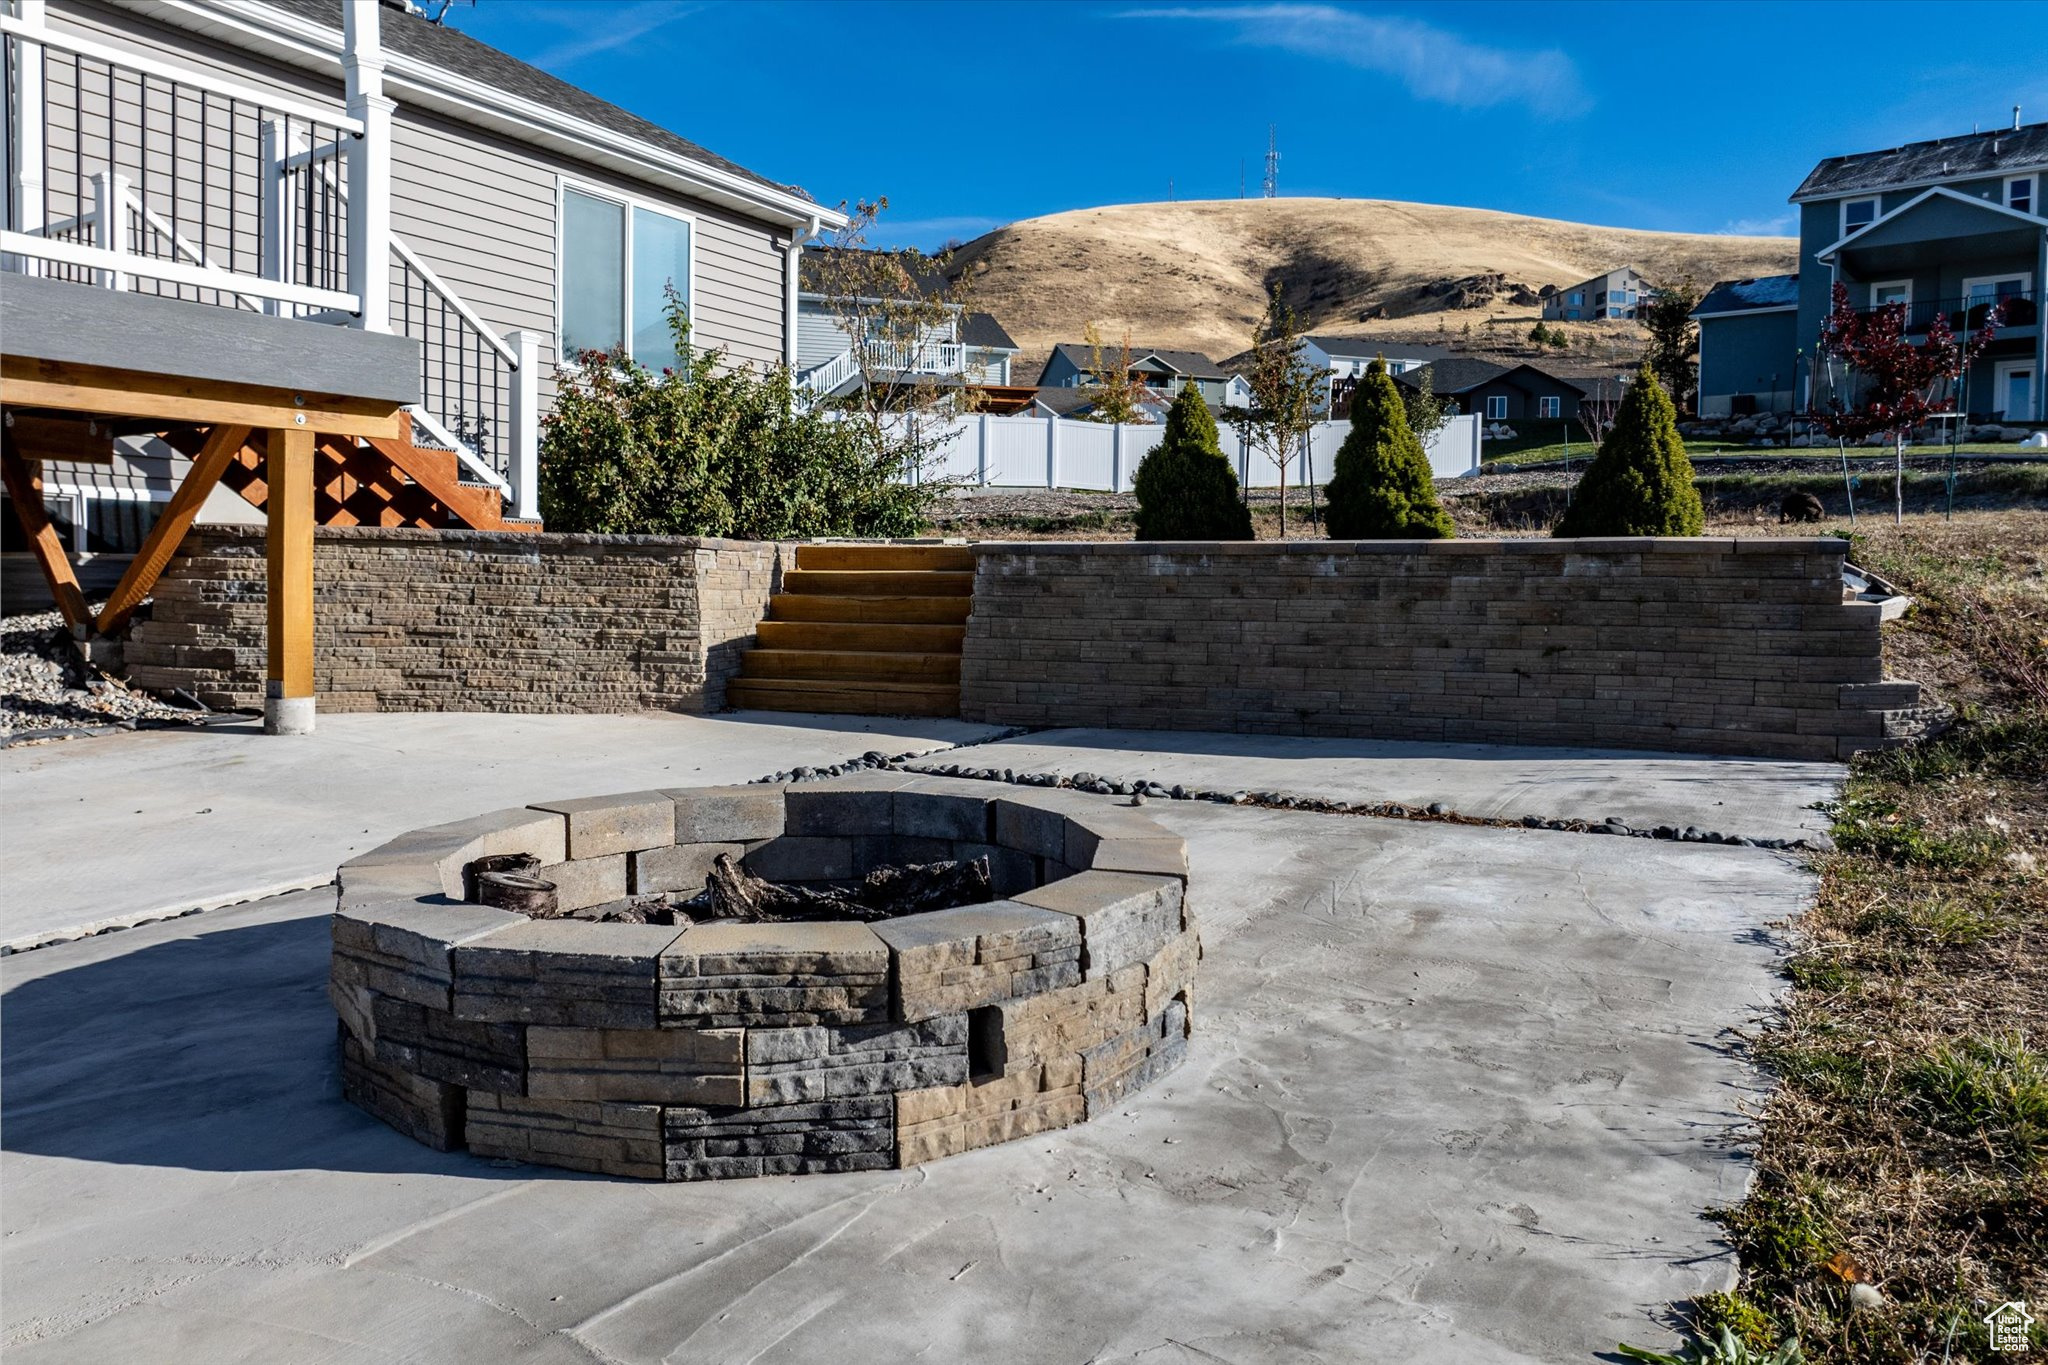
Backyard patio with a circular stone fire pit, retaining wall steps, and a raised deck.
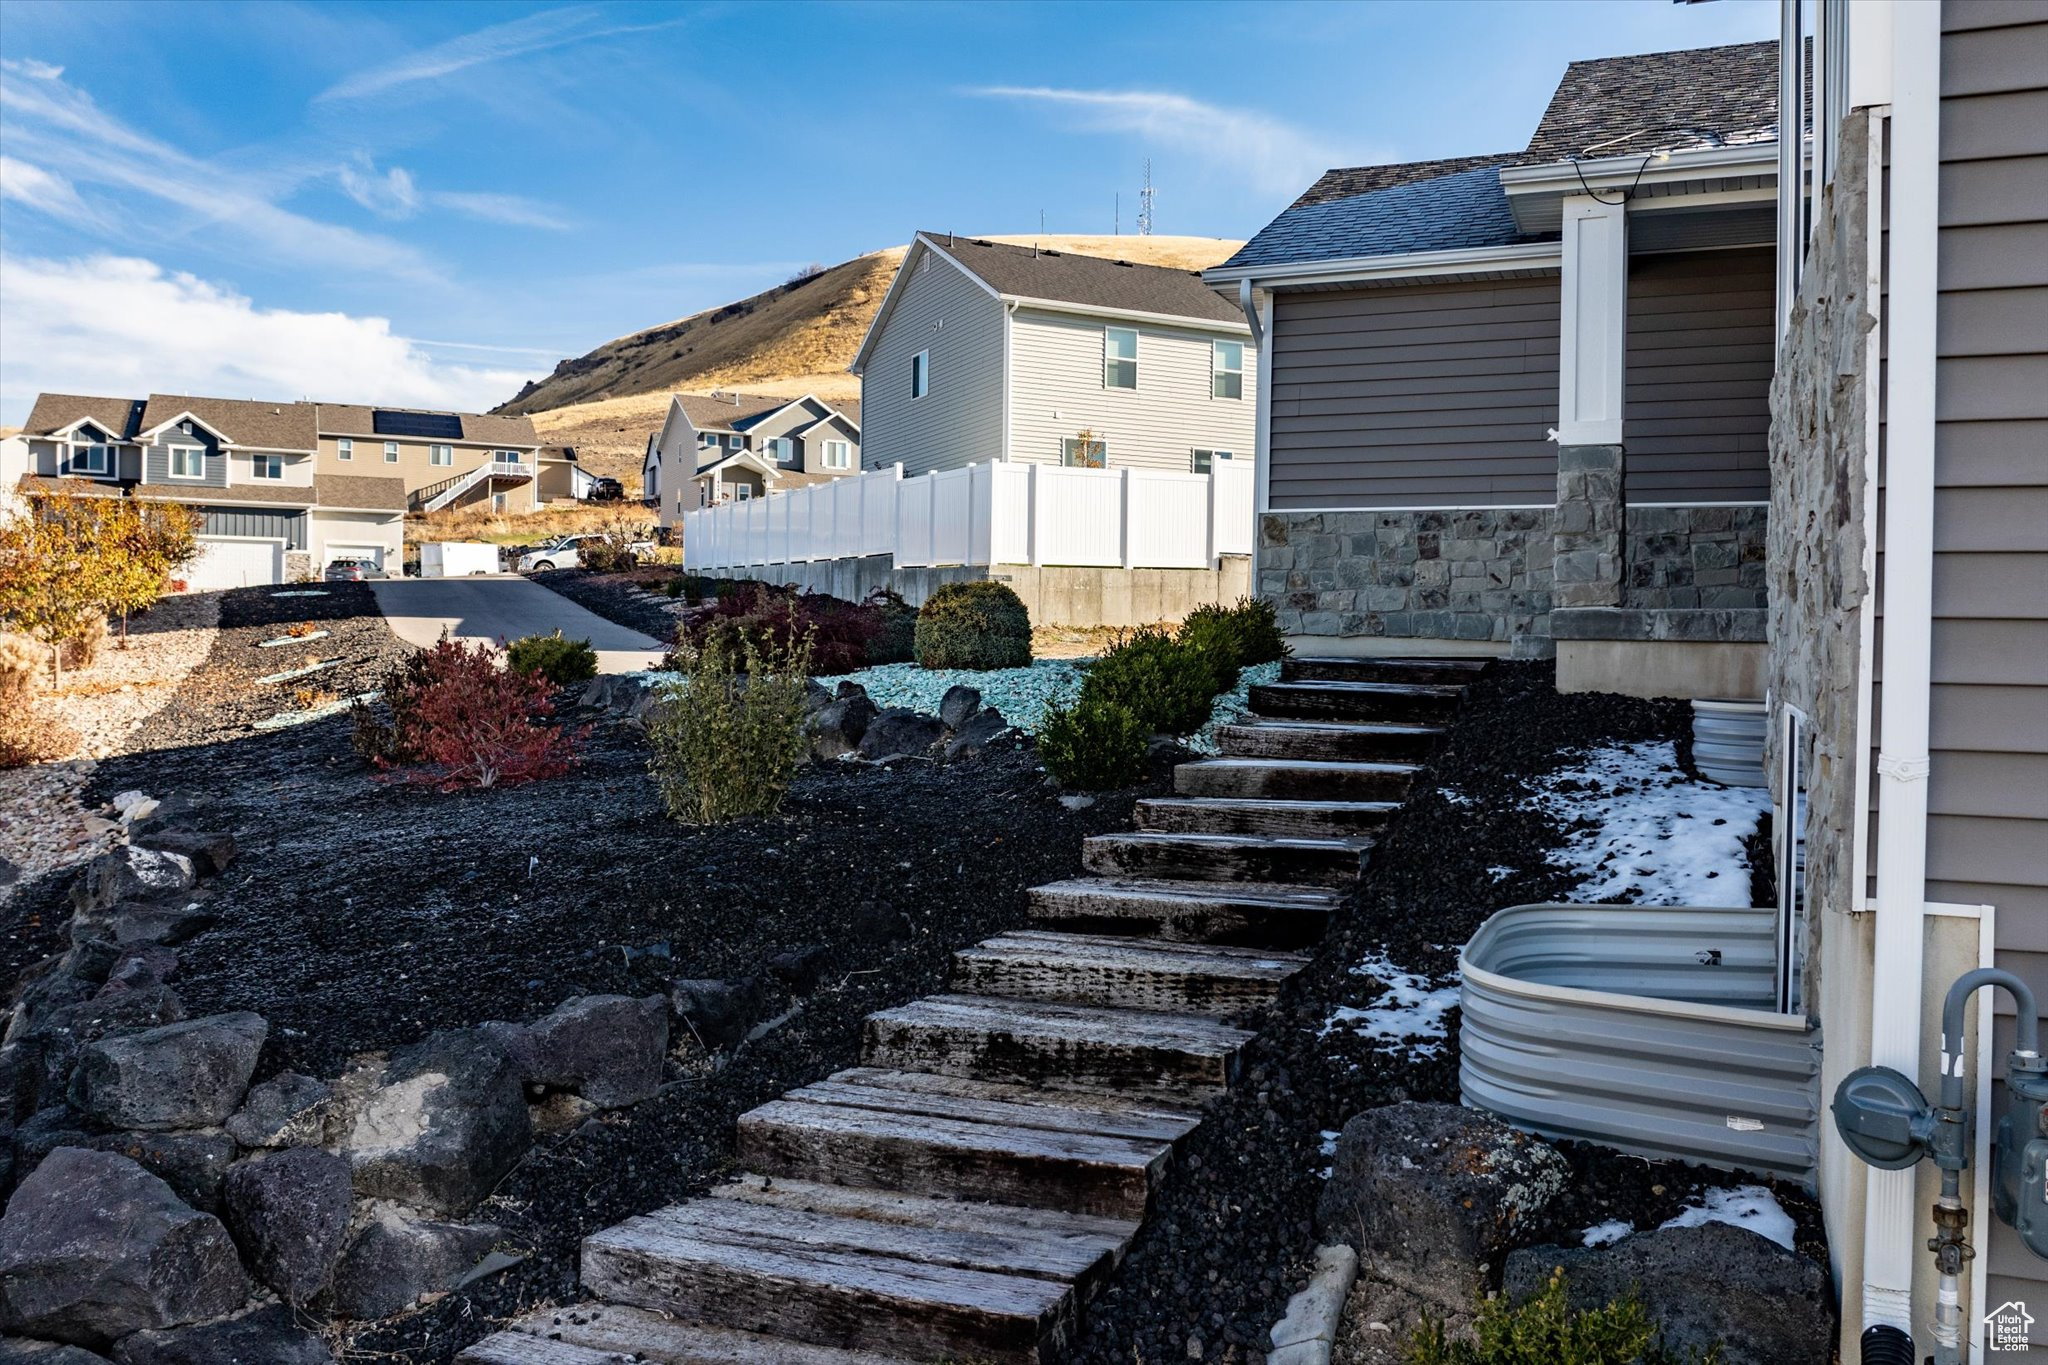
Side yard with timber steps through rock landscaping beside a gray home, with patches of snow.
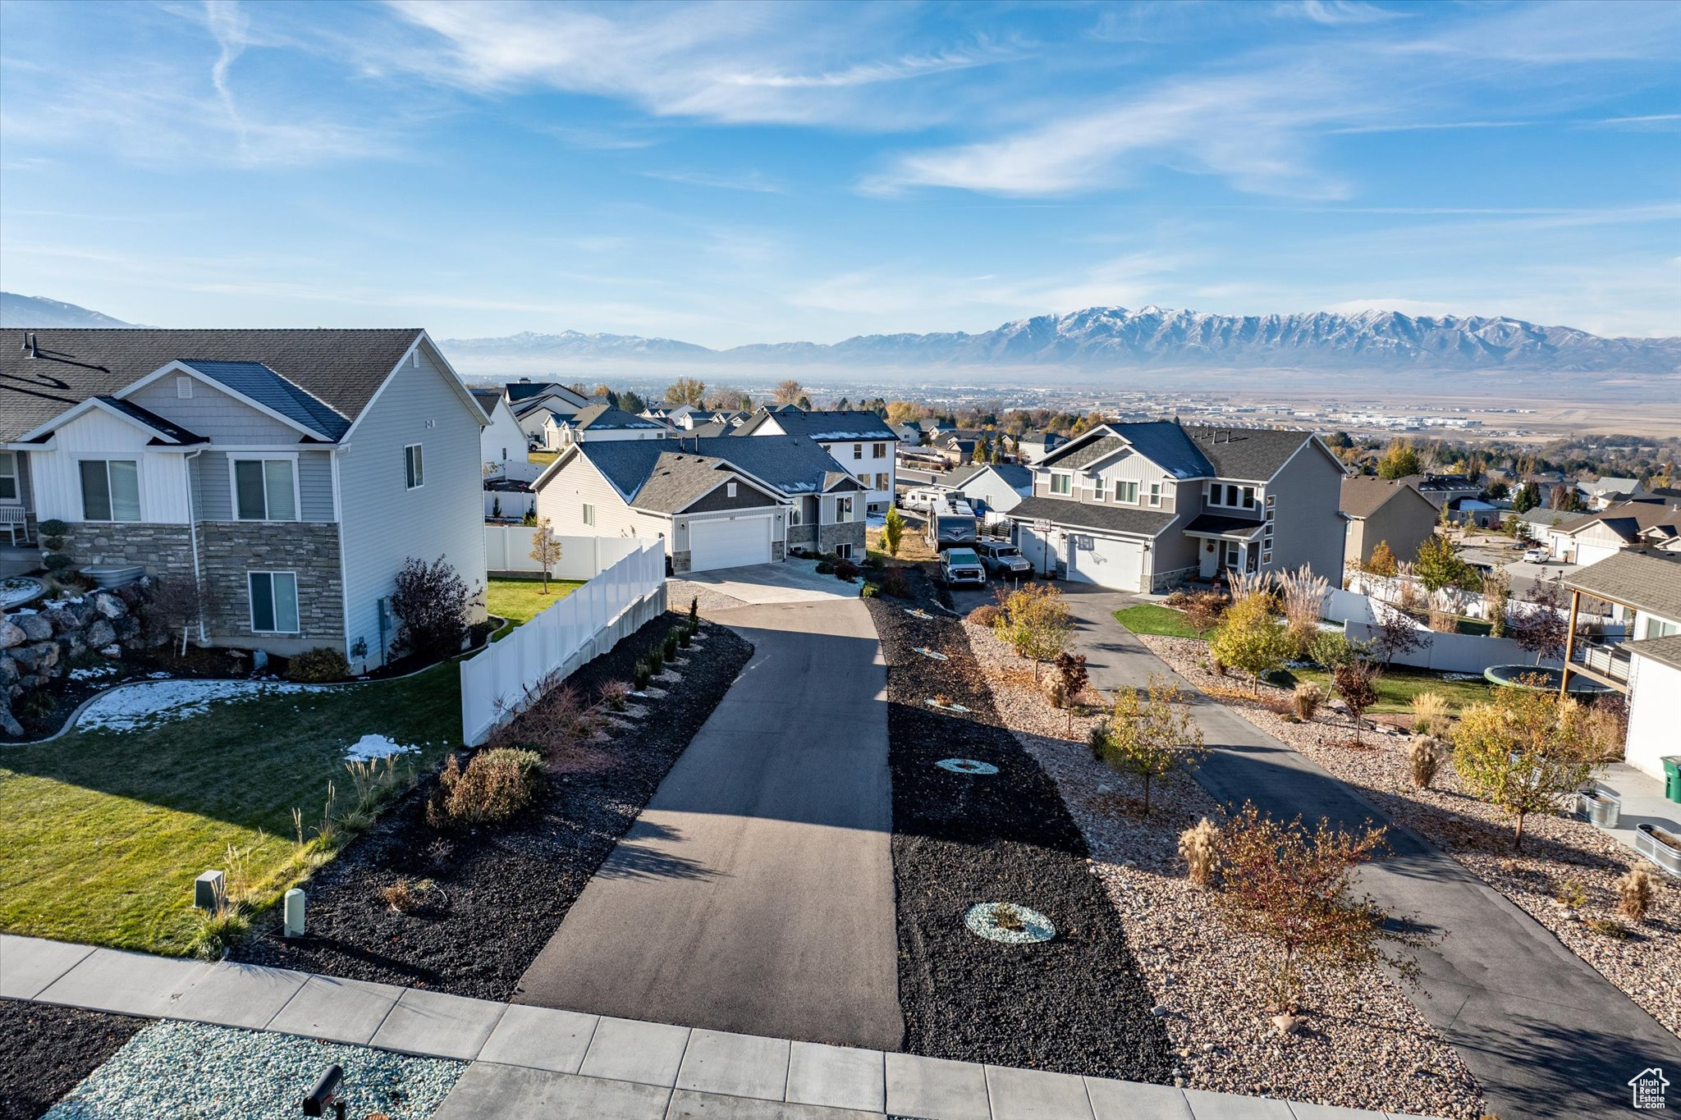
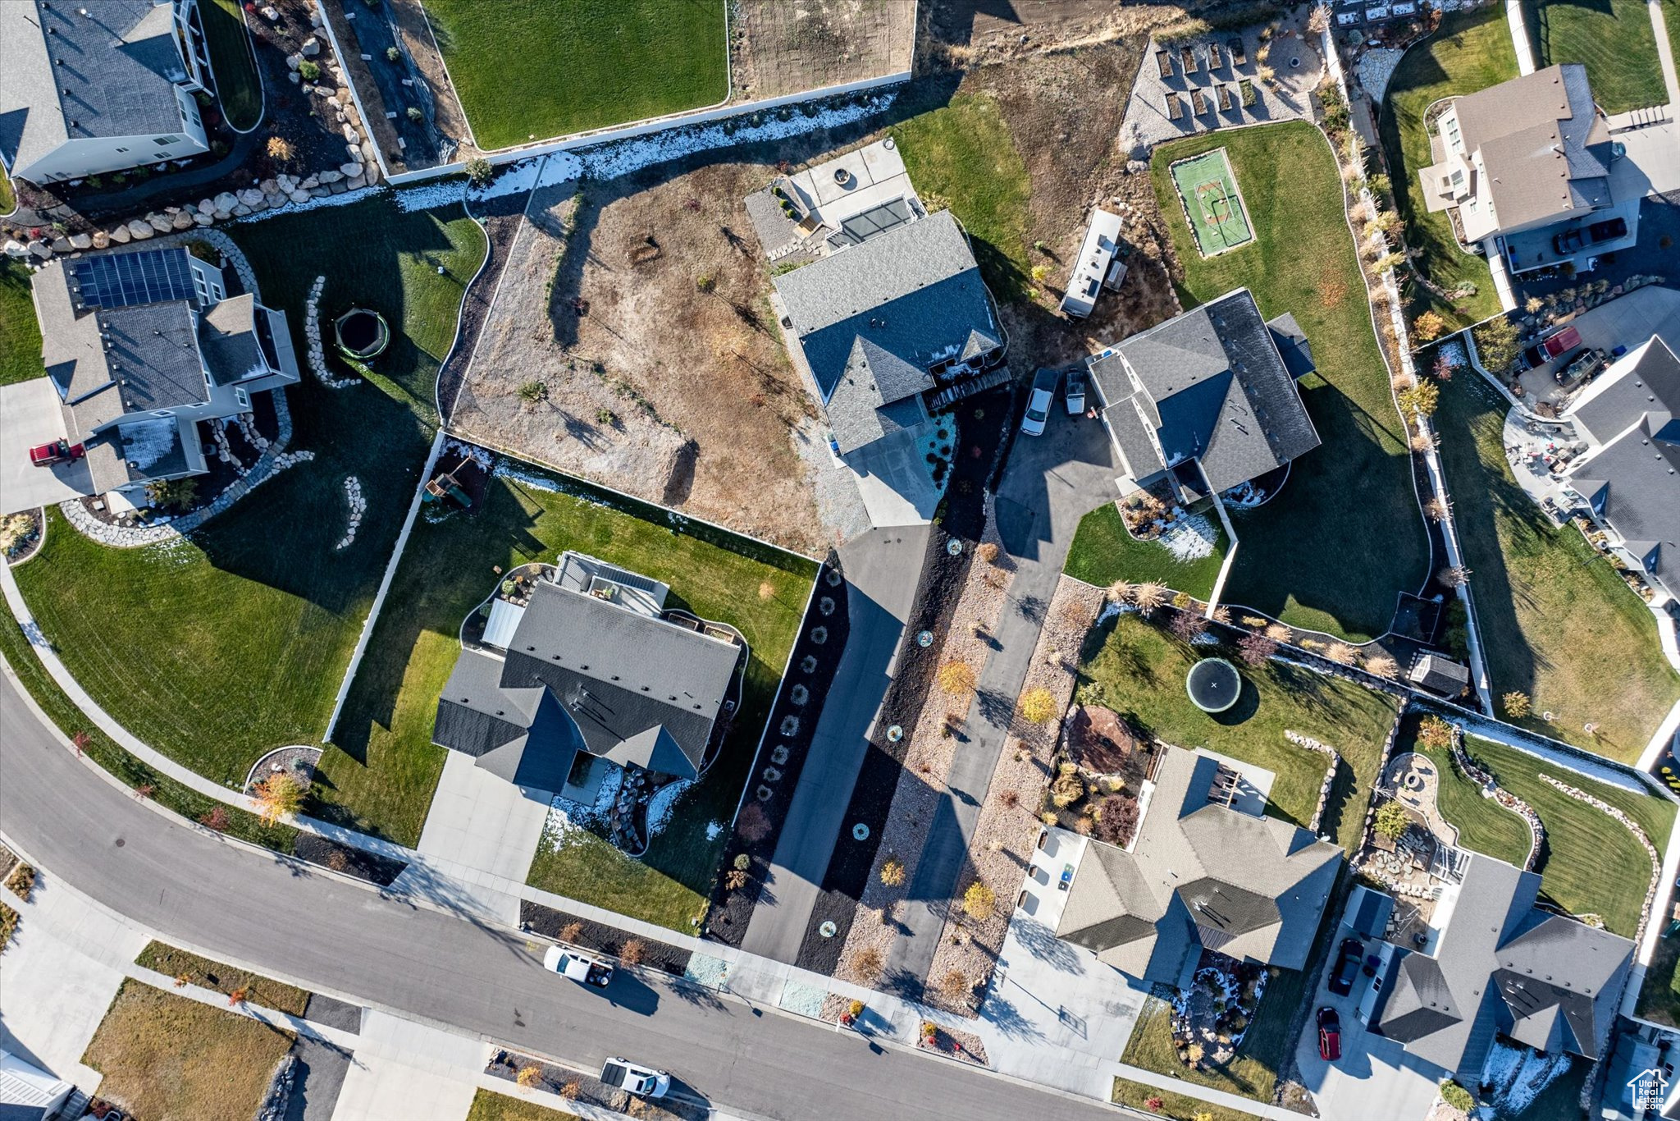
Aerial view of a residential neighborhood with snow-dusted mountains across the valley.
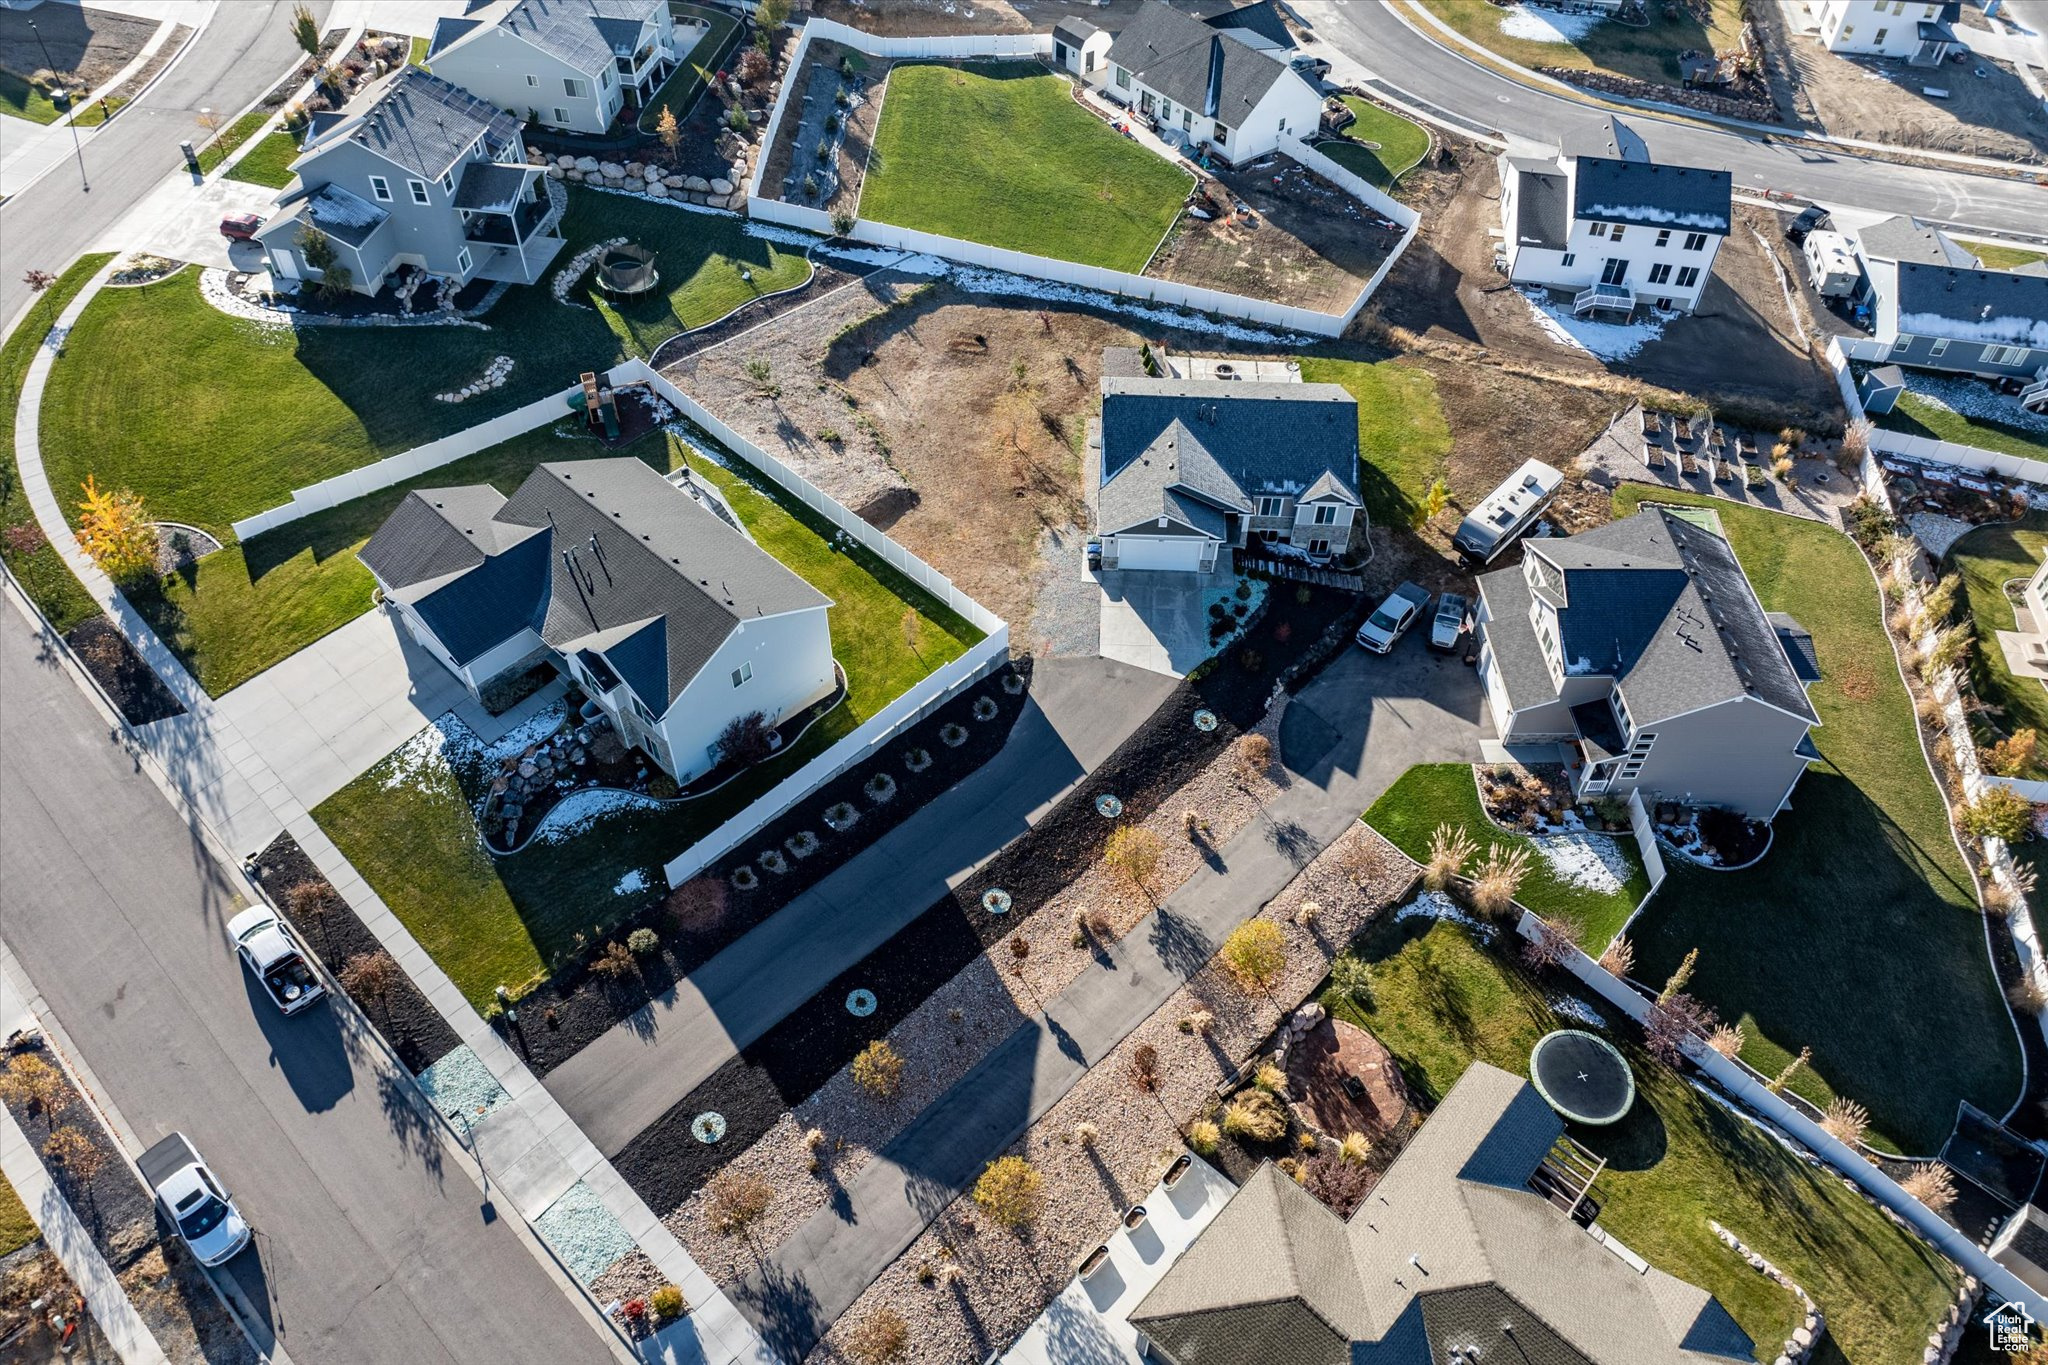
Aerial view of detached homes and fenced yards around an undeveloped lot.
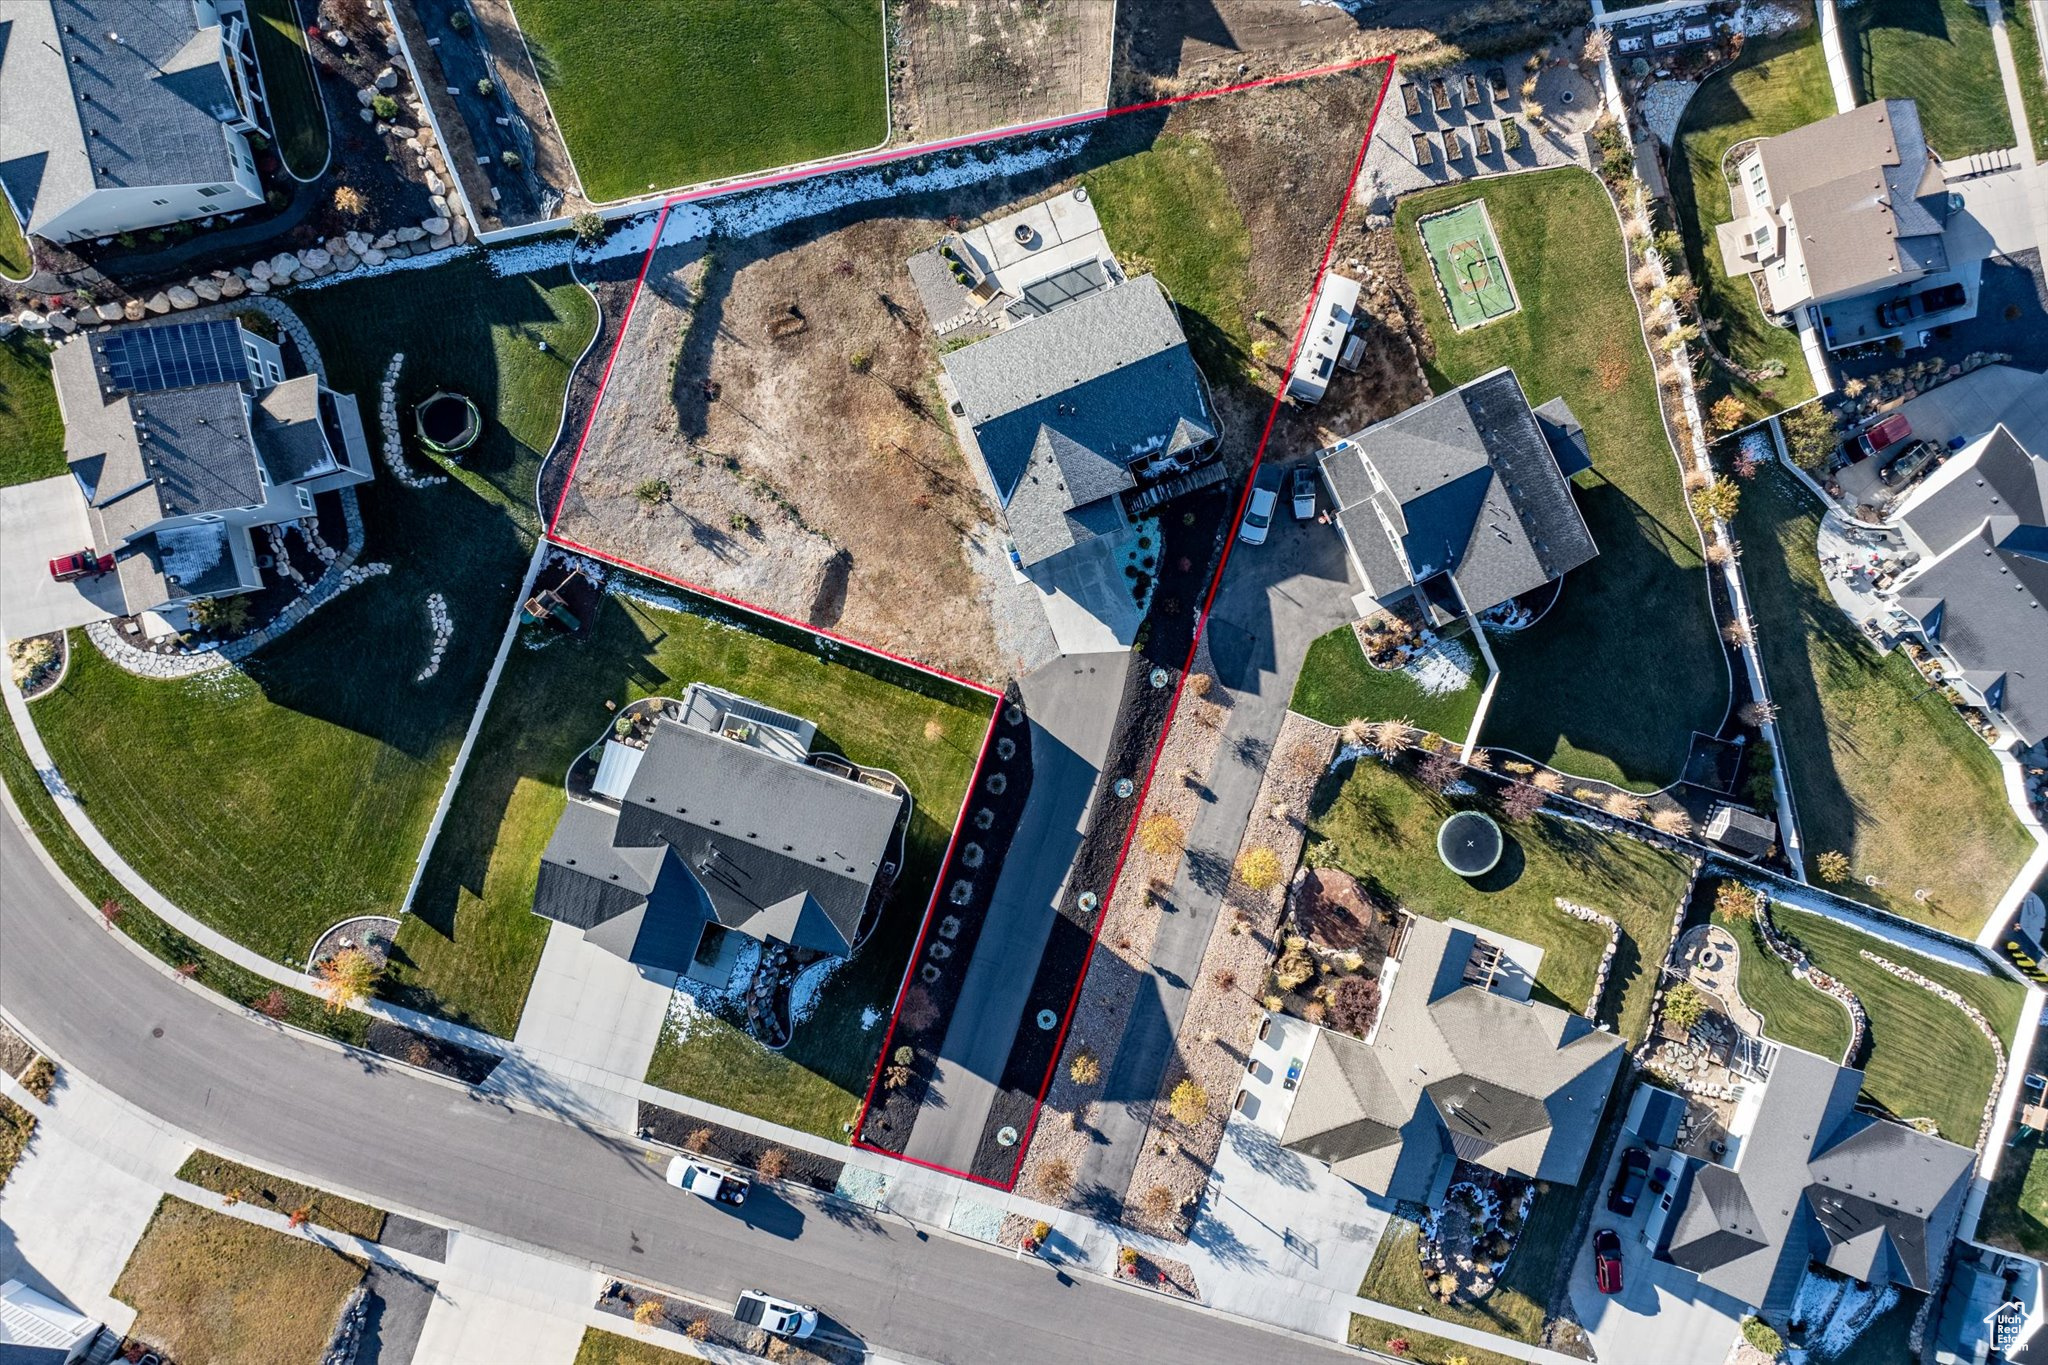
Aerial view of a home and yard outlined in red among neighboring houses.
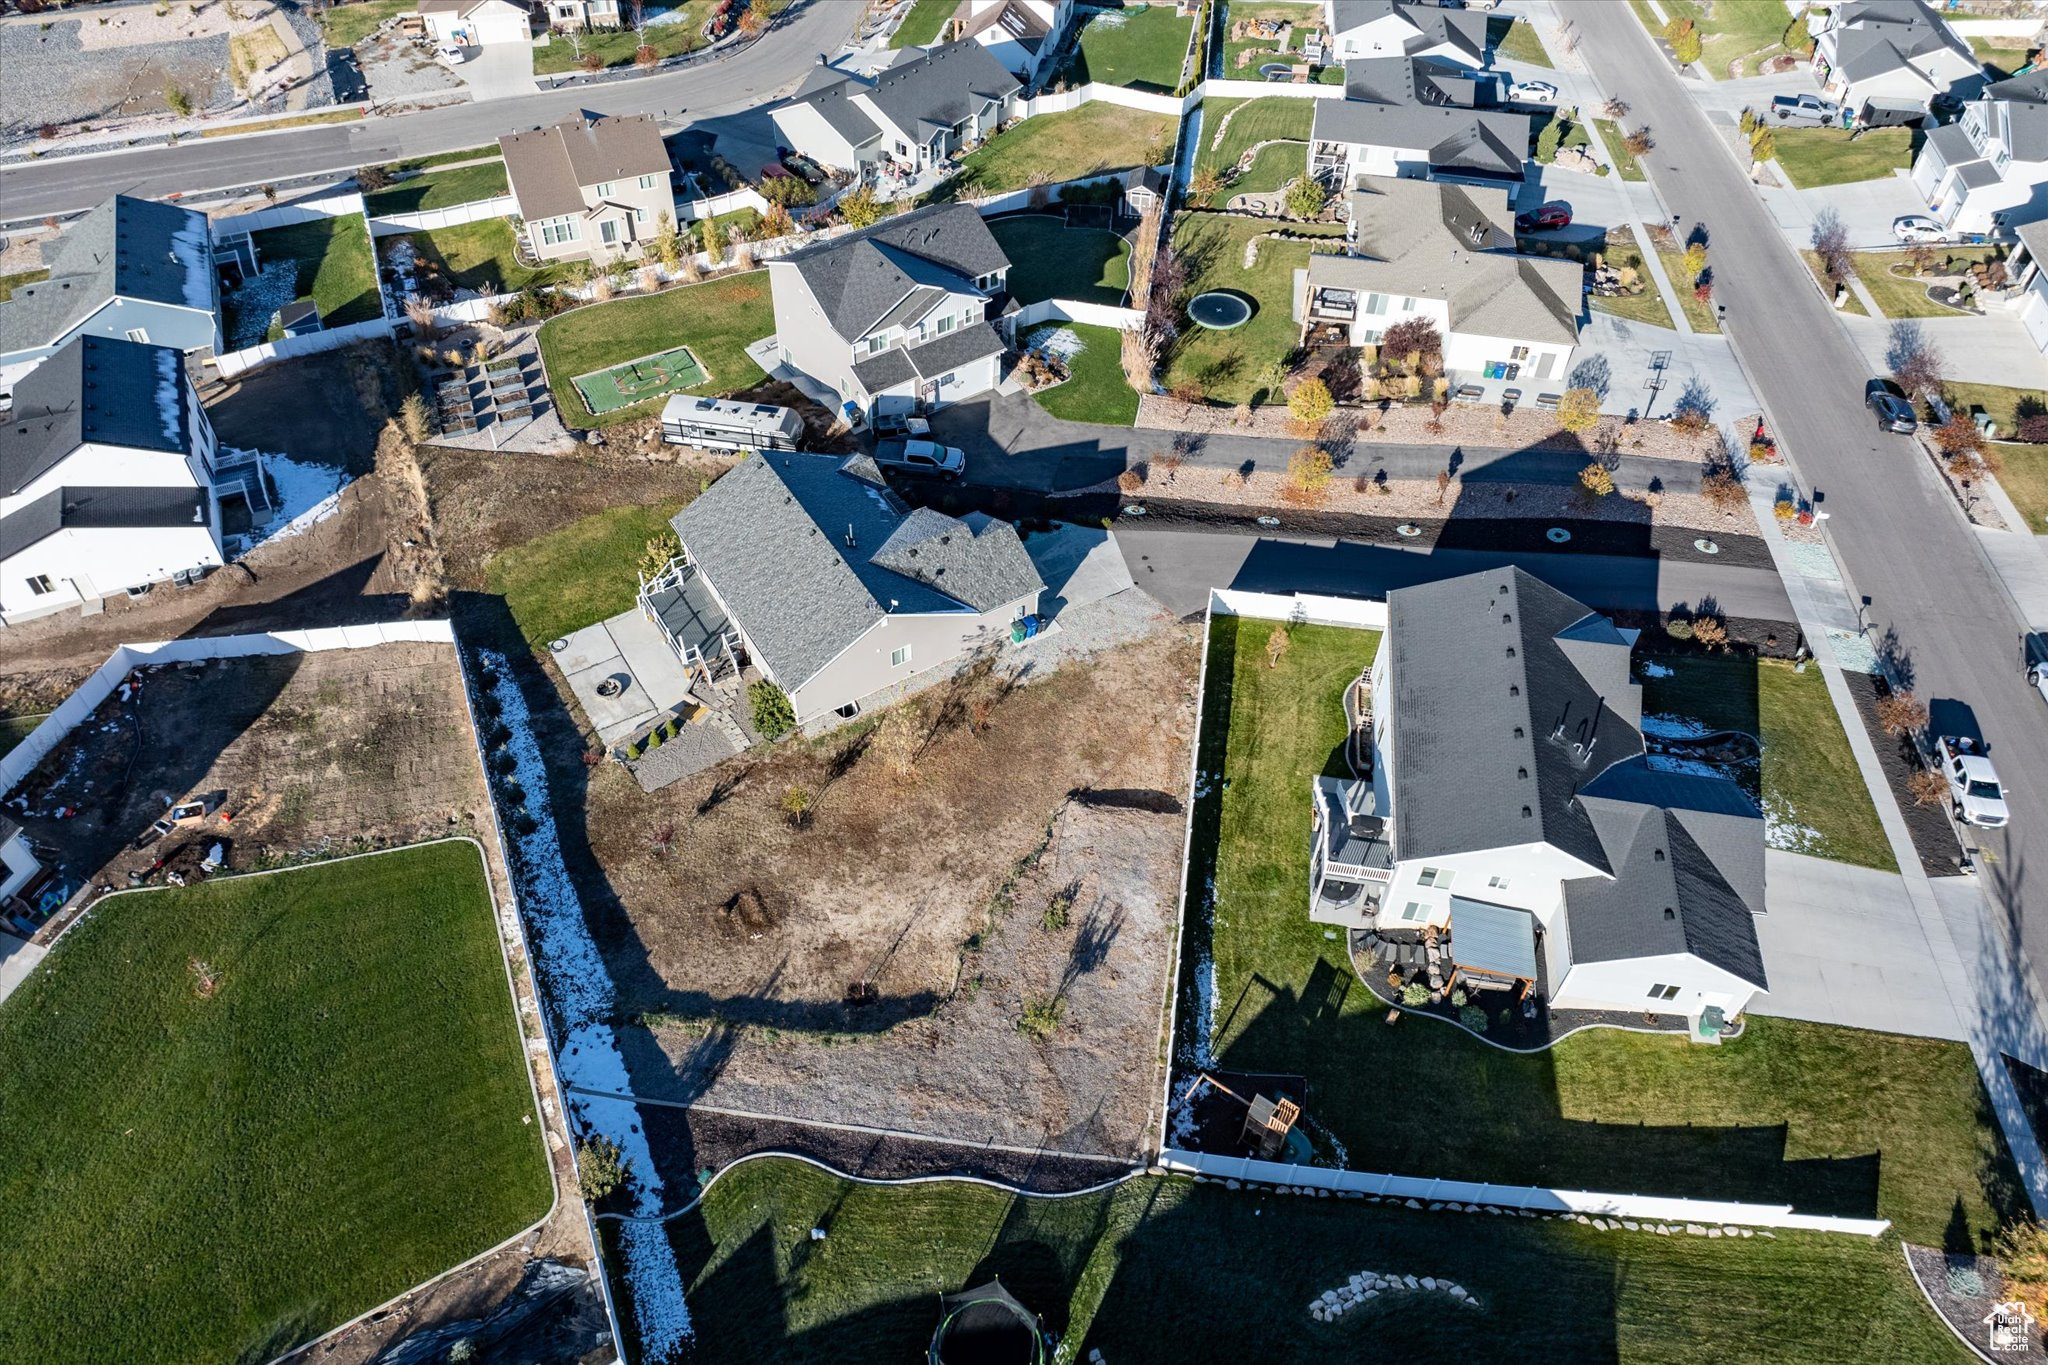
Aerial view of a mostly undeveloped lot between homes, beside a residential street.
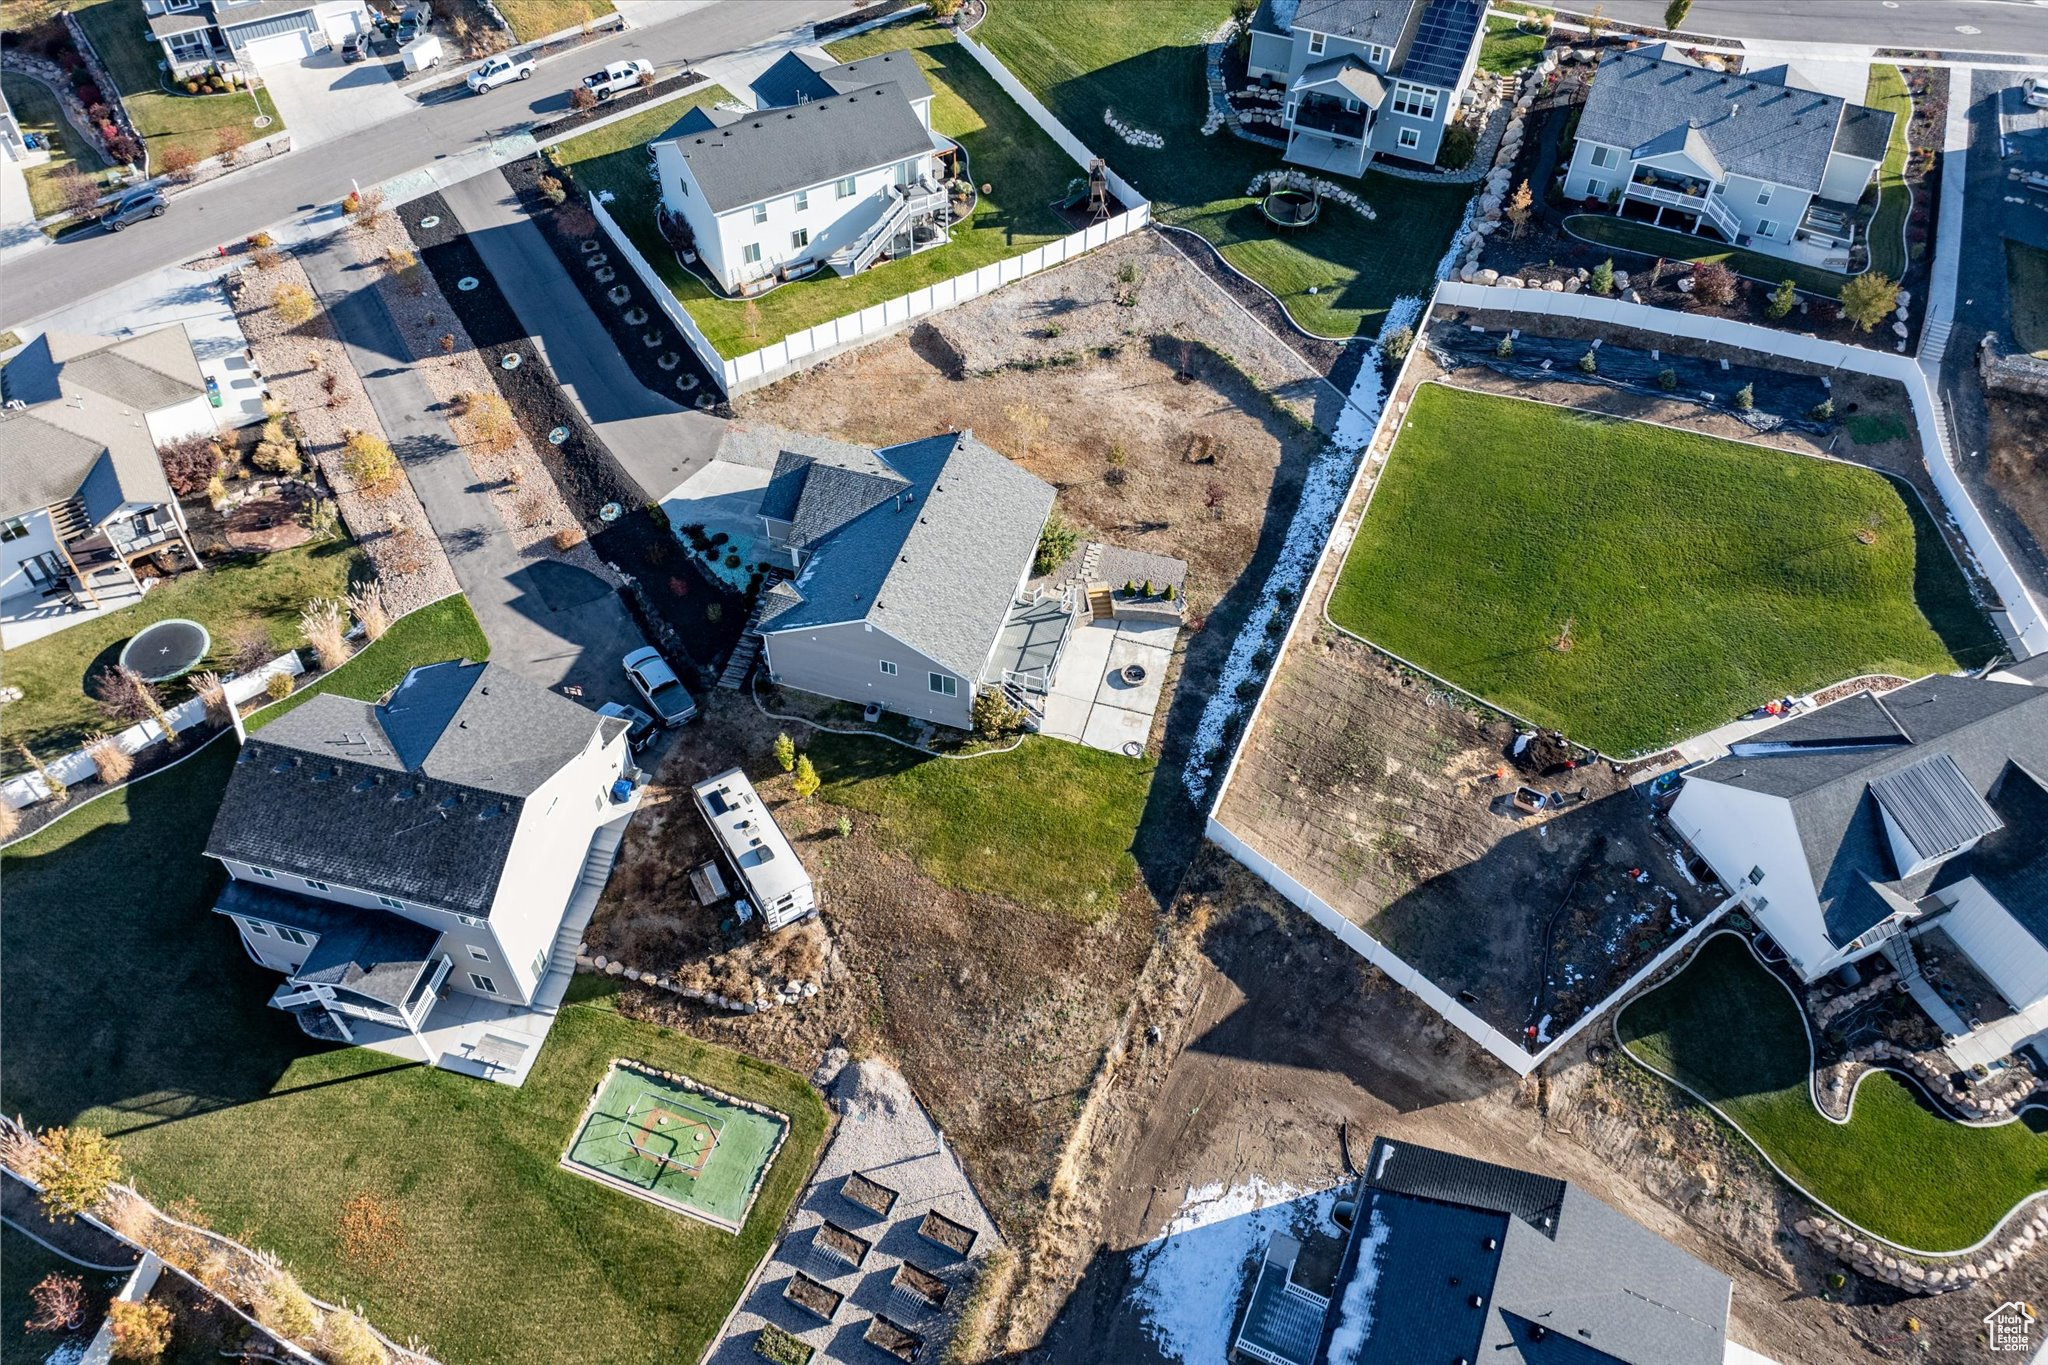
Aerial view of a cleared residential lot between neighboring homes, with white fencing and patches of snow.
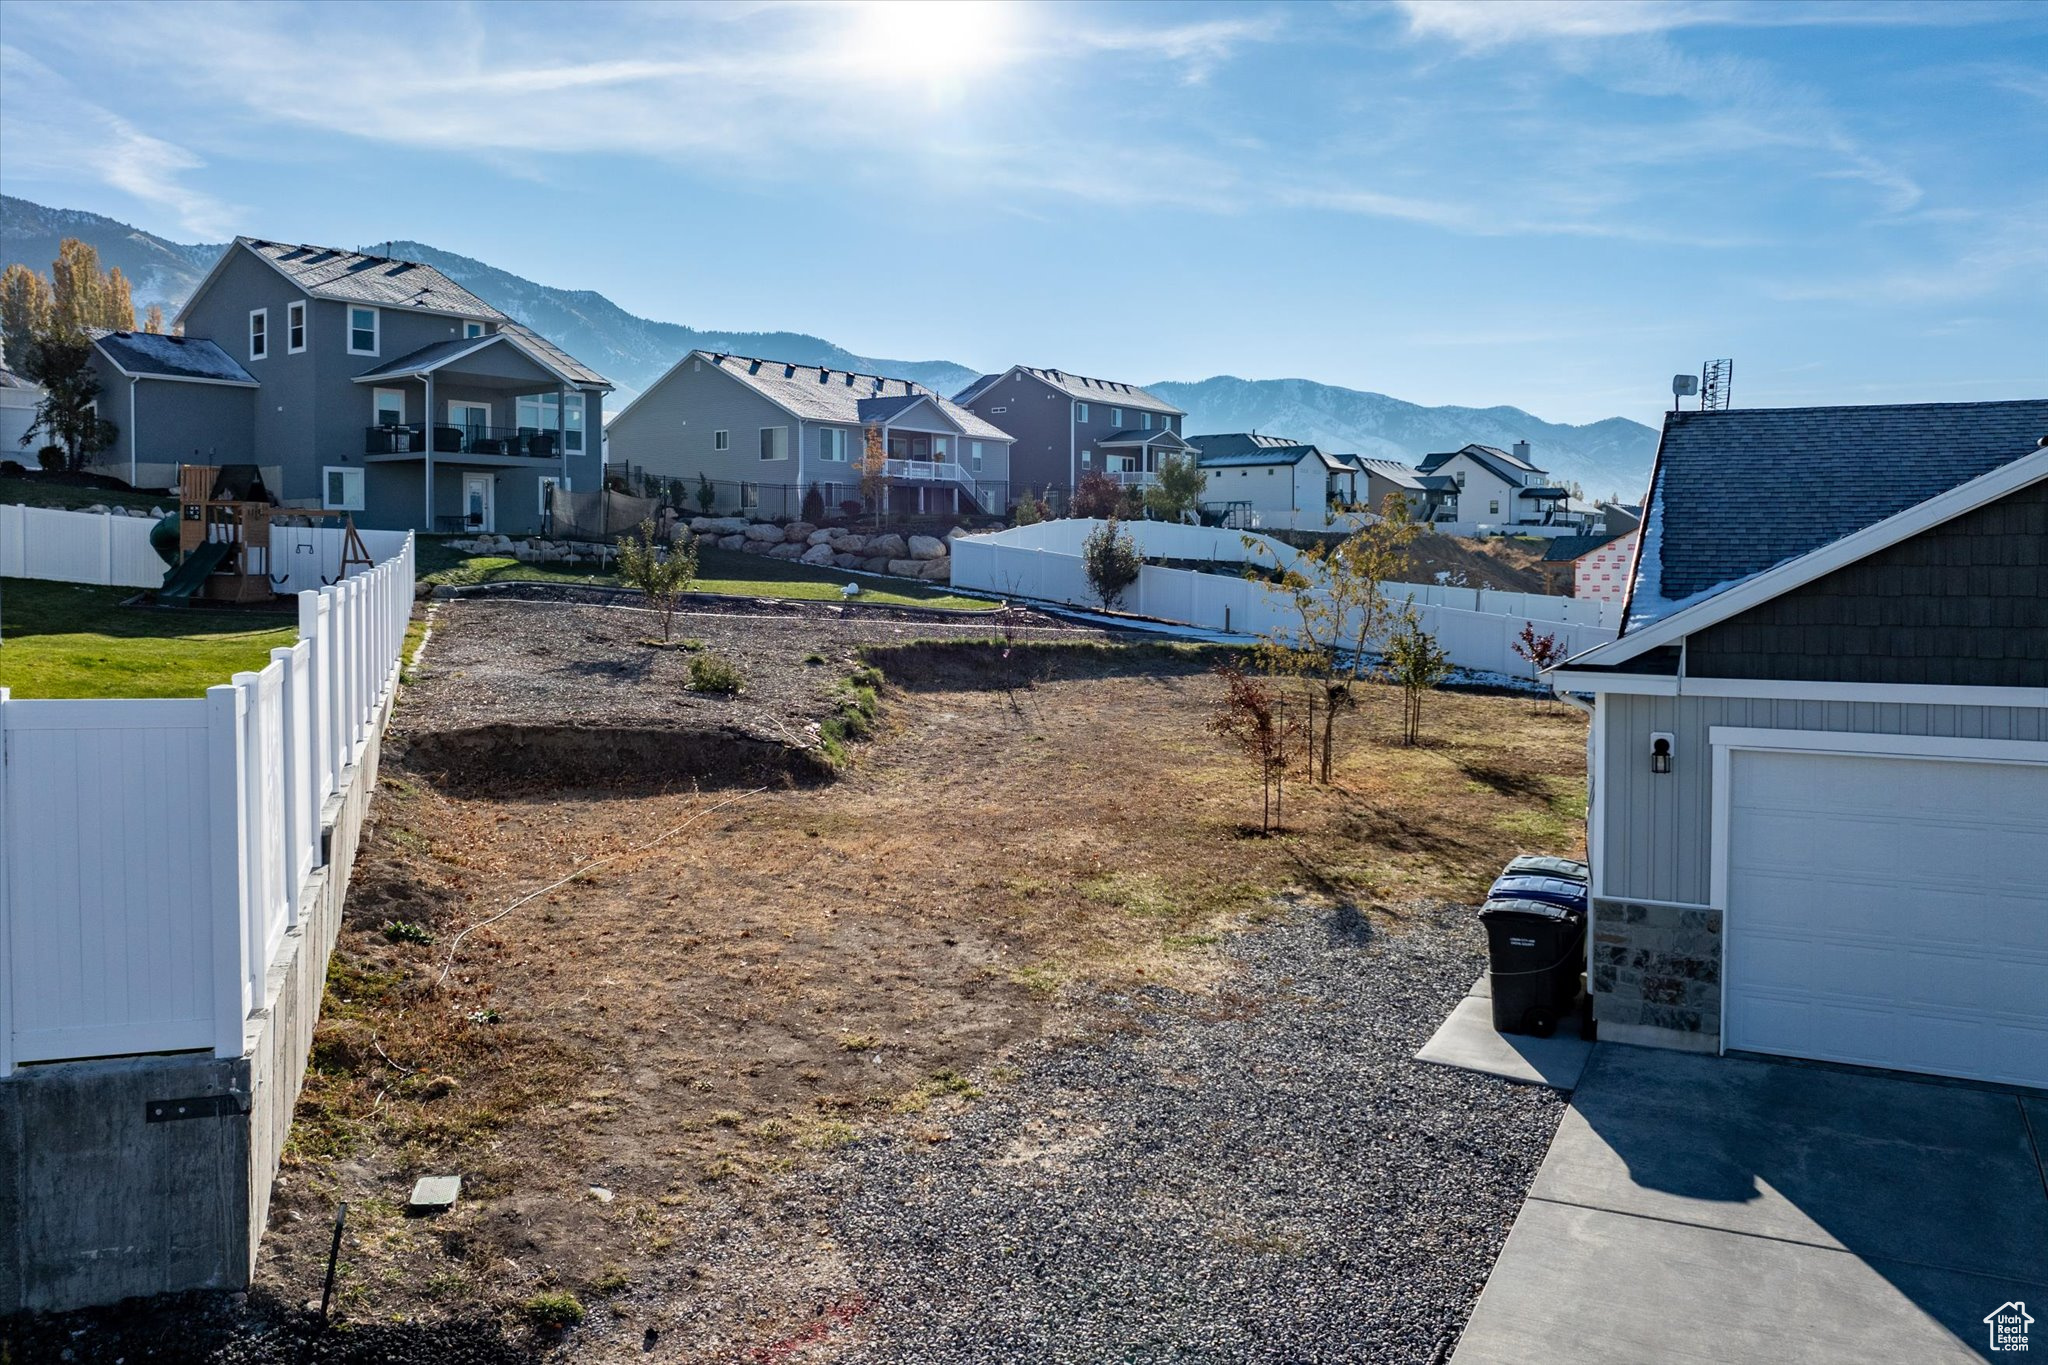
Aerial view of an undeveloped residential lot surrounded by homes and fenced yards.
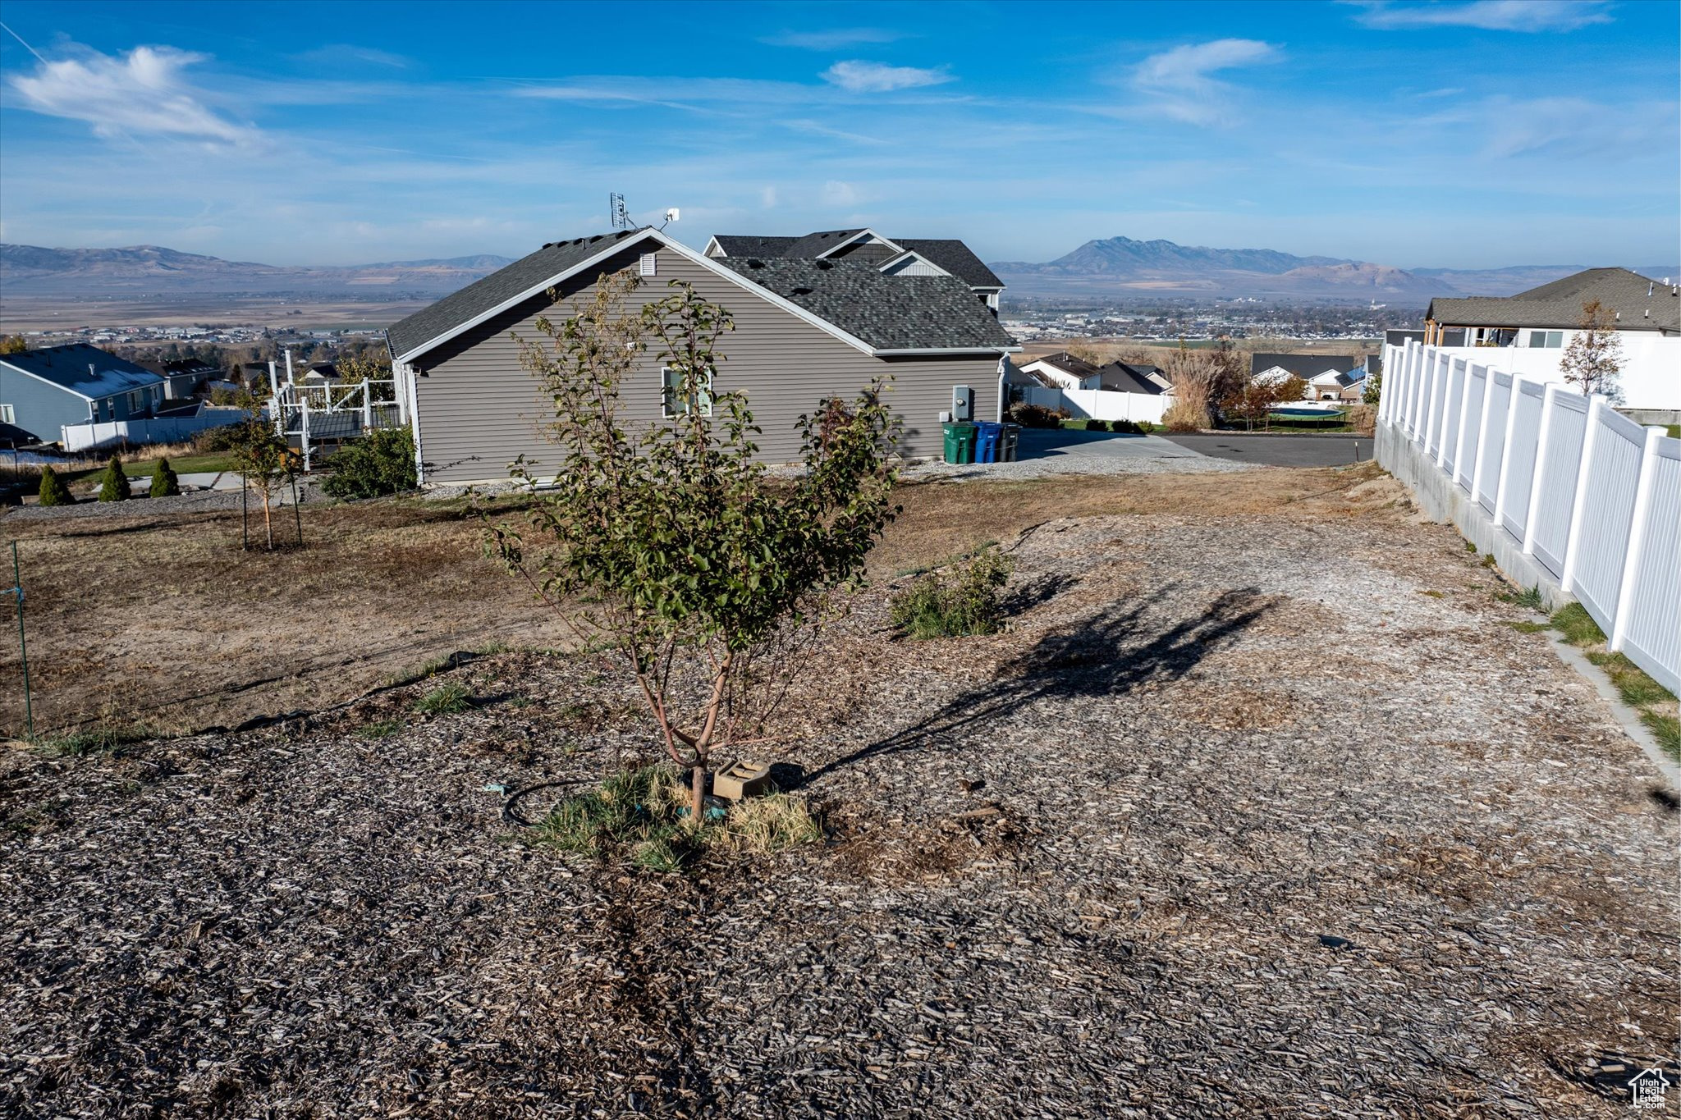
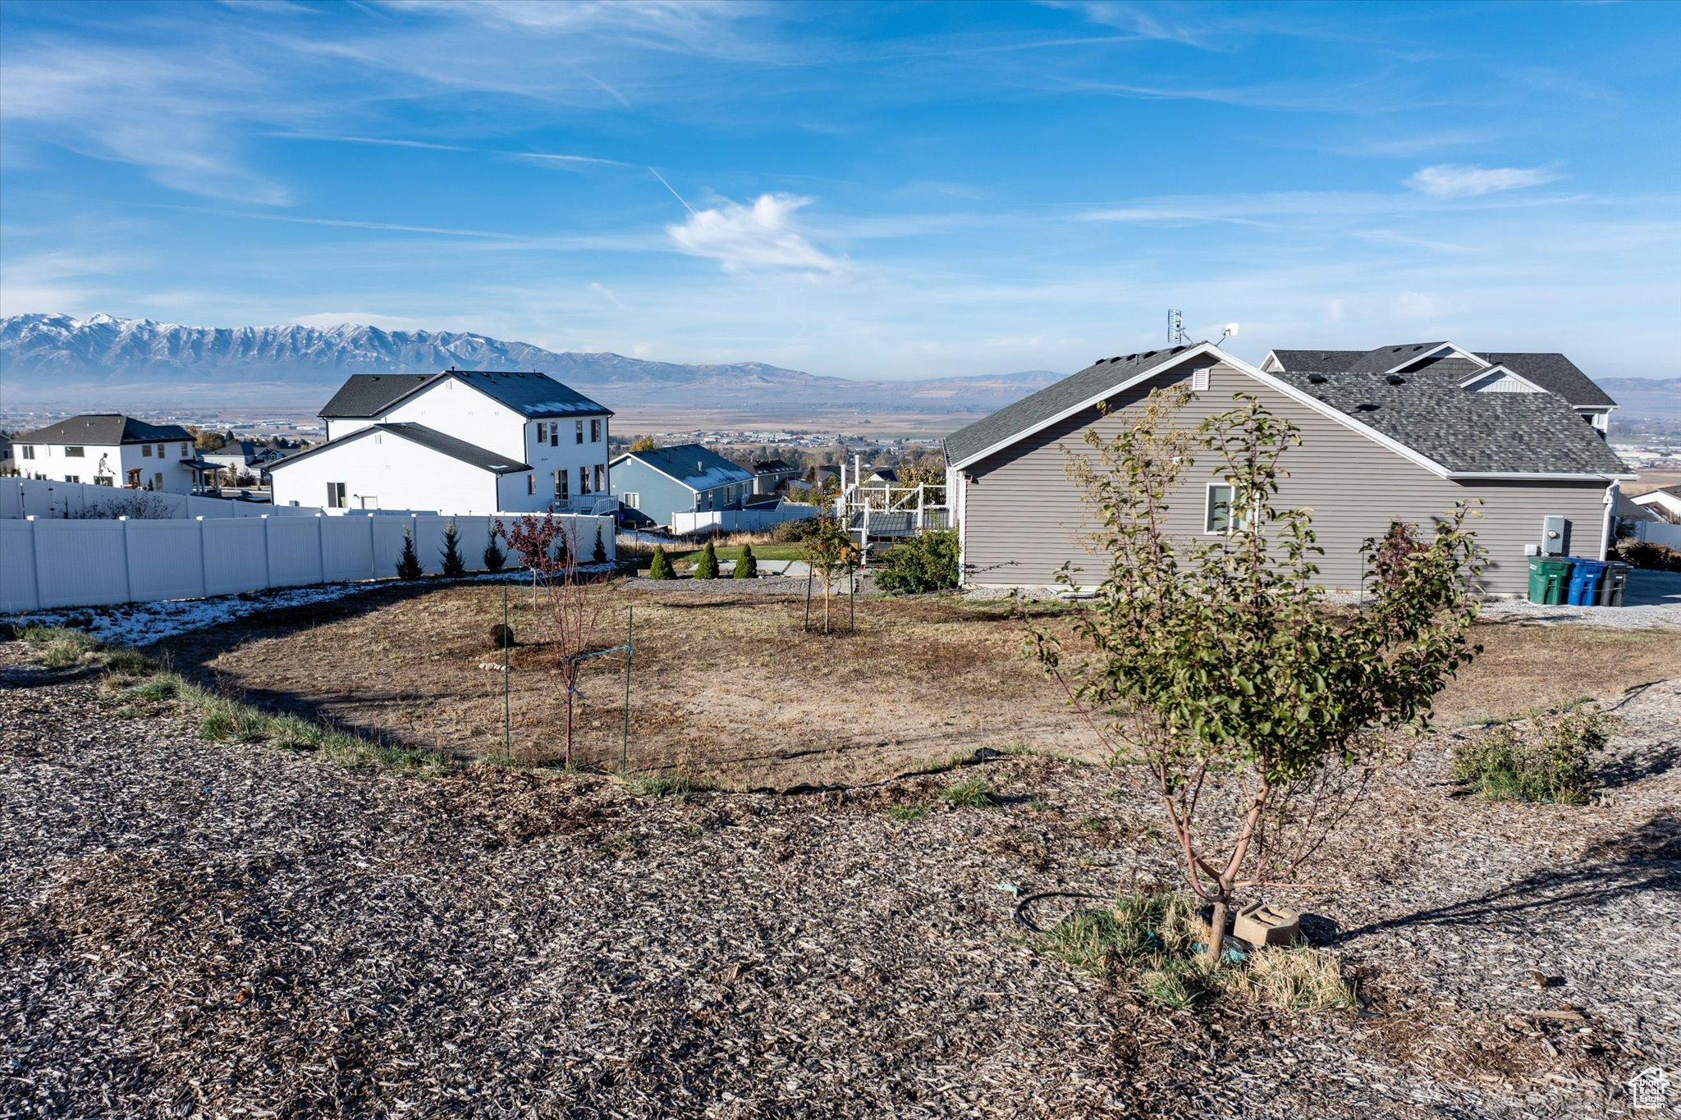
Mulched backyard with a young tree, white fence, neighboring homes, and distant mountain views.
Backyard with gravel, white fencing, neighboring homes, and mountain views.
Backyard with young trees and mulch, neighboring homes, and a snow-dusted mountain range in the distance.
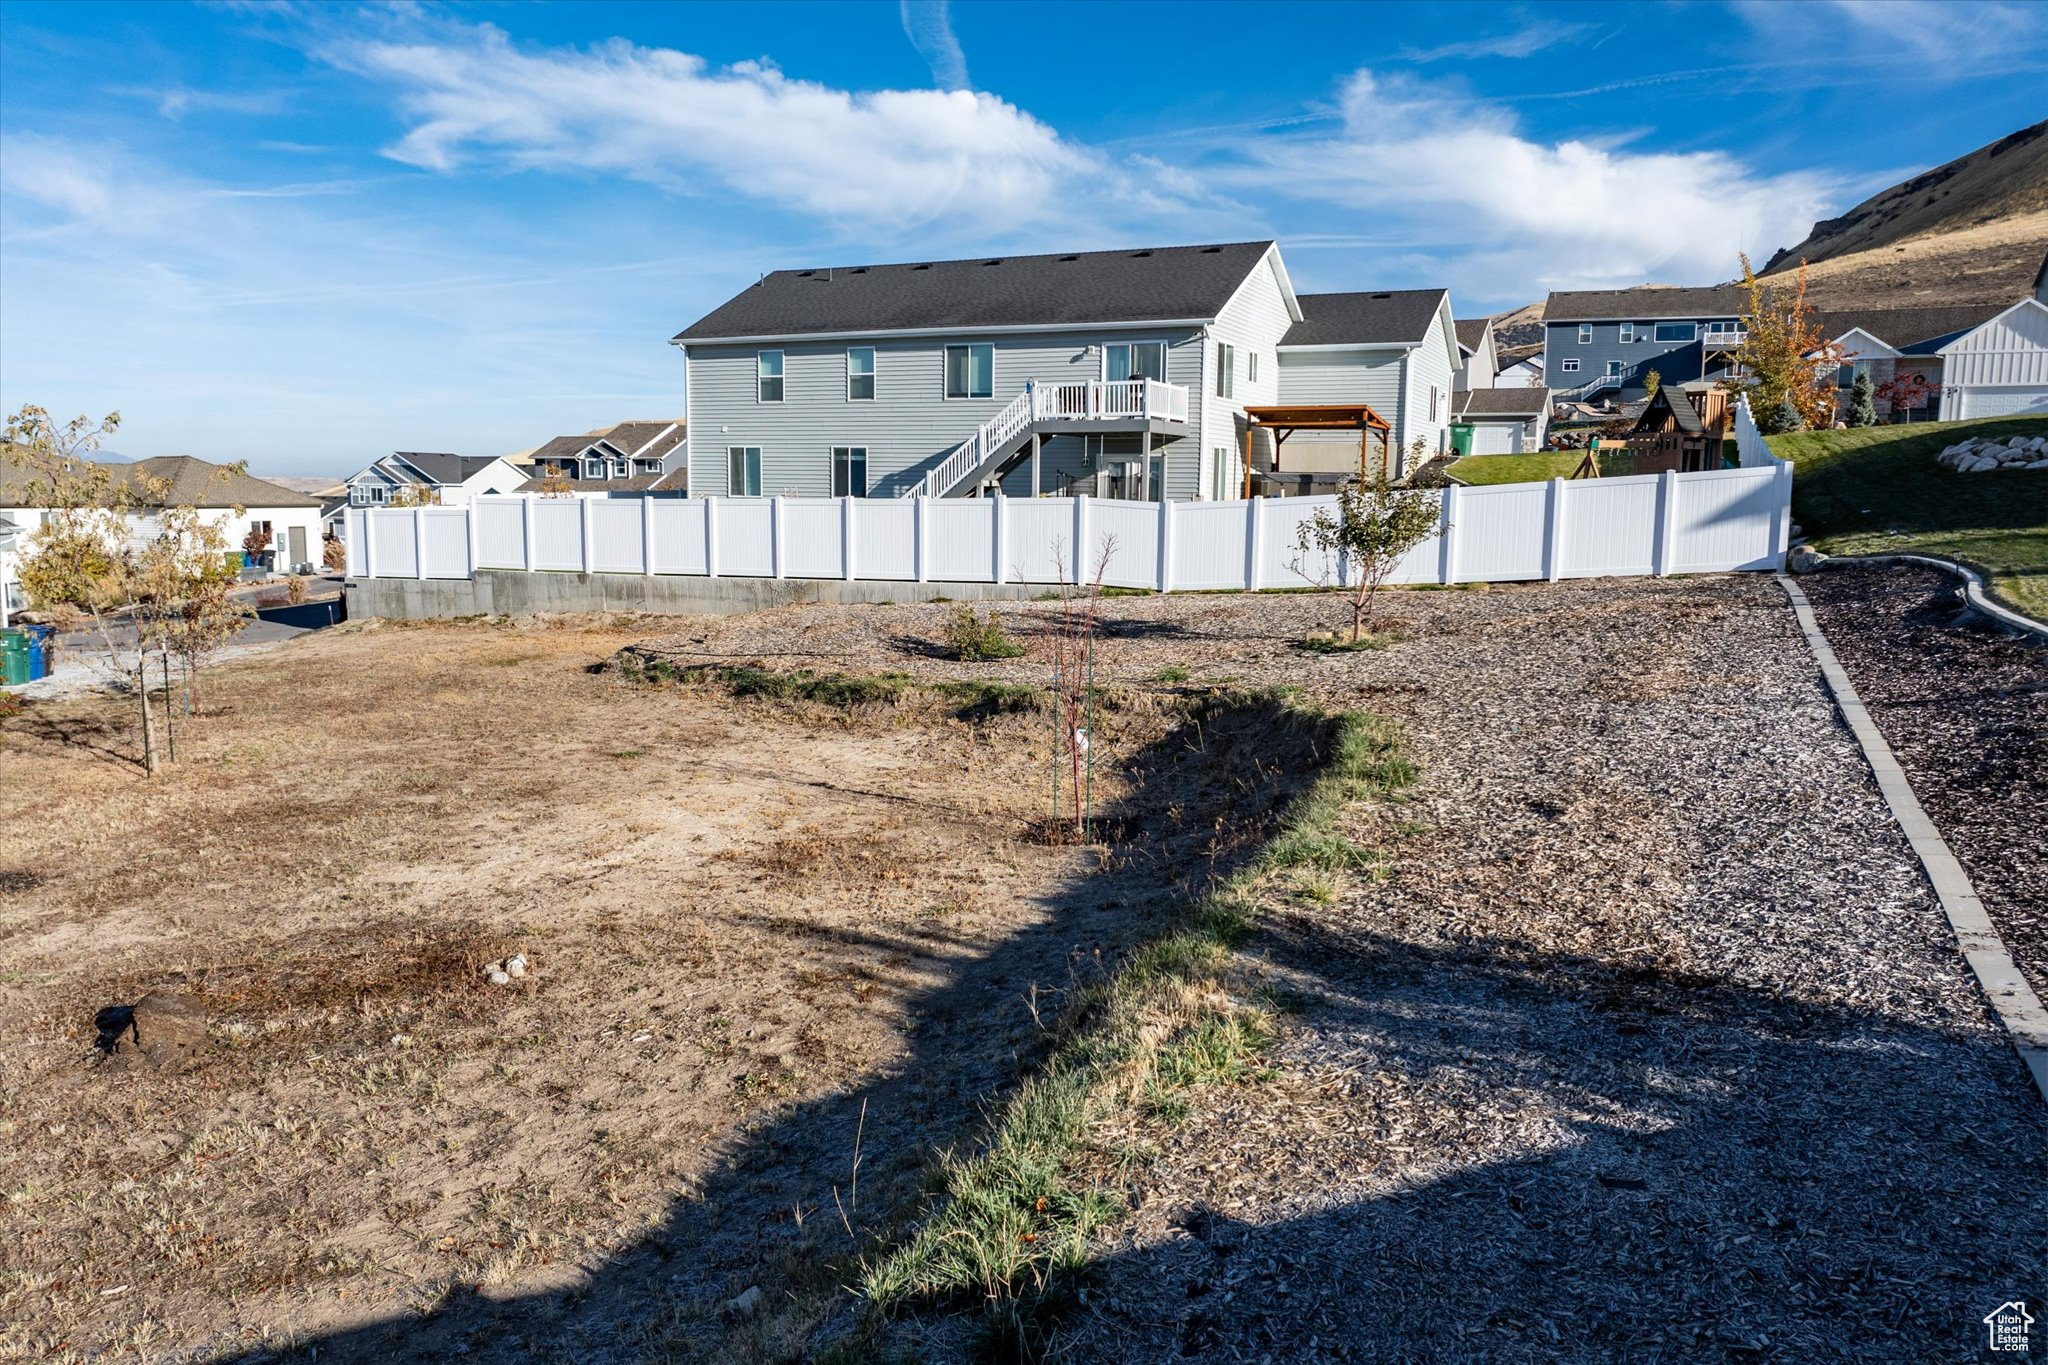
Rear of a gray two-story home beyond a white fence, with a broad dry yard and elevated deck.
Gray-sided house with raised deck and broad backyard, neighboring homes and distant mountains beyond.
VIEW PHOTOS
Price Upon Request

850 E 600 N

5 Beds 3 Baths 3,107 Sq.Ft. 0.56 Acres

Description

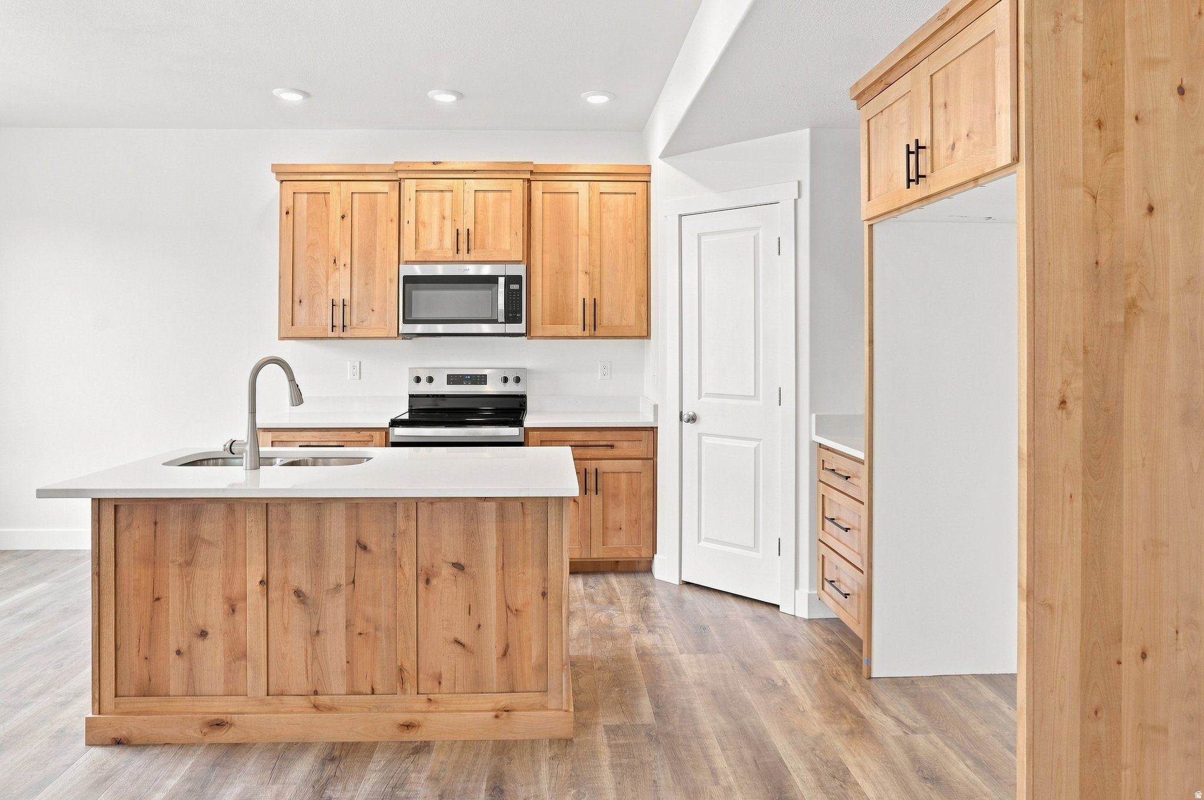
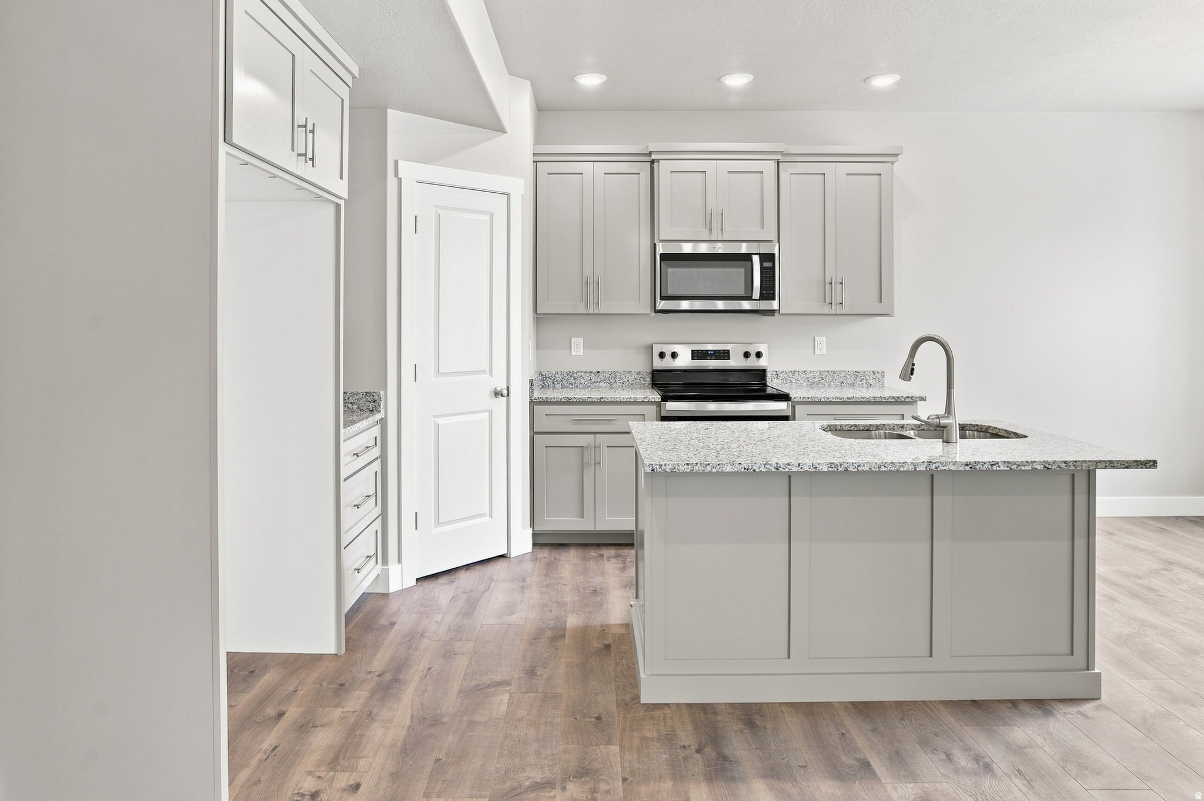
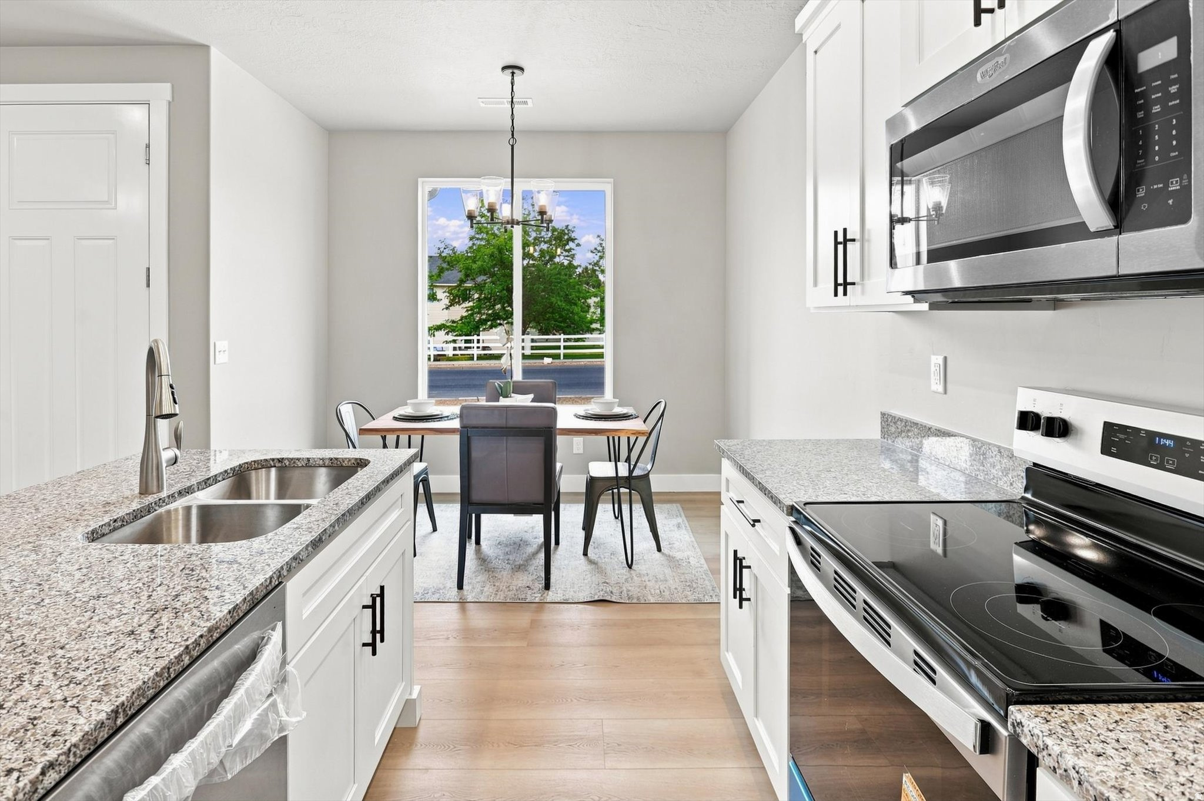
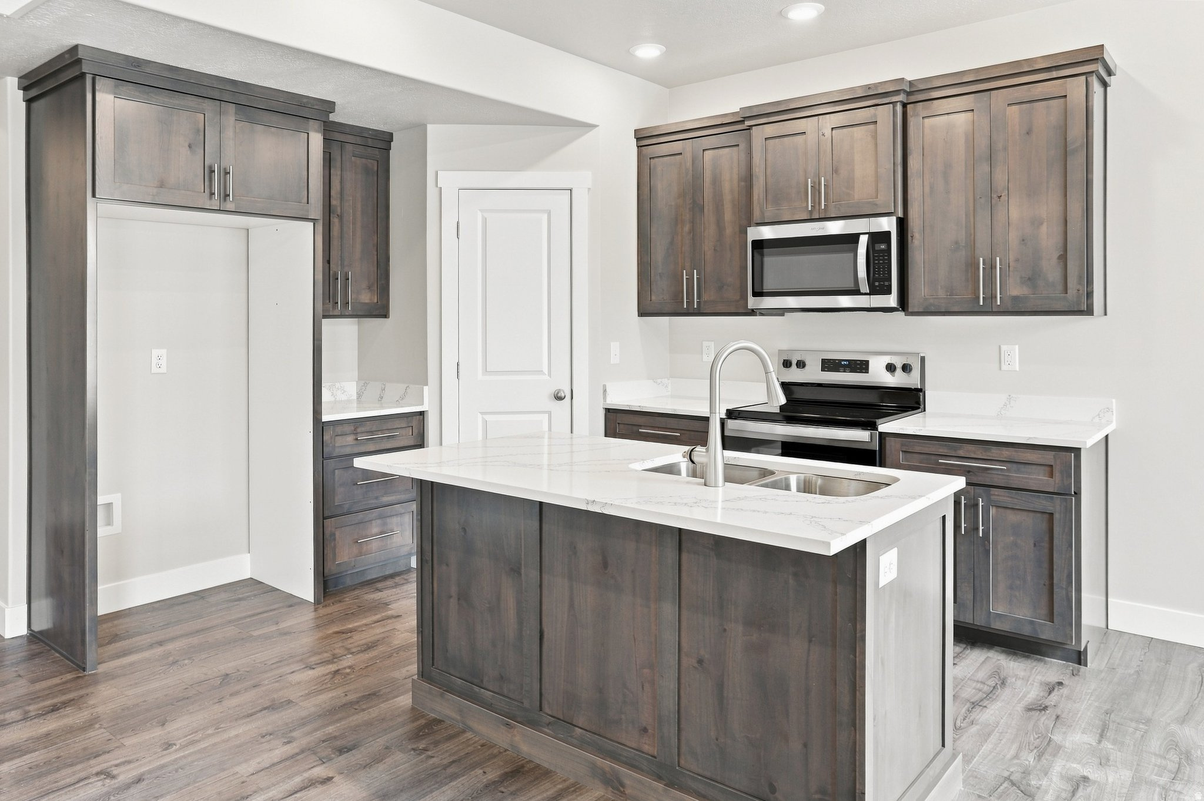
PRIVACY & VIEWS!! Unique, secluded 5-bedroom, 3-bathroom home on over half an acre. Located on the Hyde Park bench, at the end of a meticulously manicured lane, sits this beautiful rambler on a spacious 0.56-acre lot. The main living area features an open-concept layout, combining the living room, dining area, and kitchen - perfect for large gatherings. The kitchen boasts granite countertops and an abundance of custom-made cabinets. The main floor includes a primary suite with a tray ceiling and a large walk-in closet. The custom primary bathroom features a granite countertop, a separate corner soaking tub, and an oversized walk-in shower. Also on the main floor are two additional bedrooms, a full bath, and a large mudroom off the garage, offering plenty of storage and a convenient drop-off area for backpacks, coats, and shoes. The 2-car garage includes one deep bay, providing extra storage space or room for a large workbench. The basement features 2 more bedrooms, a full bath, and a spacious 33' x 15' family room with built-in surround sound and a gas fireplace. There are also two large storage areas and room for a potential third bedroom. The breathtaking views offer a peaceful retreat from your hectic life as you relax on the 20' x 12' custom deck. The yard is partially landscaped with young shade trees, privacy and fruit trees scattered throughout the property. At the base of the deck, a large patio with a fire pit awaits, perfect for hosting your next s'mores party! This yard provides plenty of potential for your creative ideas - the possibilities are endless. This home is conveniently located near schools, parks, shopping, and dining options. Outdoor enthusiasts will appreciate the proximity to hiking and biking trails, as well as nearby recreational areas for year-round enjoyment. Easy to show. Square footage figures are provided as a courtesy estimate only. Buyers are advised to obtain an independent measurement.

Share Property

Location

850 E 600 N, Hyde Park, UT 84318

Status

Sold

Date Sold

February 26, 2025
Deolinda Marshall

Deolinda Marshall

TITLE

Sales Agent

Property Amenities

Interior
Laundry room Electric Dryer Hookup
Appliances Ceiling Fan, Microwave, Refrigerator, Water Softener Owned
Flooring Carpet, Tile
Total Bedrooms: 5
Full Bathrooms: 3
Other Interior Features Bath: Primary, Bath: Sep Tub/Shower, Closet: Walk-In, Disposal, Oven: Gas, Range: Gas, Range/Oven: Free Stdng, Vaulted Ceilings, Granite Countertops
Area & Lot
Total area 3,107 Sq.Ft.
Lot Area 0.56 Acres
Living area 3,107 Sq.Ft.
MLS® ID 2039161
Year Built 2018
School District Cache
High School Green Canyon
Middle School North Cache
Elementary School Cedar Ridge
View Description Mountain(s),Valley
Architecture Styles Rambler/Ranch
Type Residential
Status Sold
Exterior
Stories 2
Air conditioning Central Air
Heat type Forced Air, Gas: Central
Water Source Culinary
Garage Space 2.0
Sewer Sewer: Connected, Sewer: Public
Other Exterior Features Double Pane Windows, Porch: Open, Sliding Glass Doors, Patio: Open
Parking Rv Parking
Lot Features Curb Gutter, Secluded, Sidewalks, Terrain: Grad Slope, View: Mountain, View: Valley
Roof Asphalt
Utilities Natural Gas Connected, Electricity Connected, Sewer Connected, Sewer: Public, Water Connected
Finance
Price Upon Request

Work With Deolinda

Please feel free to explore the website and if you have any questions, would like to see a home in person or to discuss your home's value, please give me a call today.