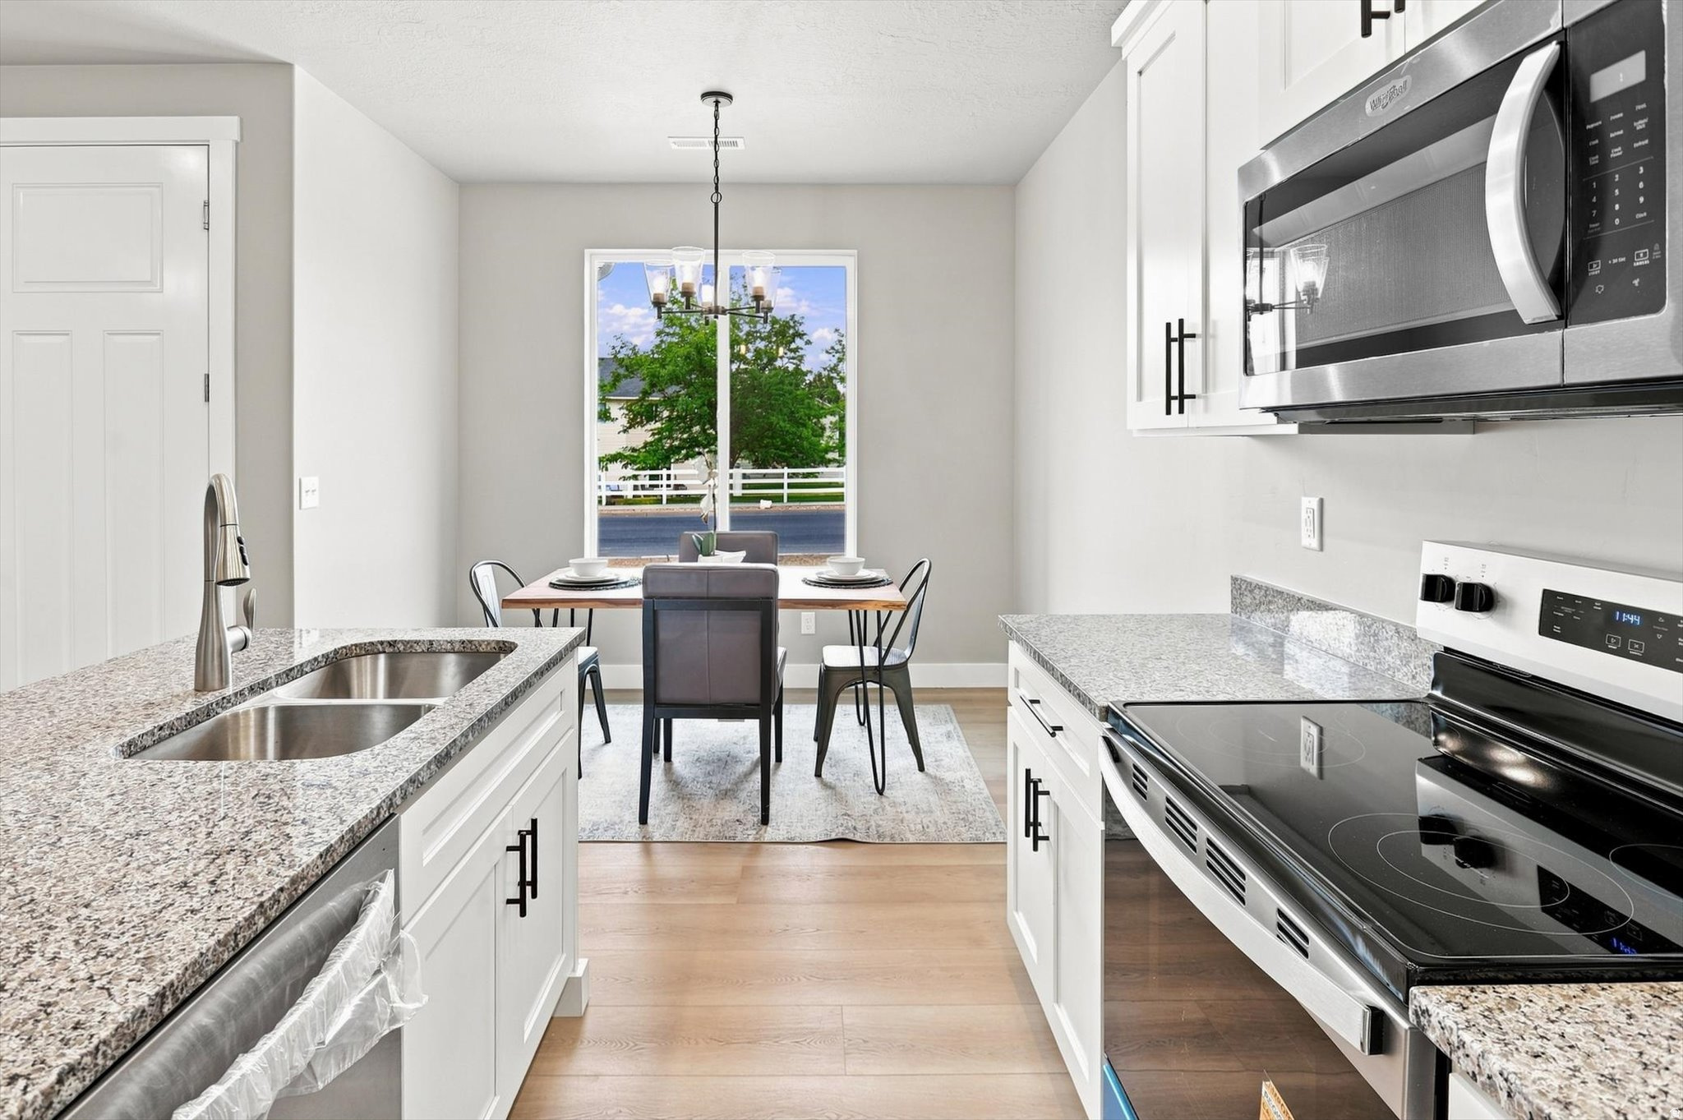
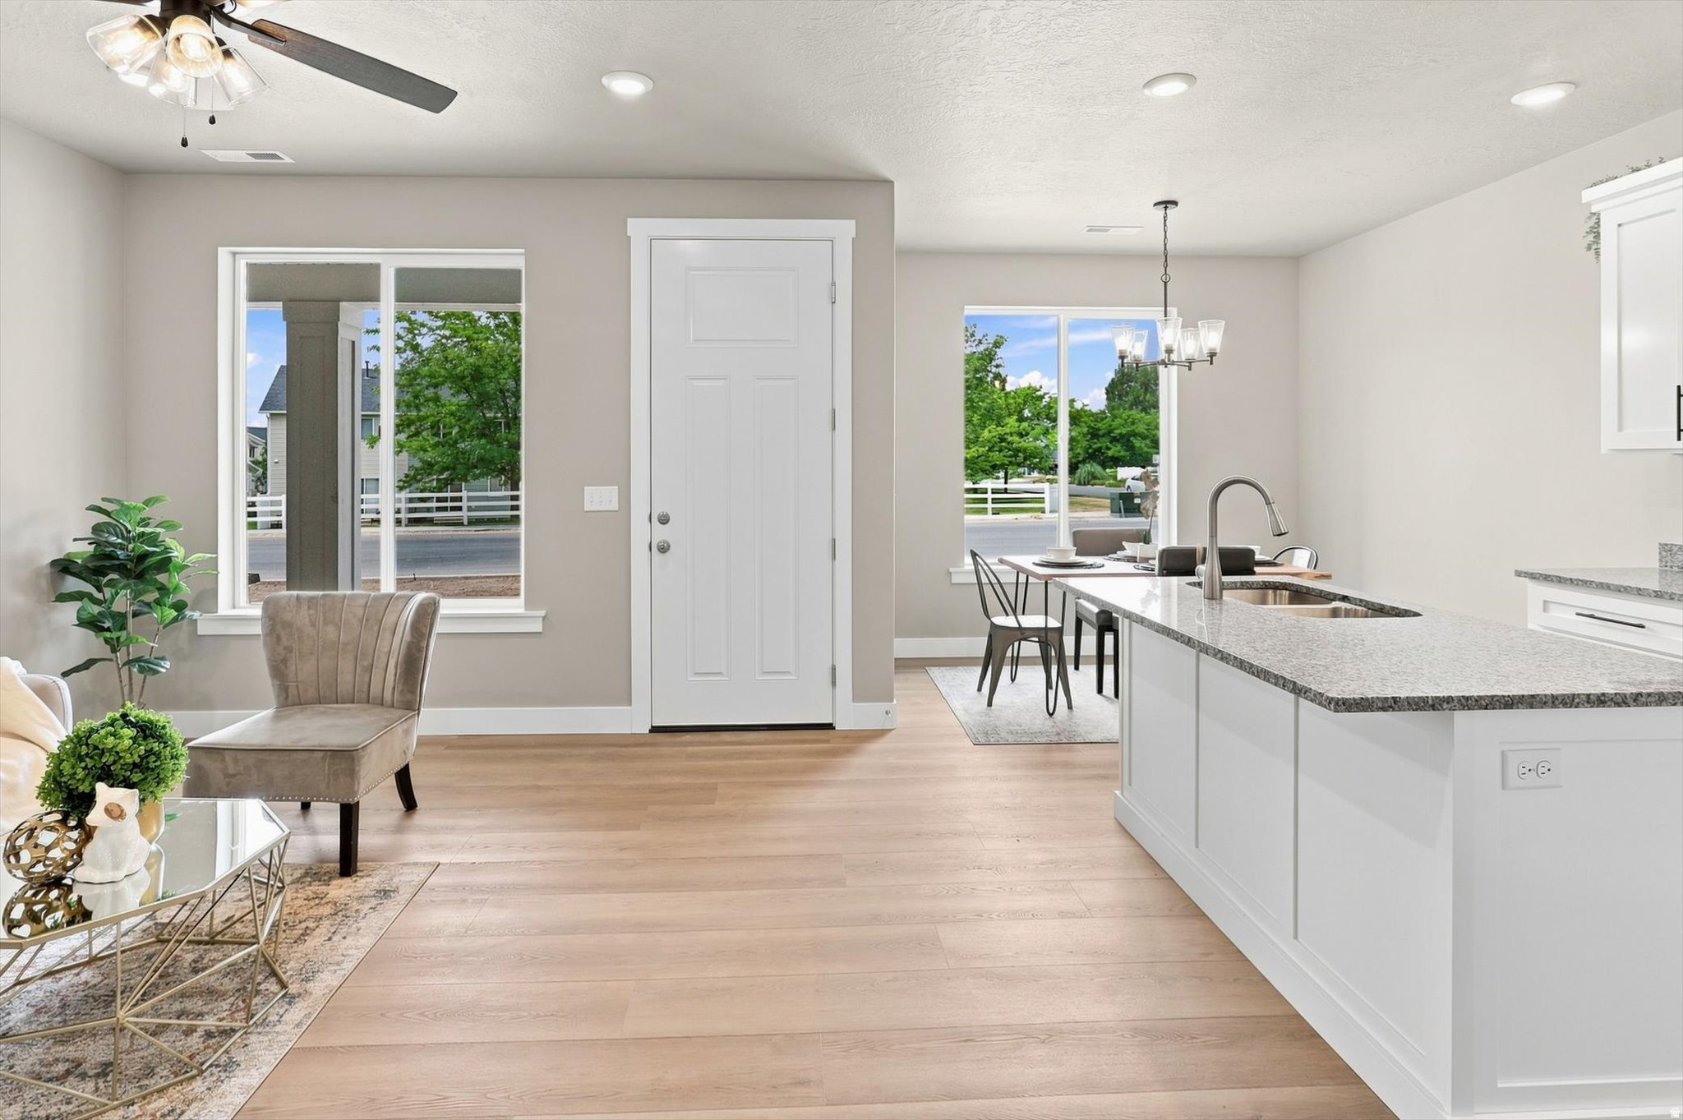
Bright kitchen with granite counters, stainless-steel appliances, and a dining table beside a large window.
Kitchen with white cabinetry, a large island, and an adjoining dining table set by a window.
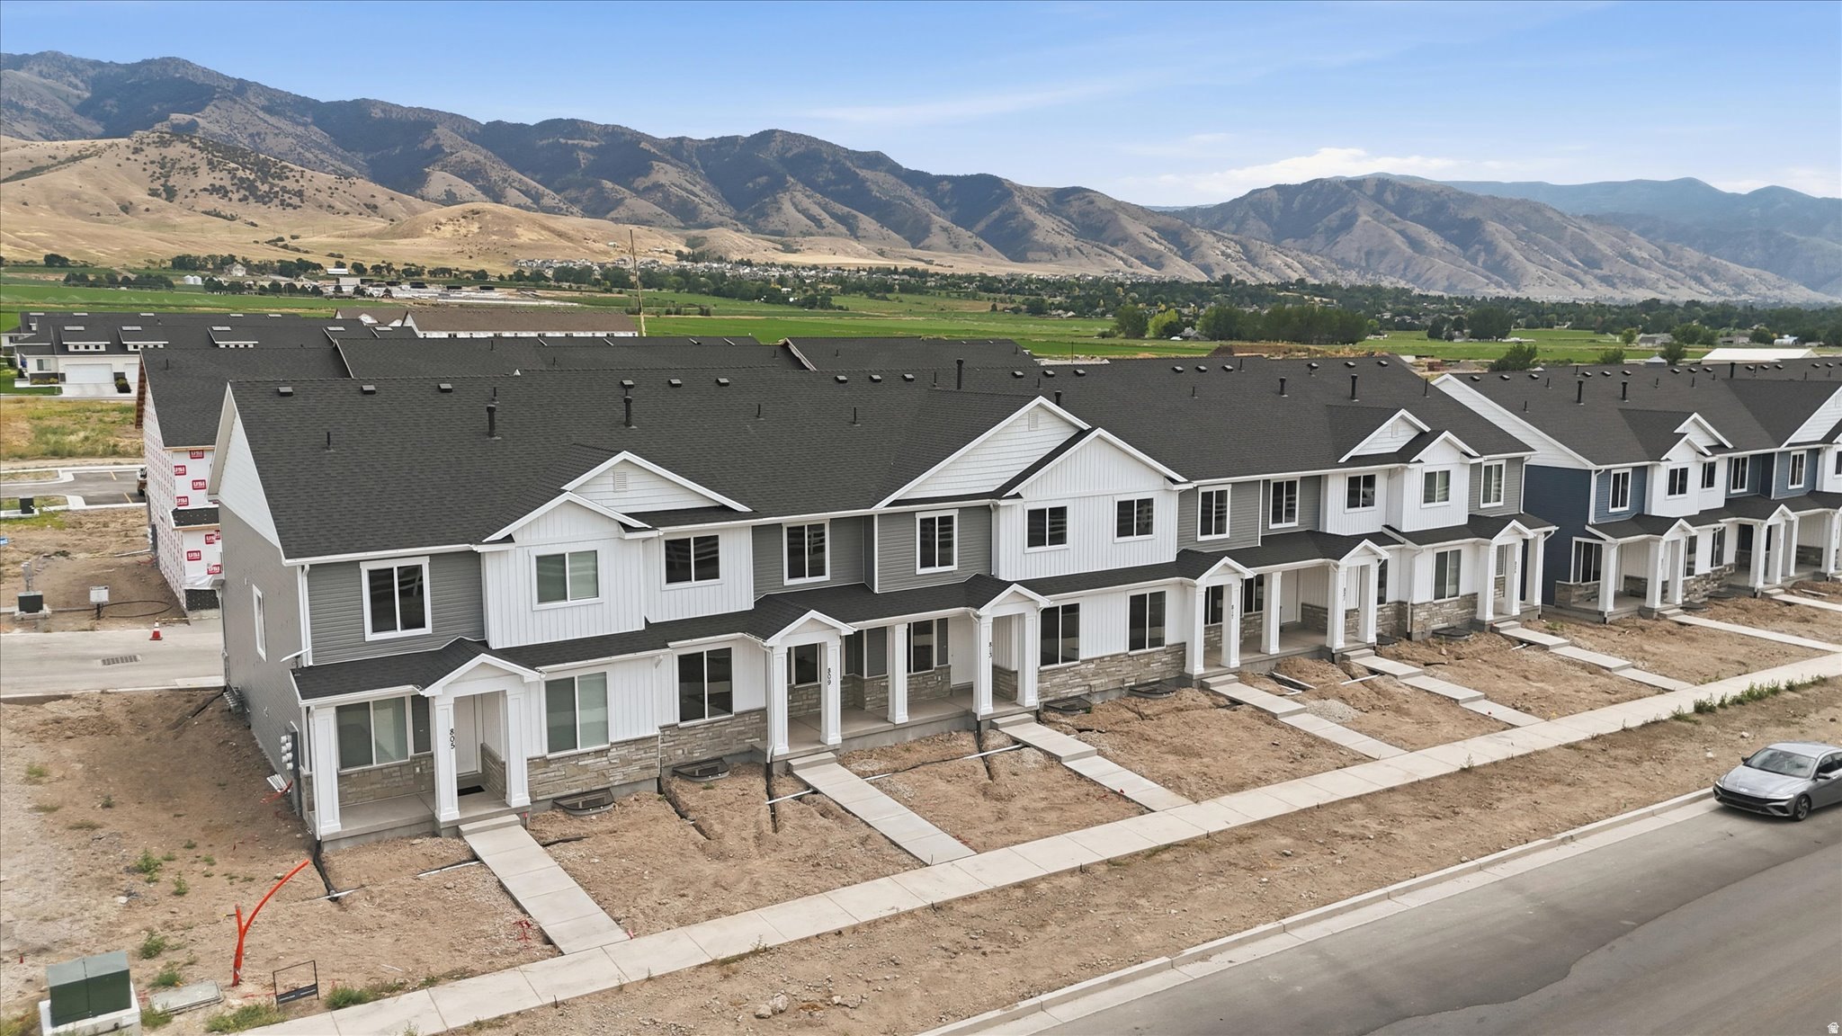
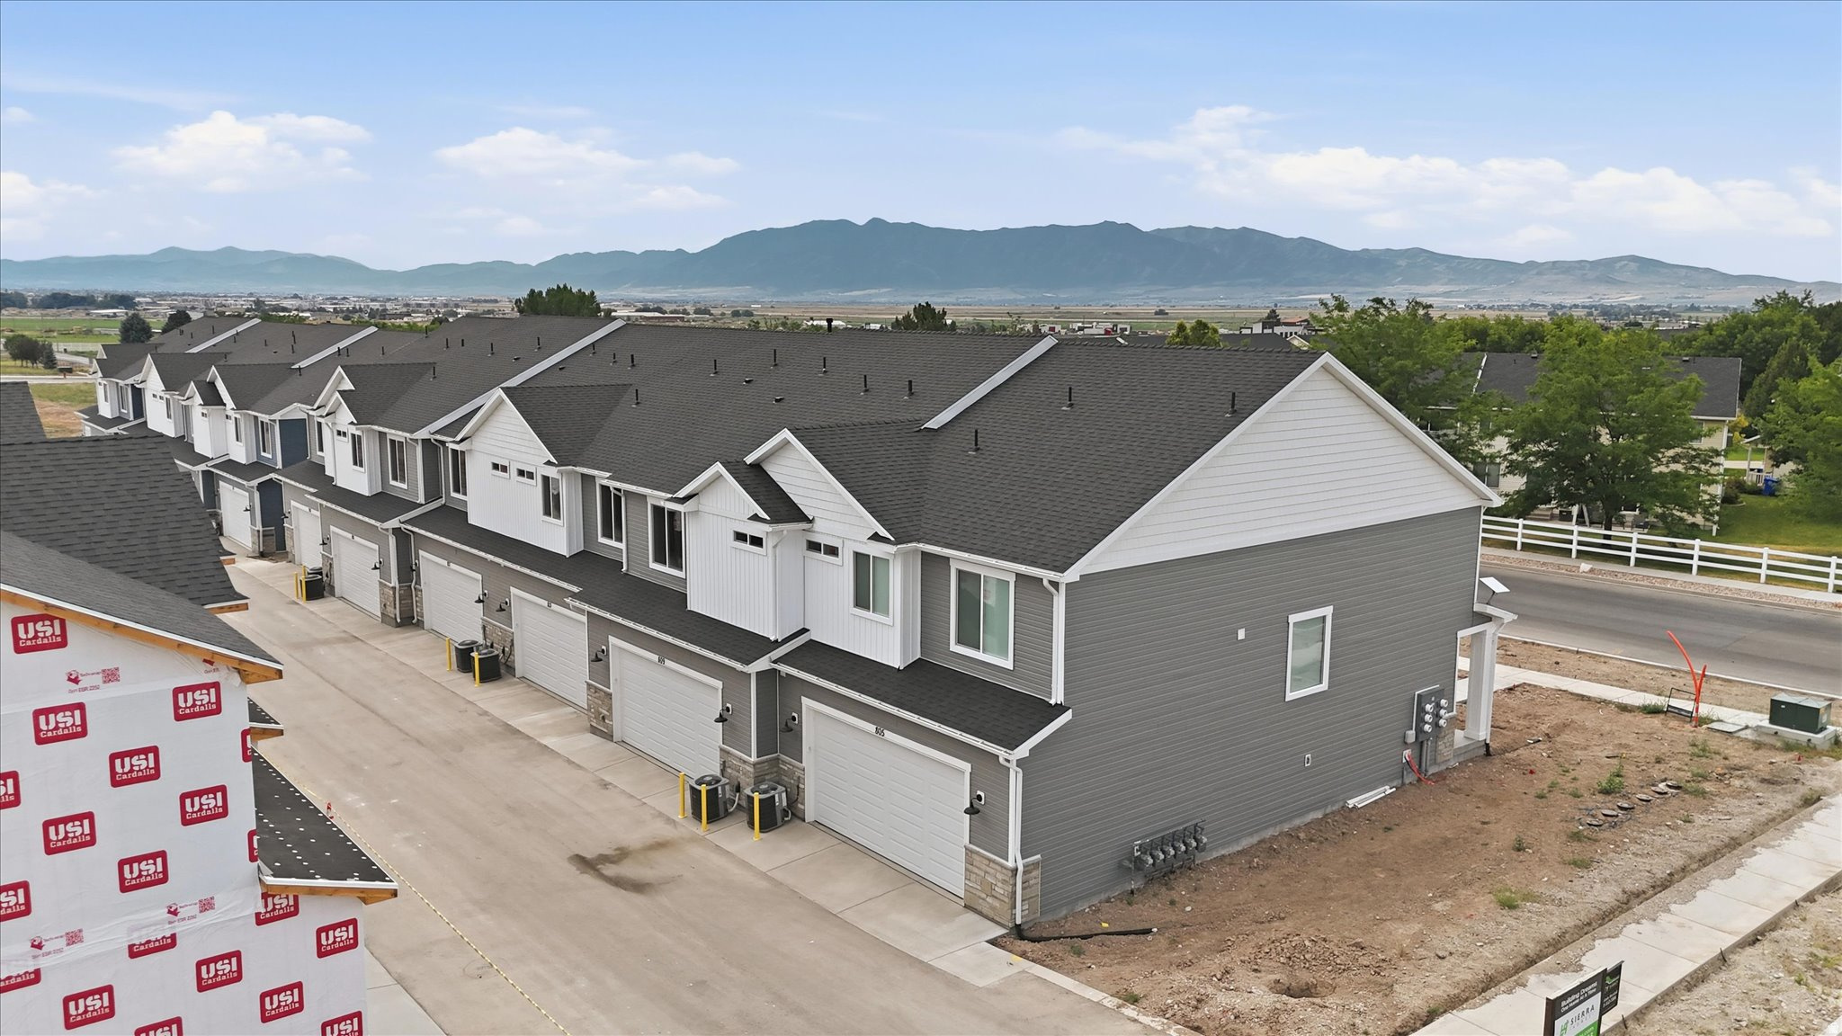
Aerial view of new townhomes with bare front yards and mountains behind them.
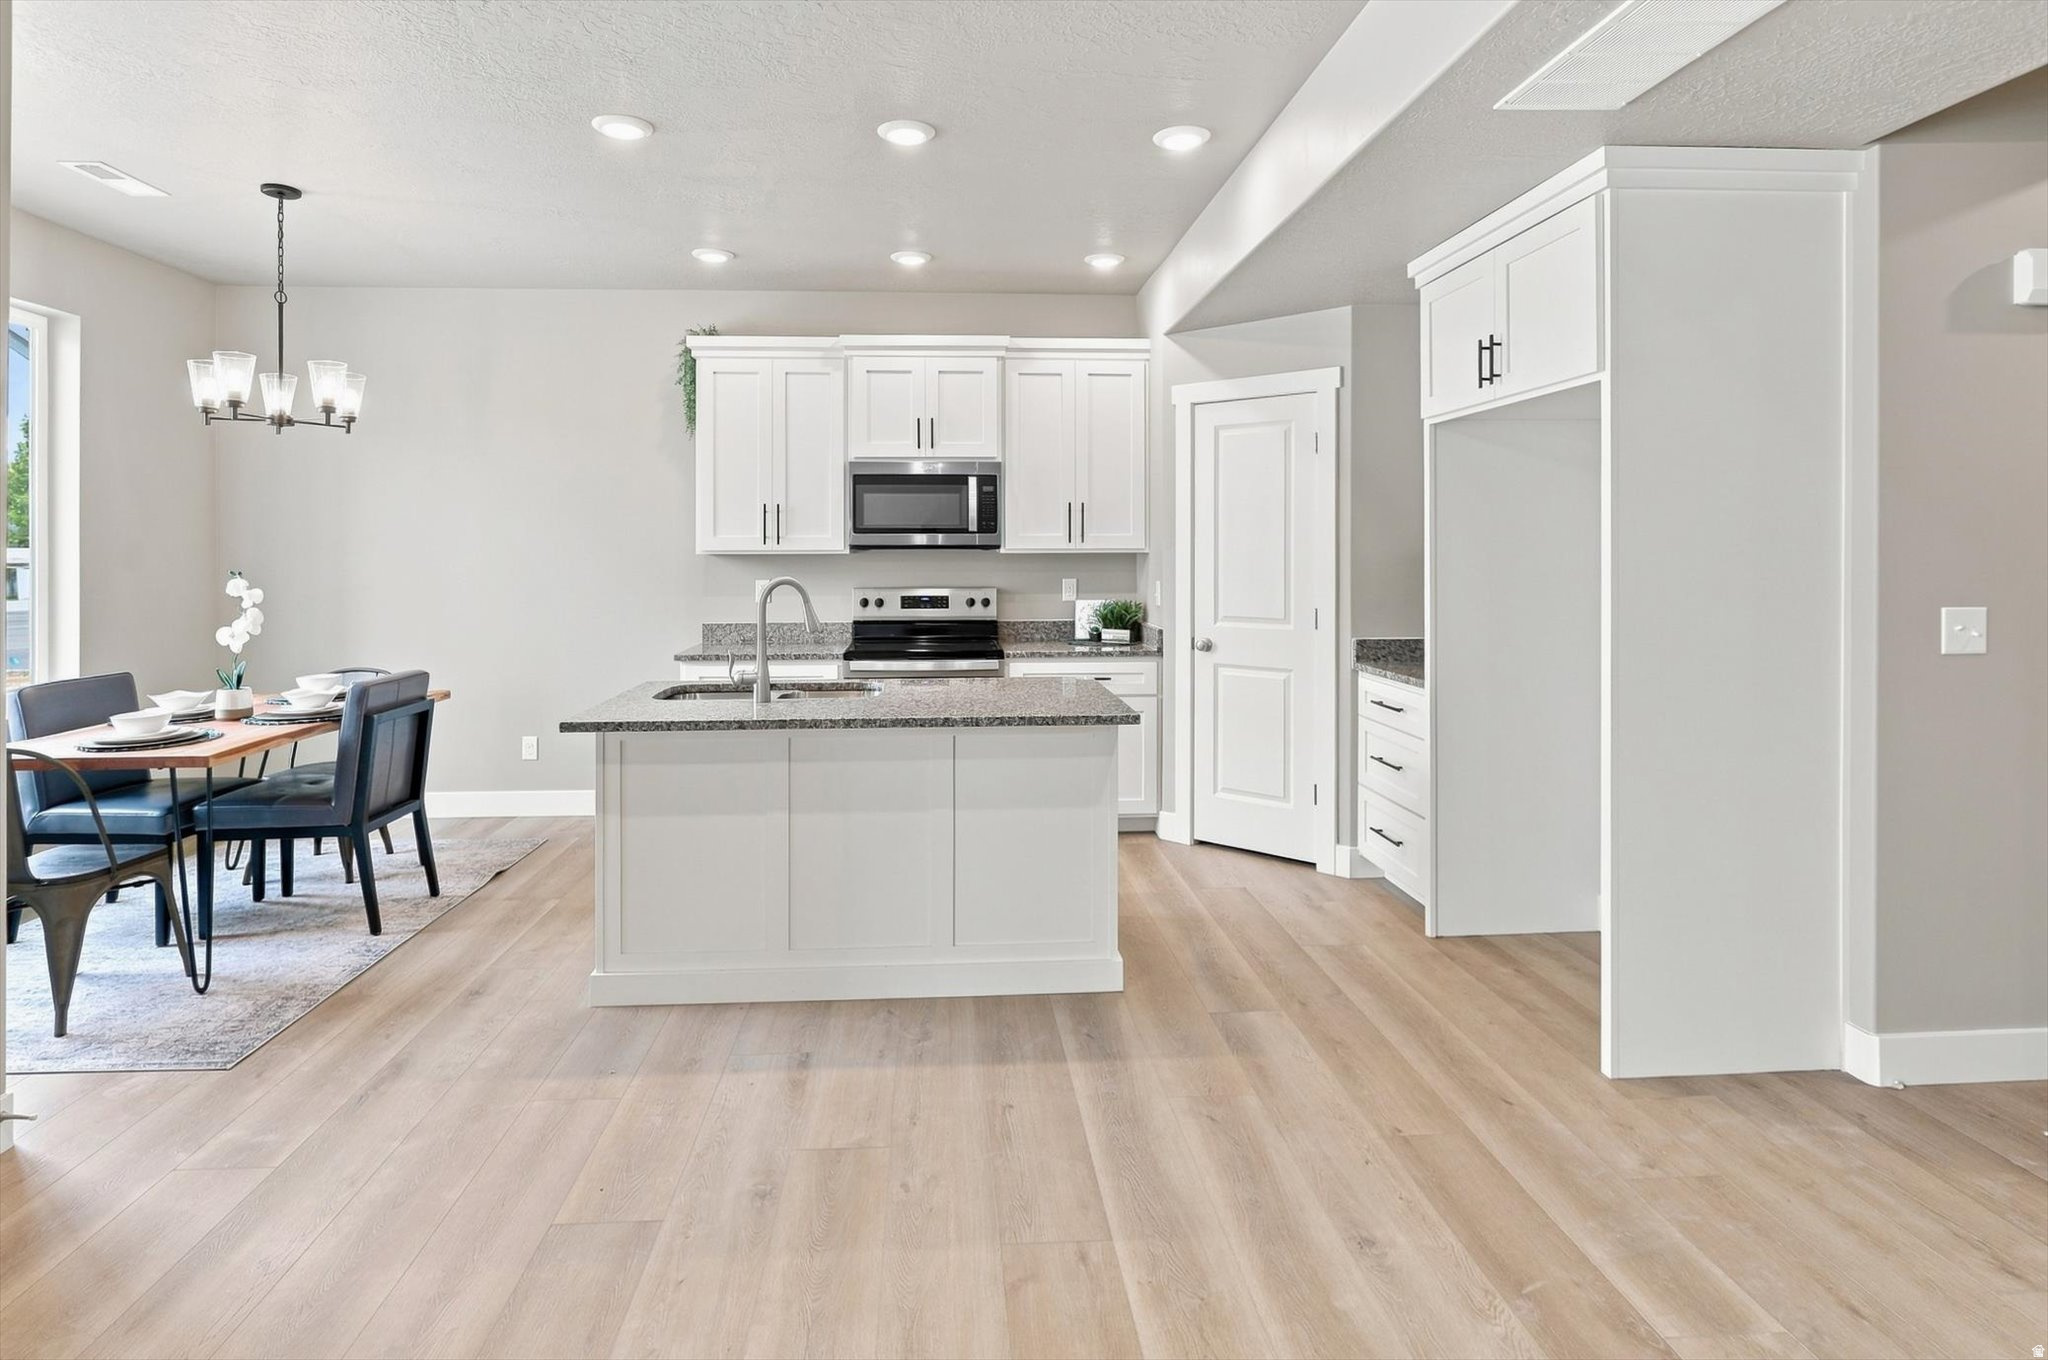
Open kitchen and living area with a large stone-topped island, dining table, and light wood floors.
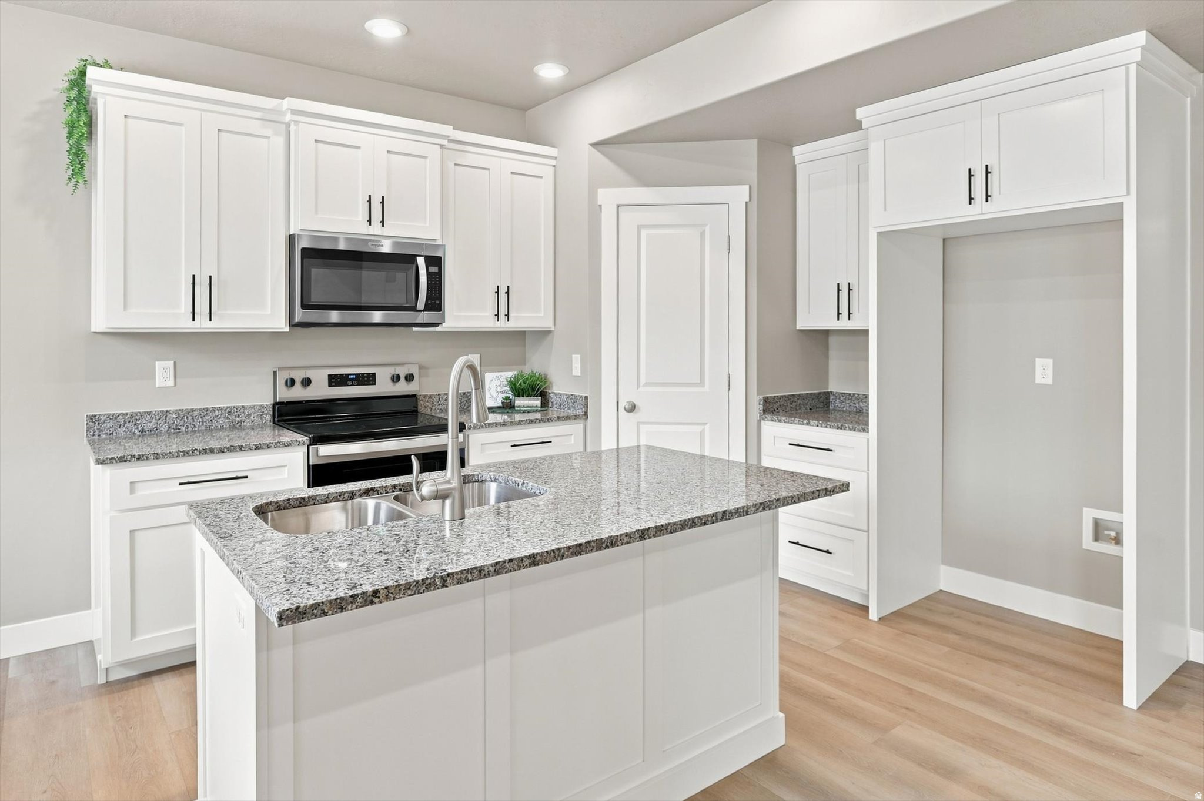
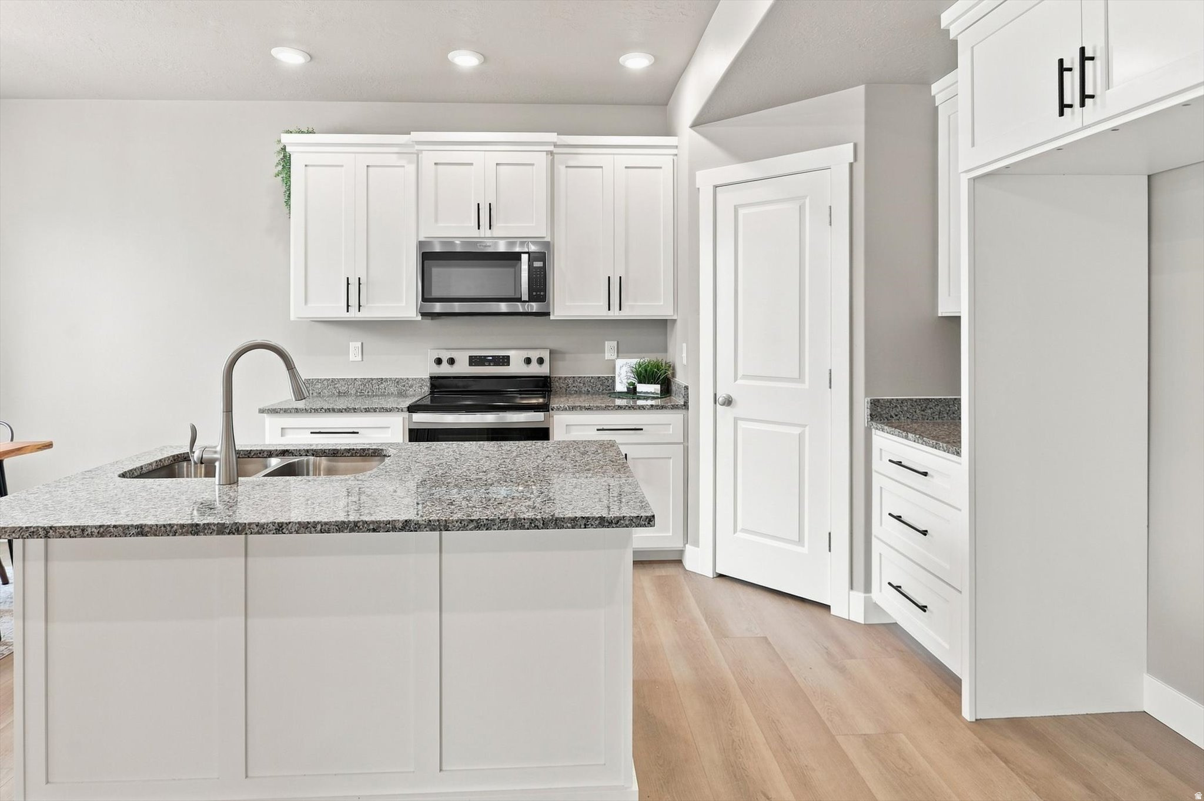
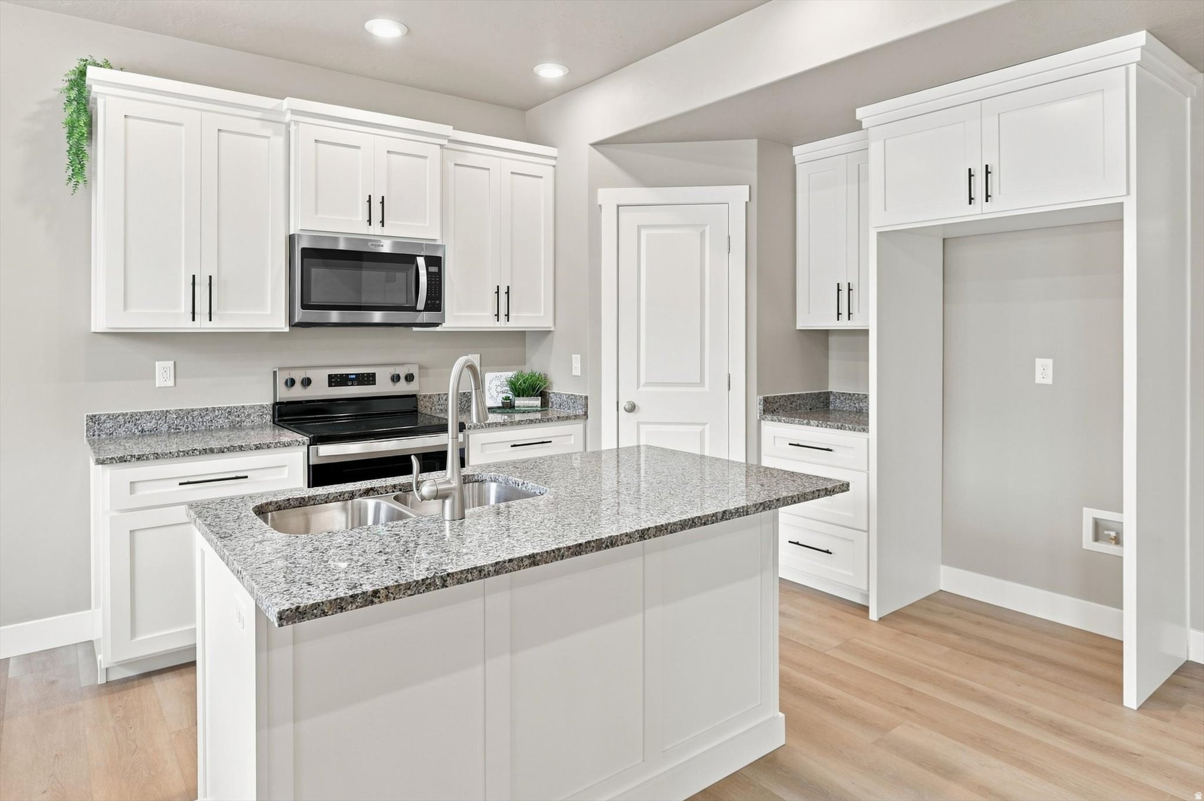
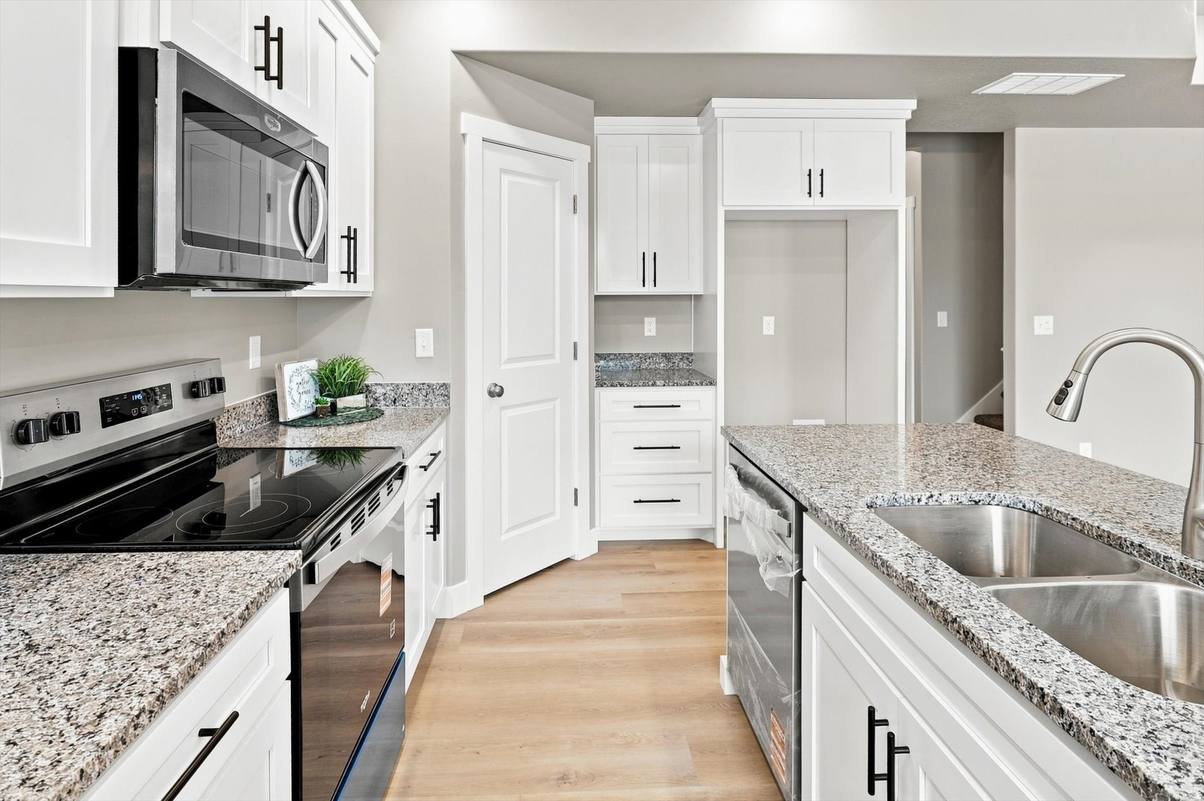
Modern kitchen with white cabinets, gray granite counters, and a large island with a double-basin sink.
Kitchen with white cabinets, granite island and double sink, stainless steel appliances, and light wood floors.
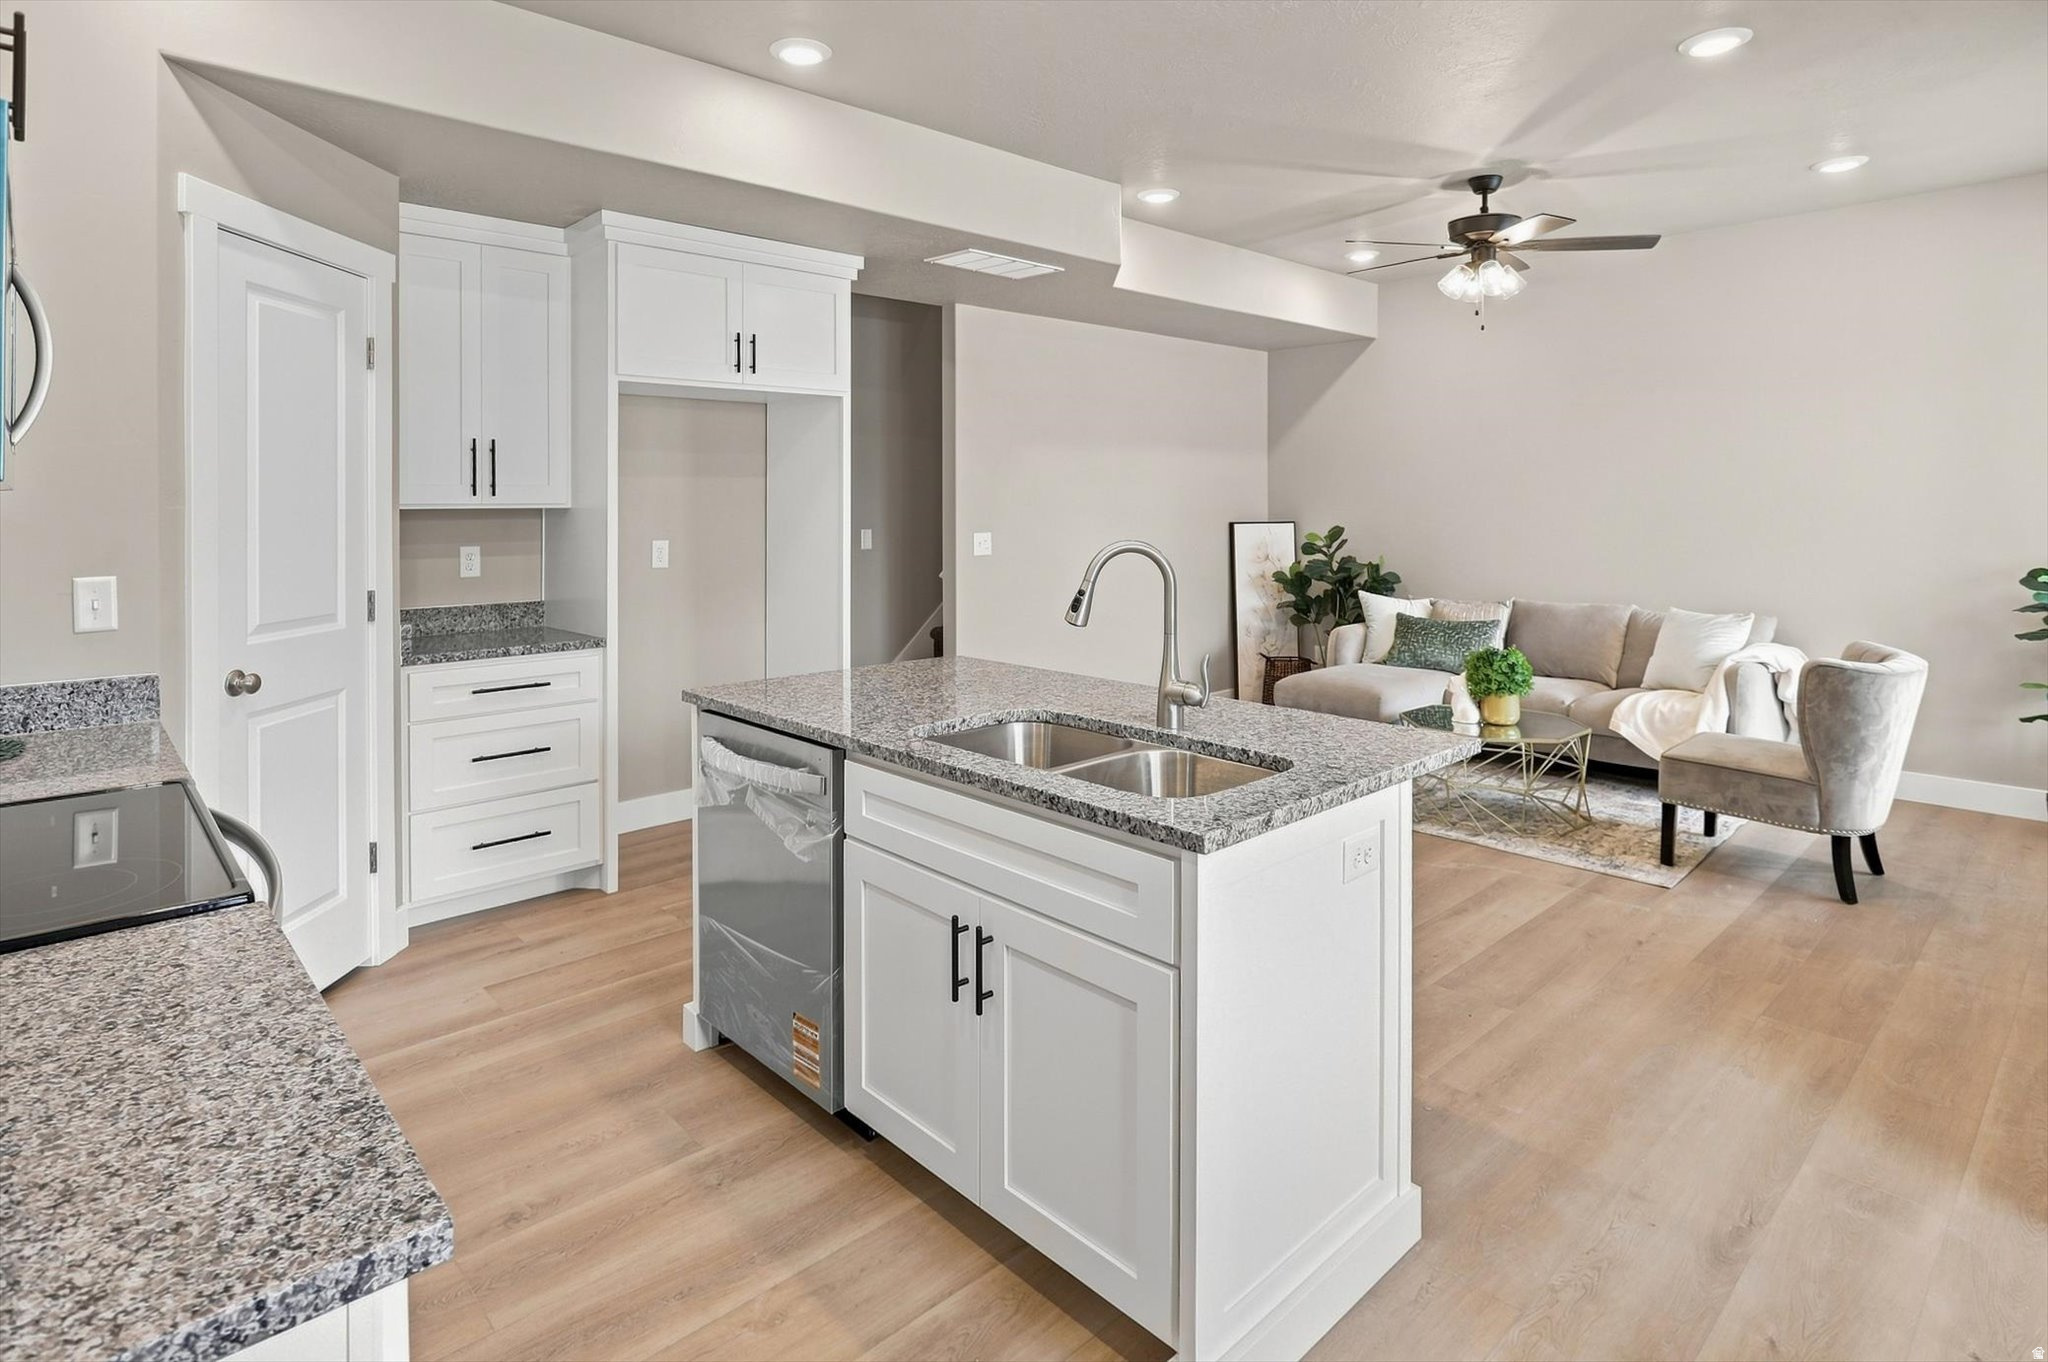
Open-plan kitchen with a granite island and sink overlooking a neutral furnished living room.
Bright kitchen with white cabinets, granite counters, stainless steel appliances, and a large island sink.
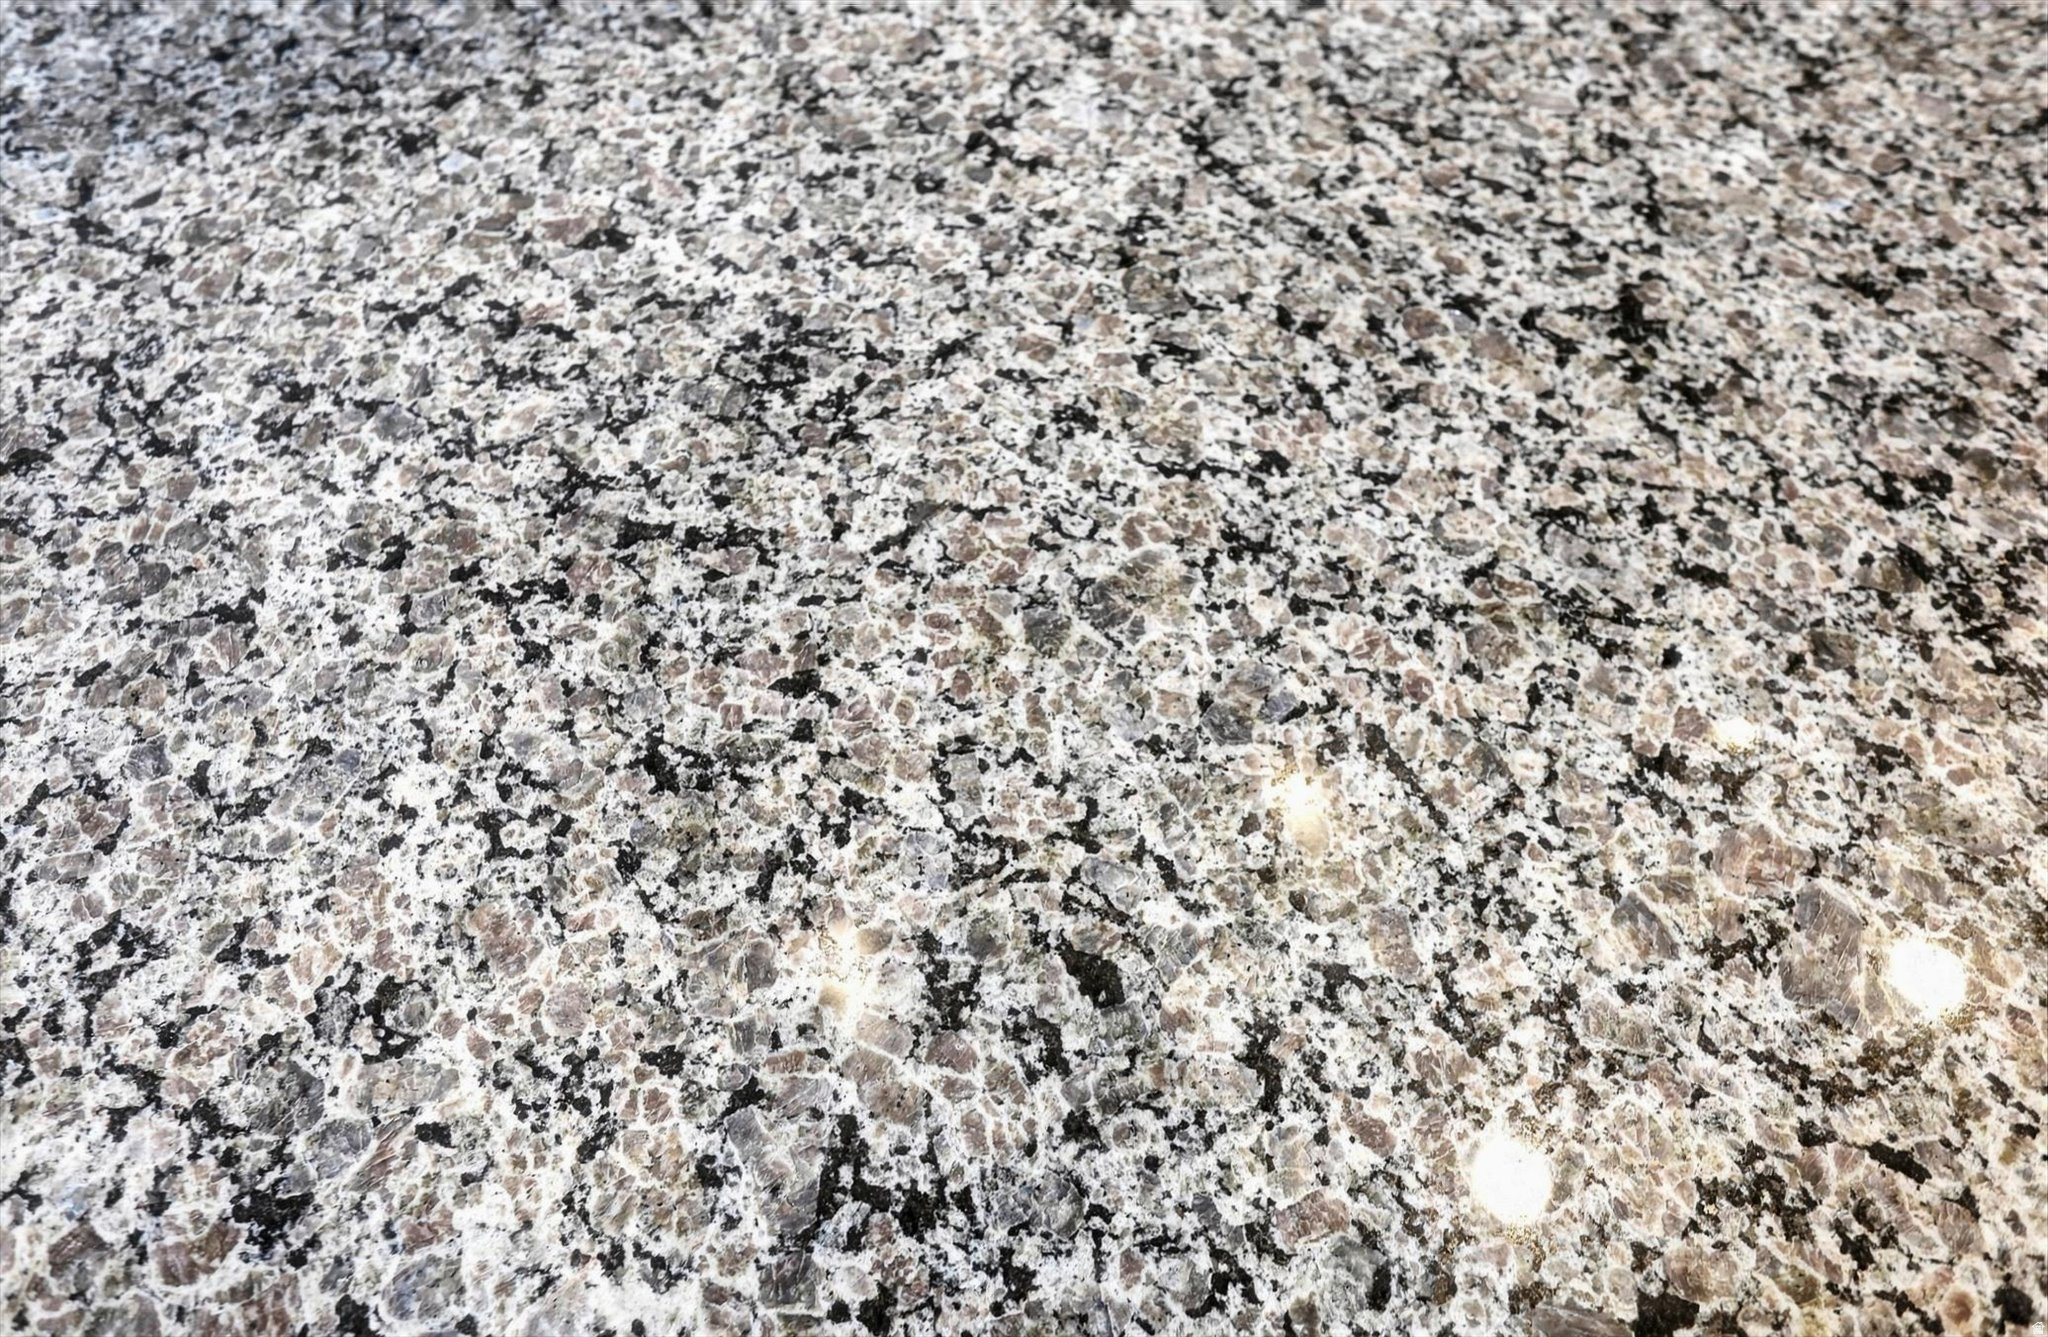
Mottled granite countertop in black, gray, cream, and brown with reflected ceiling lights.
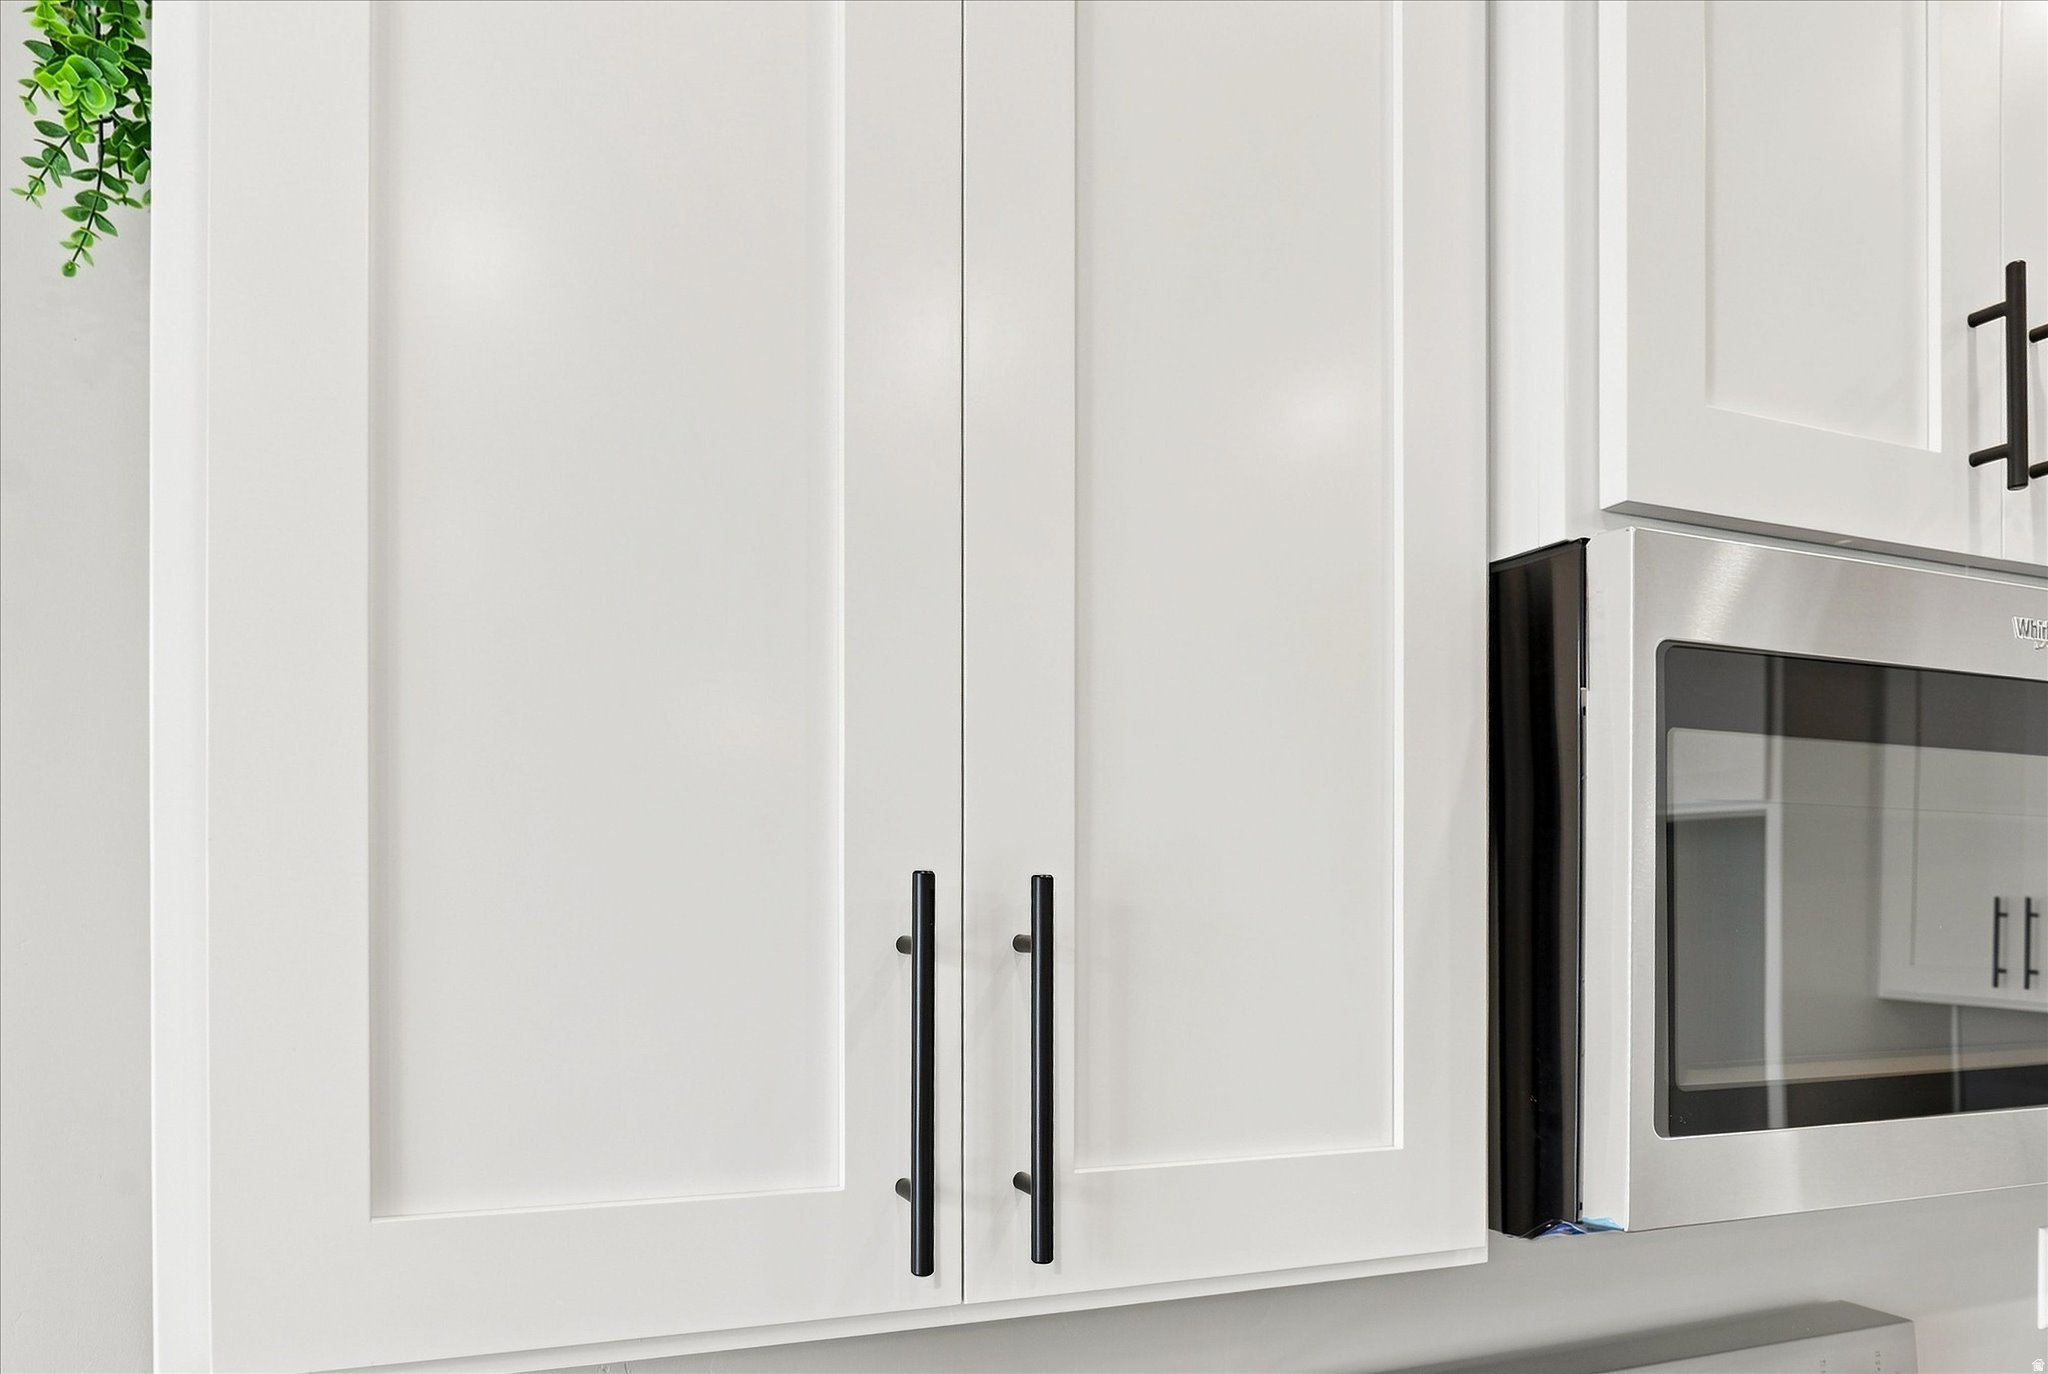
Kitchen with white paneled cabinets, black handles, a stainless steel built-in microwave, and a trailing plant.
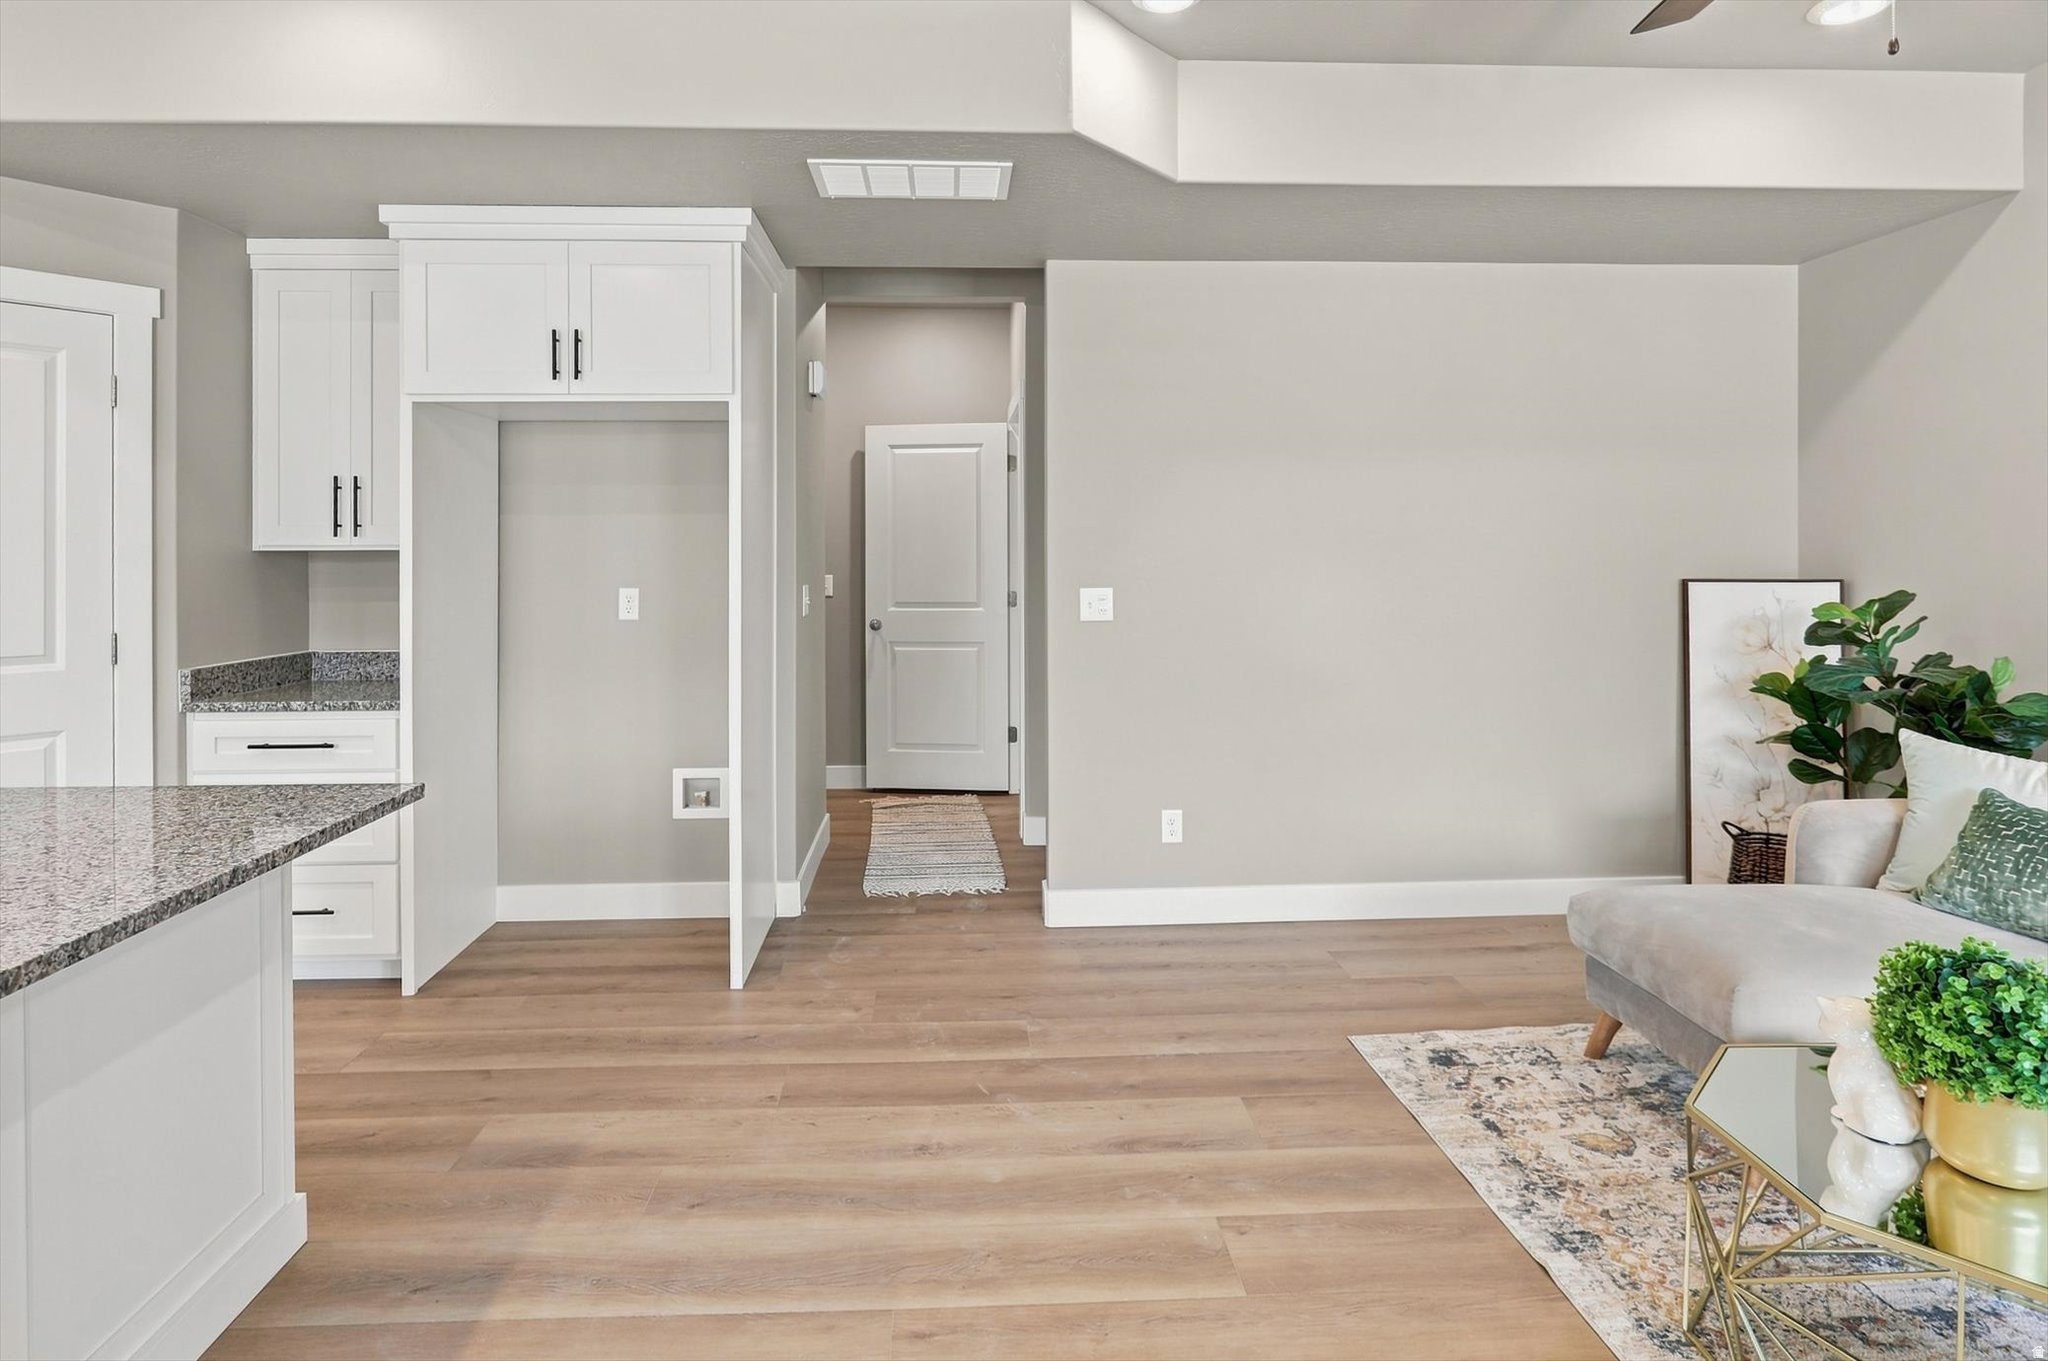
Open-plan kitchen and living area with white cabinets, granite counters, and a furnished sitting corner.
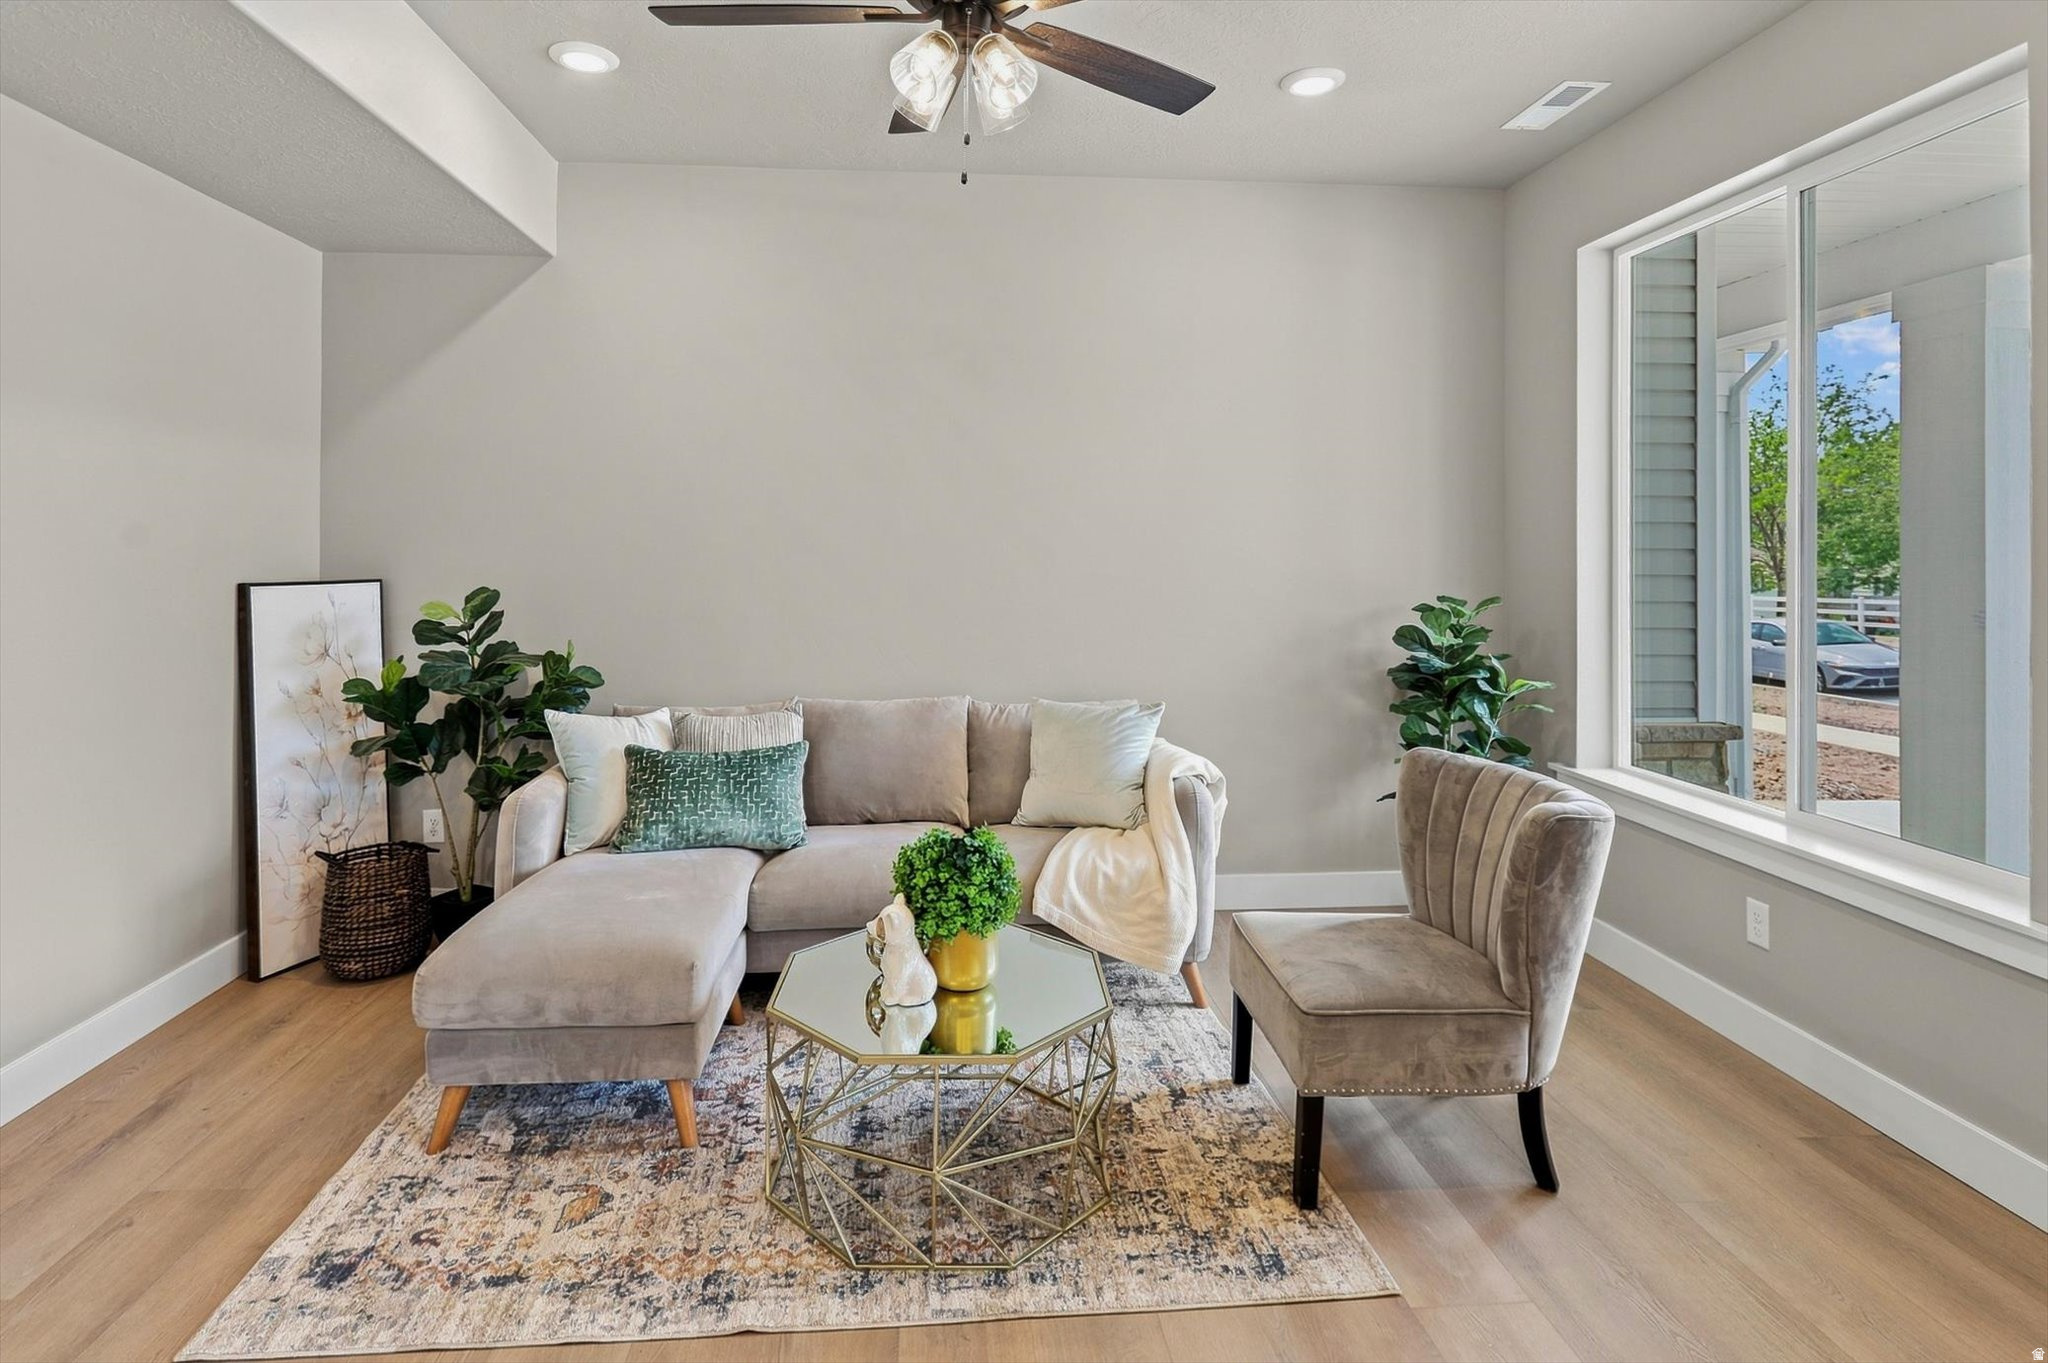
Staged living room with a gray sectional, accent chair, geometric coffee table, and large window.
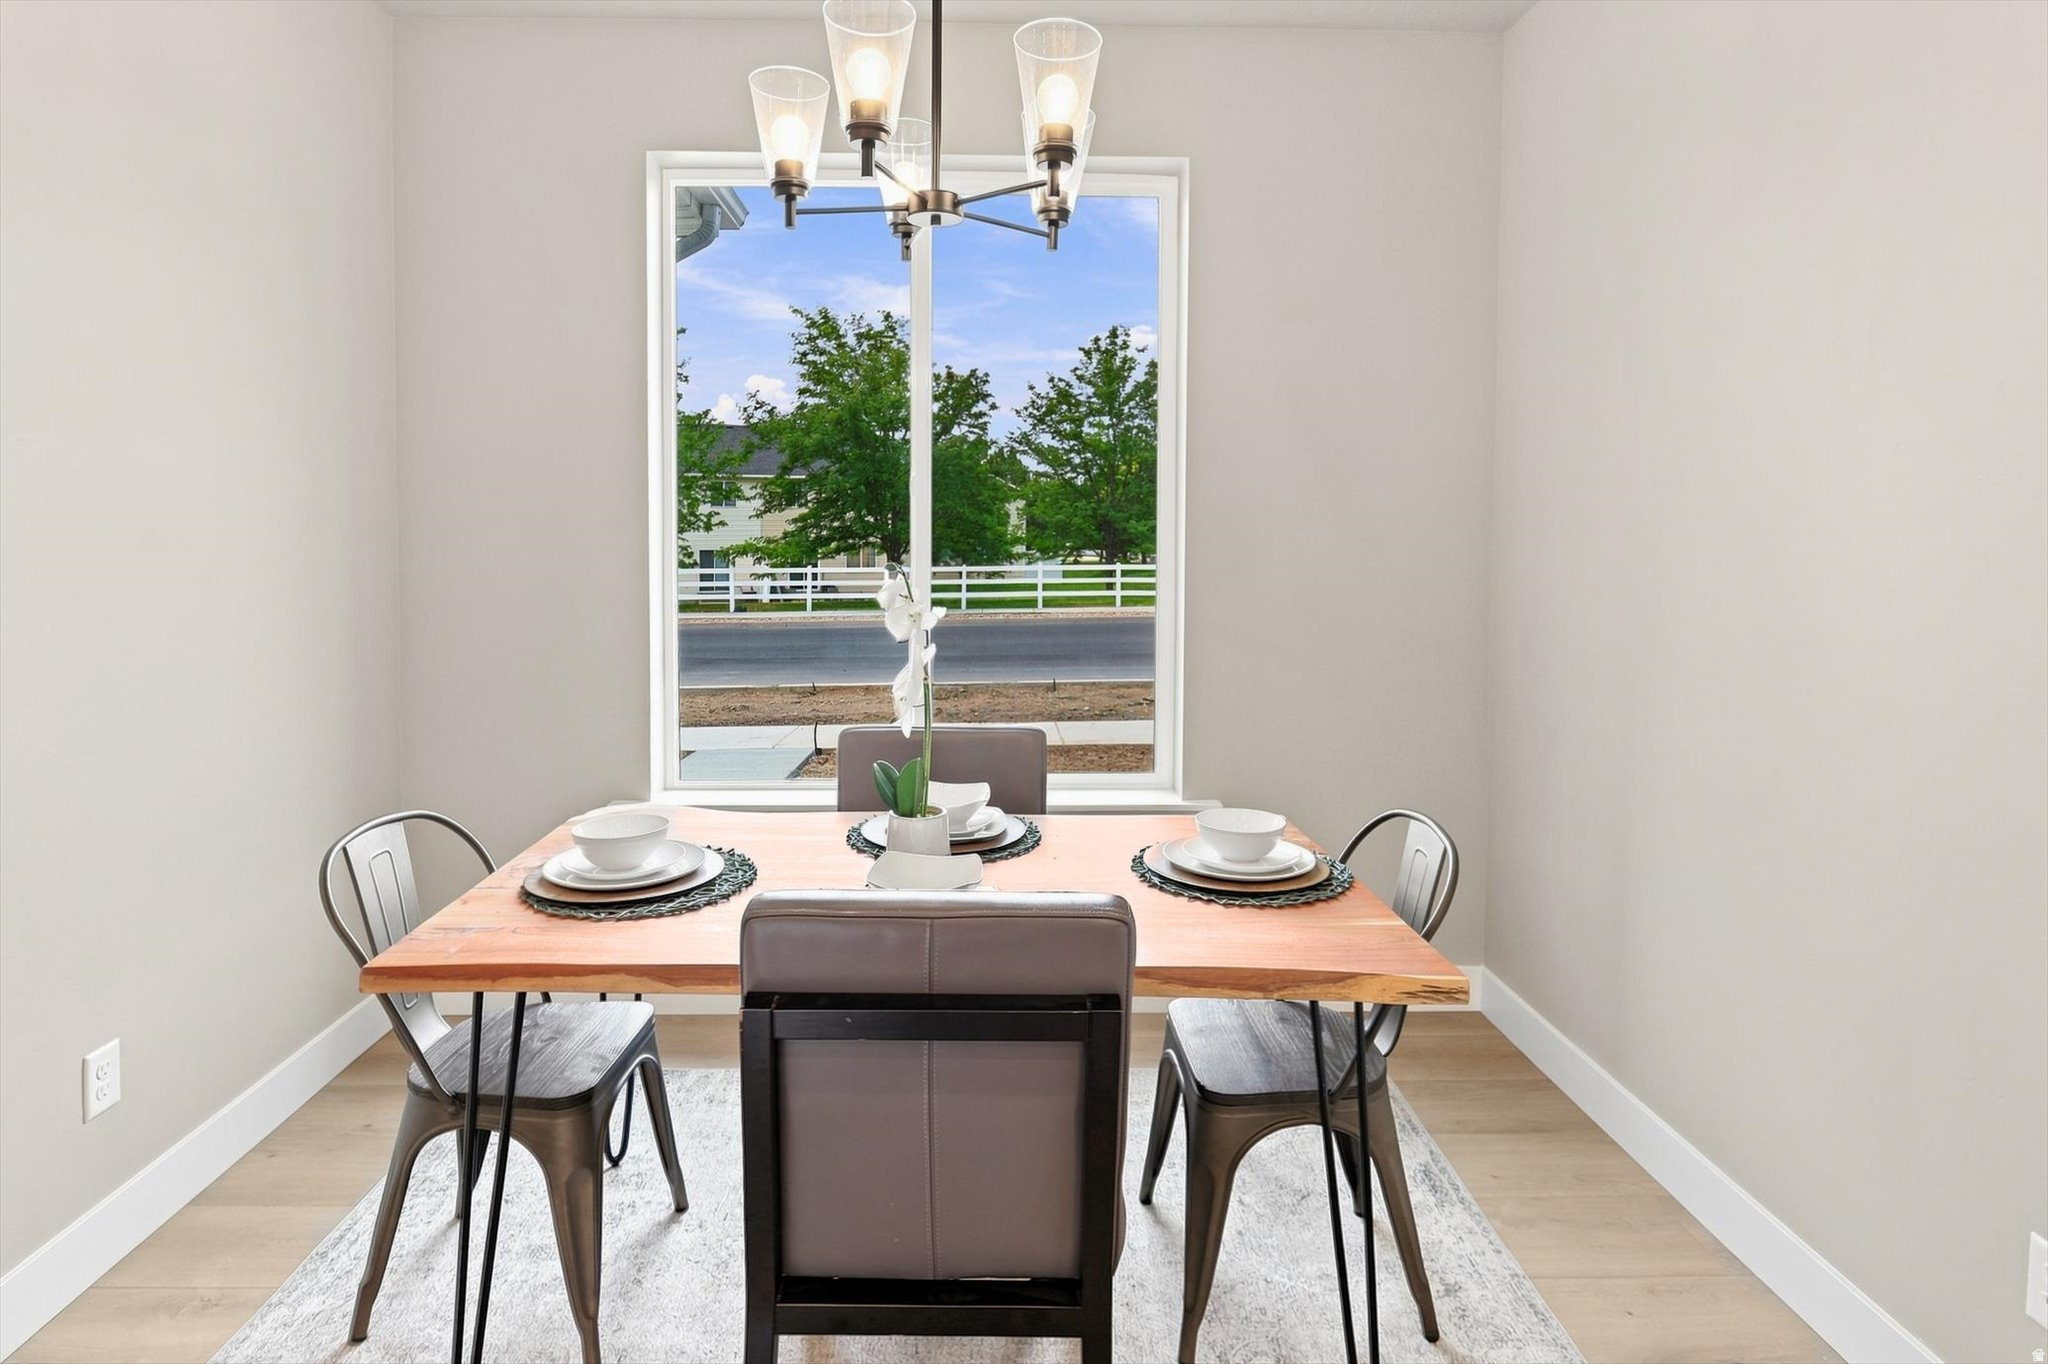
Dining room with a set wooden table, orchid centerpiece, and large window overlooking trees and a white fence.
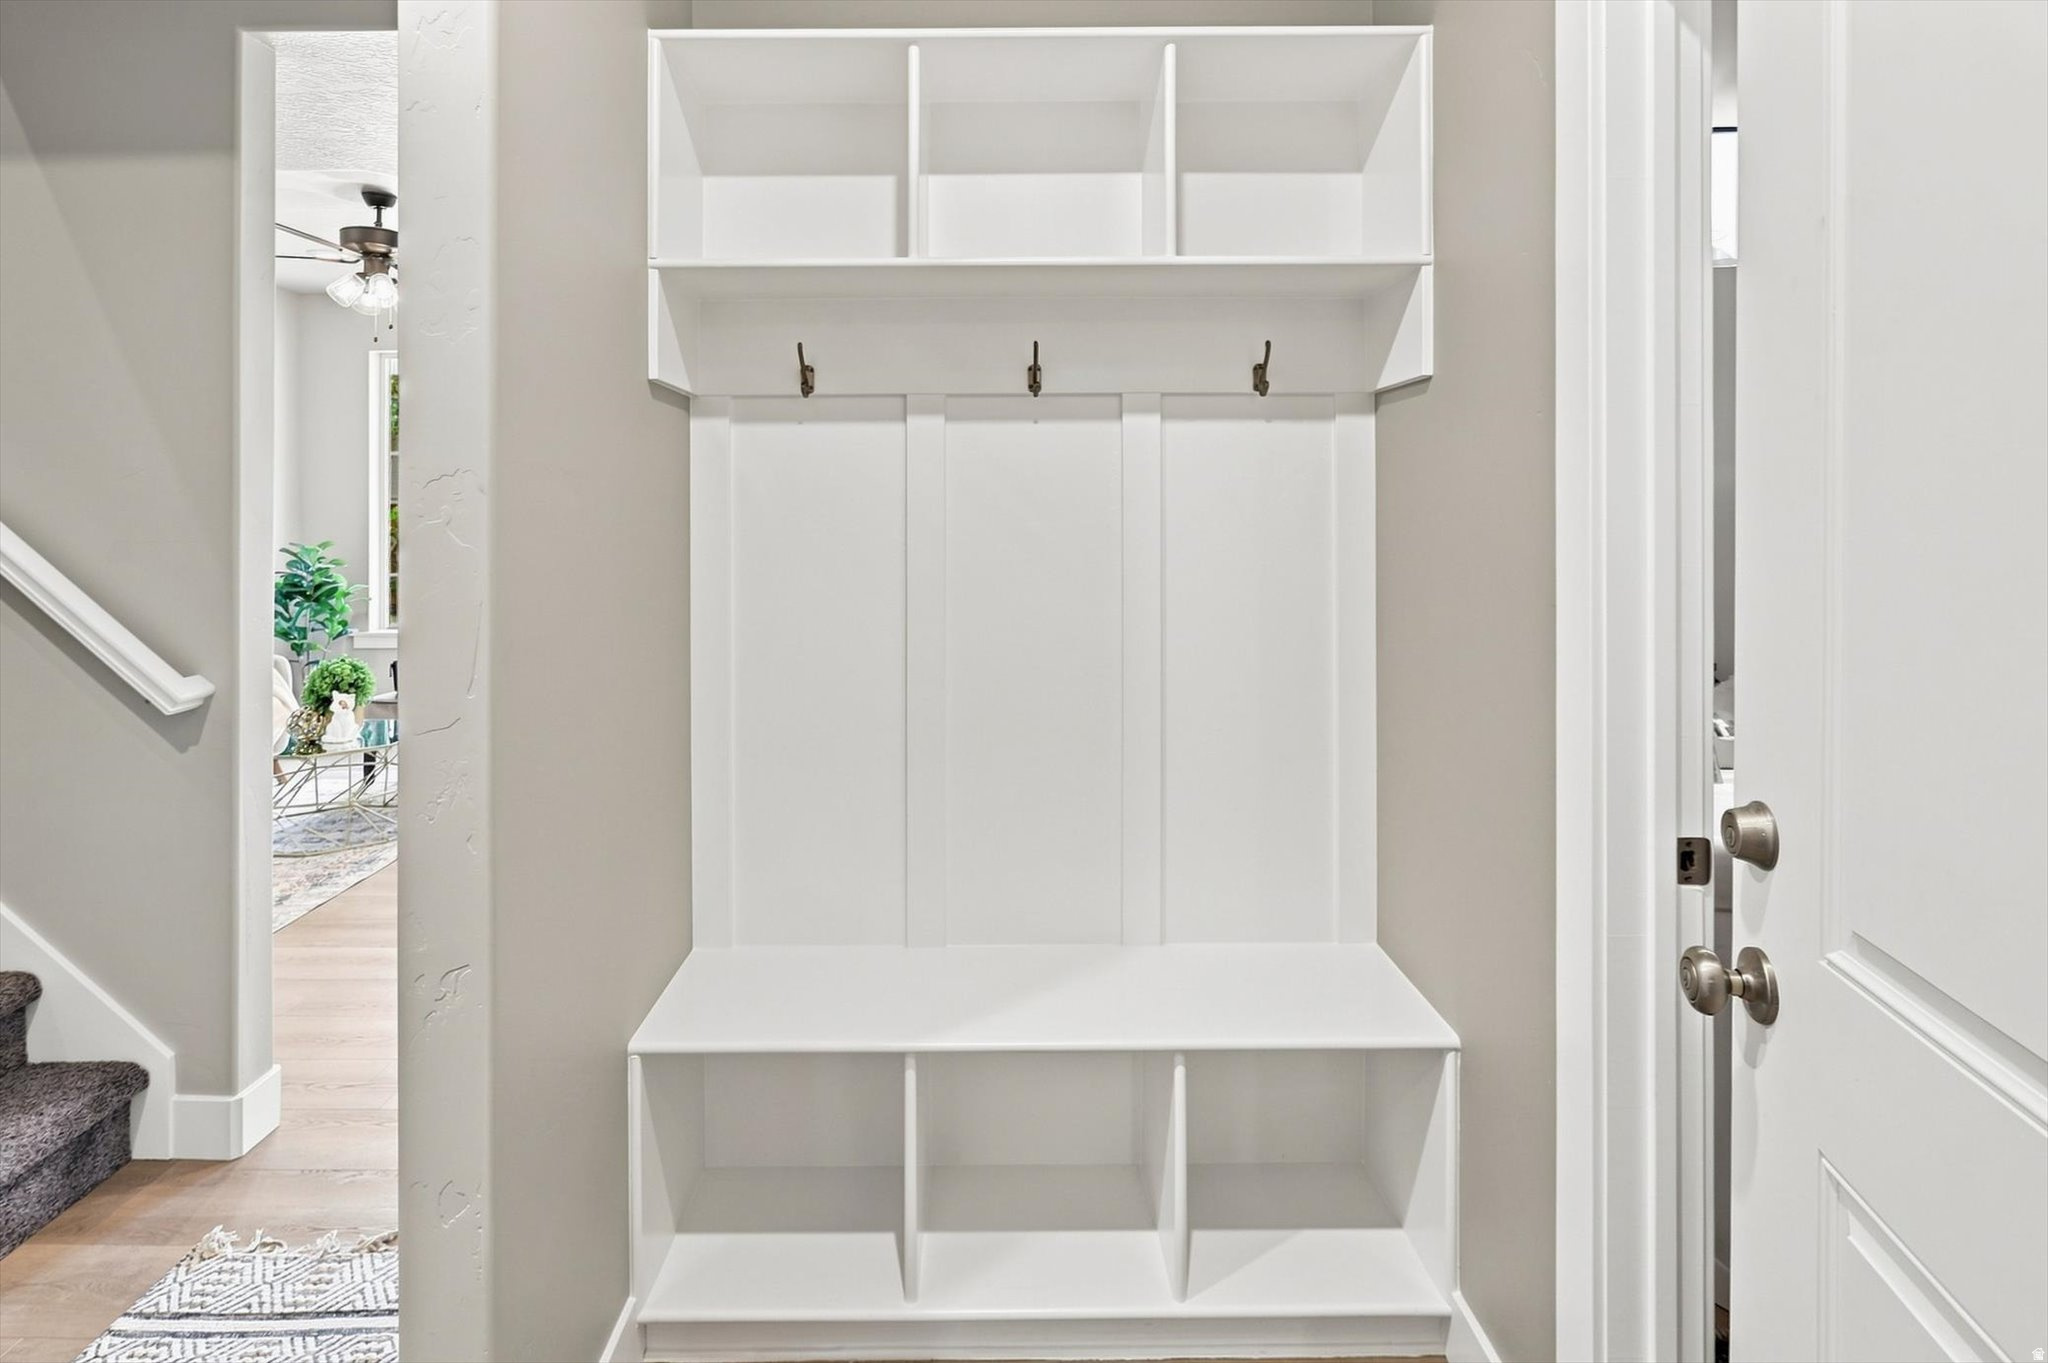
Mudroom with a white built-in bench, open cubbies, upper shelving, and three hooks.
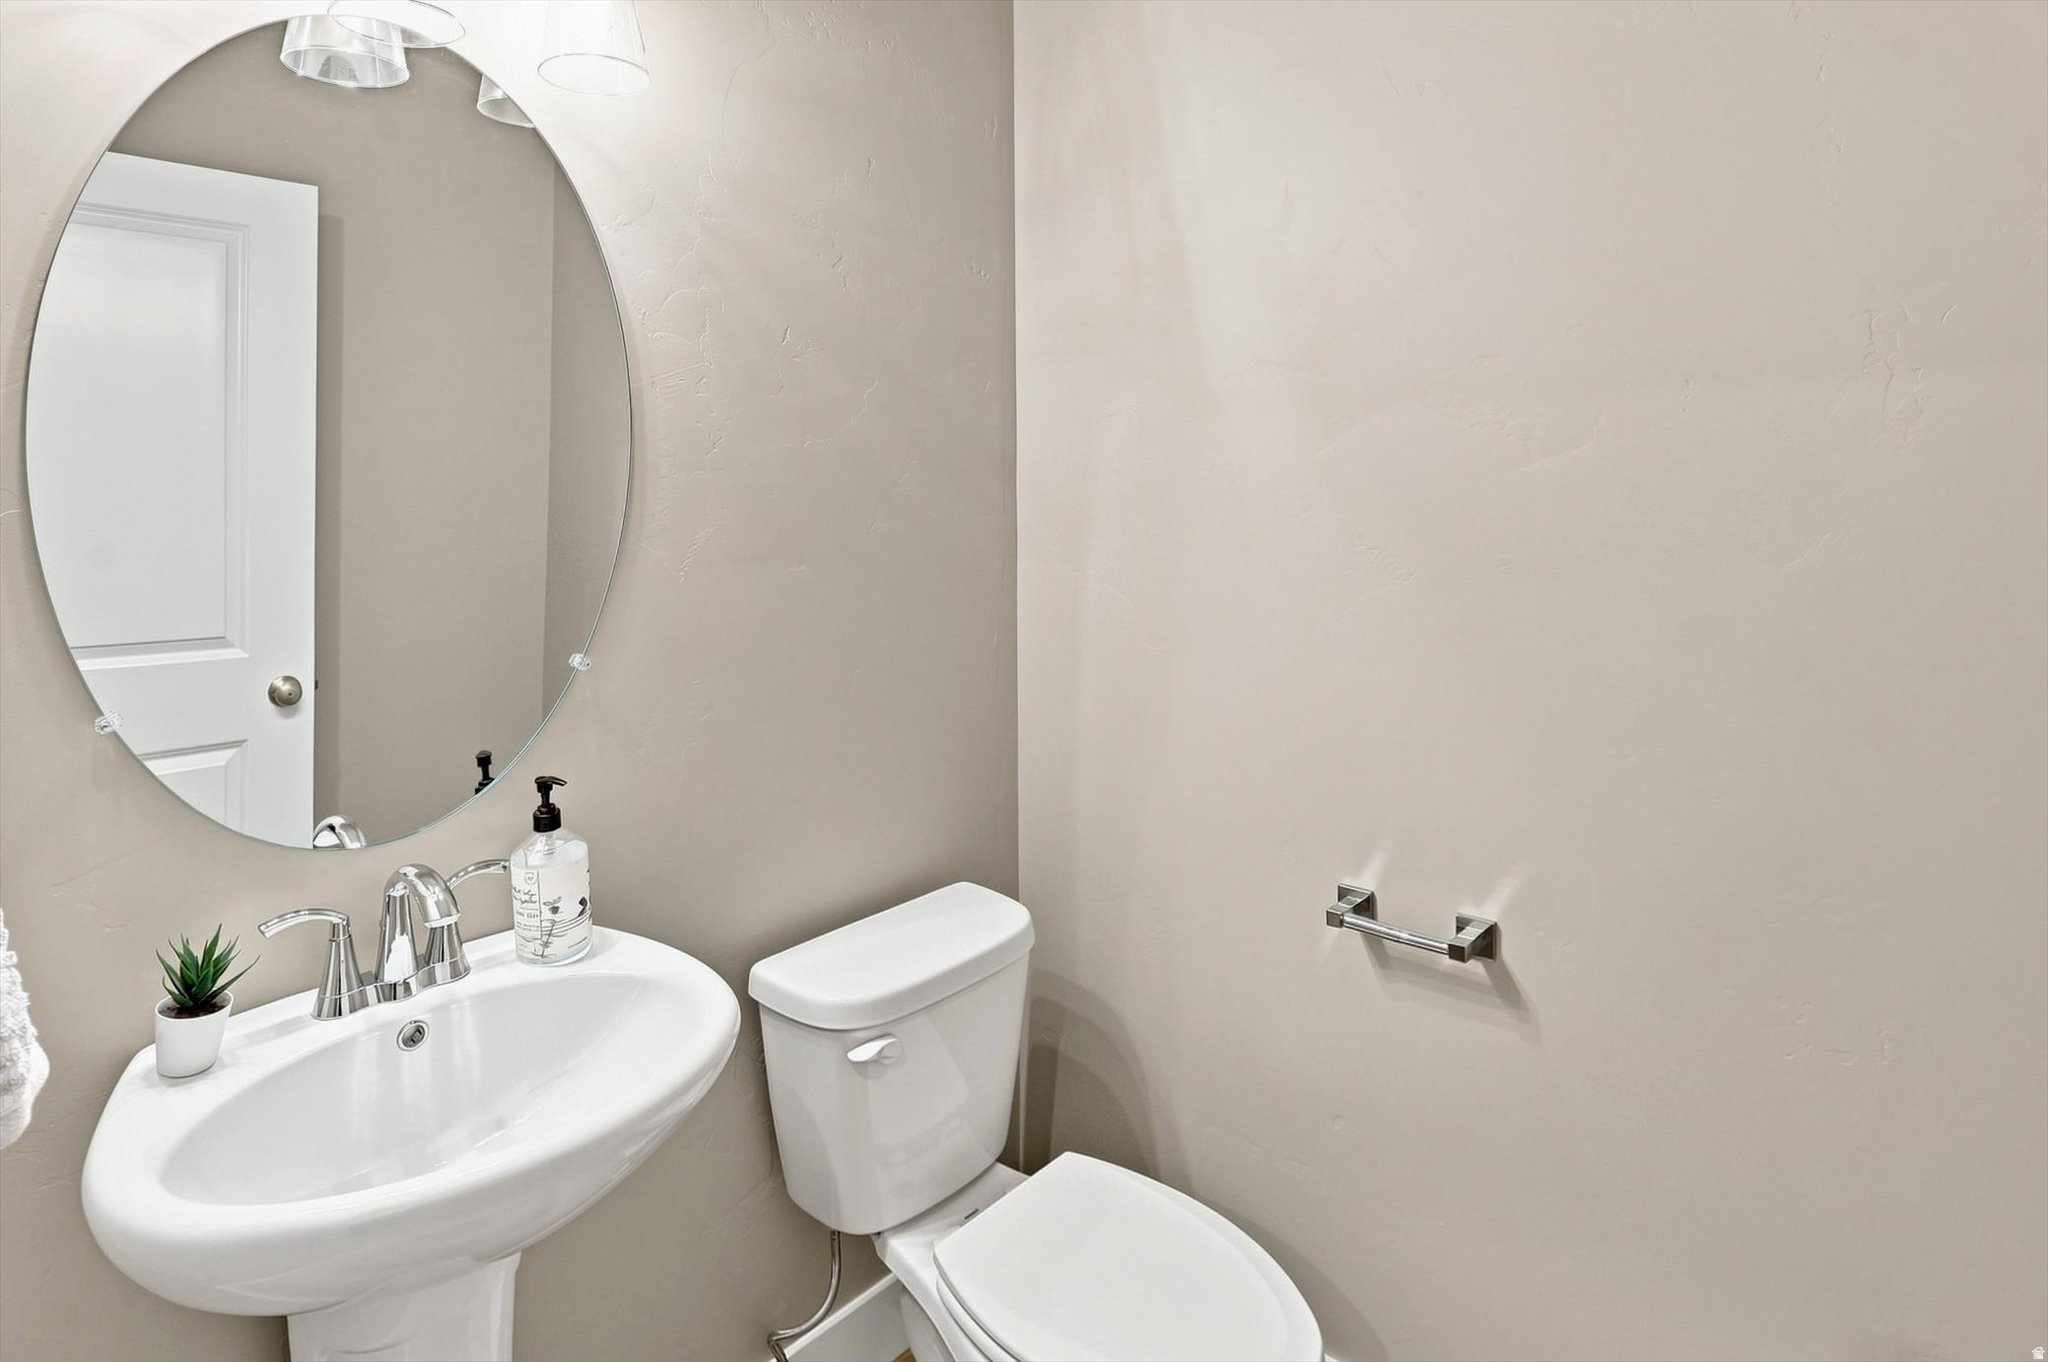
Small bathroom with a pedestal sink, oval mirror, and toilet.
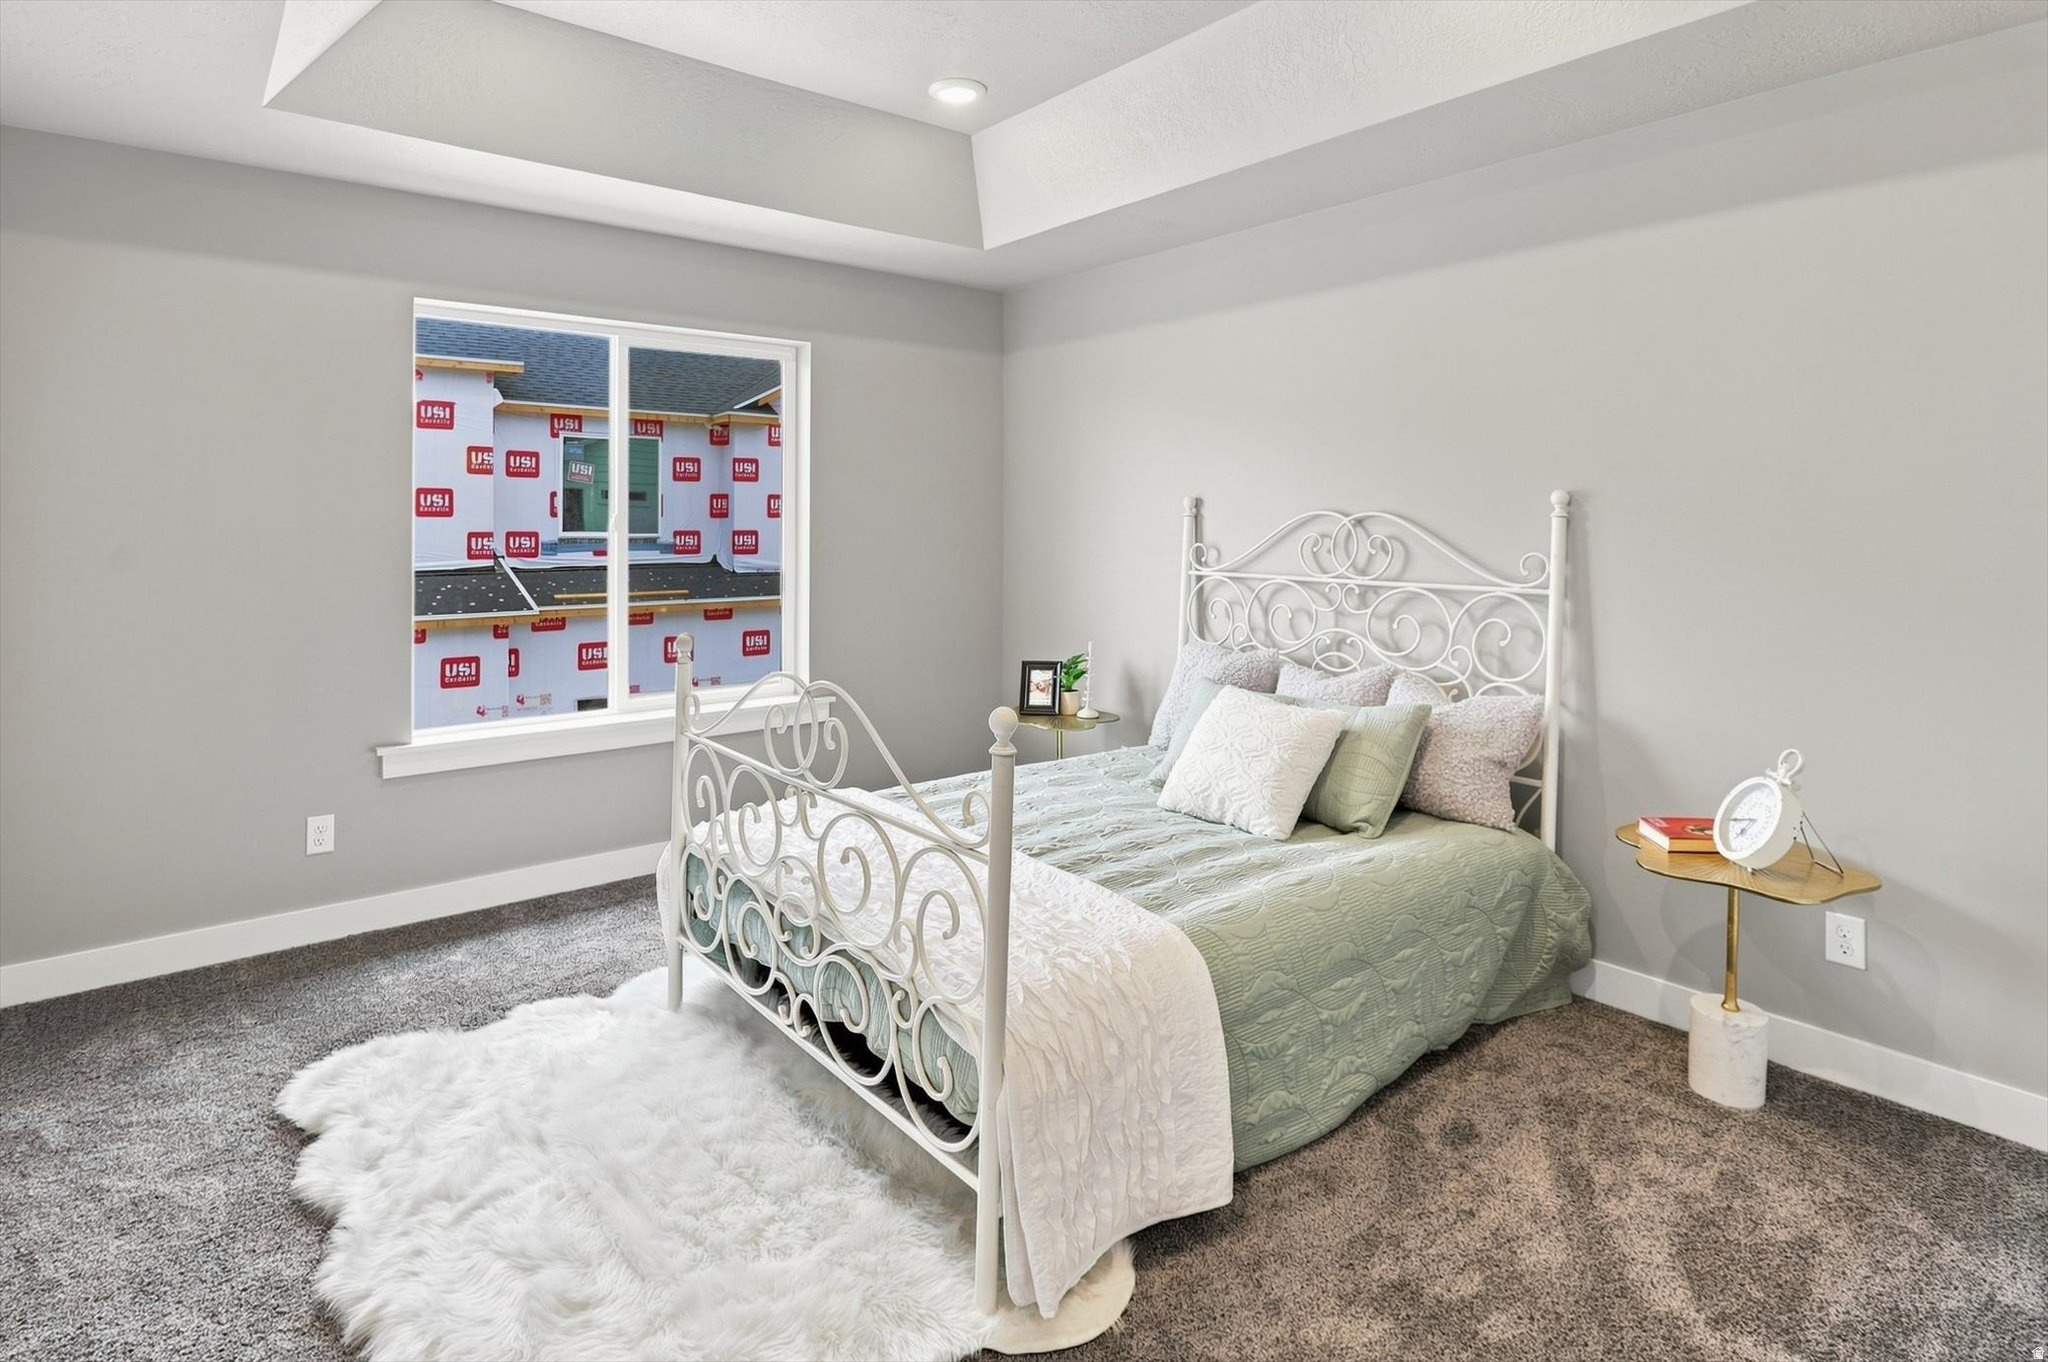
Staged bedroom with an ornate white bed, pale green bedding, and a tray ceiling.
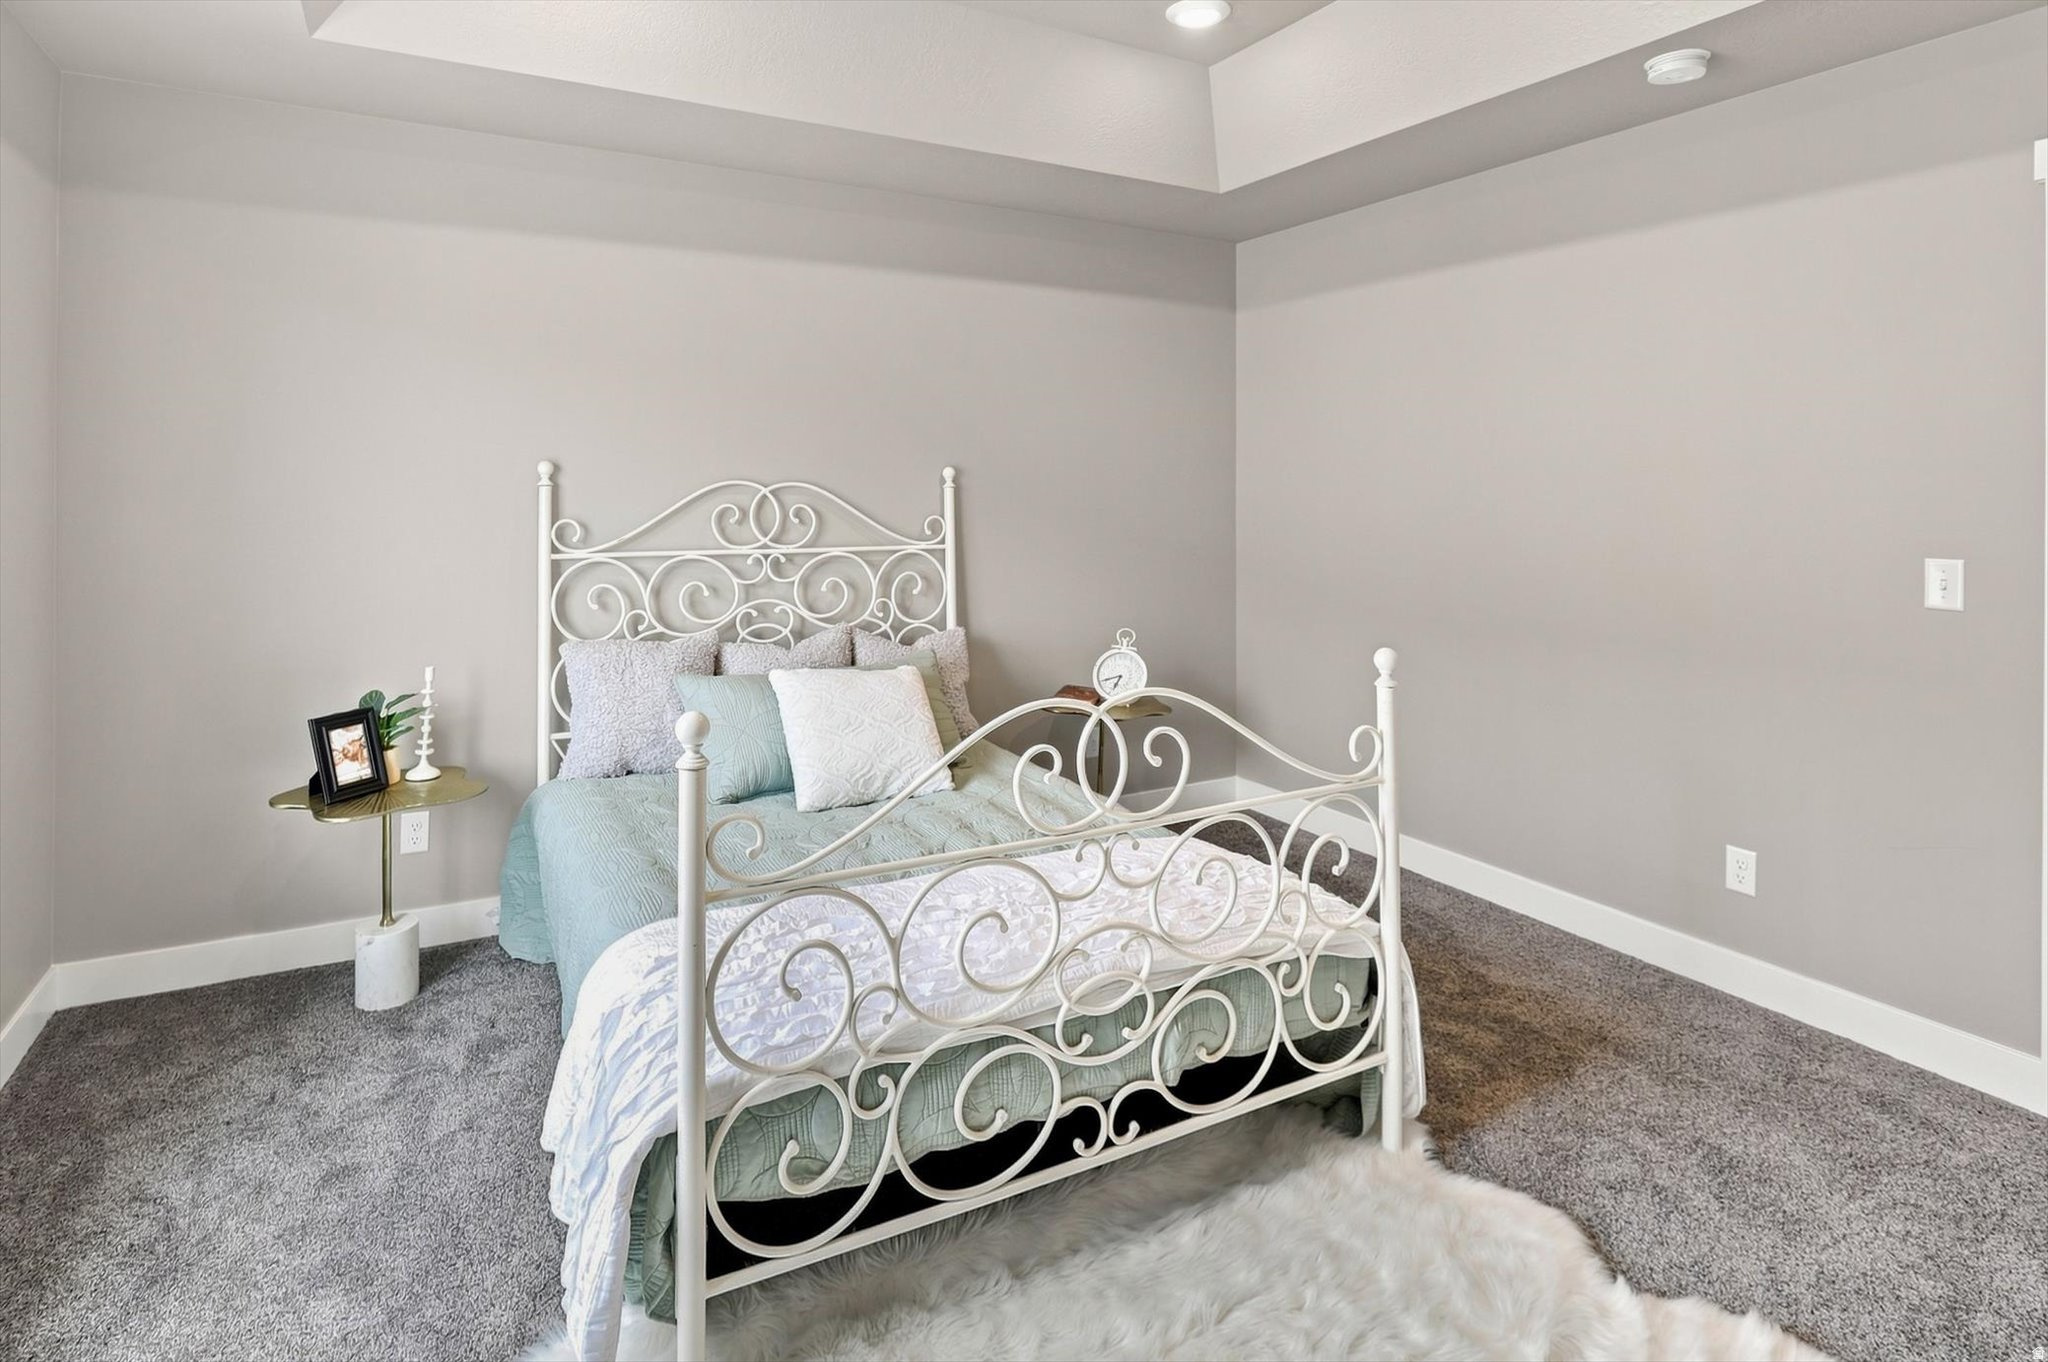
Staged bedroom with an ornate white metal bed, pale blue bedding, and gray carpet.
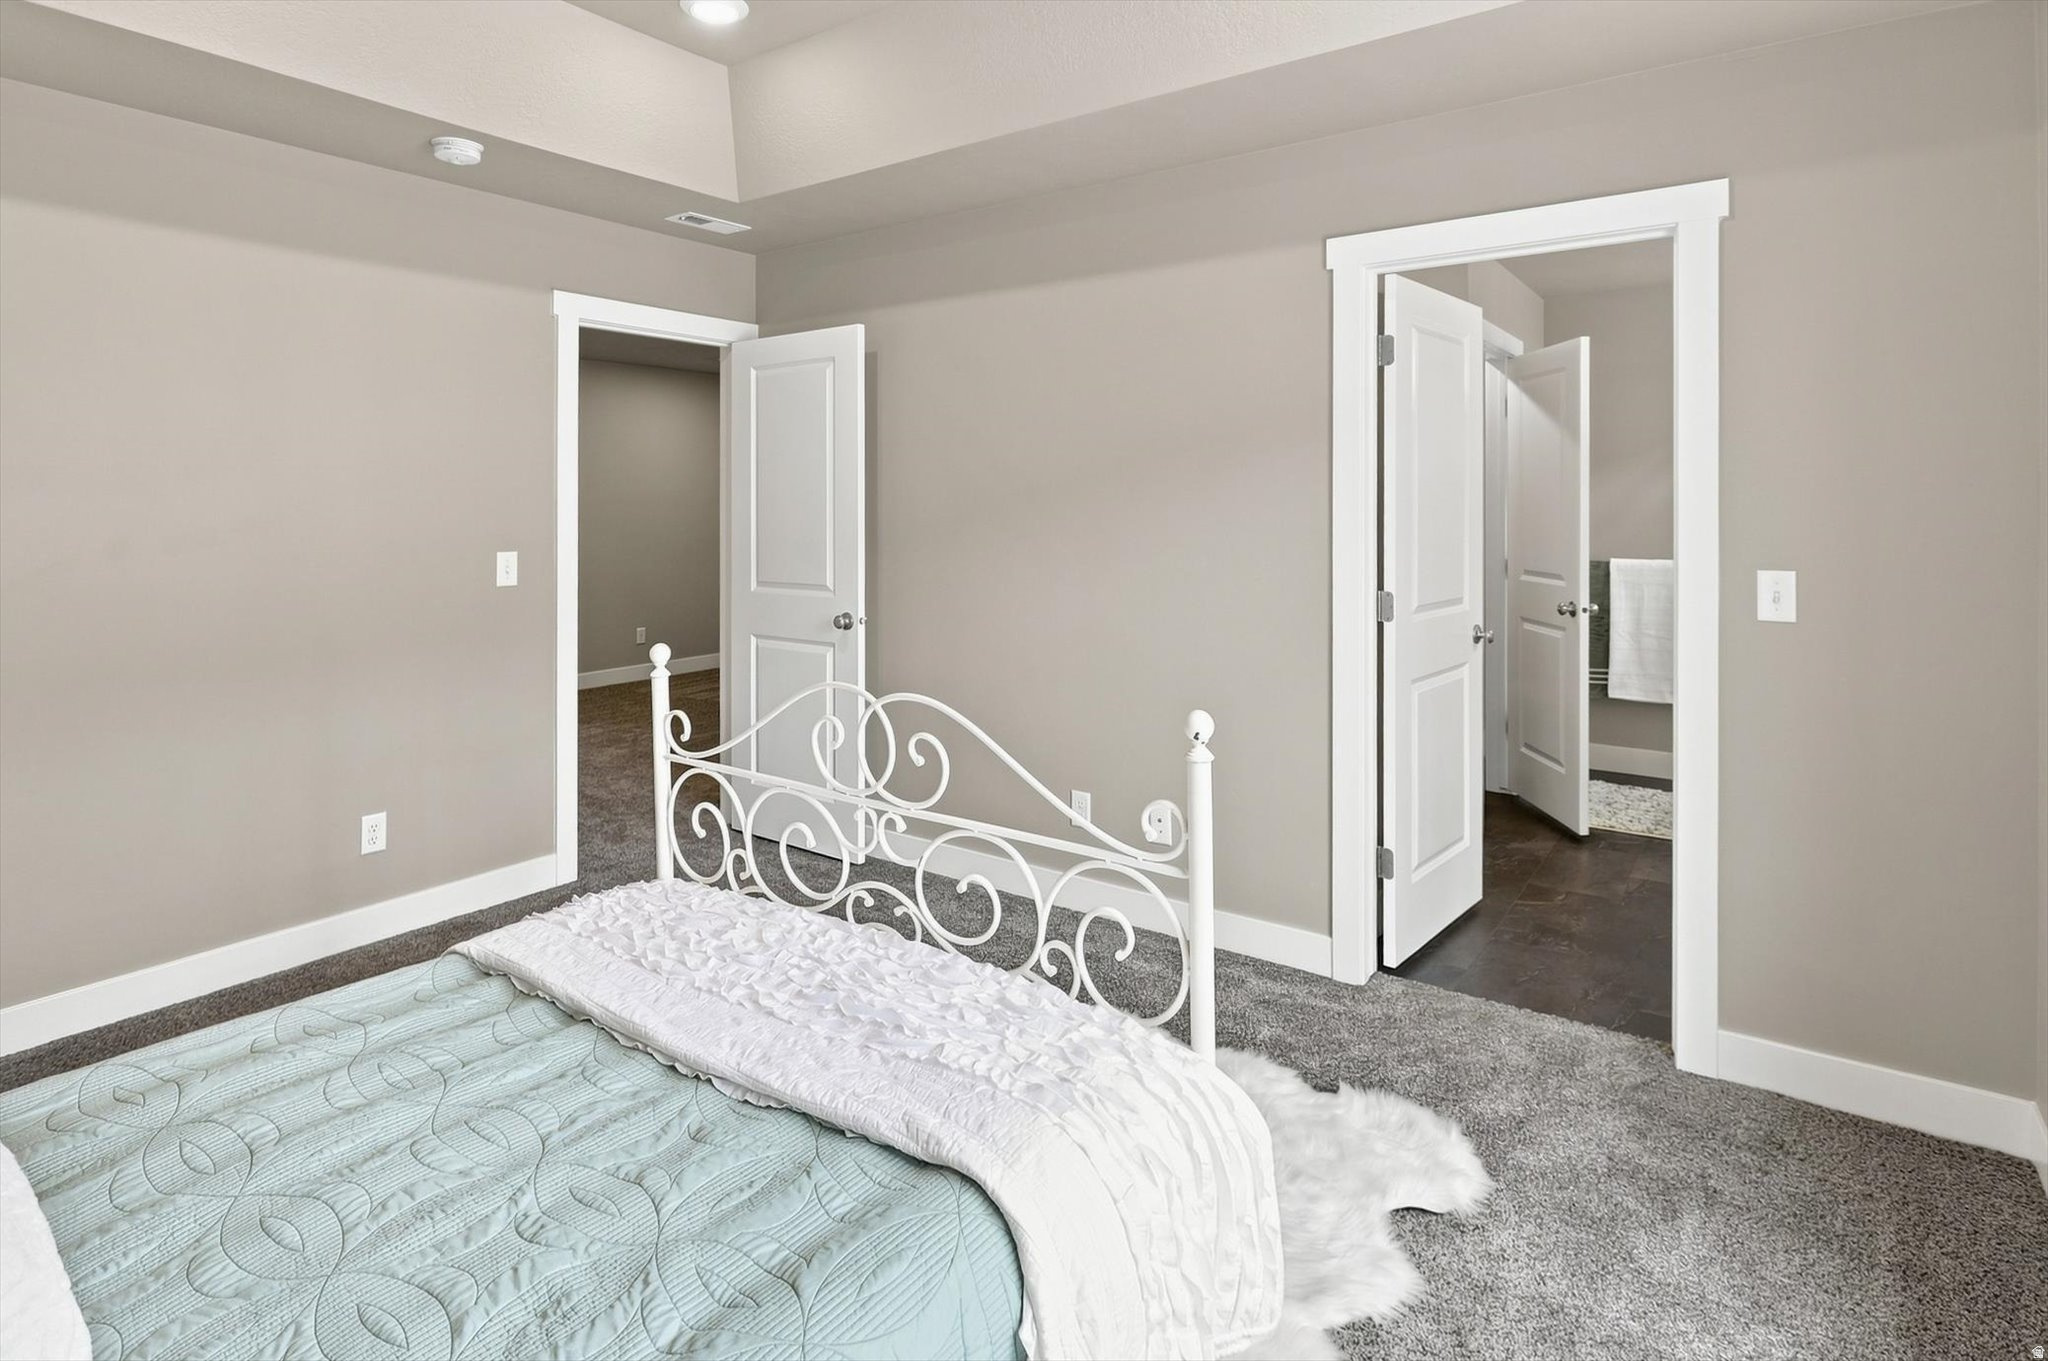
Staged bedroom with a white metal bed frame, pale blue bedding, gray carpet, and open doors.
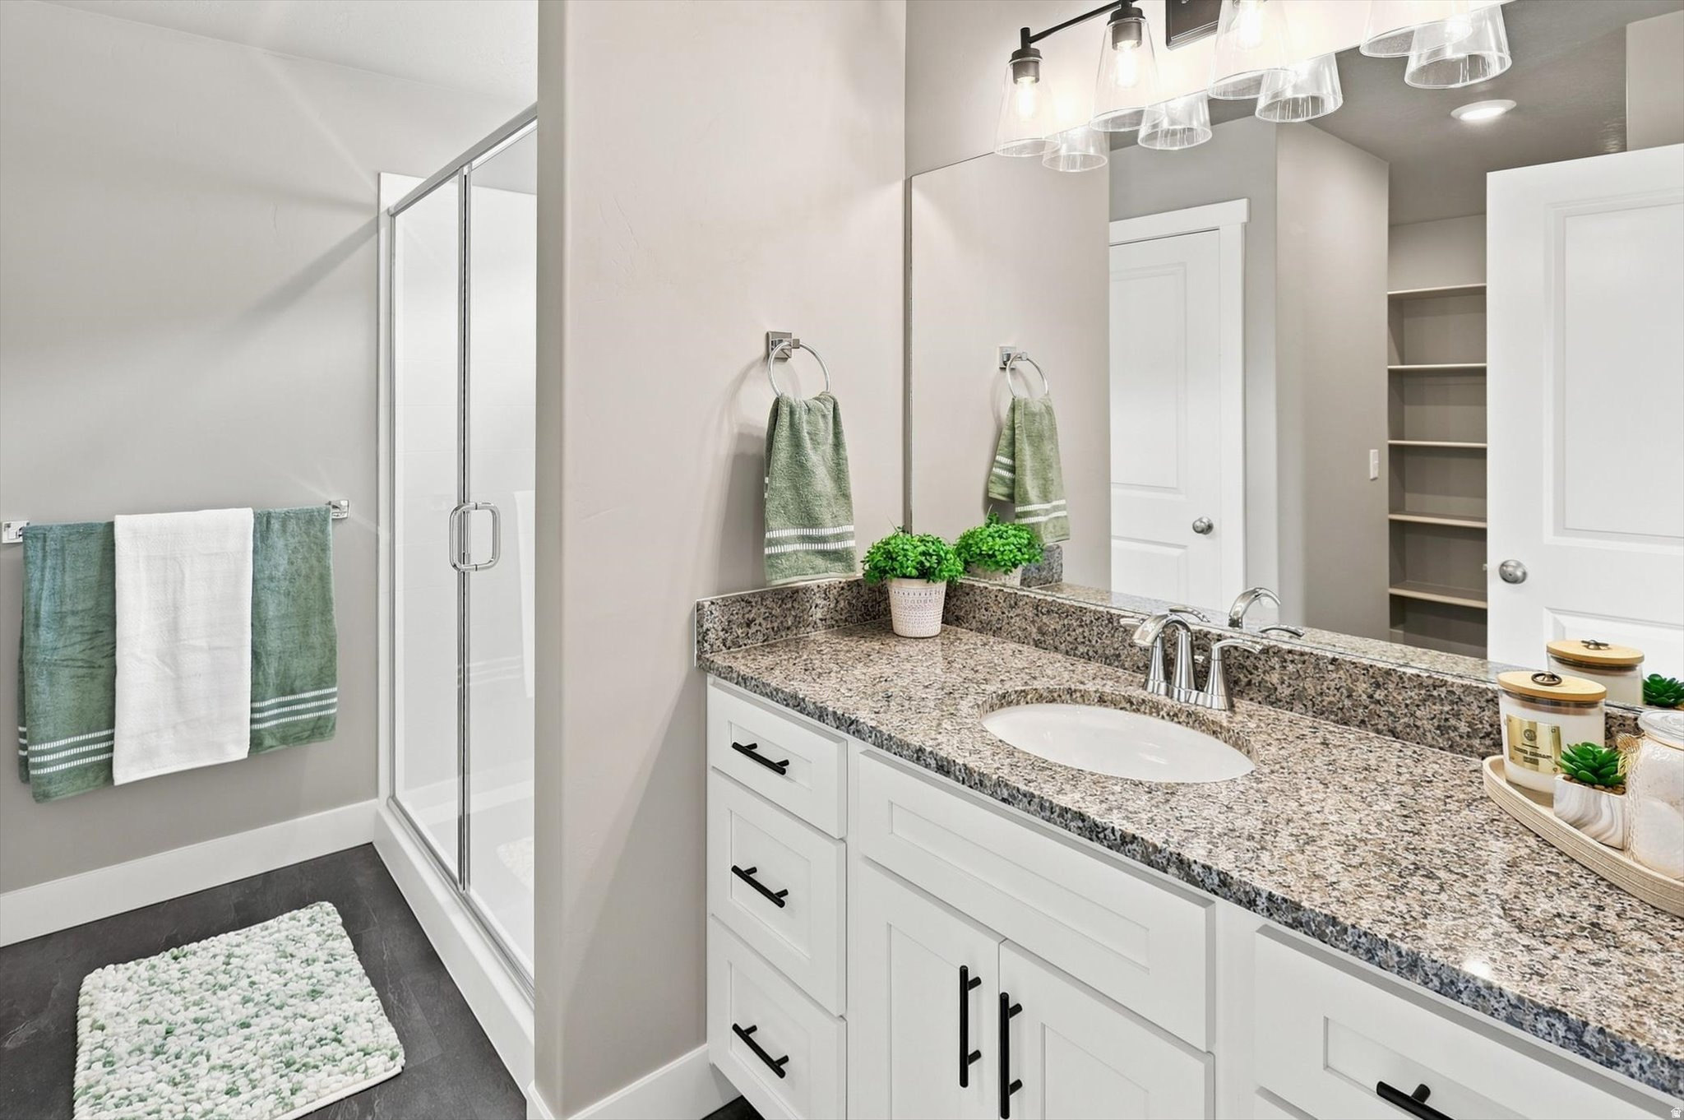
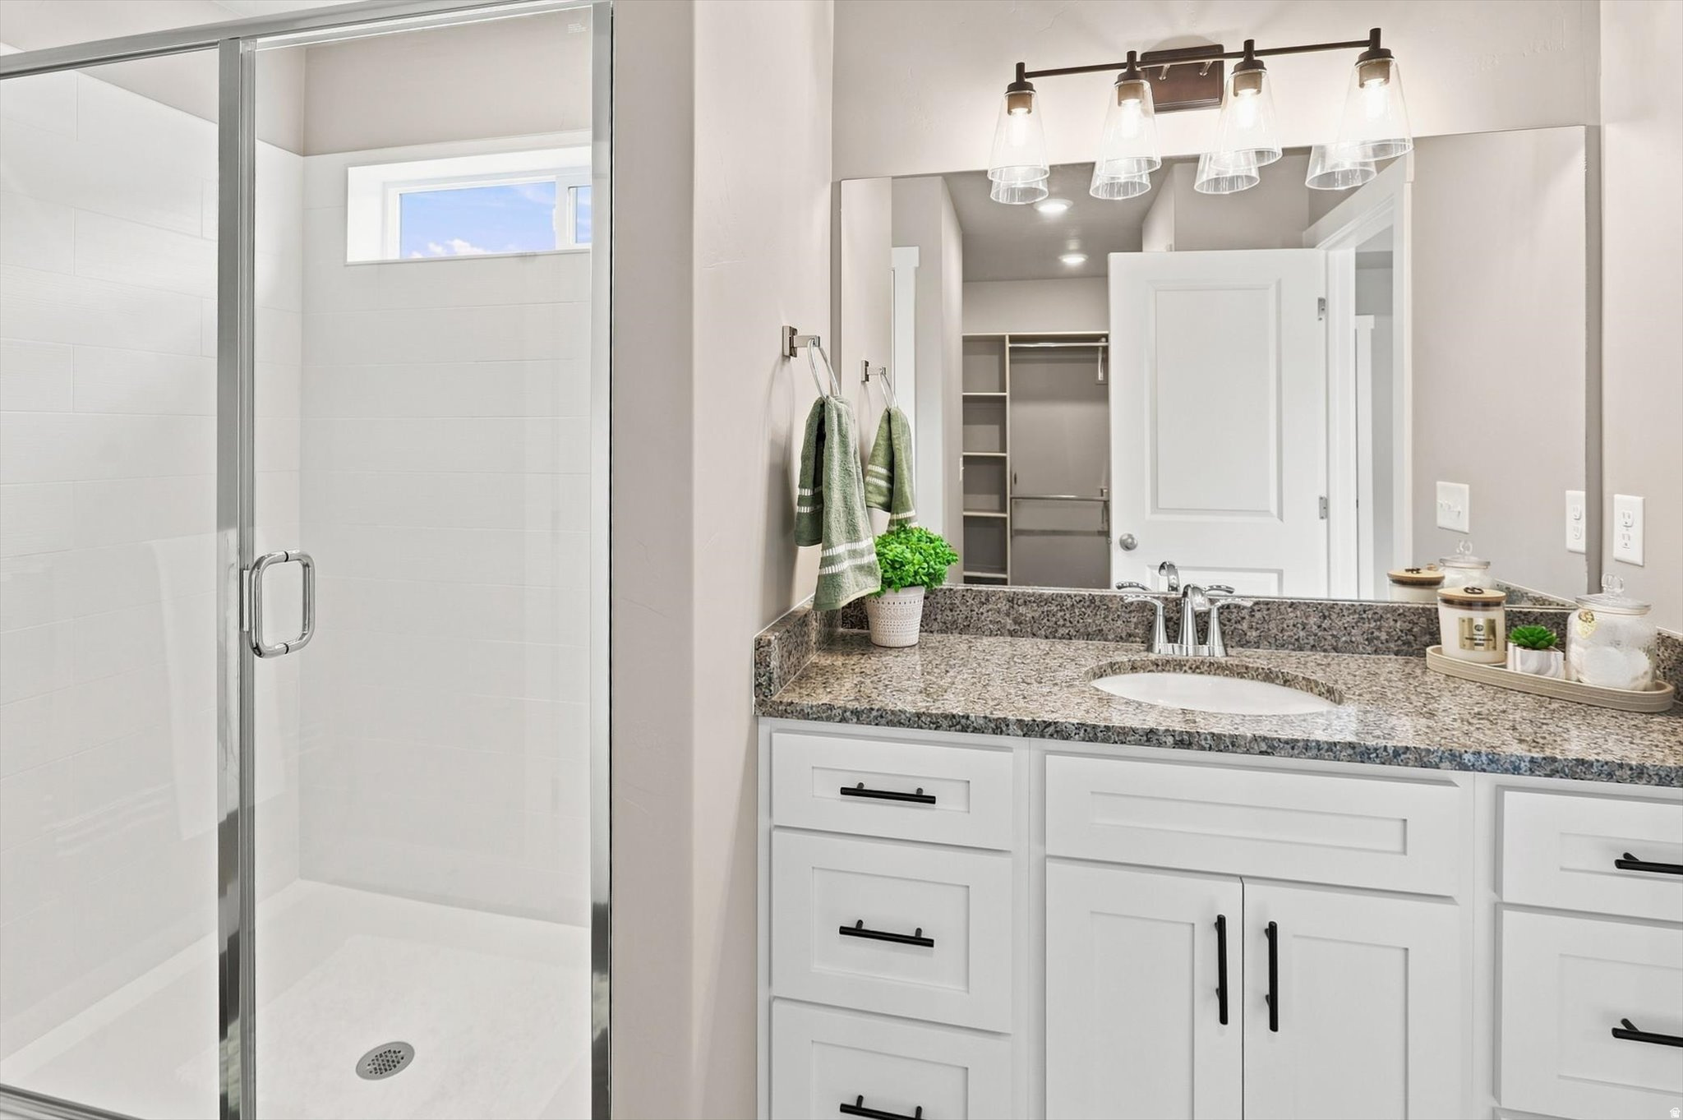
Bathroom with a granite-topped white vanity, large mirror, and glass-enclosed shower.
Bathroom with glass shower, granite vanity, white cabinetry, and green towels.
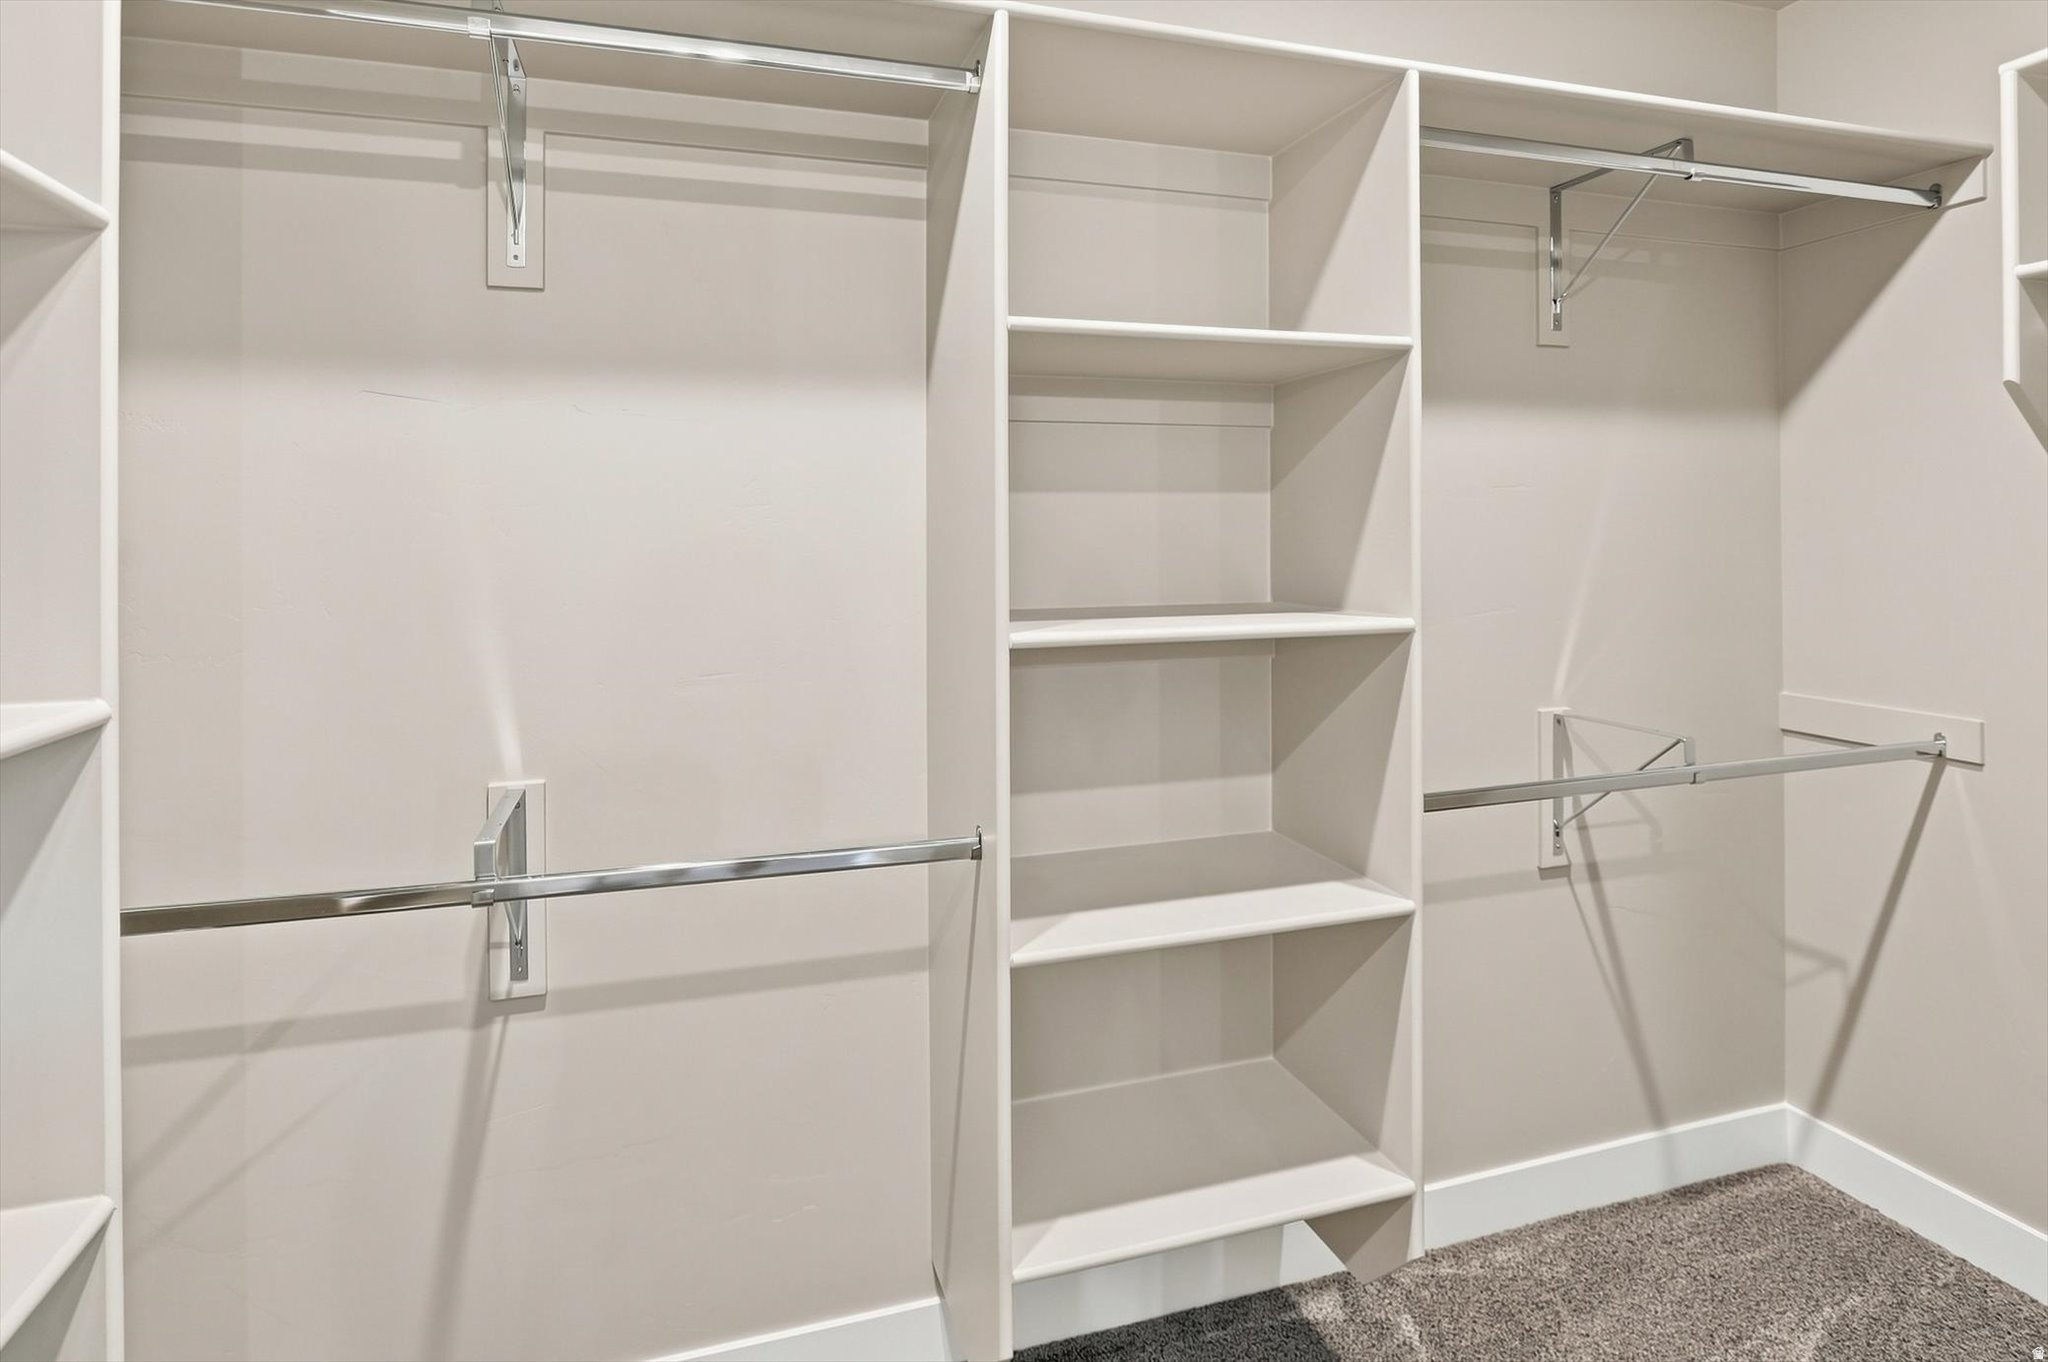
Empty walk-in closet with built-in shelves and metal hanging rods.
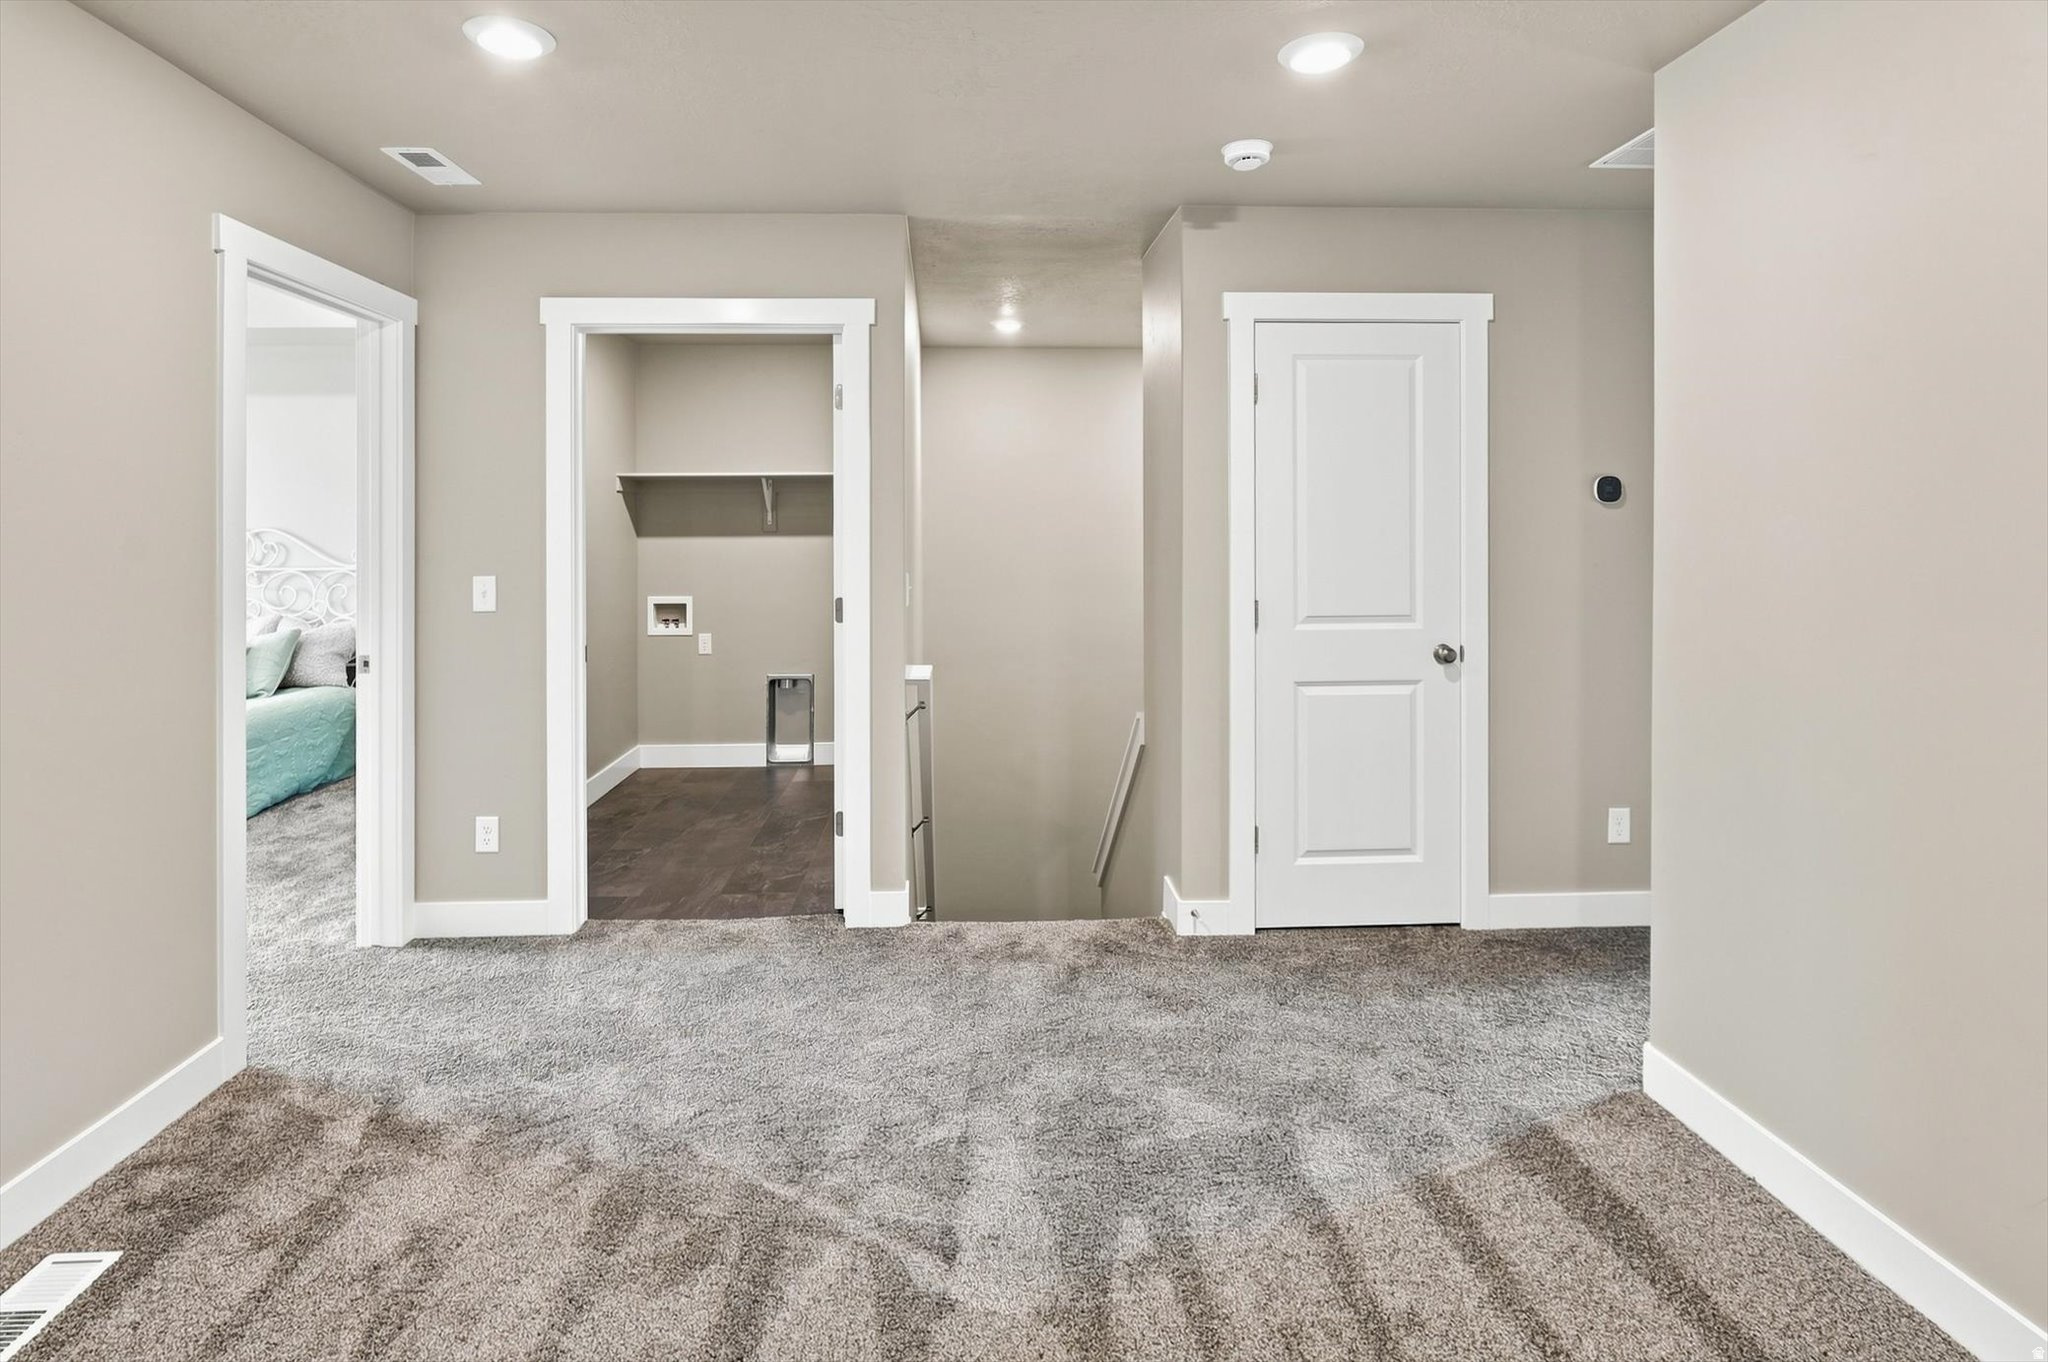
Carpeted hallway with an open laundry closet, stairs, and a glimpse into a bedroom.
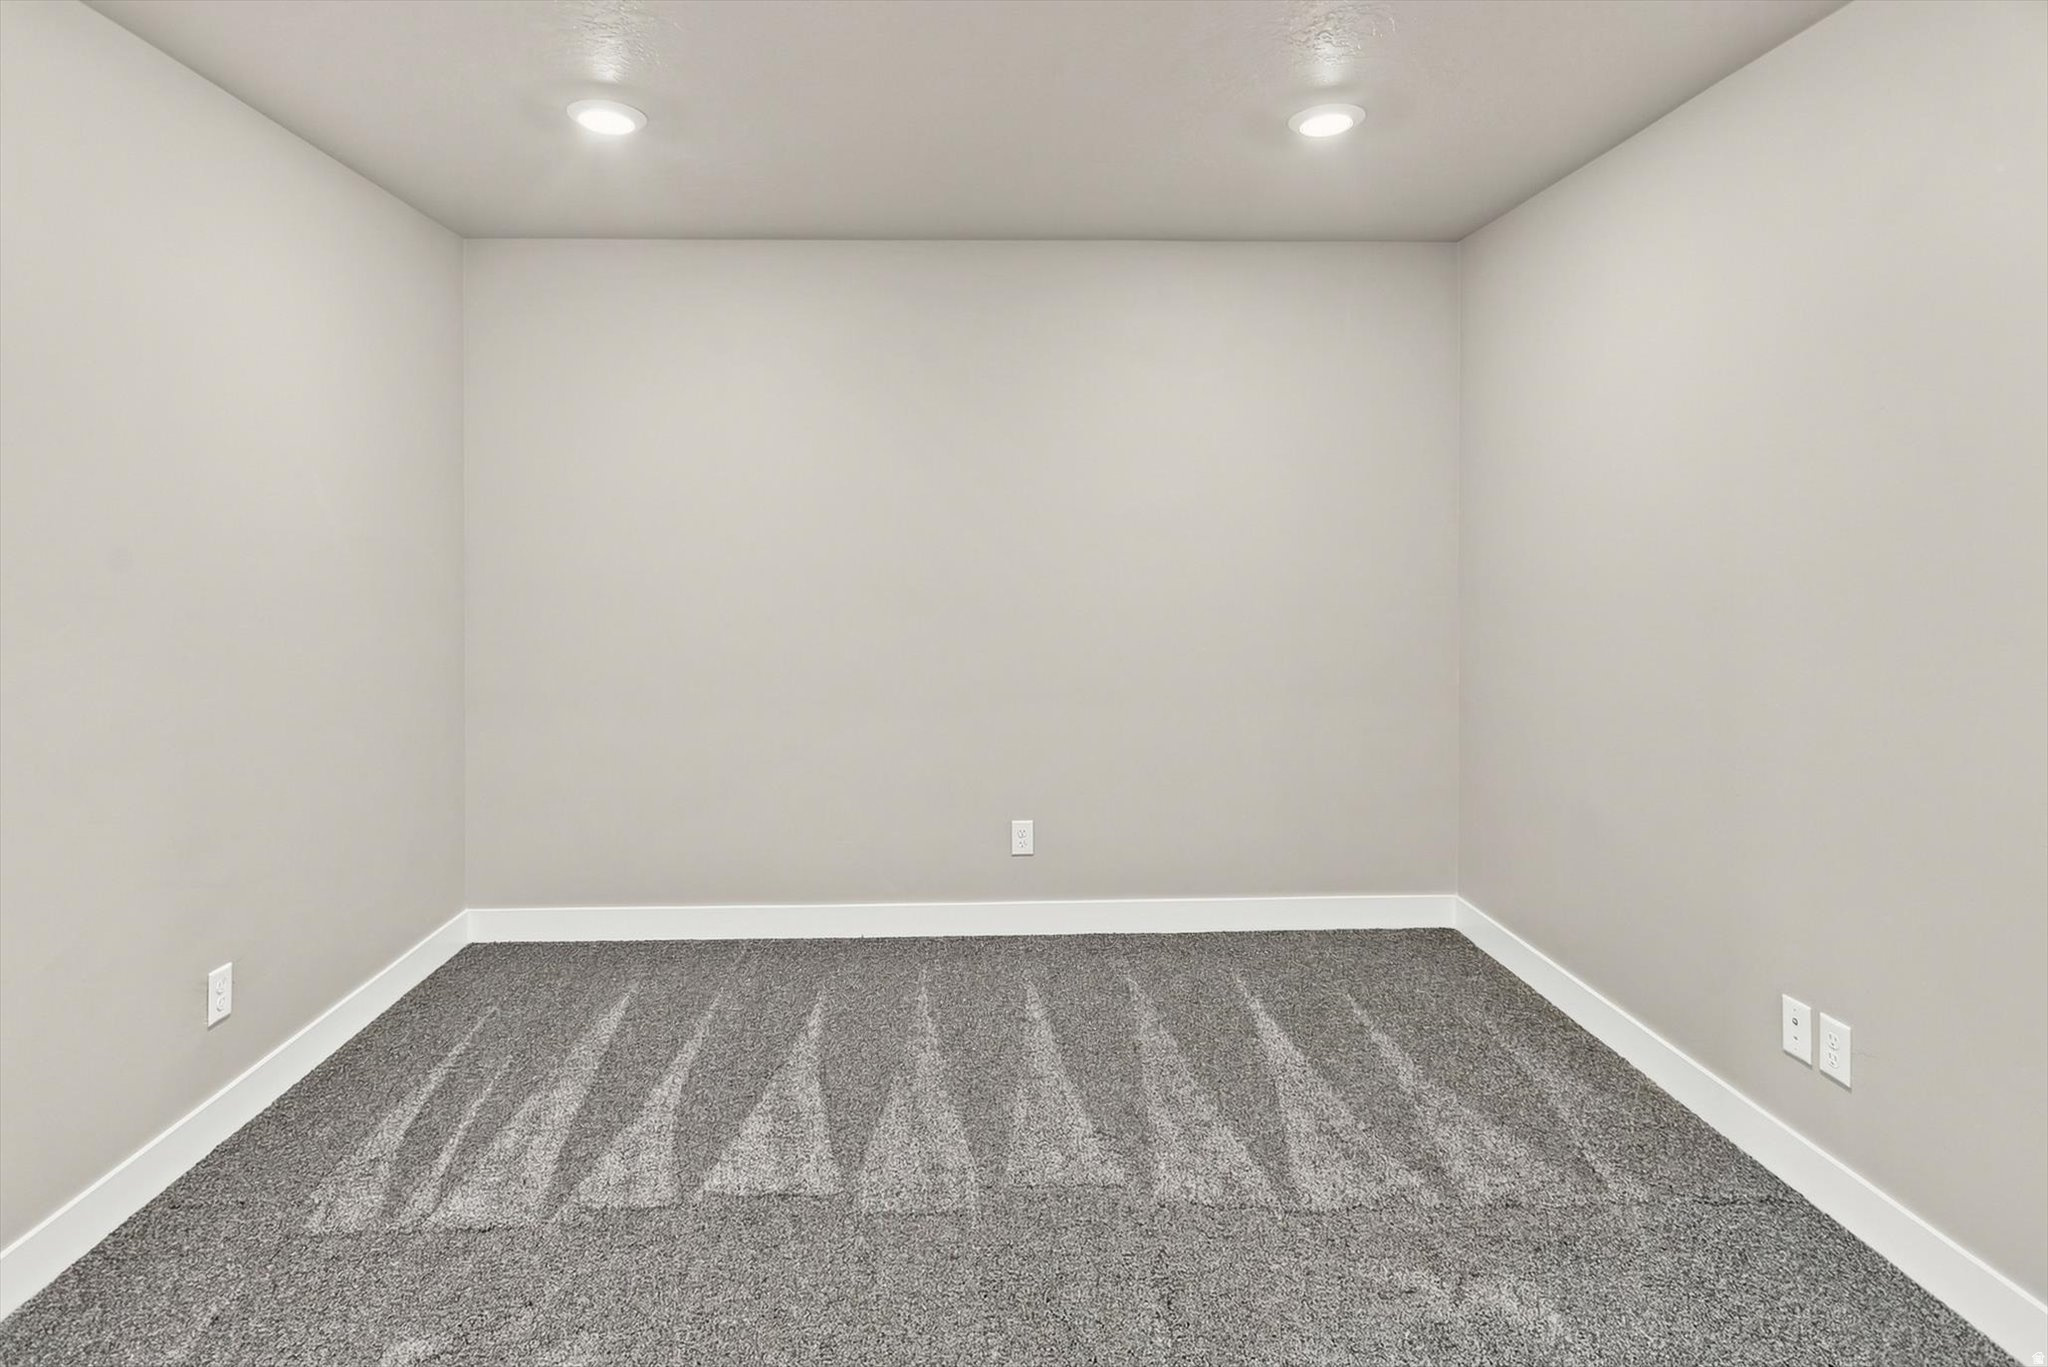
Empty room with gray carpet, neutral walls, and two recessed ceiling lights.
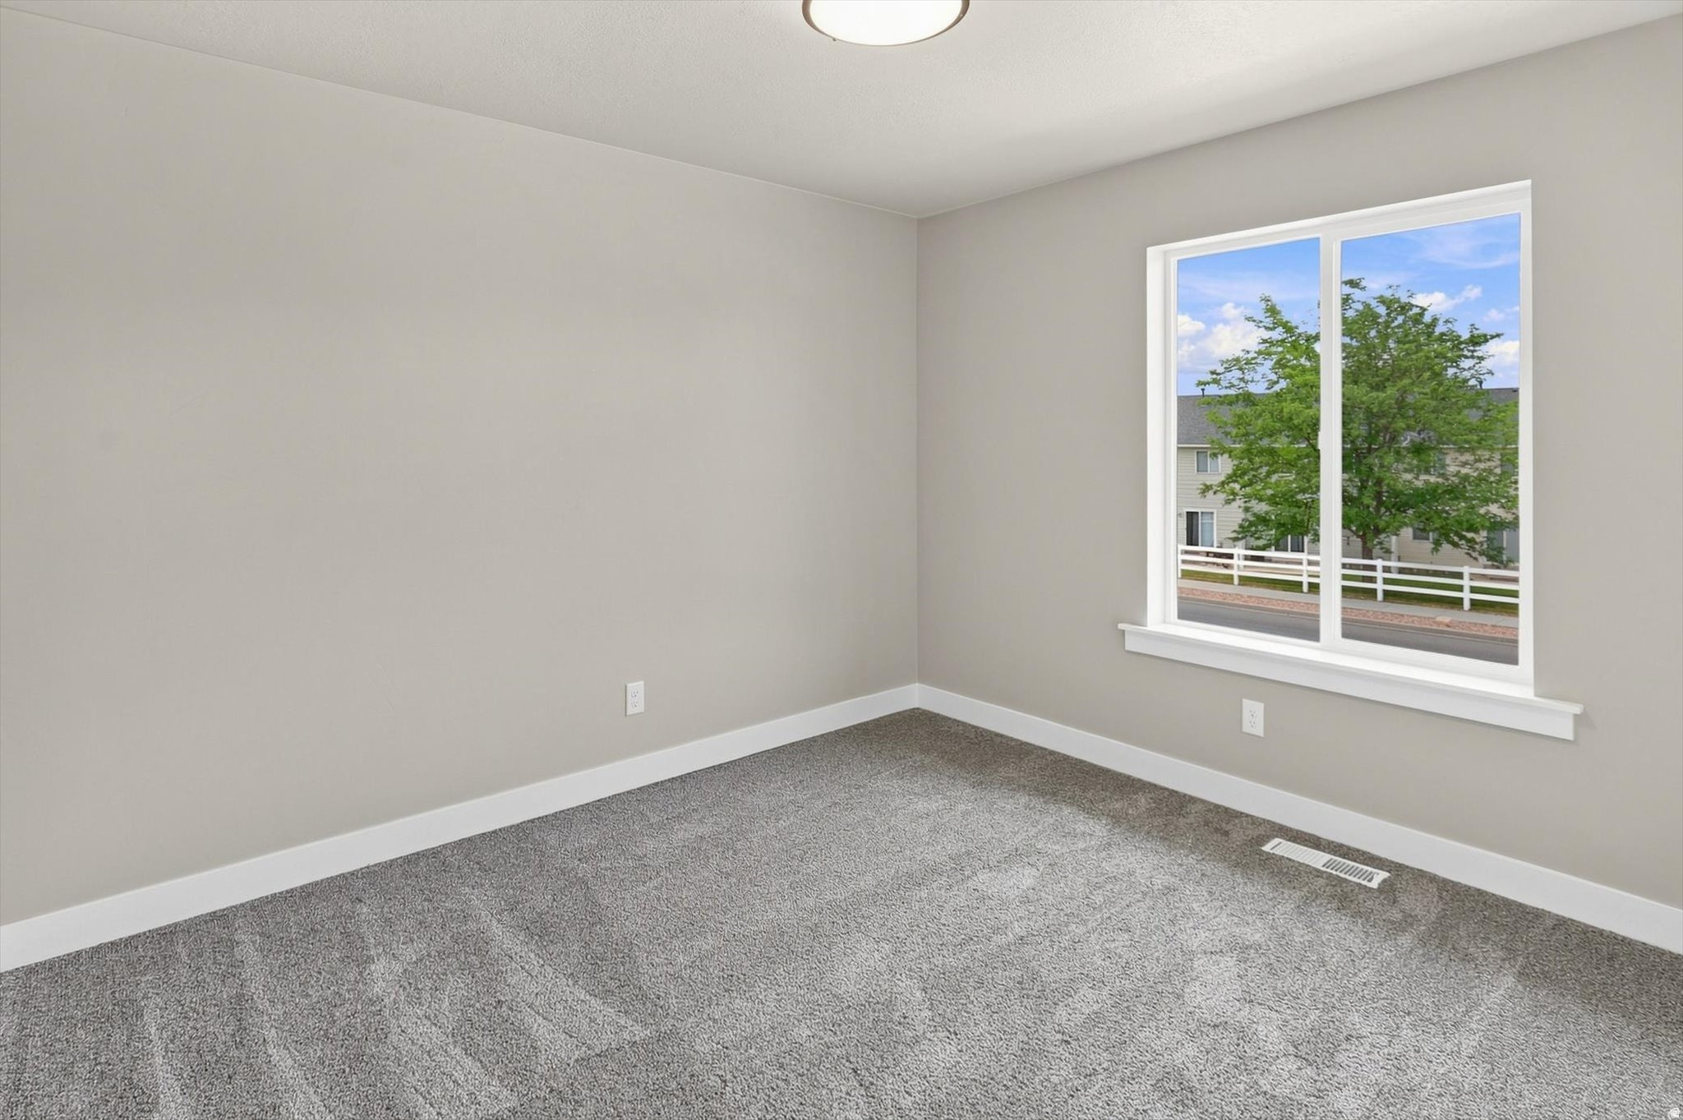
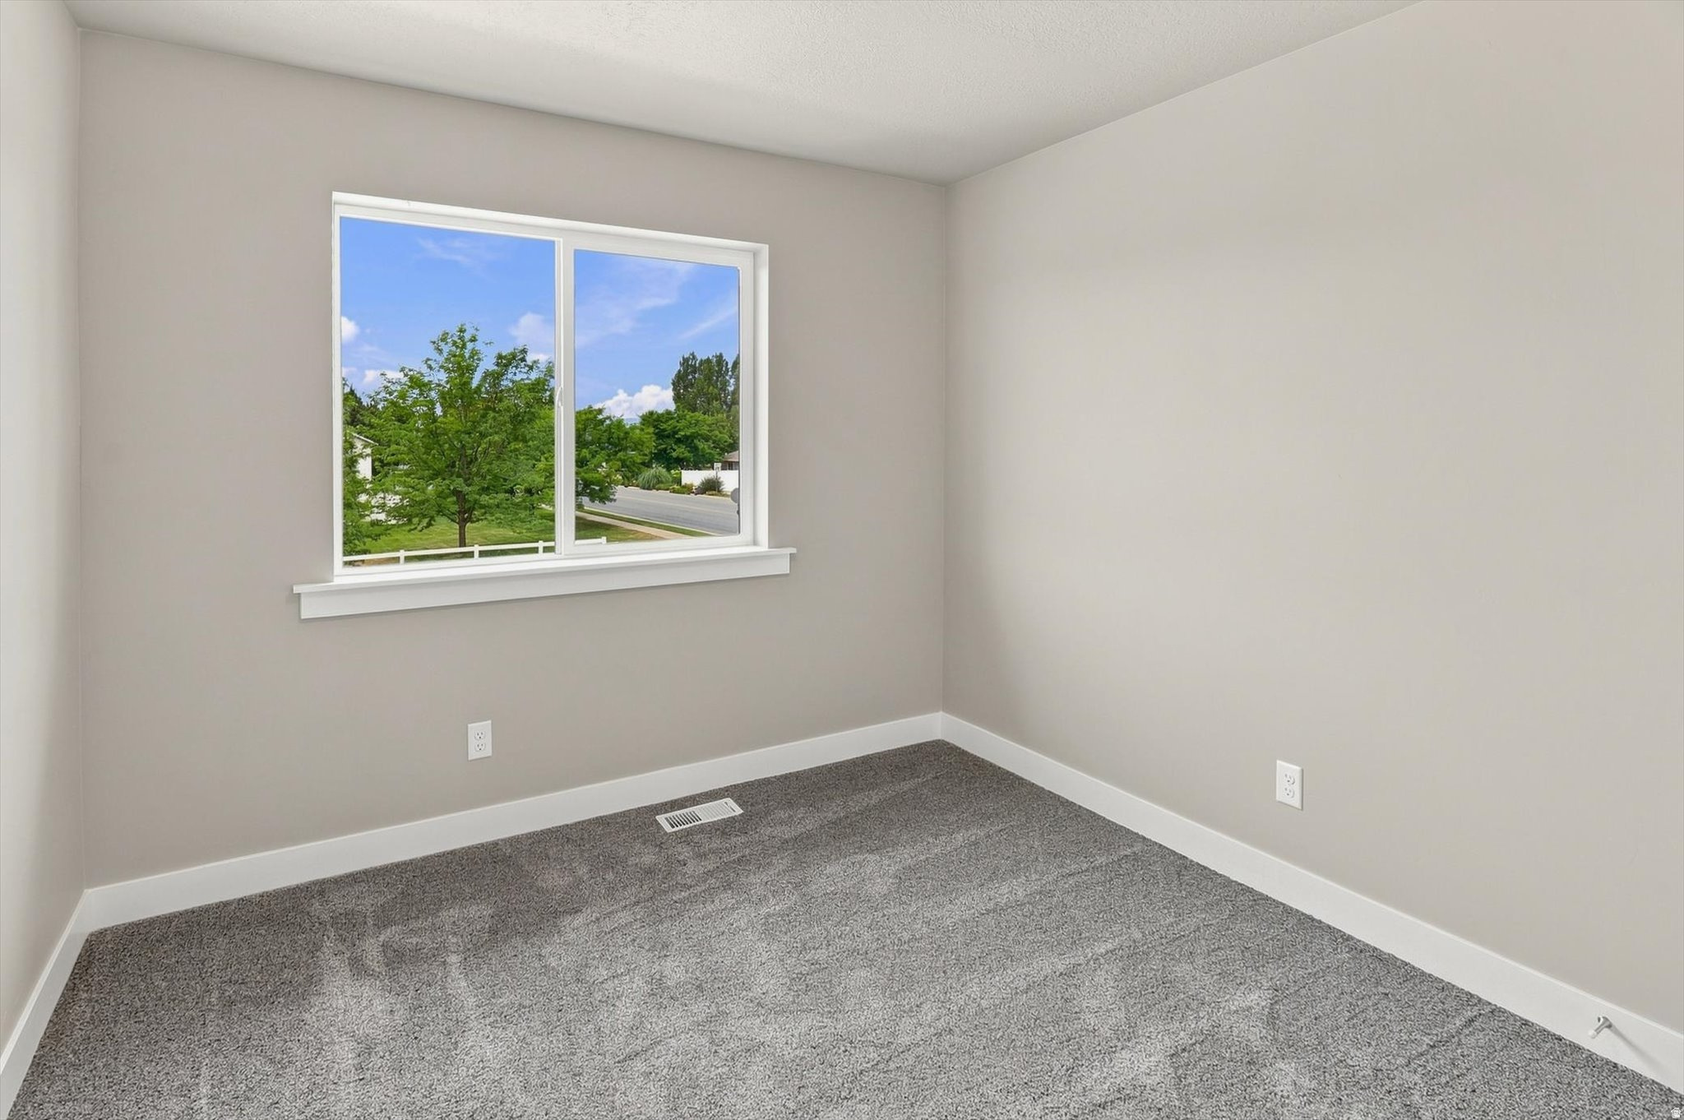
Empty bedroom with gray carpet and a large window overlooking leafy trees.
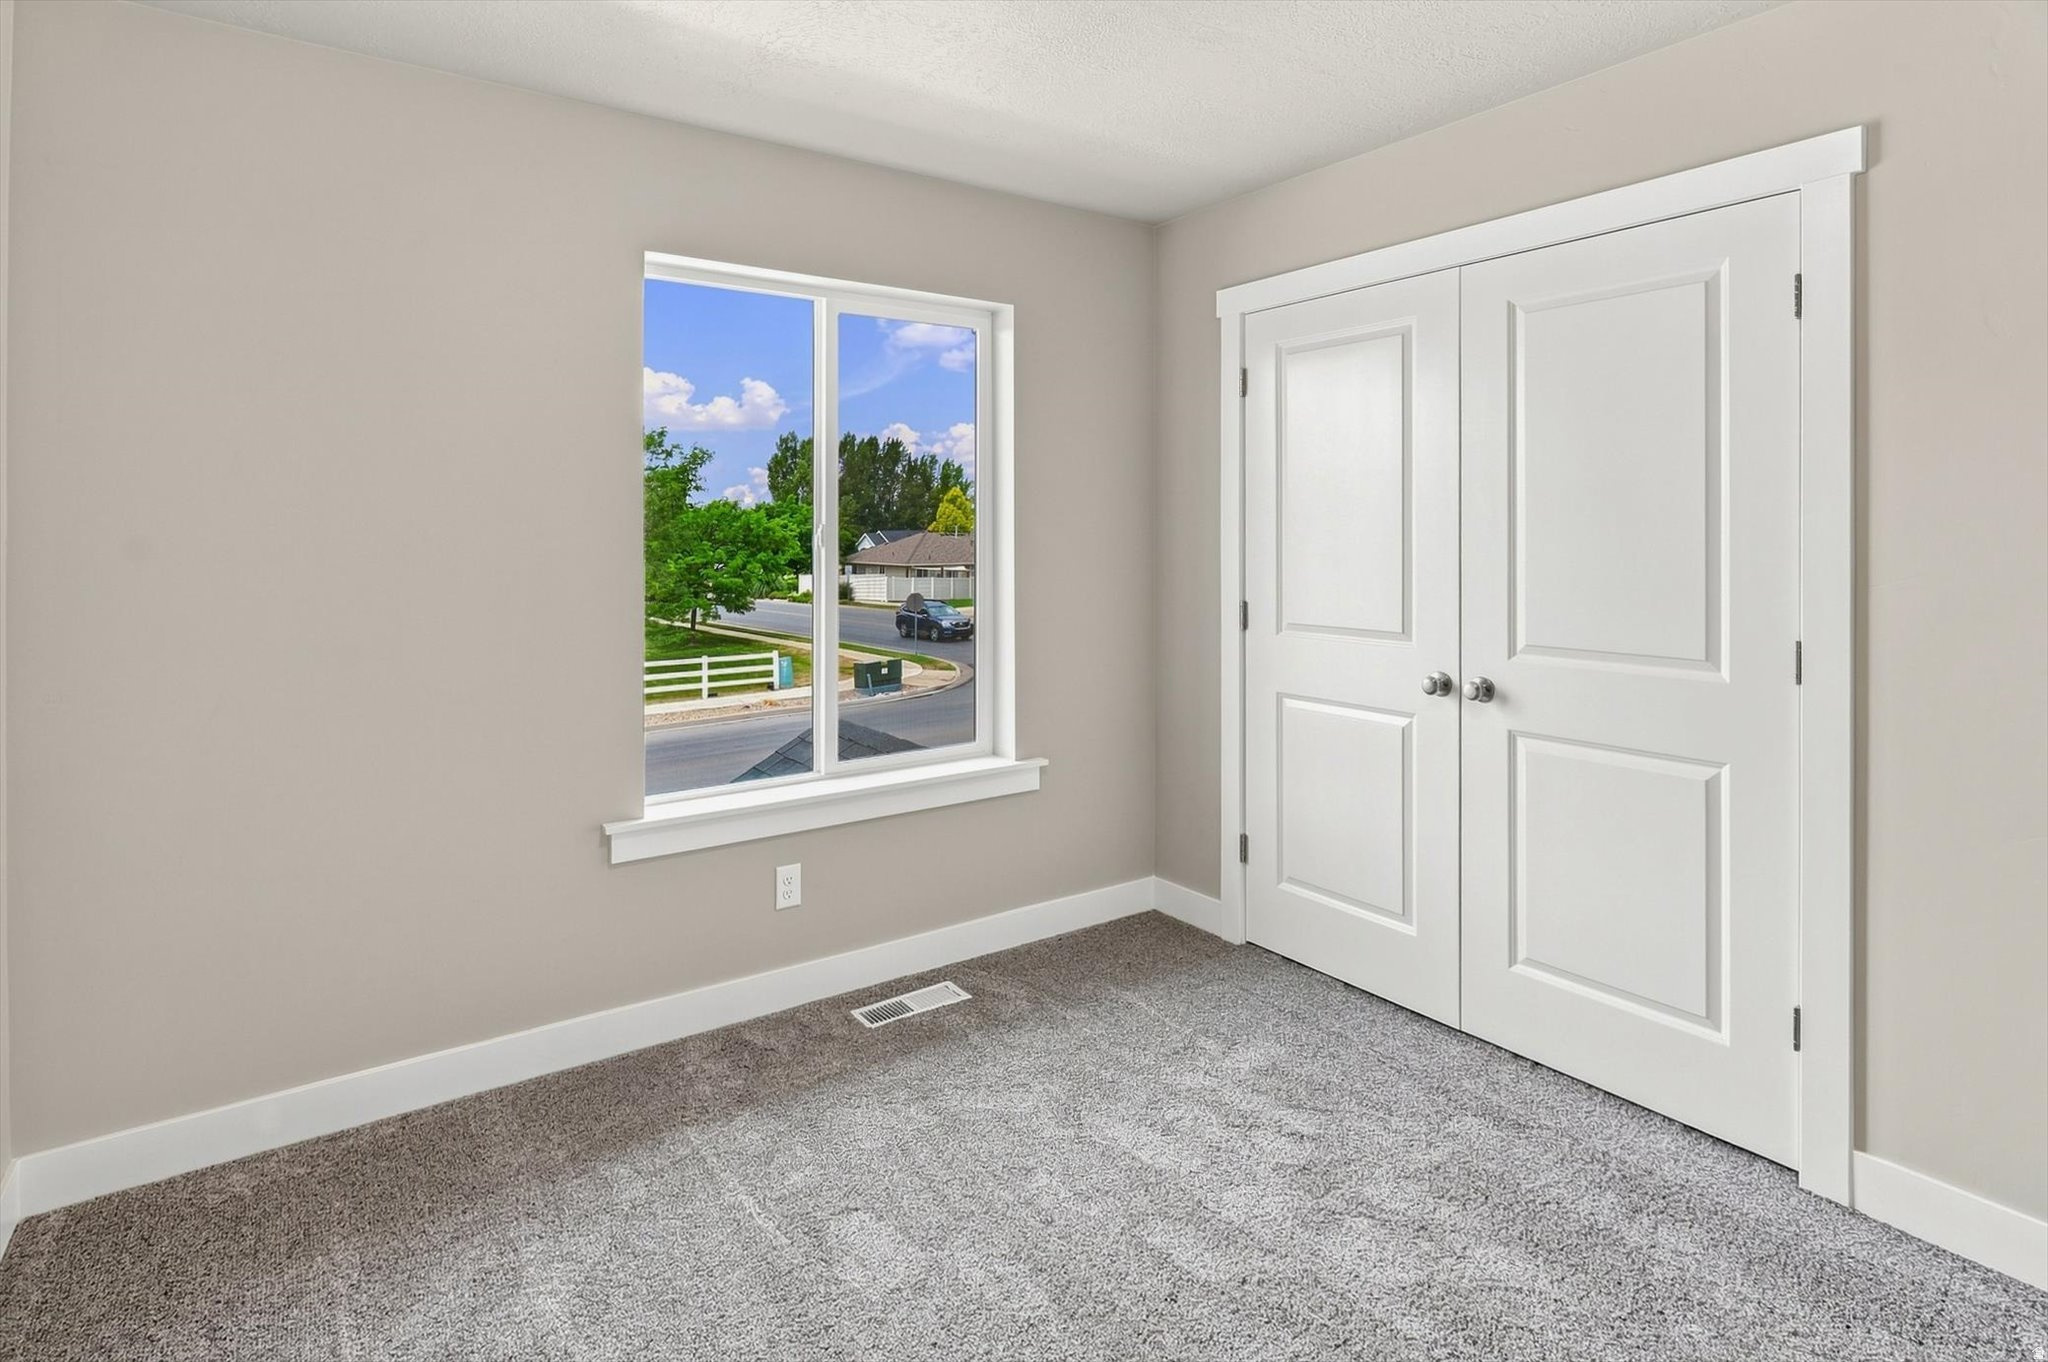
Empty carpeted bedroom with a street view through the window and white double closet doors.
Unfurnished carpeted room with white paneled closet doors and neutral walls.
Empty carpeted room with neutral walls and a large window overlooking leafy trees.
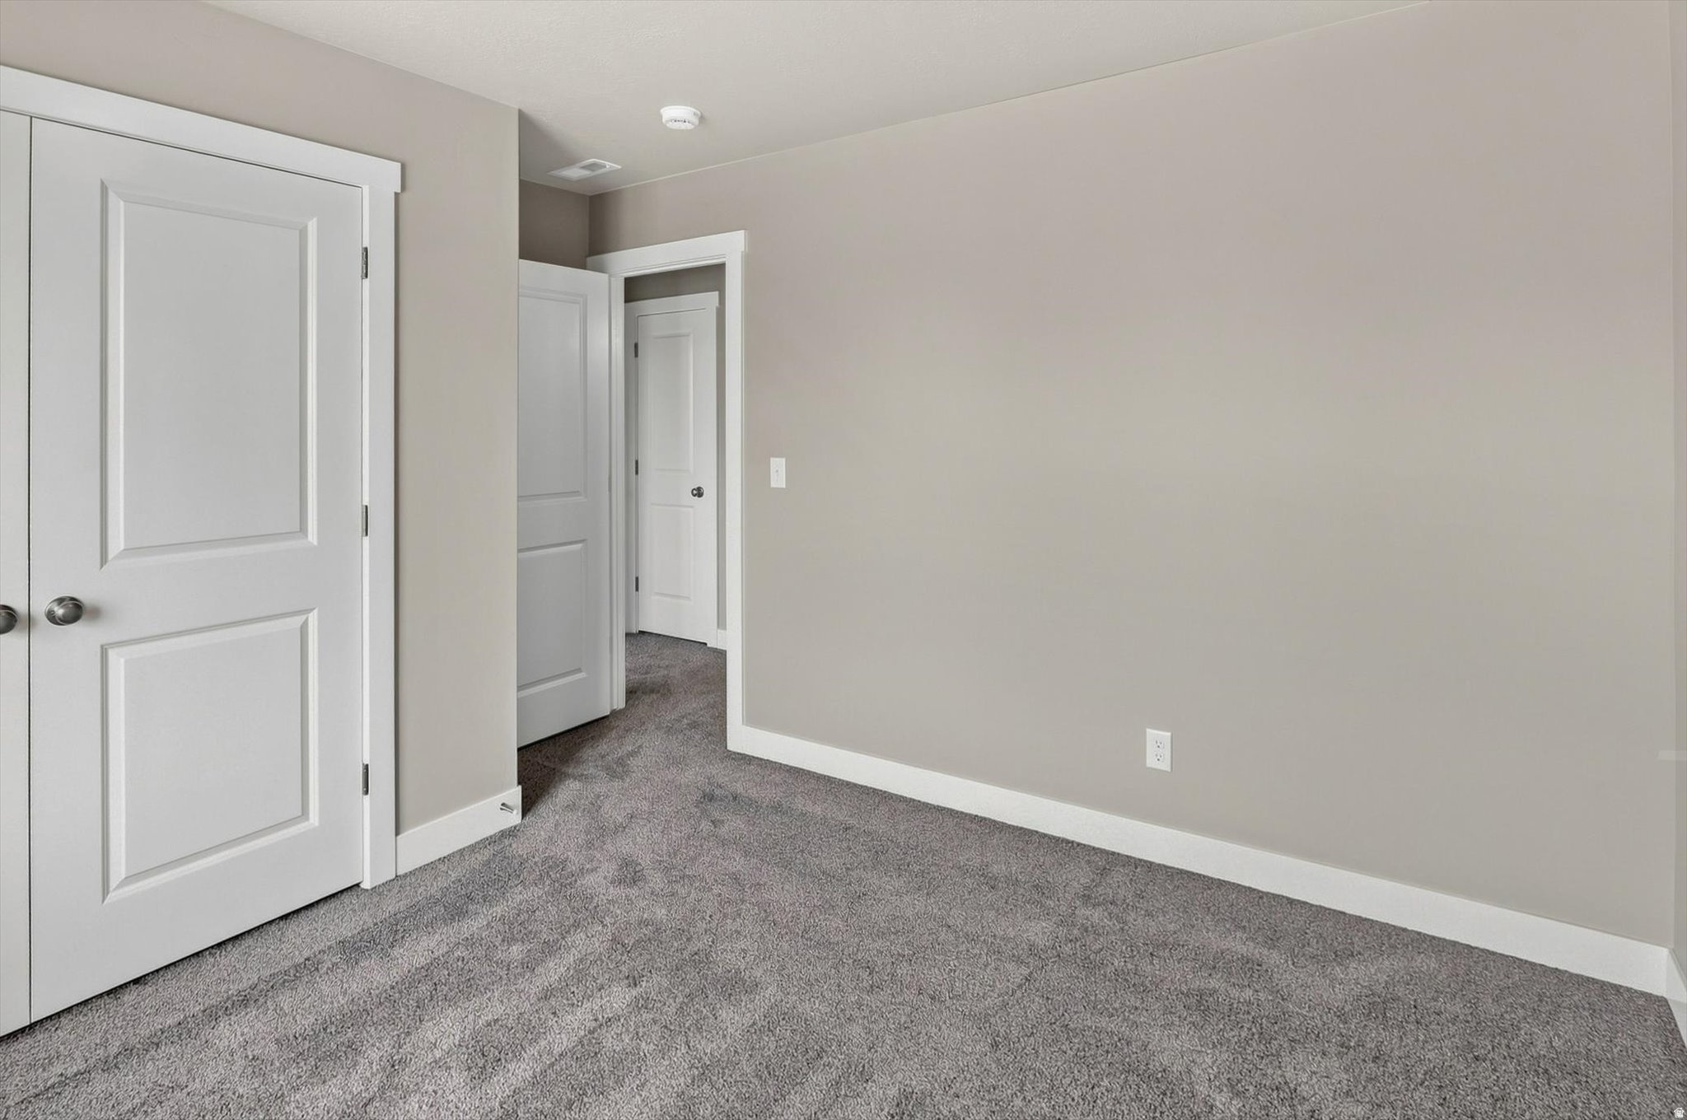
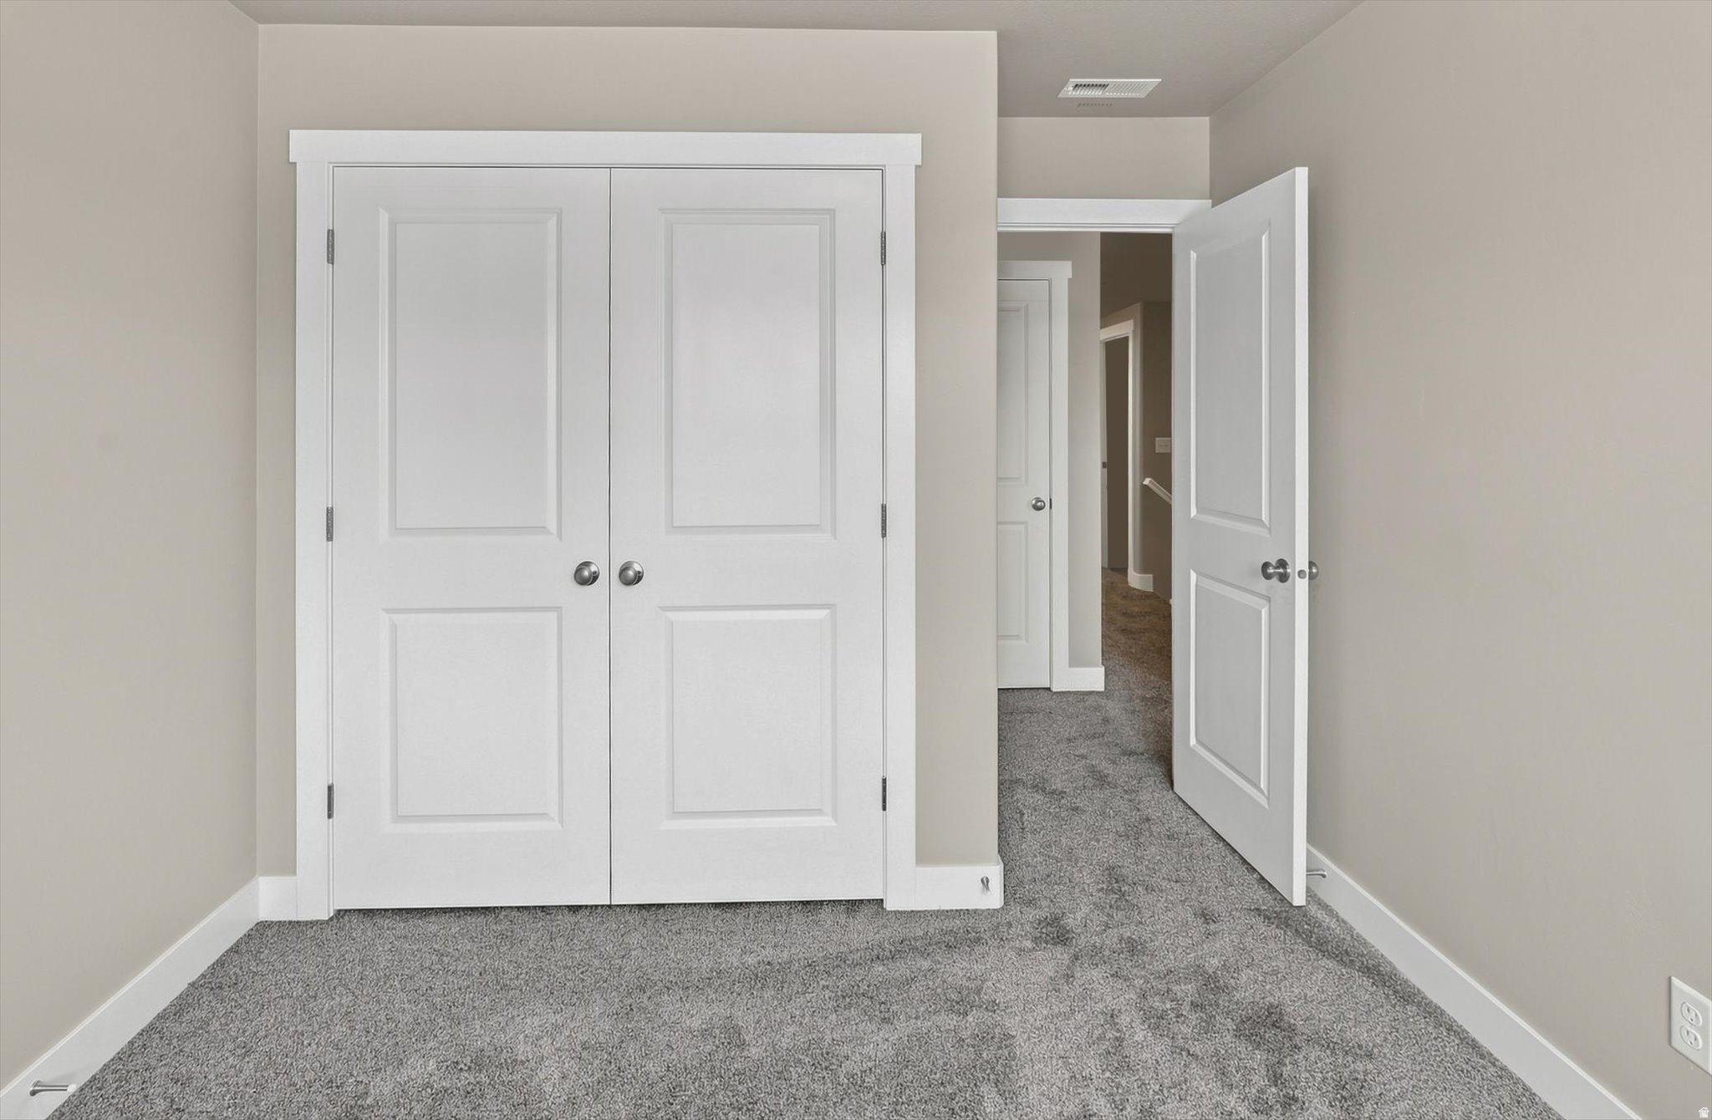
Unfurnished carpeted room with white double closet doors and an open doorway to the hallway.
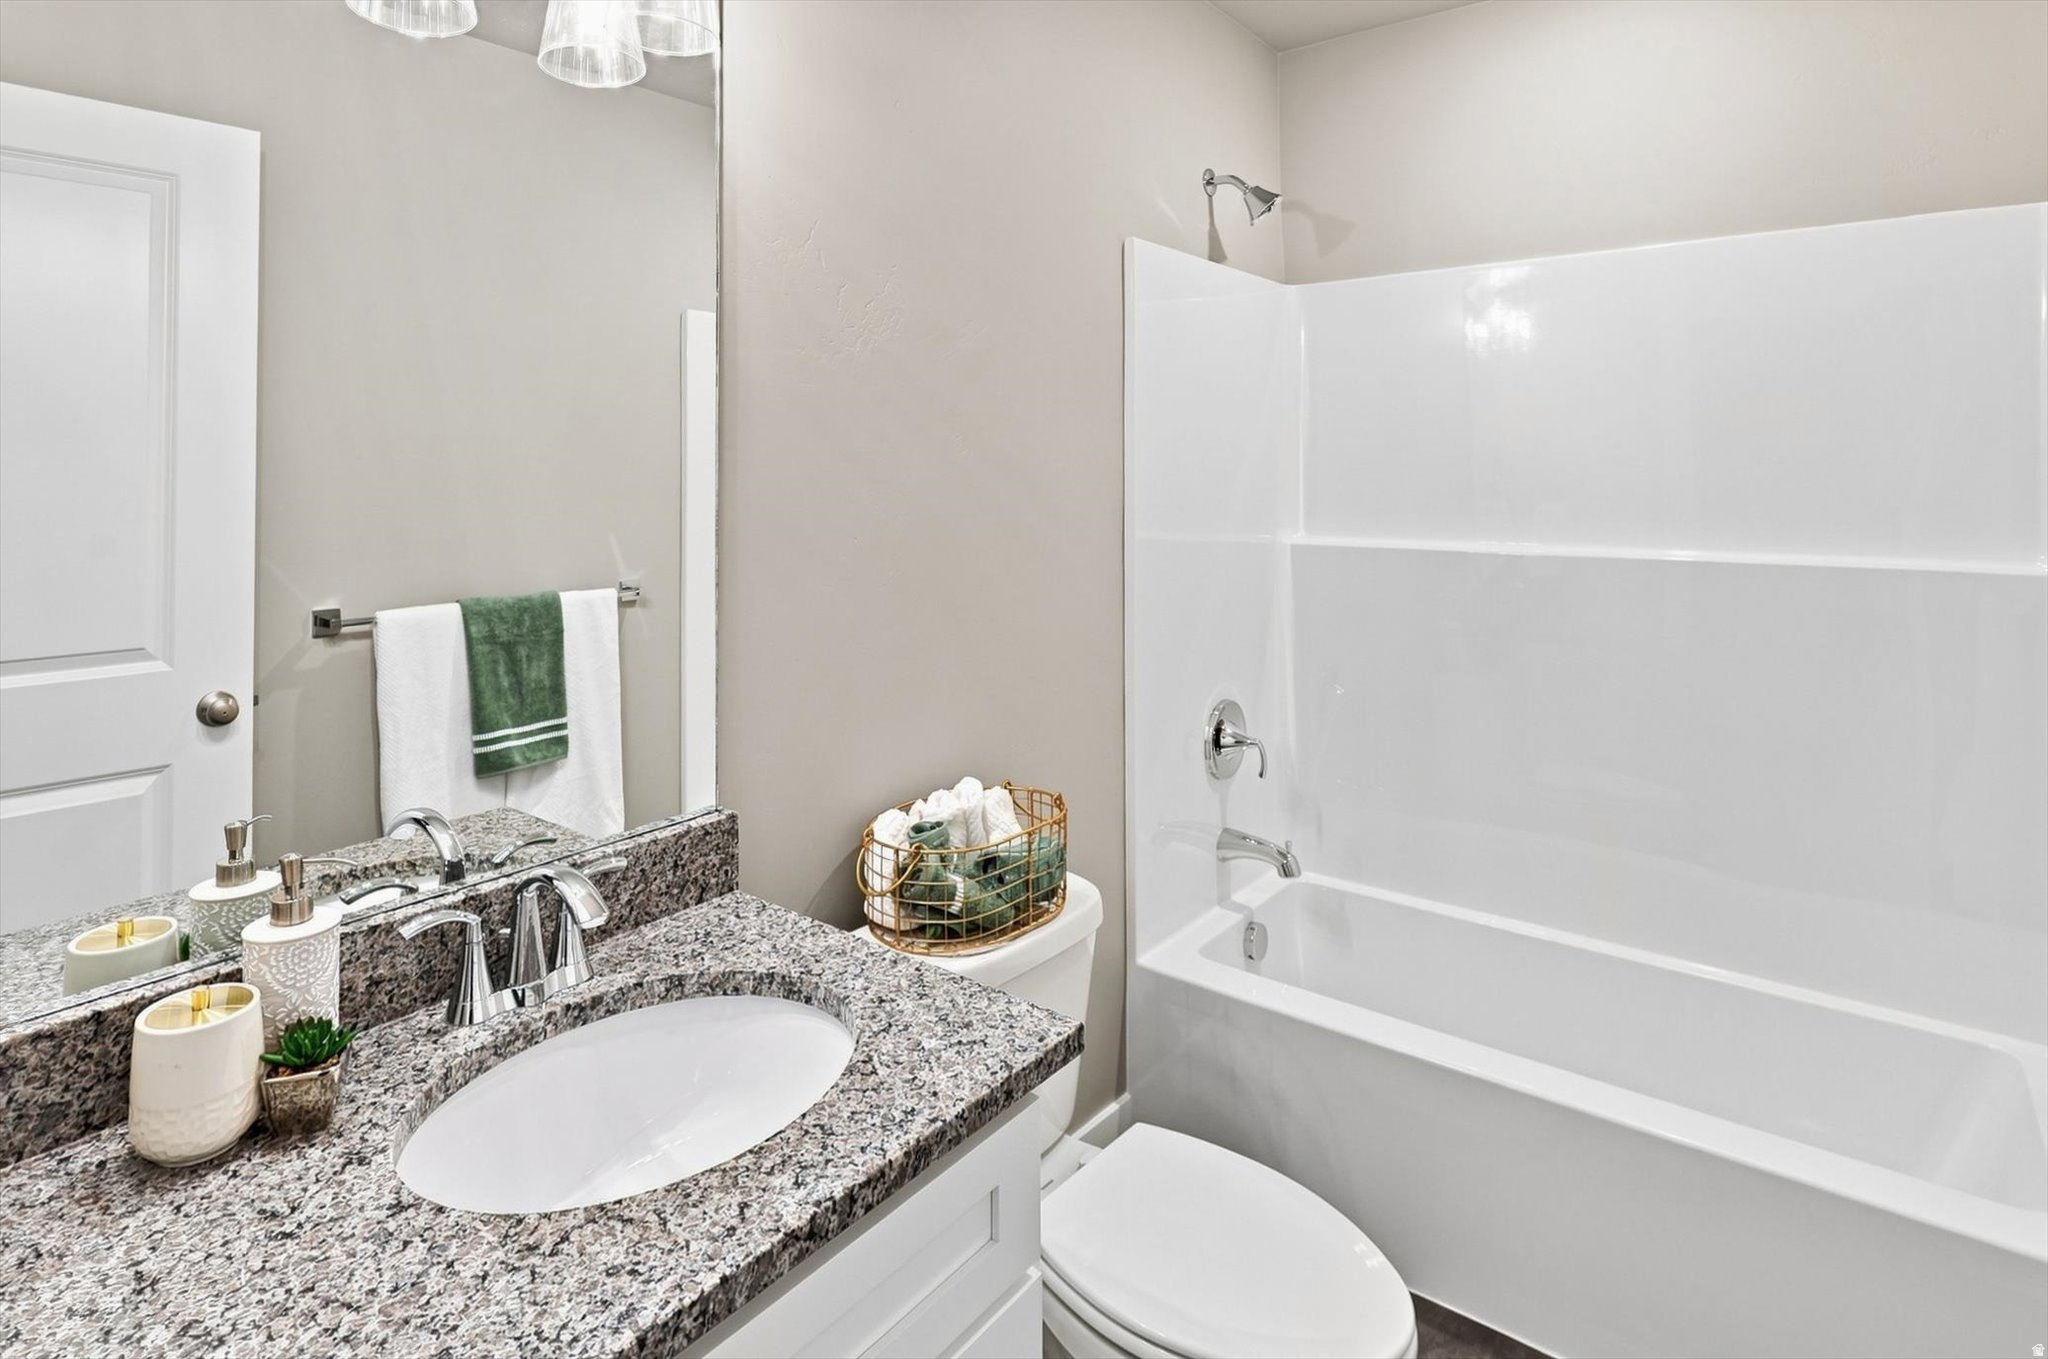
Bathroom with a granite vanity, inset sink, large mirror, and white tub-shower surround.
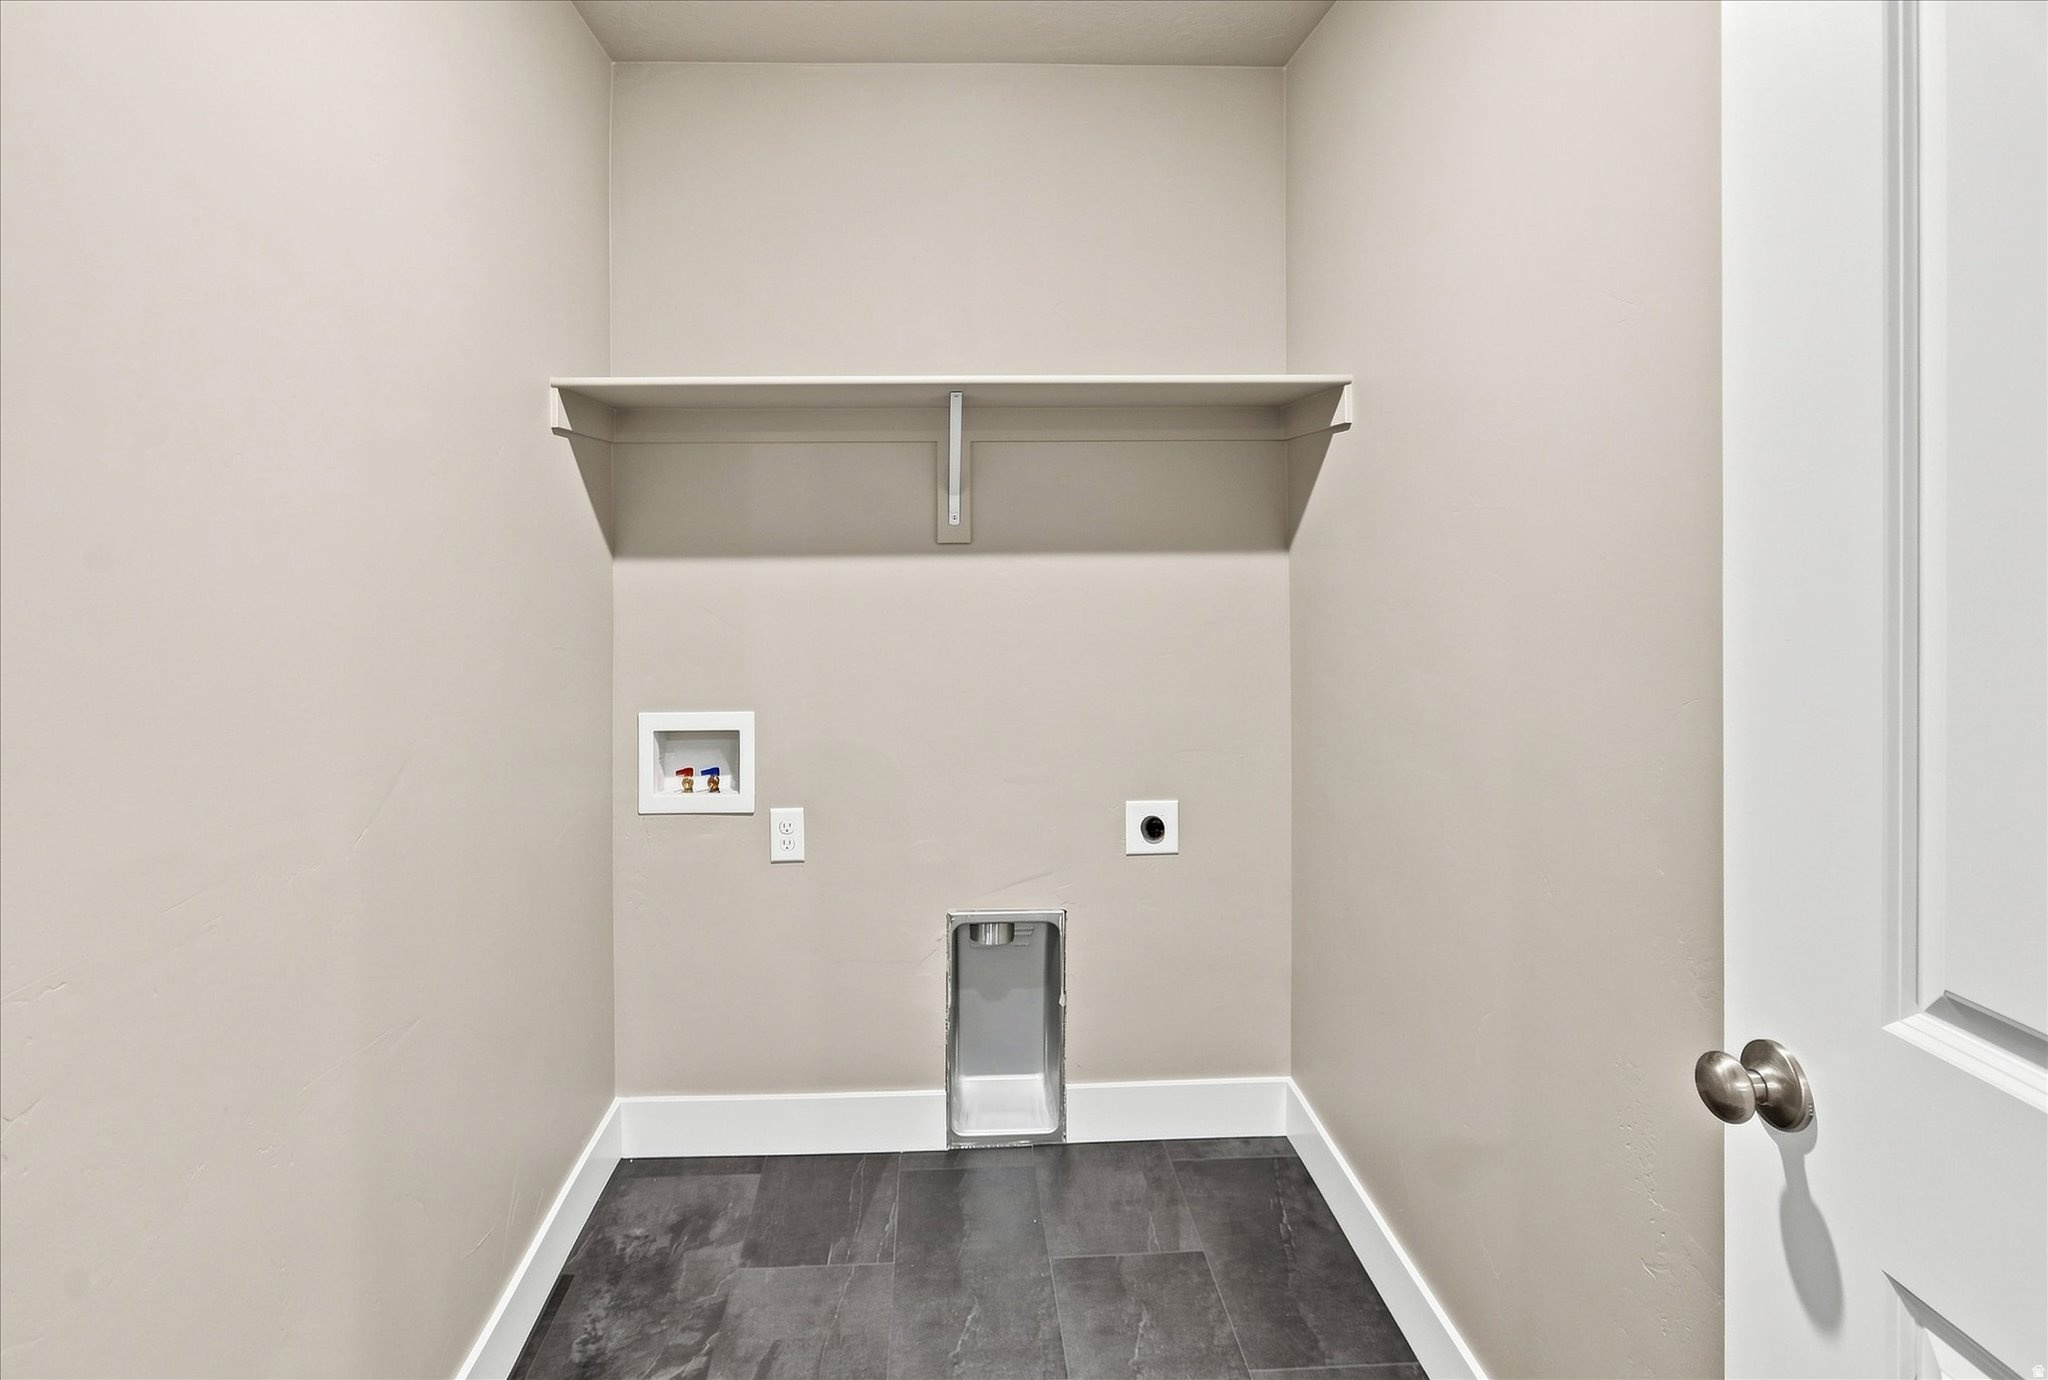
Empty laundry room with washer and dryer hookups, drain pan, and wall shelf.
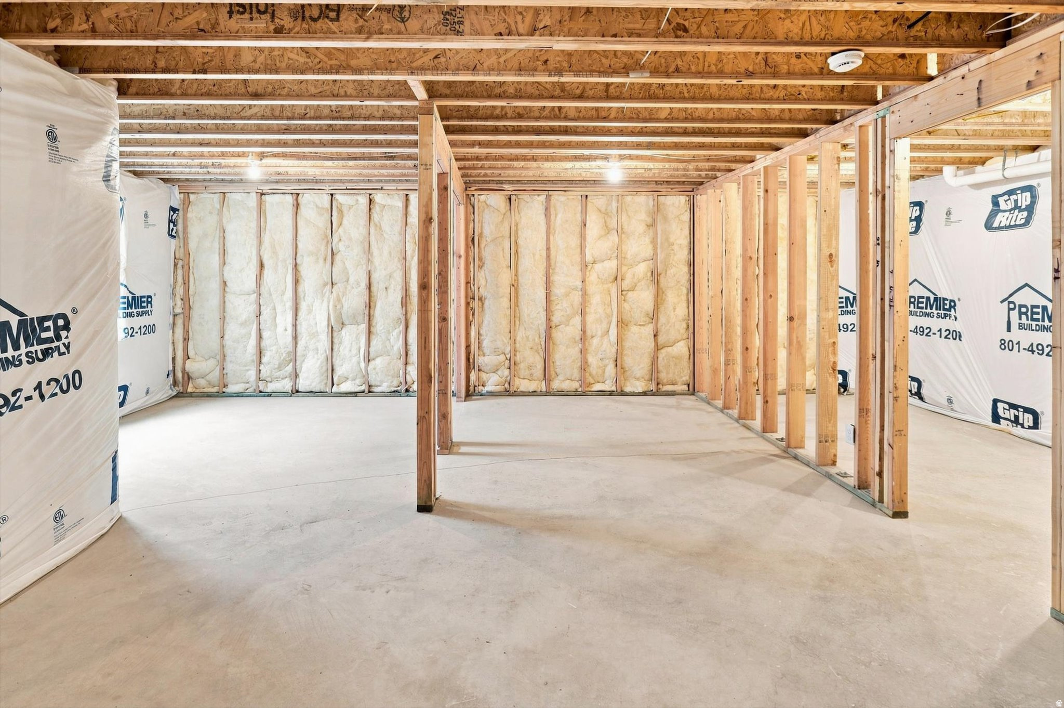
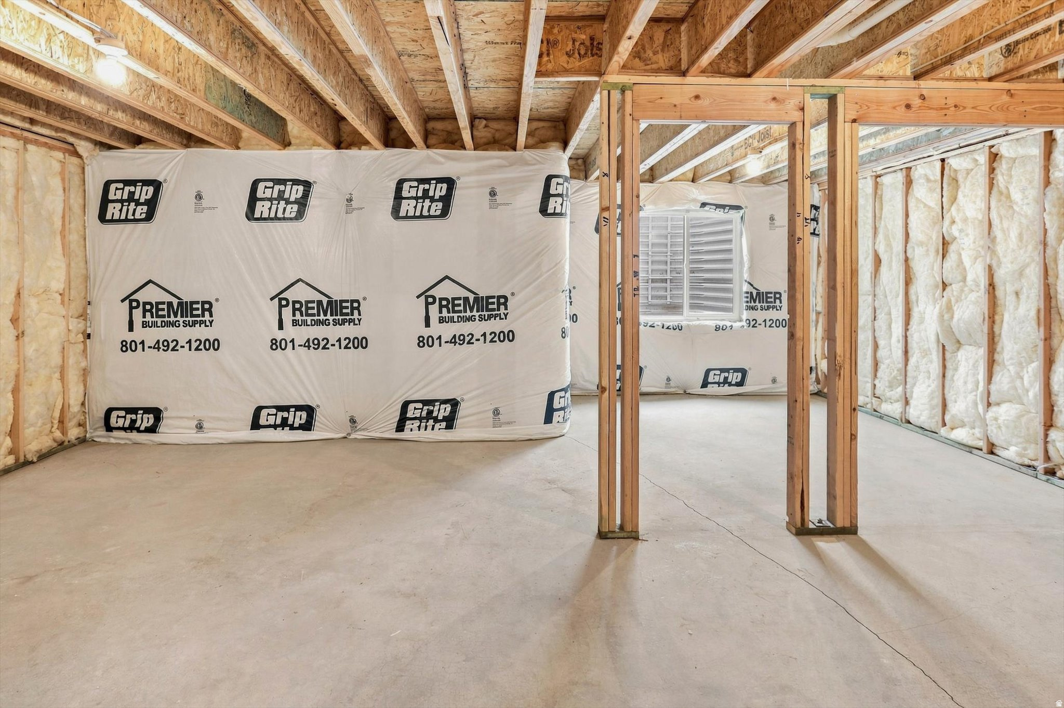
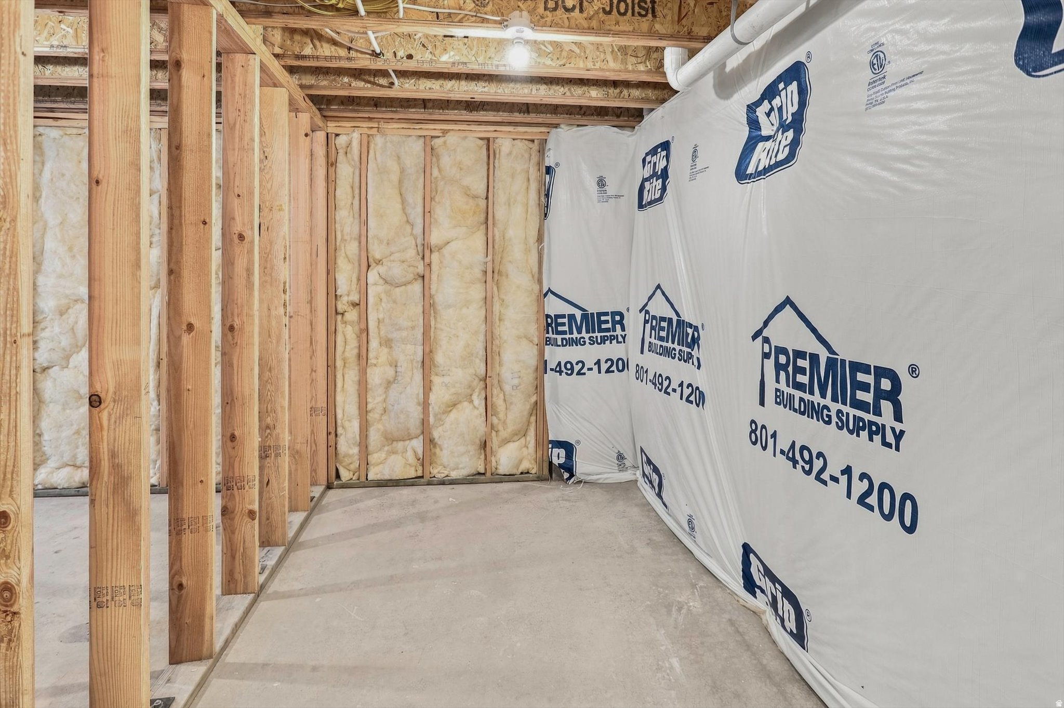
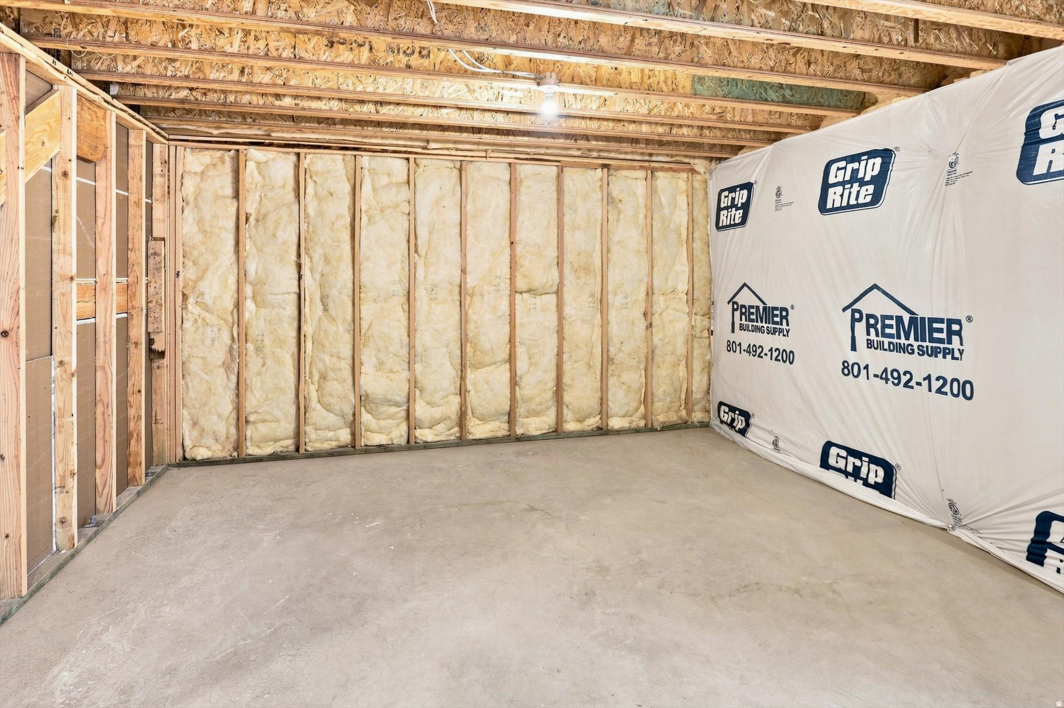
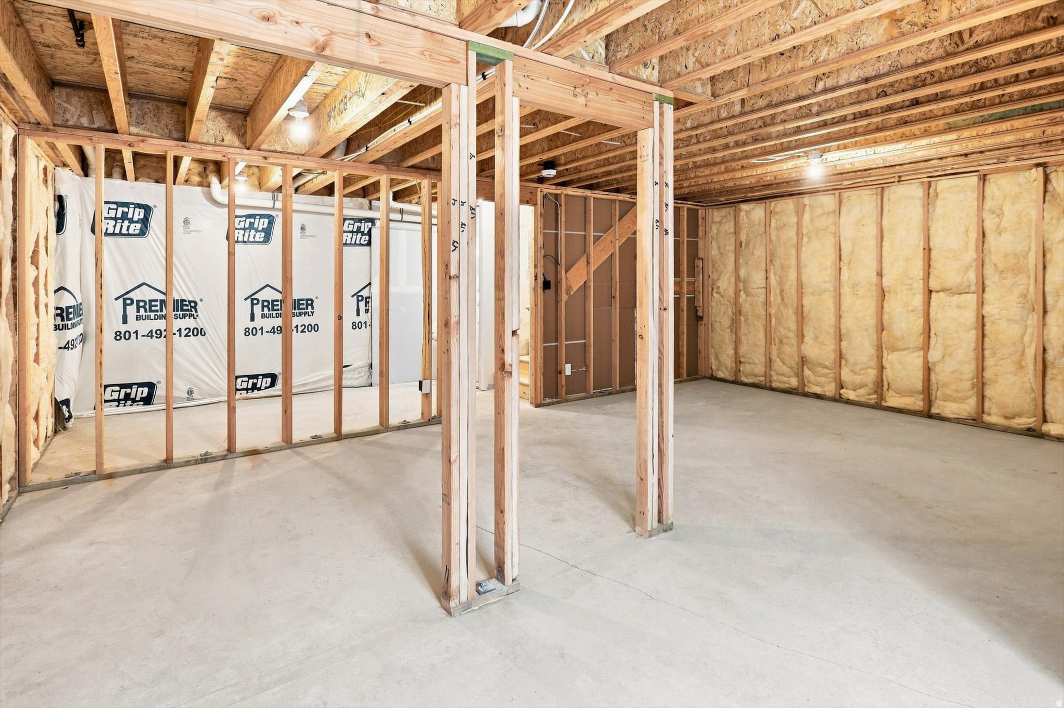
Unfinished basement with exposed framing, fiberglass insulation, and a concrete floor.
Unfinished basement with exposed framing, insulated walls, and a concrete floor.
Unfinished interior with exposed wood framing, fiberglass insulation, and a concrete floor.
Unfinished room with insulated exposed framing, ceiling joists, and a concrete floor.
Unfinished basement with exposed framing, insulated walls, and a concrete floor.
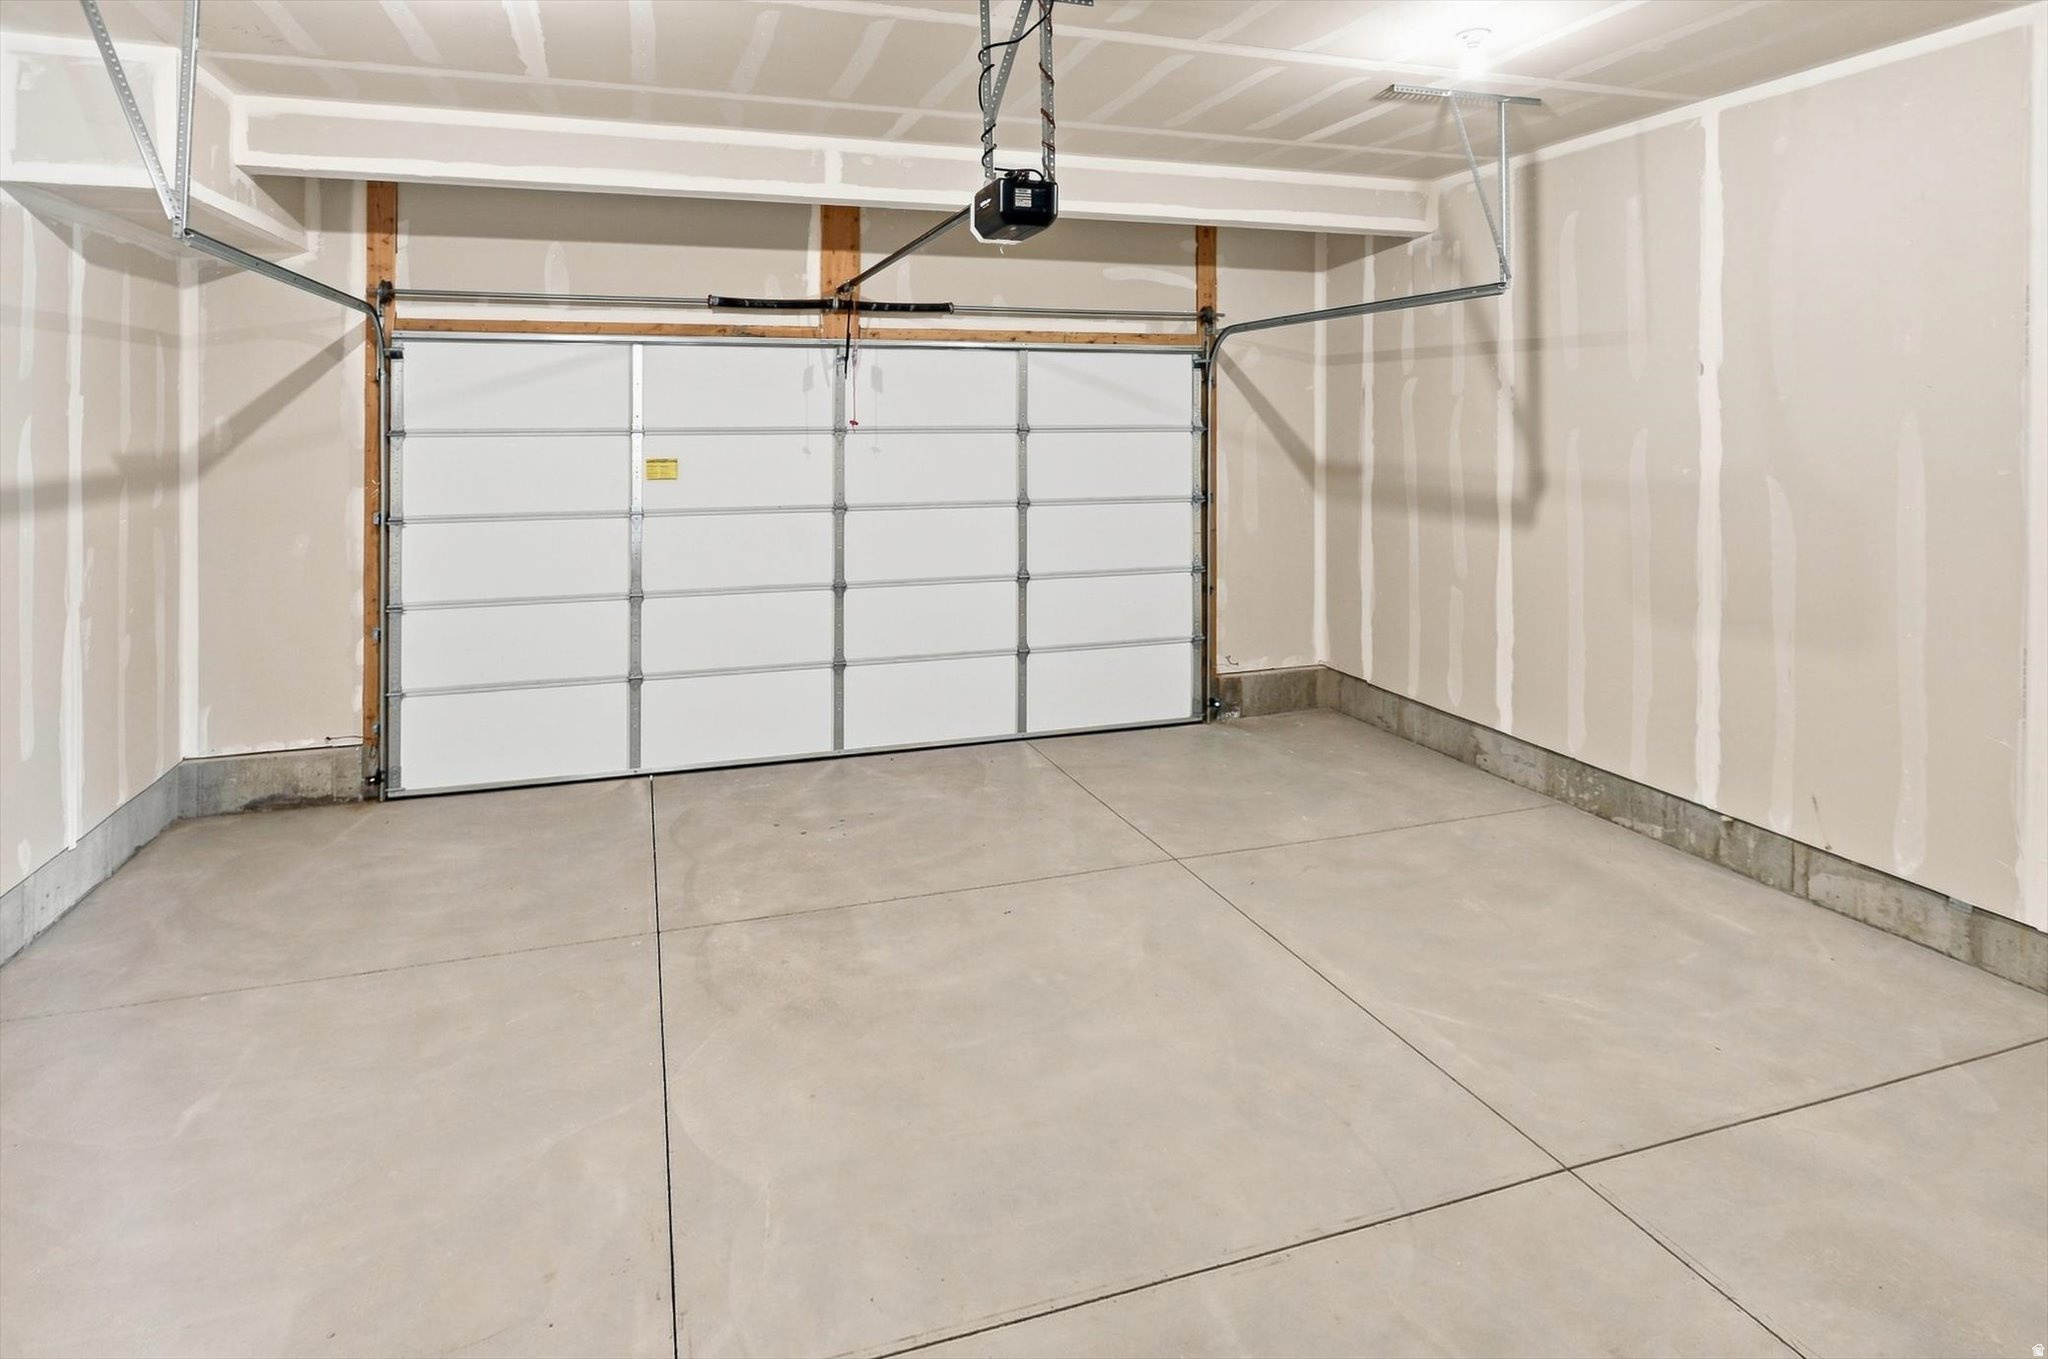
Unfinished two-car garage with a closed overhead door and bare concrete floor.
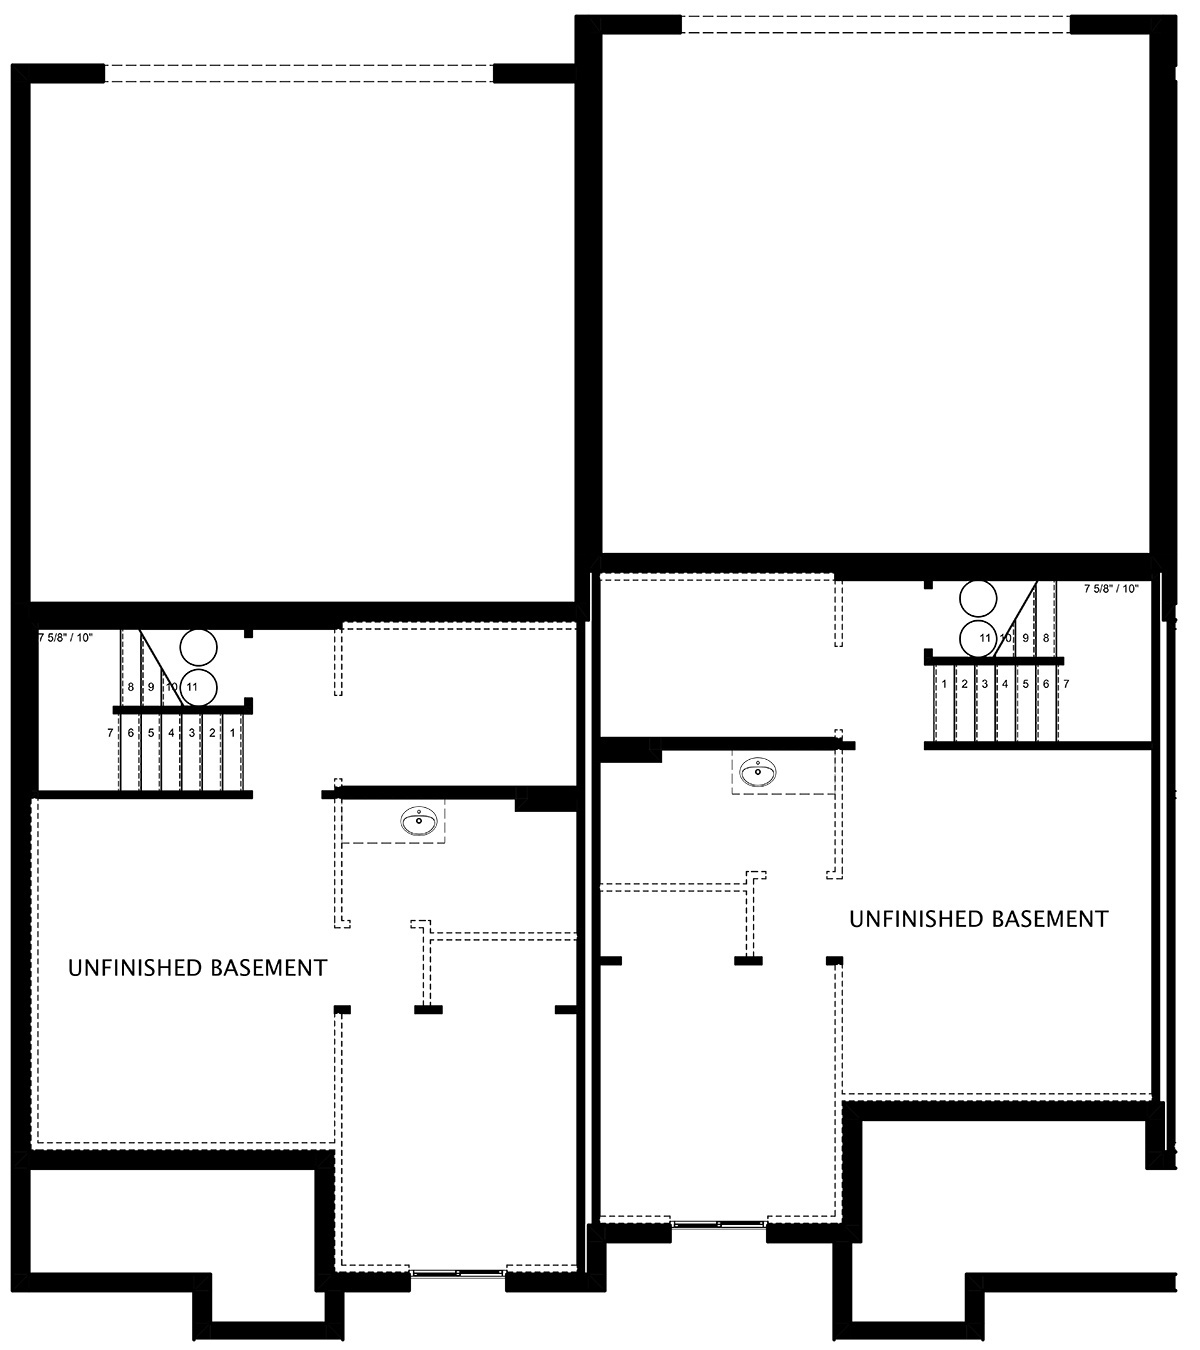
Floor plan showing two unfinished basement layouts side by side.
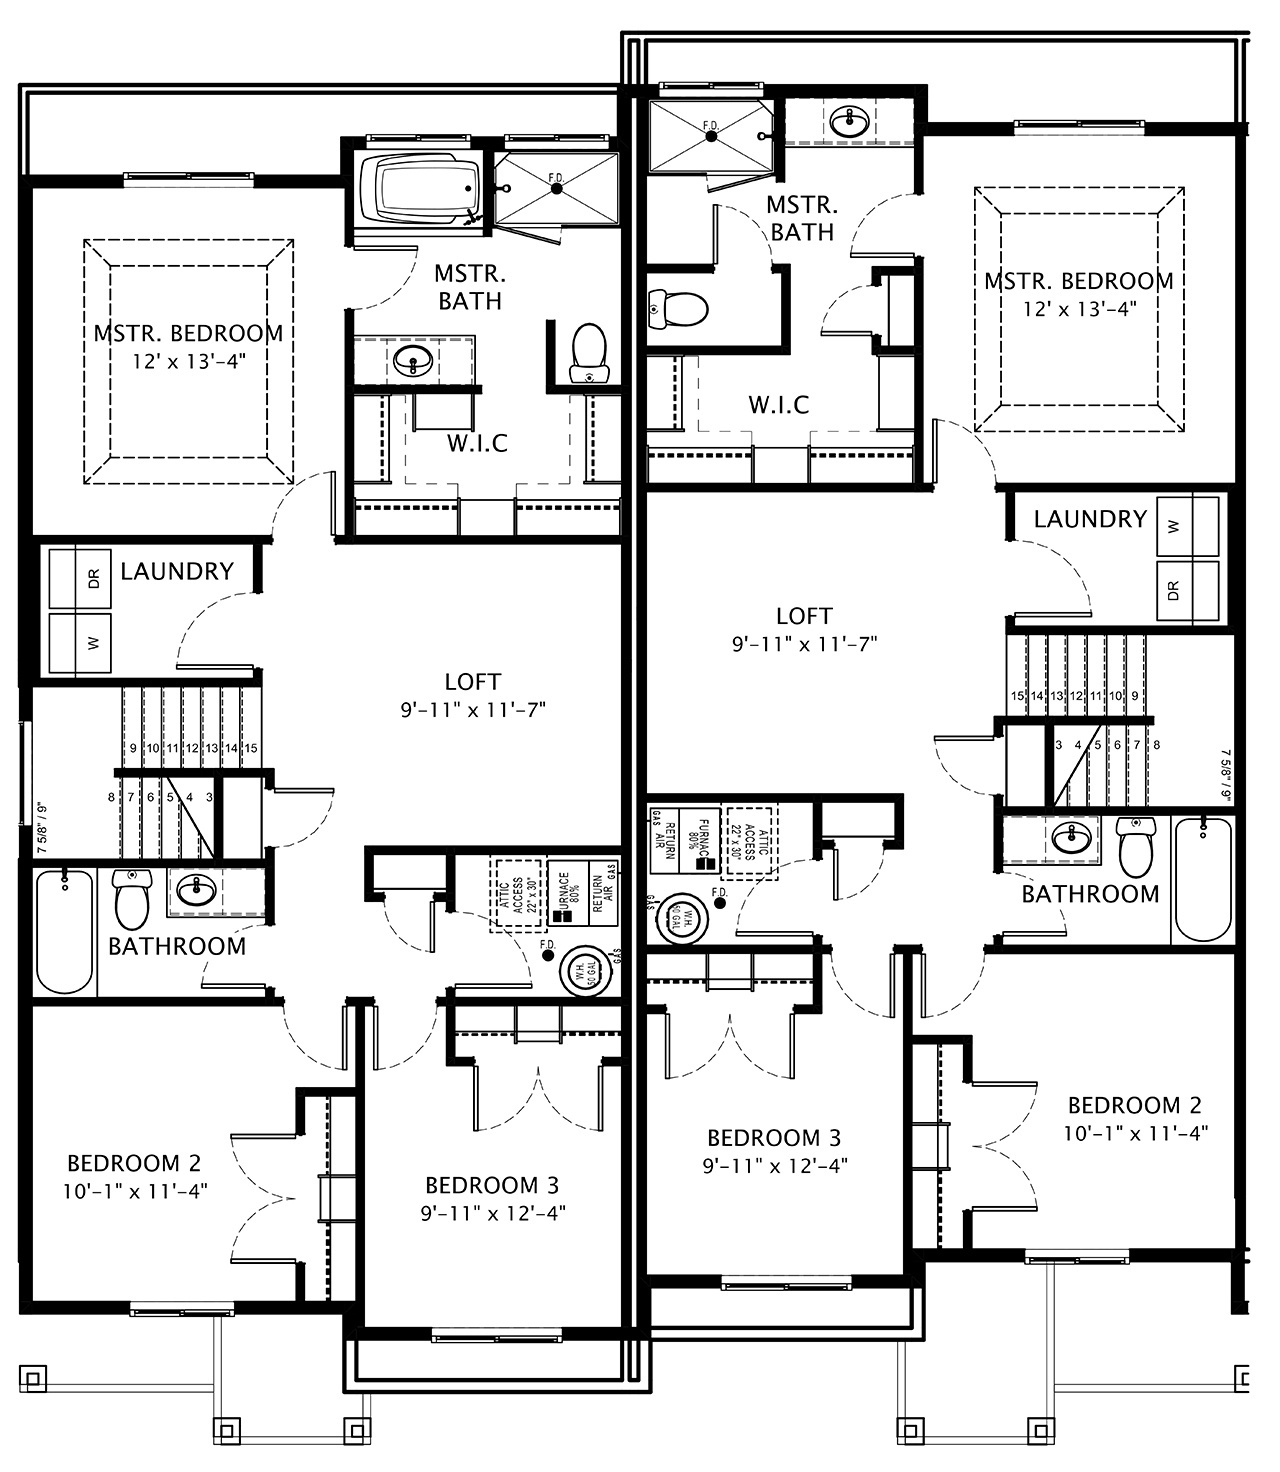
Architectural floor plan with mirrored layouts, primary suites, lofts, laundry rooms, and two additional bedrooms each.
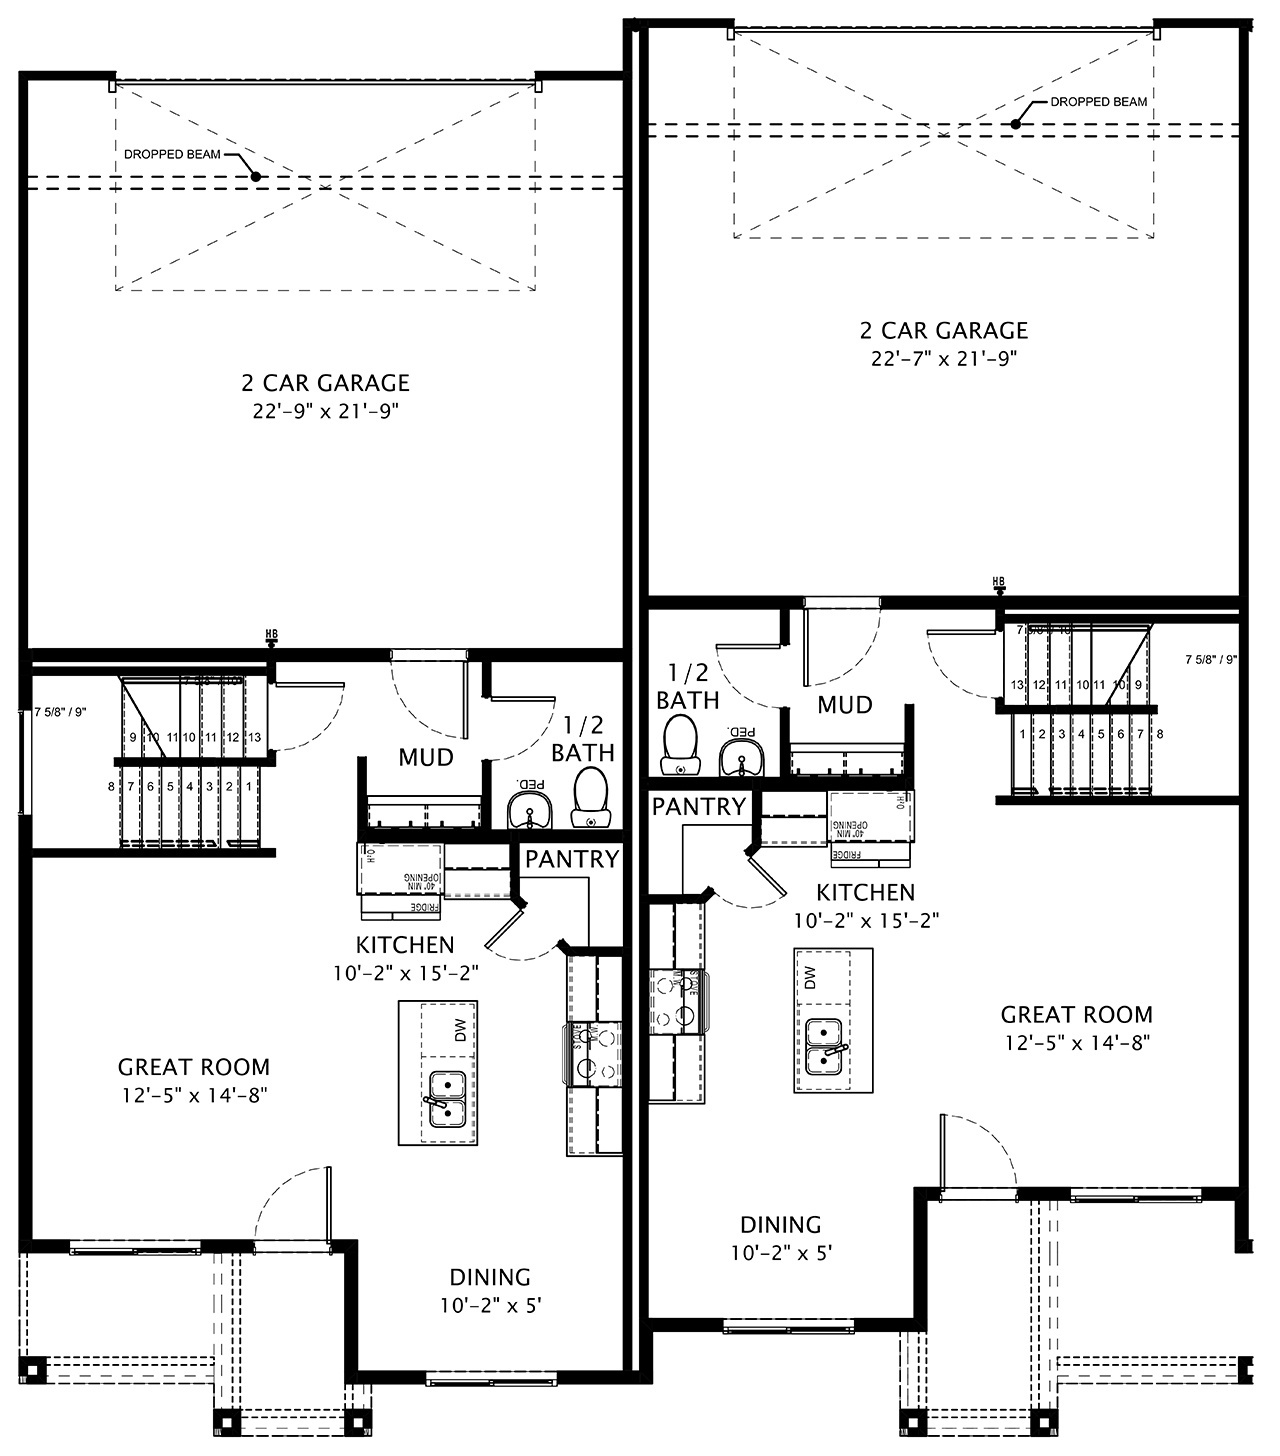
Floor plan showing two mirrored layouts, each with a garage, kitchen, great room, and dining area.
Aerial view of gray and white townhomes with attached garages and mountains in the distance.
VIEW PHOTOS
$365,000

835 S 270 E #8

3 Beds 3 Baths 2,245 Sq.Ft. 1,306.8 Sq.Ft.

Description

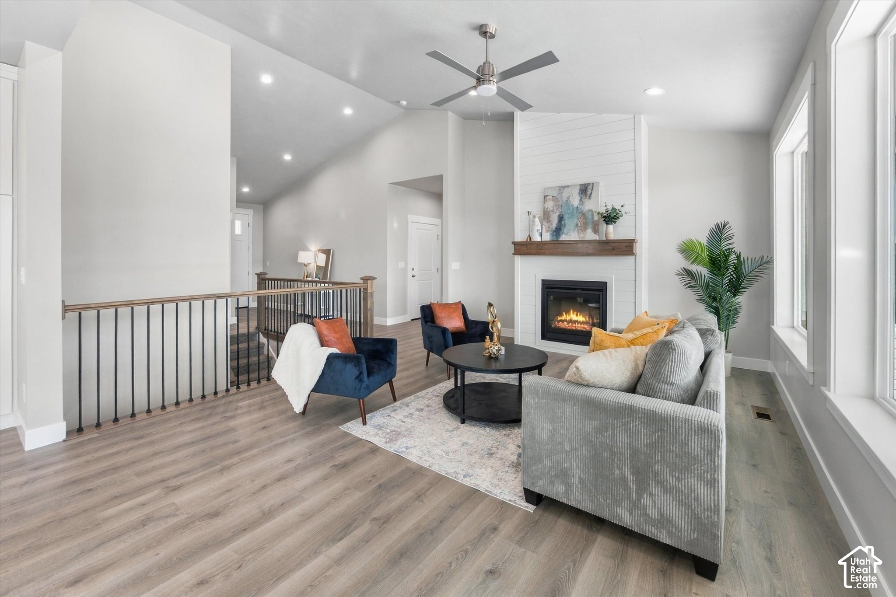
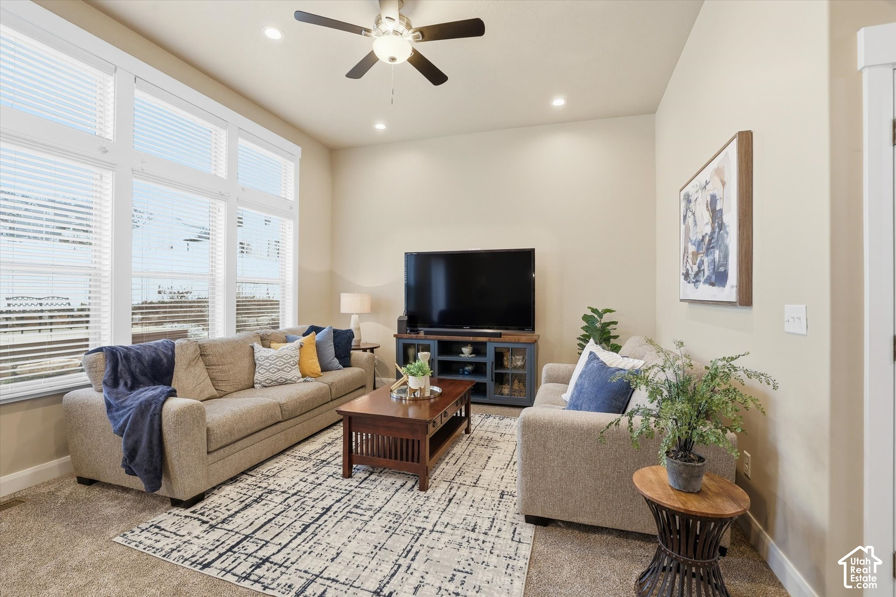
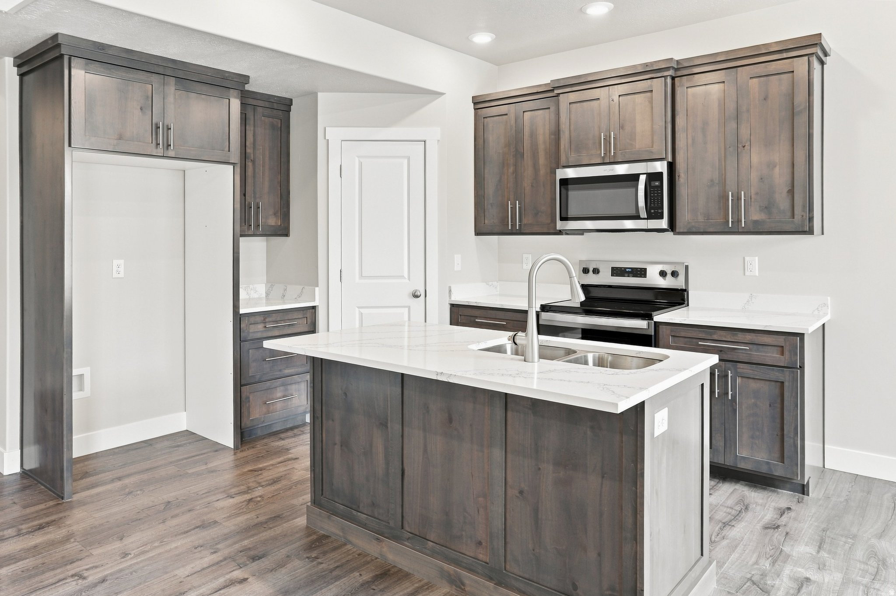
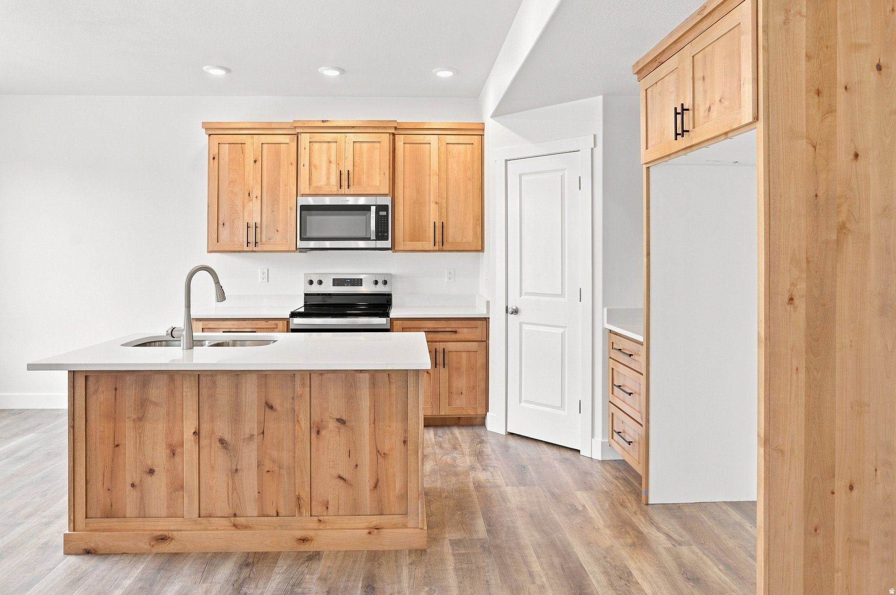
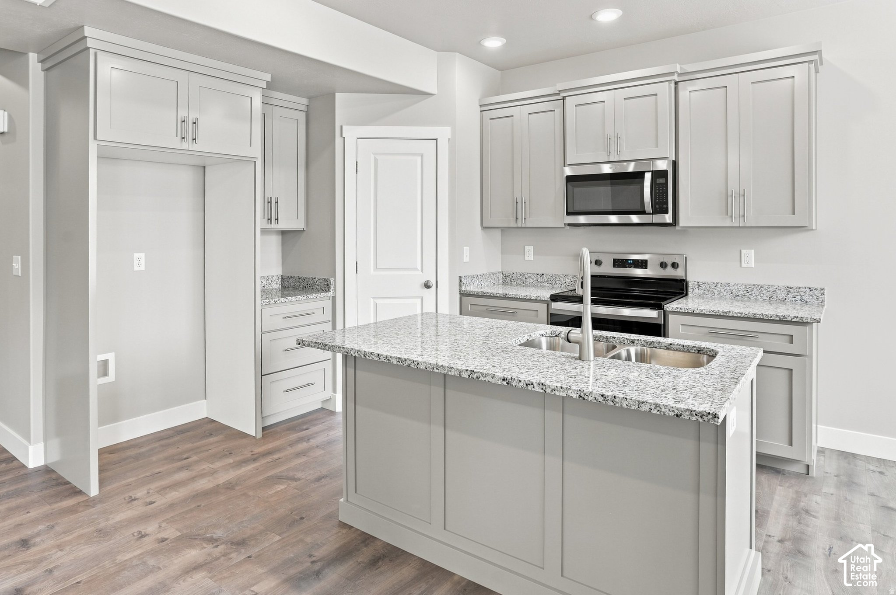
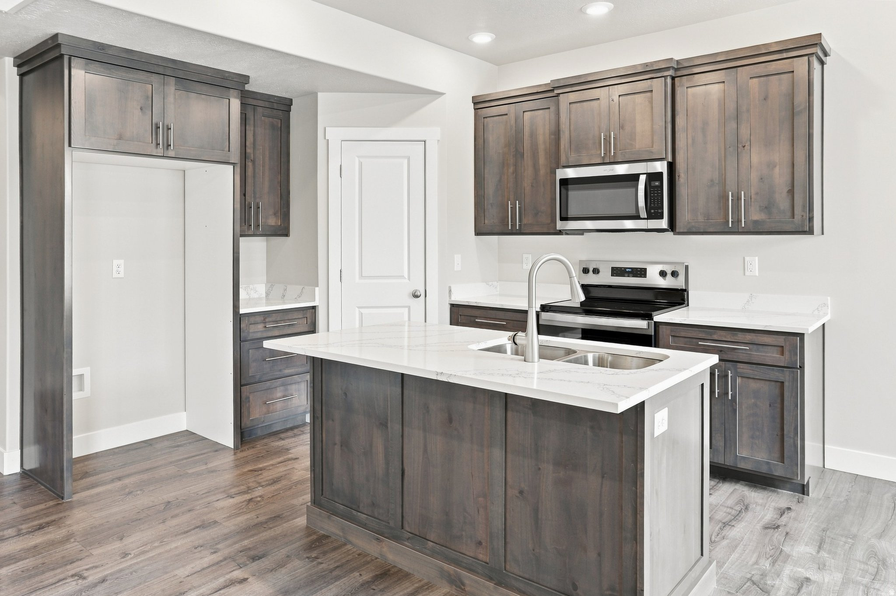
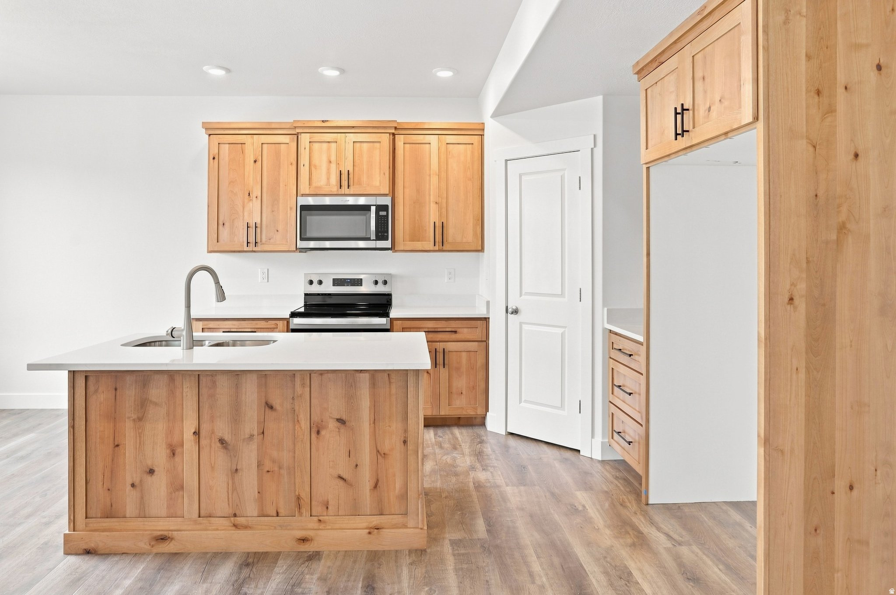
The size of a Single Home at a Townhouse Price! 3 Bedrooms, 2.5 Bathrooms, 2 Car Garage and room to grow in the Unfinished Basement! Prime location is close to everything. The Main Floor invites the crowds with an Open Kitchen-Dining-Living Room Concept with 9ft Ceilings and a convenient Half Bathroom. A Mud Room awaits you from the Garage. All the Bedrooms and Laundry are upstairs. The Master Bathroom has a large enclosed Shower and an amazing Walk-in Closet. You could finish a full Bathroom (it is roughed in), a Living Room and a Bedroom in the unfinished basement. The Builder's quality is throughout with Custom Cabinetry, Granite Counters, Cased Windows, Tray Ceilings in Master Bedroom and more! Square footage figures are provided as a courtesy estimate only and were obtained from builder plans. Buyer is advised to obtain an independent measurement. Taxes are not $1. PLEASE NOTE: Photos are of a similar unit.

Share Property

Location

835 S 270 E #8, Smithfield, UT 84335

Status

For Sale
Deolinda Marshall

Deolinda Marshall

TITLE

Sales Agent

Property Amenities

Interior
Appliances Ceiling Fan, Microwave
Flooring Carpet
Total Bedrooms: 3
Half Bathrooms: 1
Three-Quarter Bathrooms: 1
Full Bathrooms: 1
Other Interior Features Bath: Primary, Closet: Walk-In, Disposal, Range/Oven: Free Stdng, Granite Countertops, Smart Thermostat(s)
Area & Lot
Total area 2,245 Sq.Ft.
Lot Area 1,306.8 Sq.Ft.
Living area 2,245 Sq.Ft.
MLS® ID 2179743
Year Built 2026
School District Cache
High School Sky View
Middle School North Cache
Elementary School Sunrise
View Description Mountain(s)
Architecture Styles Townhouse, Row-mid
Type Townhouse
Status For Sale
Exterior
Stories 3
Air conditioning Central Air
Heat type Gas: Central, 95 efficiency
Water Source Culinary
Garage Space 2.0
Sewer Sewer: Connected, Sewer: Public
Other Exterior Features Double Pane Windows
Parking Built-In, Opener
Lot Features Curb Gutter, Road: Paved, Sidewalks, Sprinkler: Auto-Full, View: Mountain
Roof Asphalt
Utilities Natural Gas Connected, Electricity Connected, Sewer Connected, Sewer: Public, Water Connected
Finance
Sales Price $365,000
HOA Fees $130 monthly
Real Estate Tax $1 yearly
Kitchen with white cabinetry, a large island, and an adjoining dining table set by a window.

Schedule a Showing

I would love to show you my beautiful property. Please select your preferred date and time below. I will be in touch shortly to confirm your appointment.

Schedule a Showing

I would love to show you my beautiful property. Please select your preferred date and time below. I will be in touch shortly to confirm your appointment.

Thank you for your interest in 835 S 270 E #8, Smithfield, UT 84335. We are reviewing your request and will be in touch shortly!

Mortgage Calculator

Estimate your monthly mortgage payment, including the principal and interest, property taxes, and HOA. Adjust the values to generate a more accurate rate.

All estimates are provided for informational purposes only. Actual amounts may vary.
$0,000 Your Payment 20 15 65
$0,000 Your Payment

Smithfield

Work With Deolinda

Please feel free to explore the website and if you have any questions, would like to see a home in person or to discuss your home's value, please give me a call today.