Leave a Message

Thank you for your message. We will be in touch with you shortly.

658 S 85 E #13
658 S 85 E #13
658 S 85 E #13
658 S 85 E #13
658 S 85 E #13
658 S 85 E #13
658 S 85 E #13
658 S 85 E #13
658 S 85 E #13
658 S 85 E #13
658 S 85 E #13
658 S 85 E #13
658 S 85 E #13
658 S 85 E #13
658 S 85 E #13
658 S 85 E #13
658 S 85 E #13
658 S 85 E #13
658 S 85 E #13
658 S 85 E #13
658 S 85 E #13
658 S 85 E #13
658 S 85 E #13
658 S 85 E #13
658 S 85 E #13
658 S 85 E #13
658 S 85 E #13
658 S 85 E #13
658 S 85 E #13
658 S 85 E #13
658 S 85 E #13
658 S 85 E #13
658 S 85 E #13
658 S 85 E #13
658 S 85 E #13
658 S 85 E #13
658 S 85 E #13
658 S 85 E #13
658 S 85 E #13
658 S 85 E #13
658 S 85 E #13
VIEW PHOTOS
Price Upon Request

658 S 85 E #13

3 Beds 3 Baths 2,097 Sq.Ft. 871.2 Sq.Ft.

Description

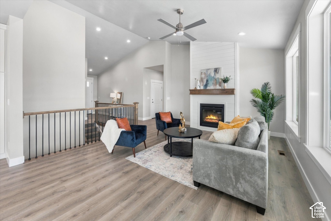
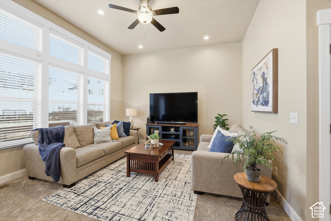
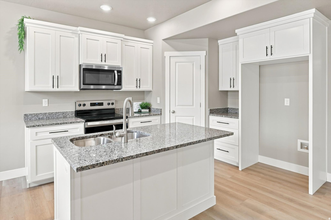
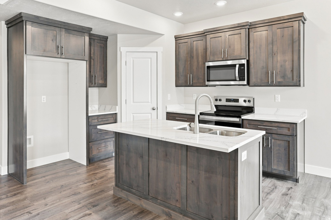
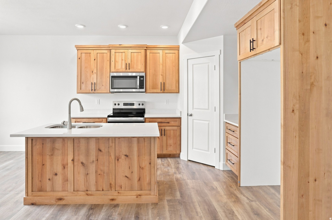
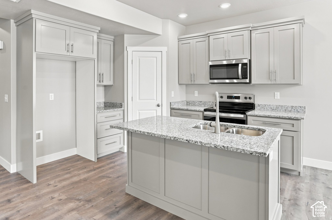
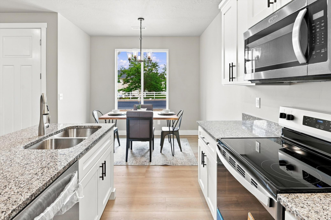
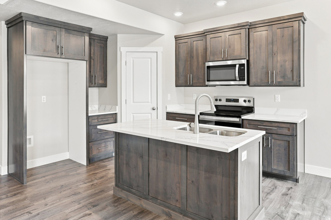
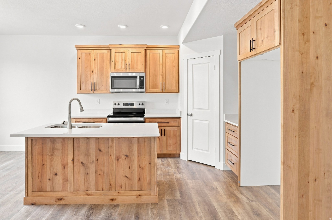
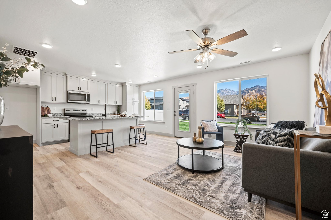
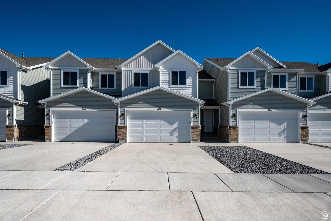
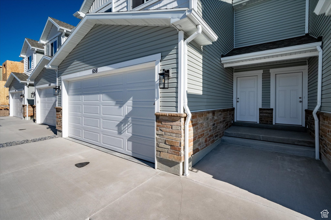
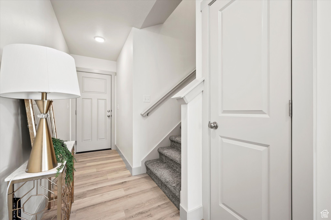
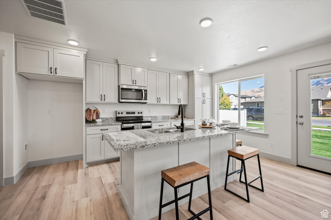
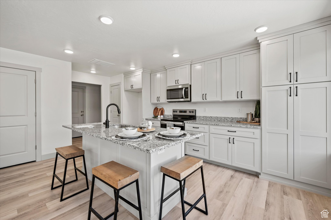
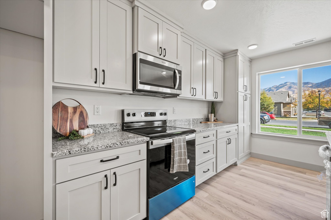
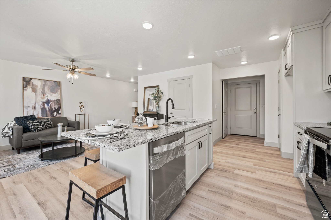
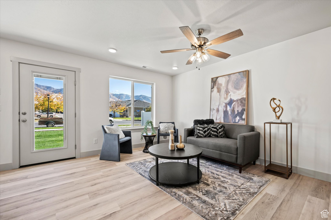
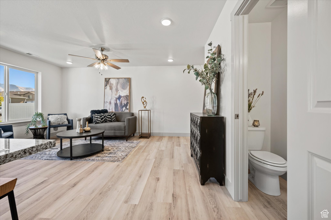
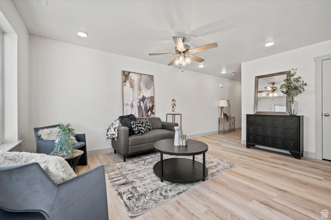
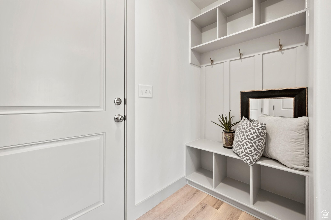
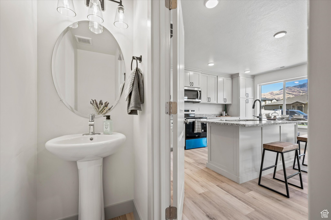
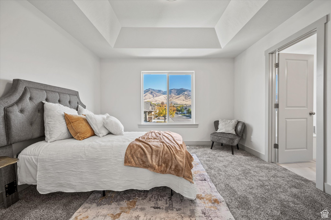
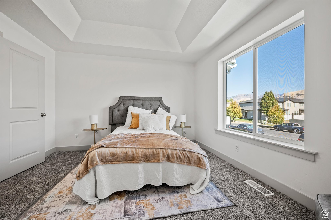
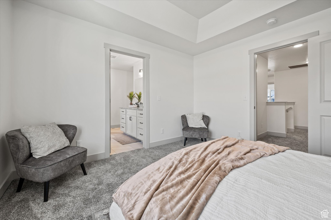
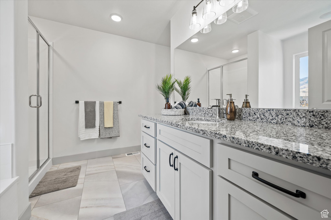
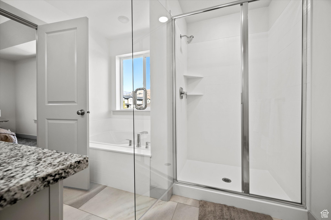
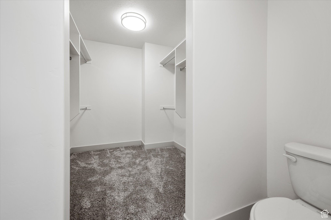
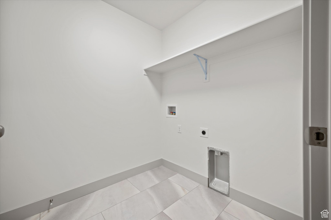
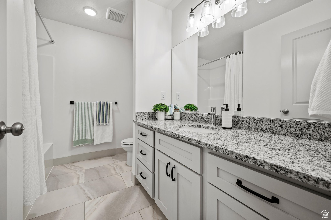
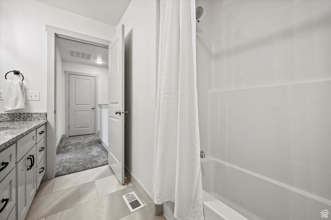
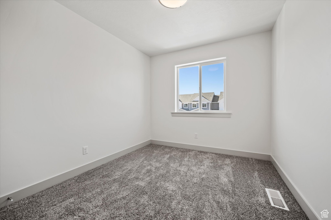
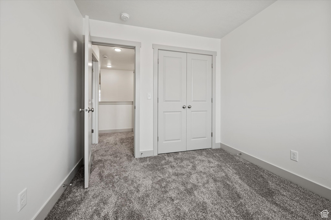
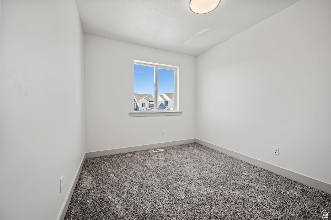
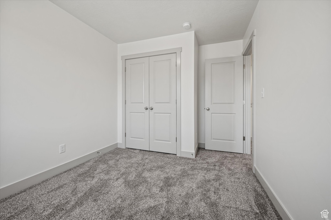
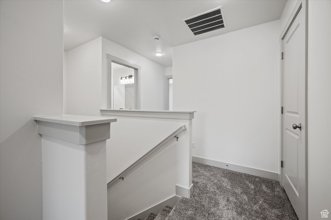
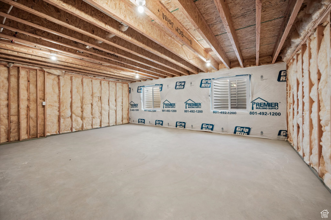
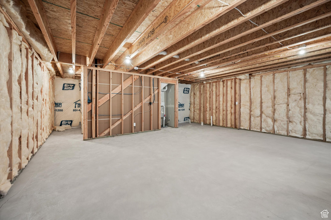
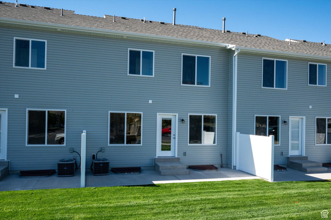
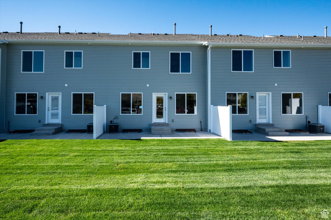
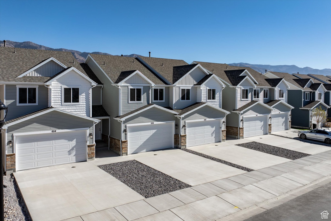
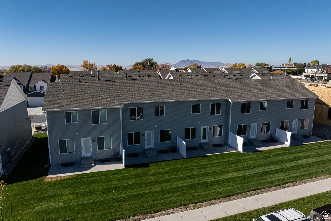
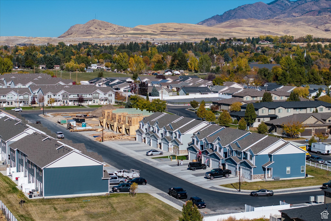
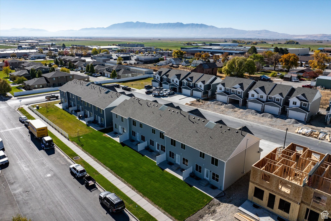
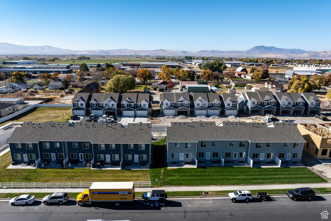
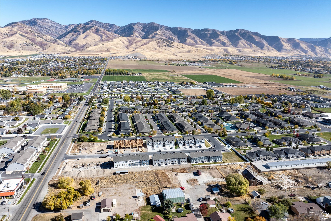
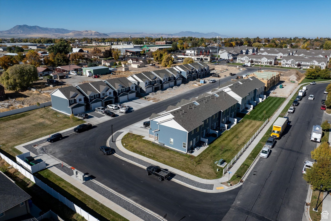
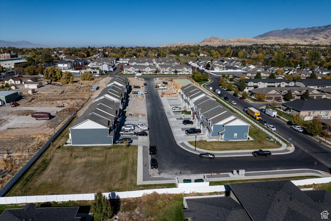
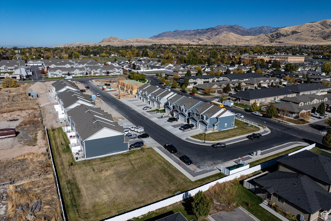
**BACK TO MARKET - buyers financing fell through** FULL APPLIANCE PACKAGE - Oven, Microwave, Dishwasher, Refrigerator, Washer and Dryer. BLINDS HAVE BEEN INSTALLED AS WELL. The size of a Single Home at a Townhouse Price! 3 Bedrooms, 2.5 Bathrooms, 2 Car Garage and room to grow in the Unfinished Basement! Prime location is close to everything. The Main Floor invites the crowds with an Open Kitchen-Dining-Living Room Concept and a convenient Half Bathroom. A Mud Room awaits you from the Garage. All the Bedrooms and Laundry are upstairs. The Master Bathroom has Separate Tub and Shower and an amazing Walk-in Closet. You could finish a full Bathroom (it is roughed in), and either a Family Room and a Bedroom or 2 Bedrooms. The Builder's quality is throughout with Custom Cabinetry, Granite Counters, Tray Ceiling in Master Bedroom and more! Find out how to get the Builder to pay for your Closing Costs or to get you a low Interest rate!

Share Property

Location

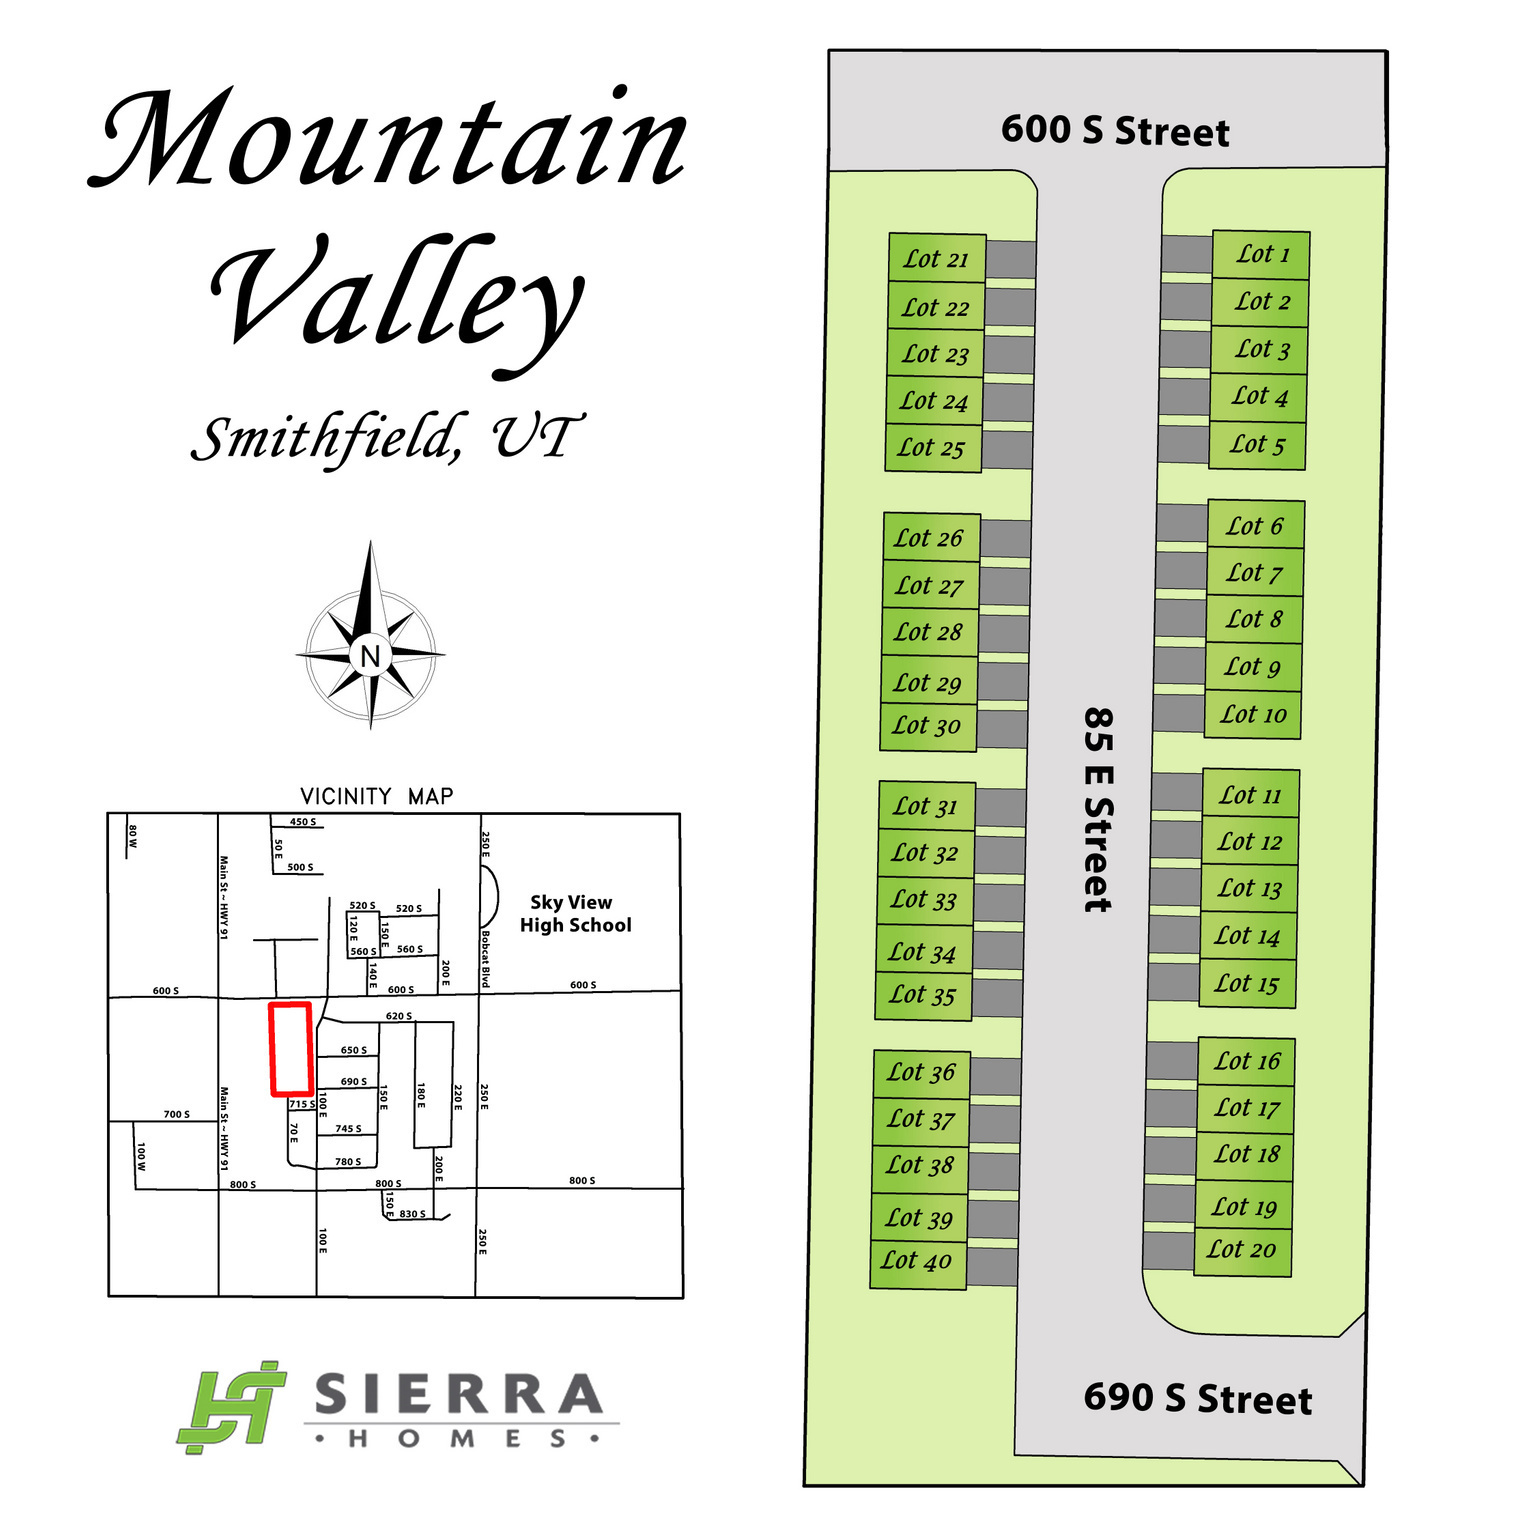
658 S 85 E #13, Smithfield, UT 84335

Status

Sold
Deolinda Marshall

Deolinda Marshall

TITLE

Sales Agent

Property Amenities

Interior
Laundry room Electric Dryer Hookup
Appliances Ceiling Fan, Dryer, Microwave, Refrigerator, Washer
Flooring Carpet
Total Bedrooms: 3
Half Bathrooms: 1
Full Bathrooms: 2
Other Interior Features Alarm: Fire, Bath: Primary, Bath: Sep Tub/Shower, Closet: Walk-In, Disposal, Range/Oven: Free Stdng, Granite Countertops, Smart Thermostat(s)
Area & Lot
Total area 2,097 Sq.Ft.
Lot Area 871.2 Sq.Ft.
Living area 2,097 Sq.Ft.
MLS® ID 2019733
Year Built 2024
School District Cache
High School Sky View
Middle School North Cache
Elementary School Sunrise
View Description Mountain(s)
Architecture Styles Townhouse, Row-mid
Type Townhouse
Status Sold
Exterior
Stories 3
Air conditioning Central Air
Heat type Forced Air, Gas: Central
Water Source Culinary
Garage Space 2.0
Sewer Sewer: Connected, Sewer: Public
Other Exterior Features Double Pane Windows, Lighting, Patio: Open
Lot Features Curb Gutter, Fenced: Part, Road: Paved, Sidewalks, Sprinkler: Auto-Full, View: Mountain
Roof Asphalt
Utilities Natural Gas Connected, Electricity Connected, Sewer Connected, Sewer: Public, Water Connected
Finance
Price Upon Request

Work With Deolinda

Please feel free to explore the website and if you have any questions, would like to see a home in person or to discuss your home's value, please give me a call today.