Leave a Message

Thank you for your message. We will be in touch with you shortly.

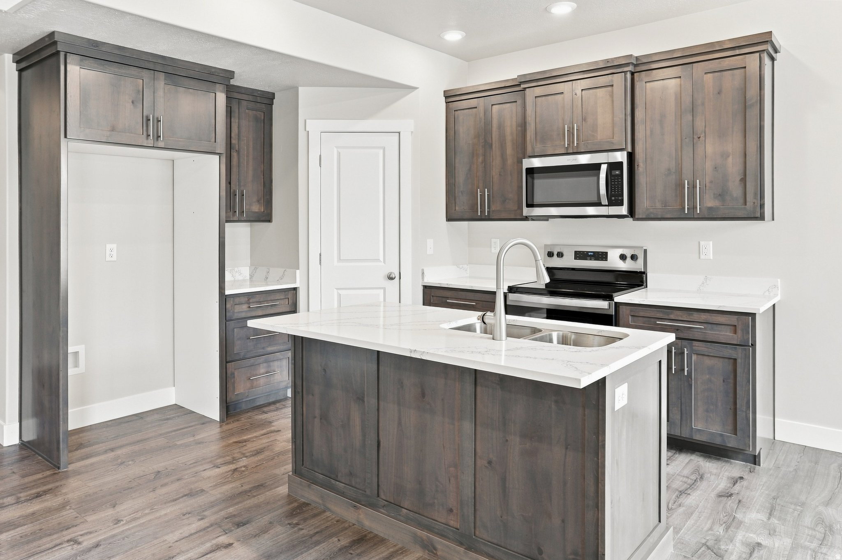
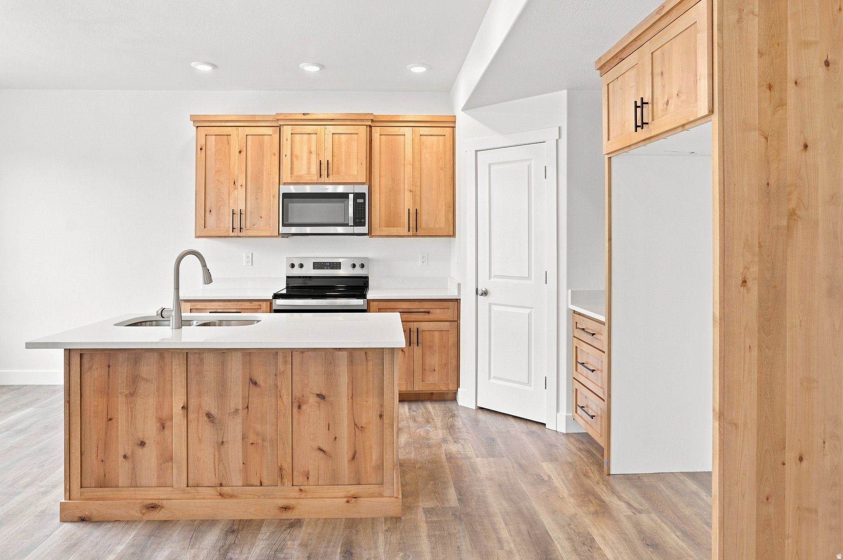
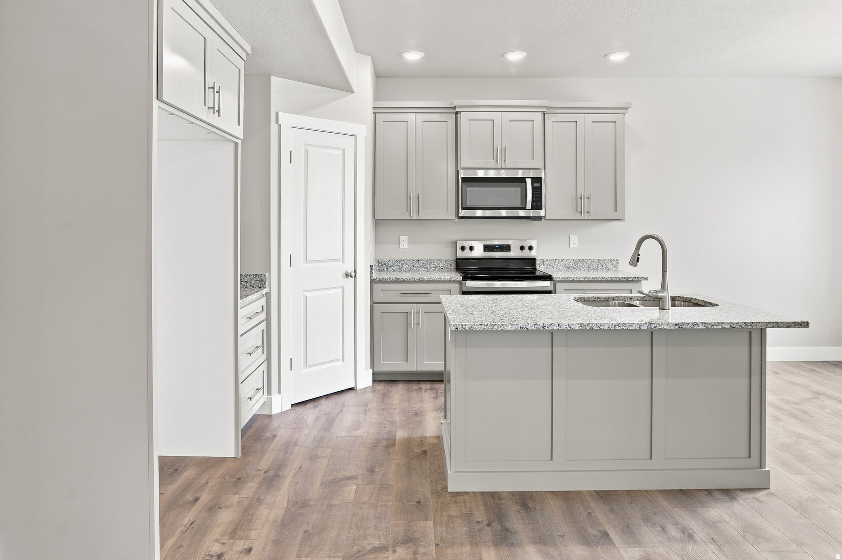
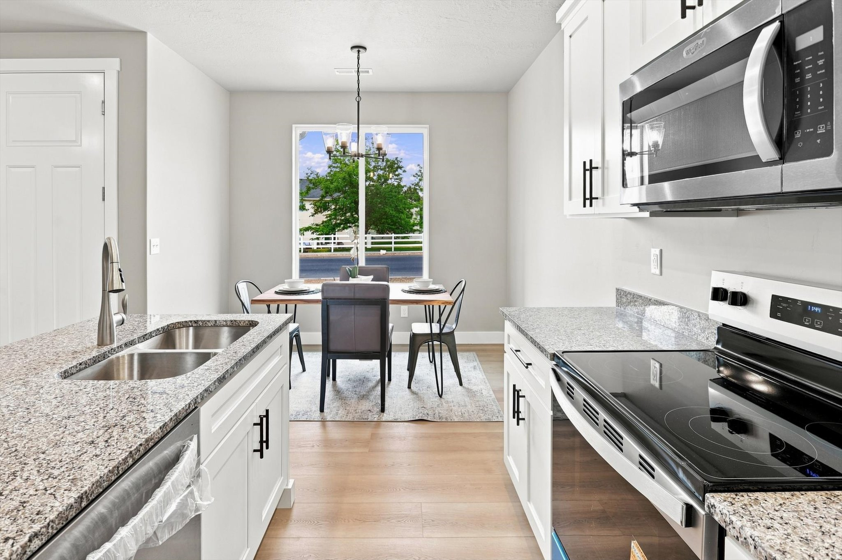
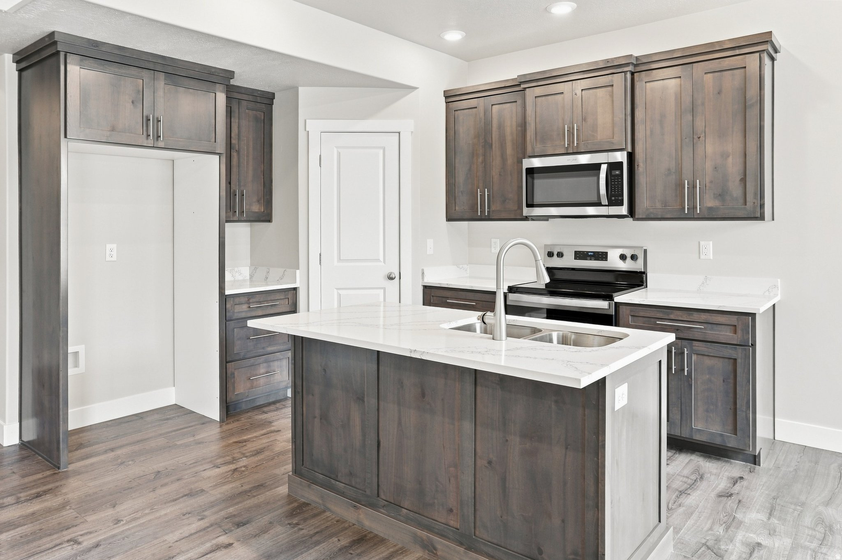
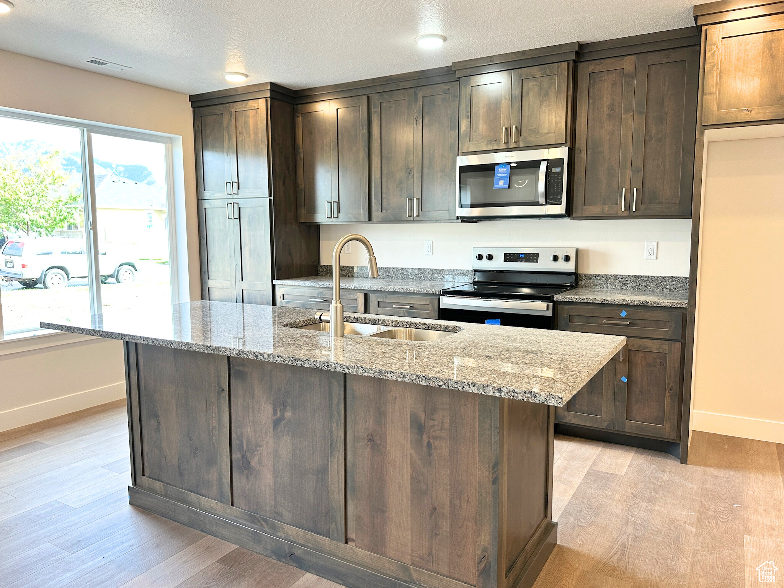
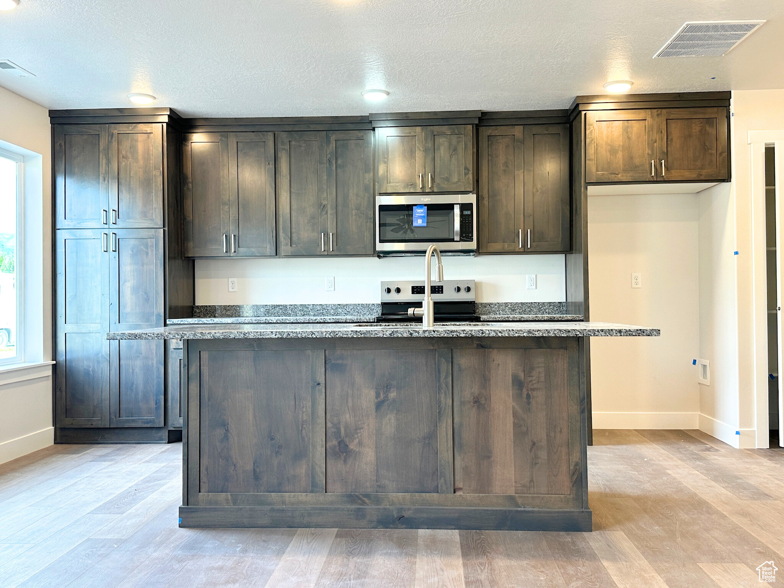
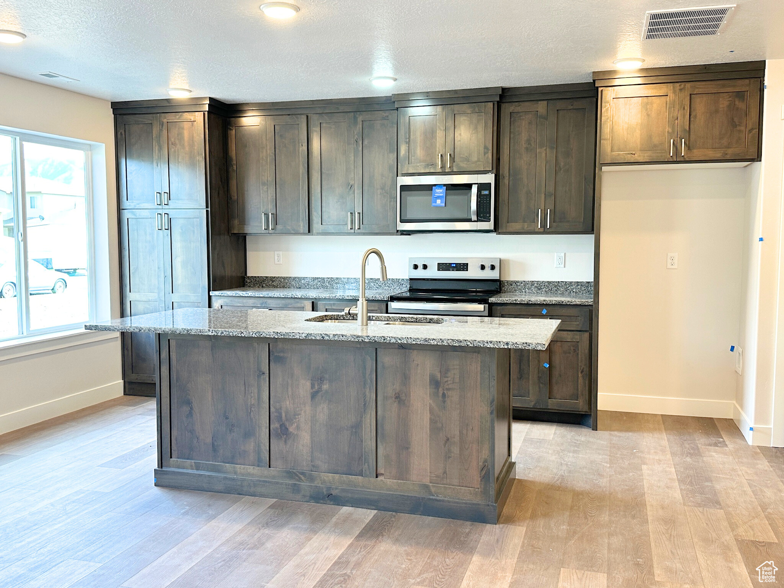
Kitchen with a granite island, double-basin sink, dark wood cabinetry, and stainless steel appliances.
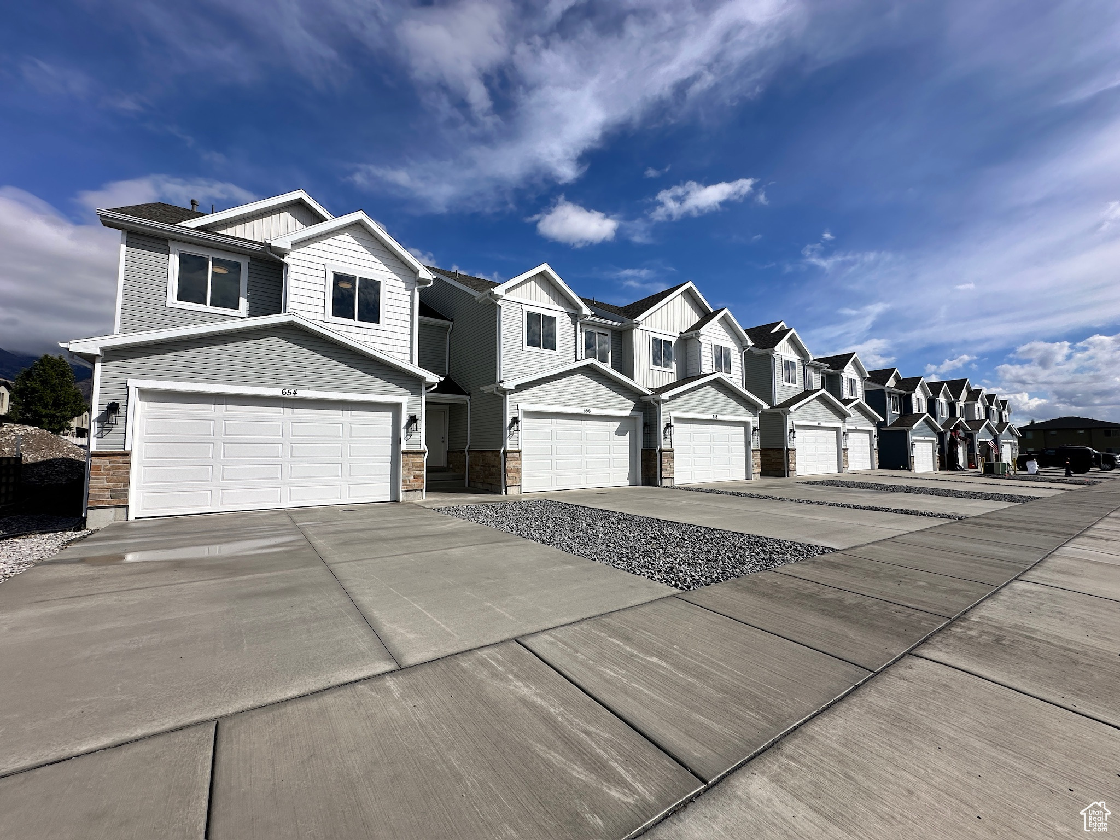
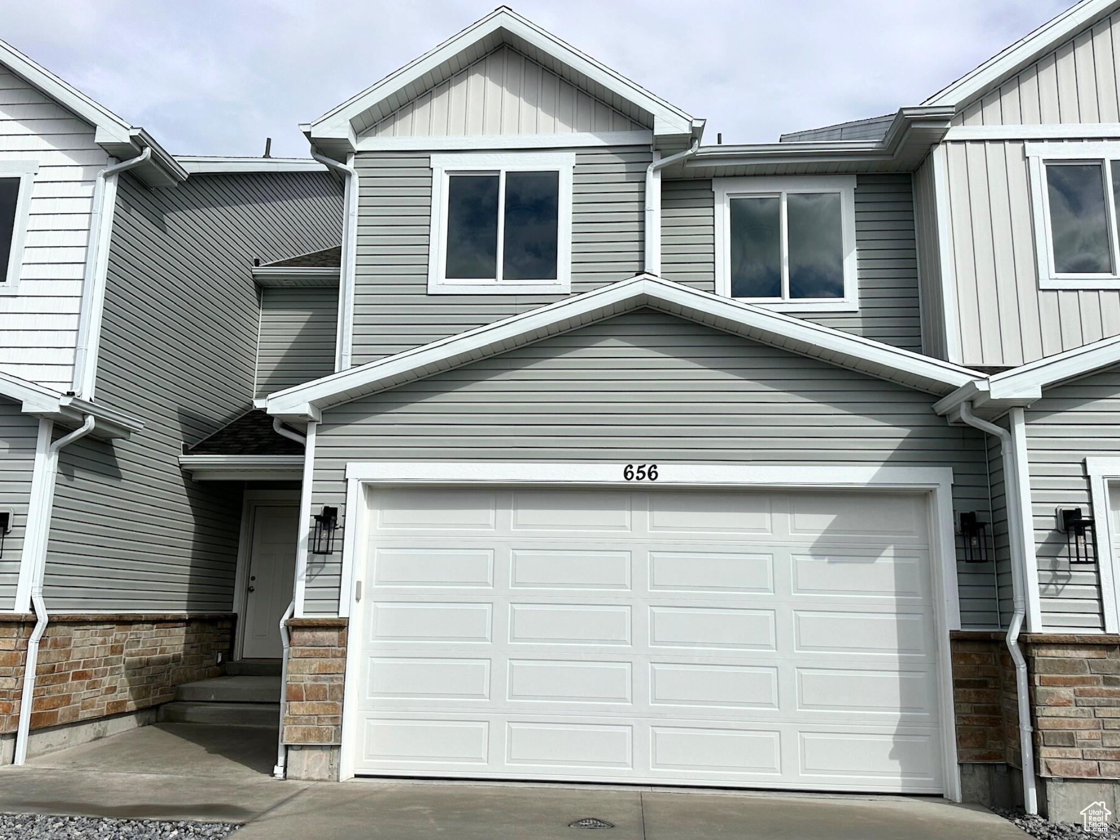
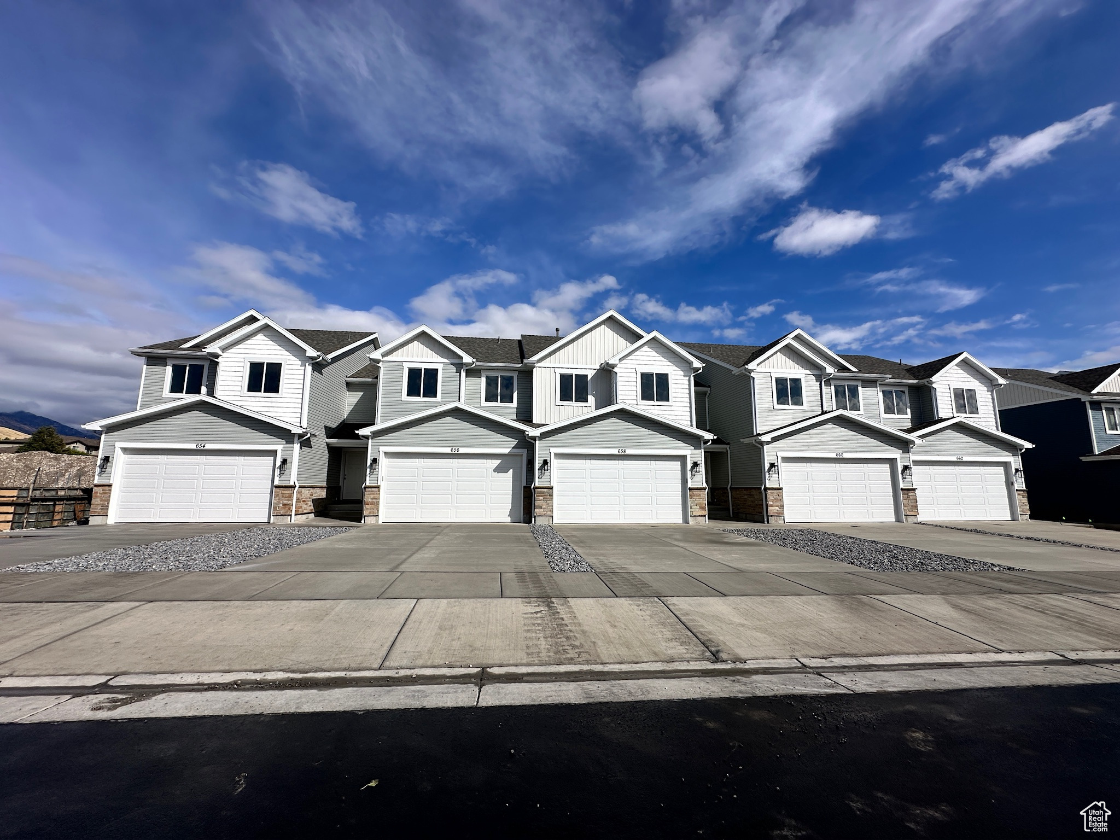
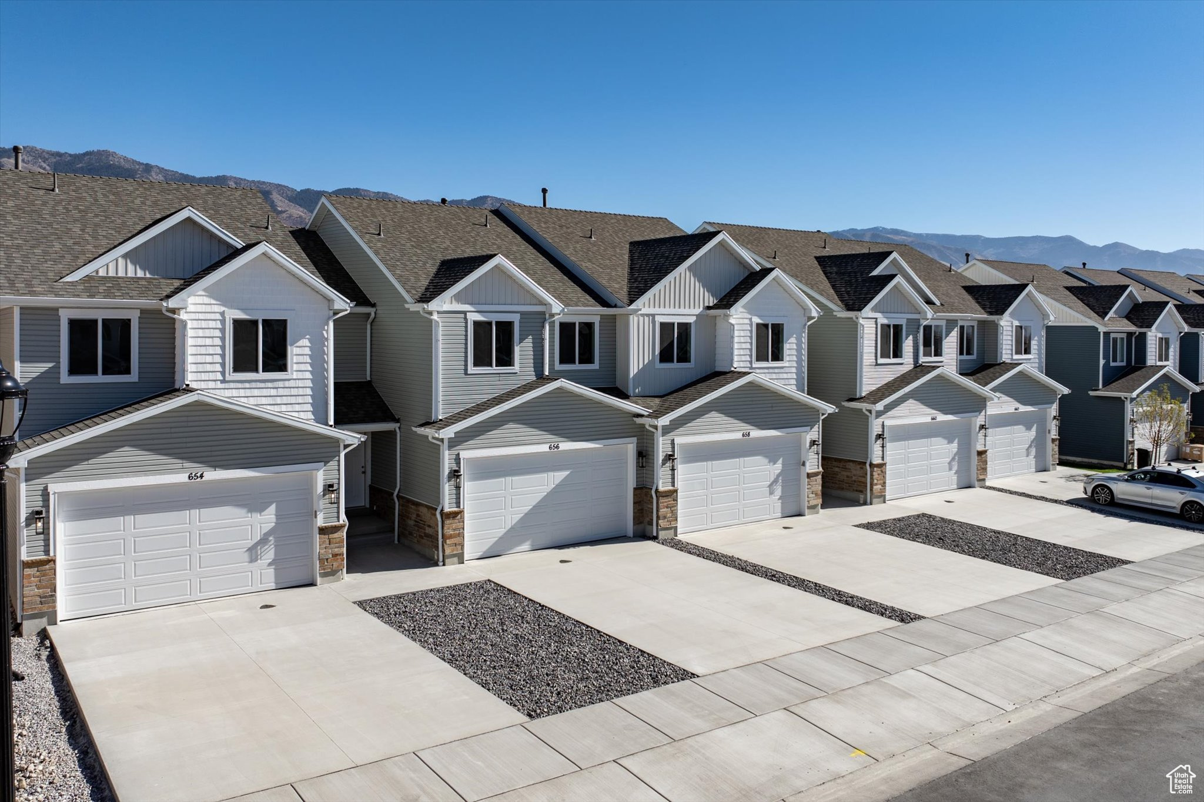
Gray-and-white townhomes with attached garages and repeating gables; garage 656 is near the center.
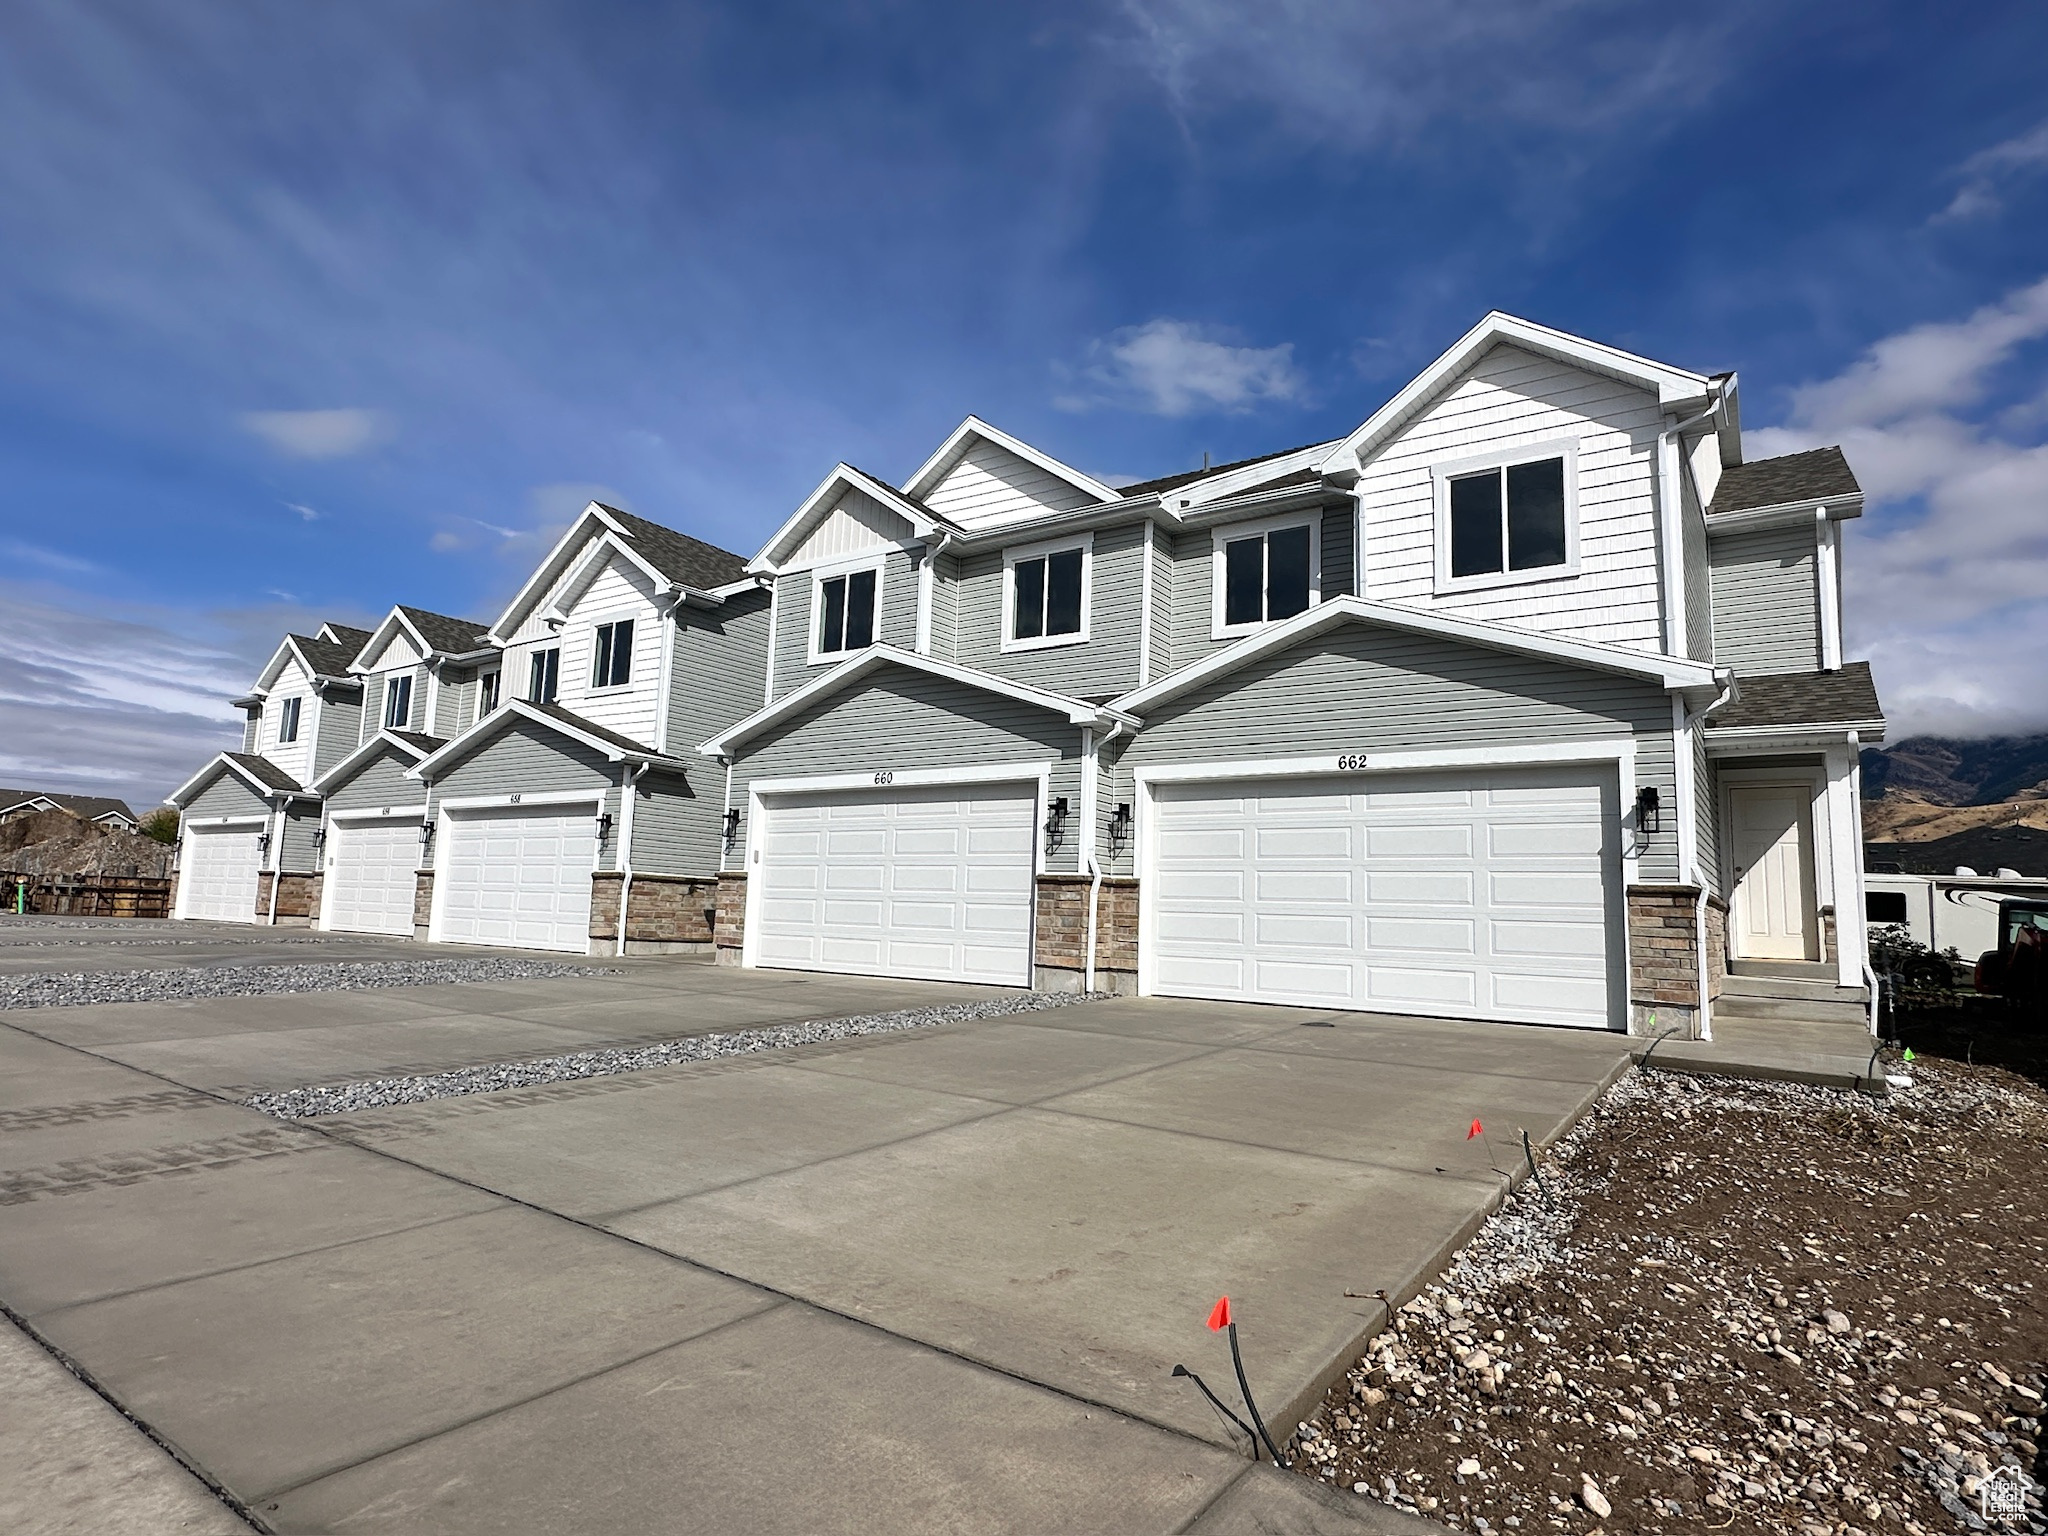
Attached gray-and-white townhomes with peaked gables, stone accents, and wide concrete driveways.
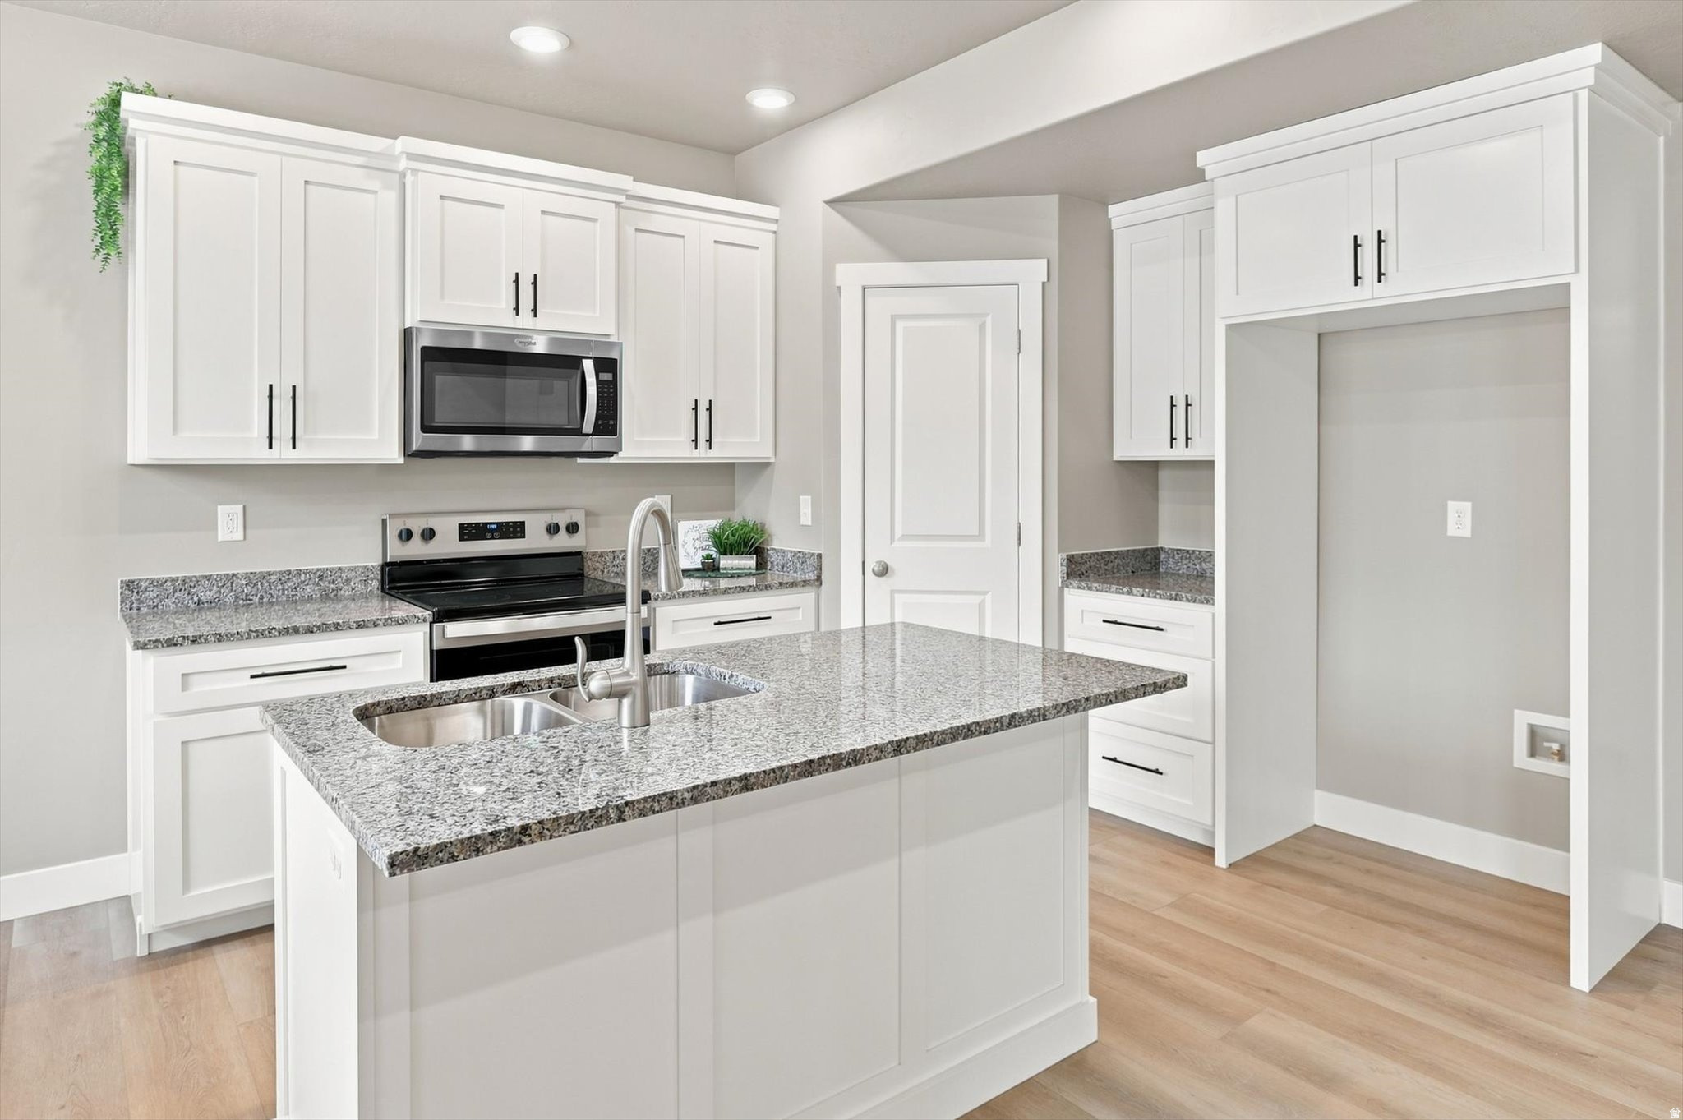
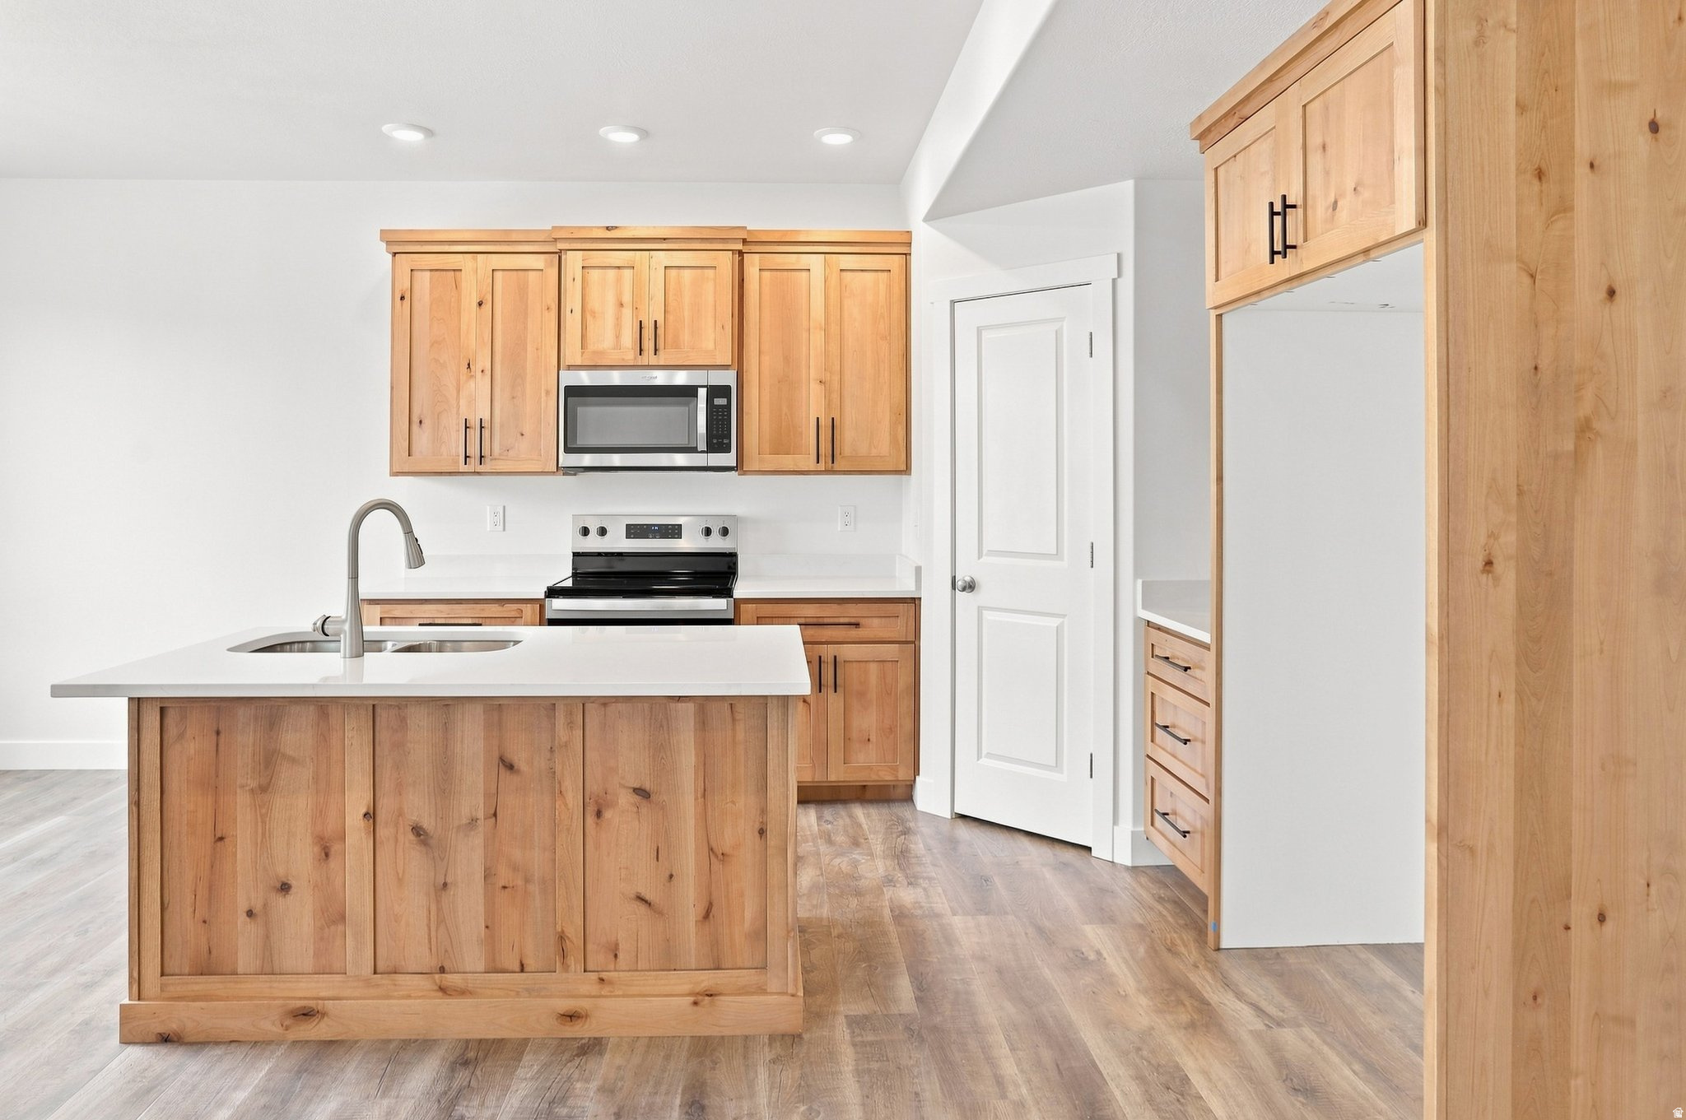
Vacant kitchen with dark wood cabinets, a granite-topped island, and stainless steel appliances.
Gray-sided attached home with stone veneer, a recessed entry, and a white double garage door.
Kitchen with dark wood cabinets, stainless appliances, and a granite island with a sink.
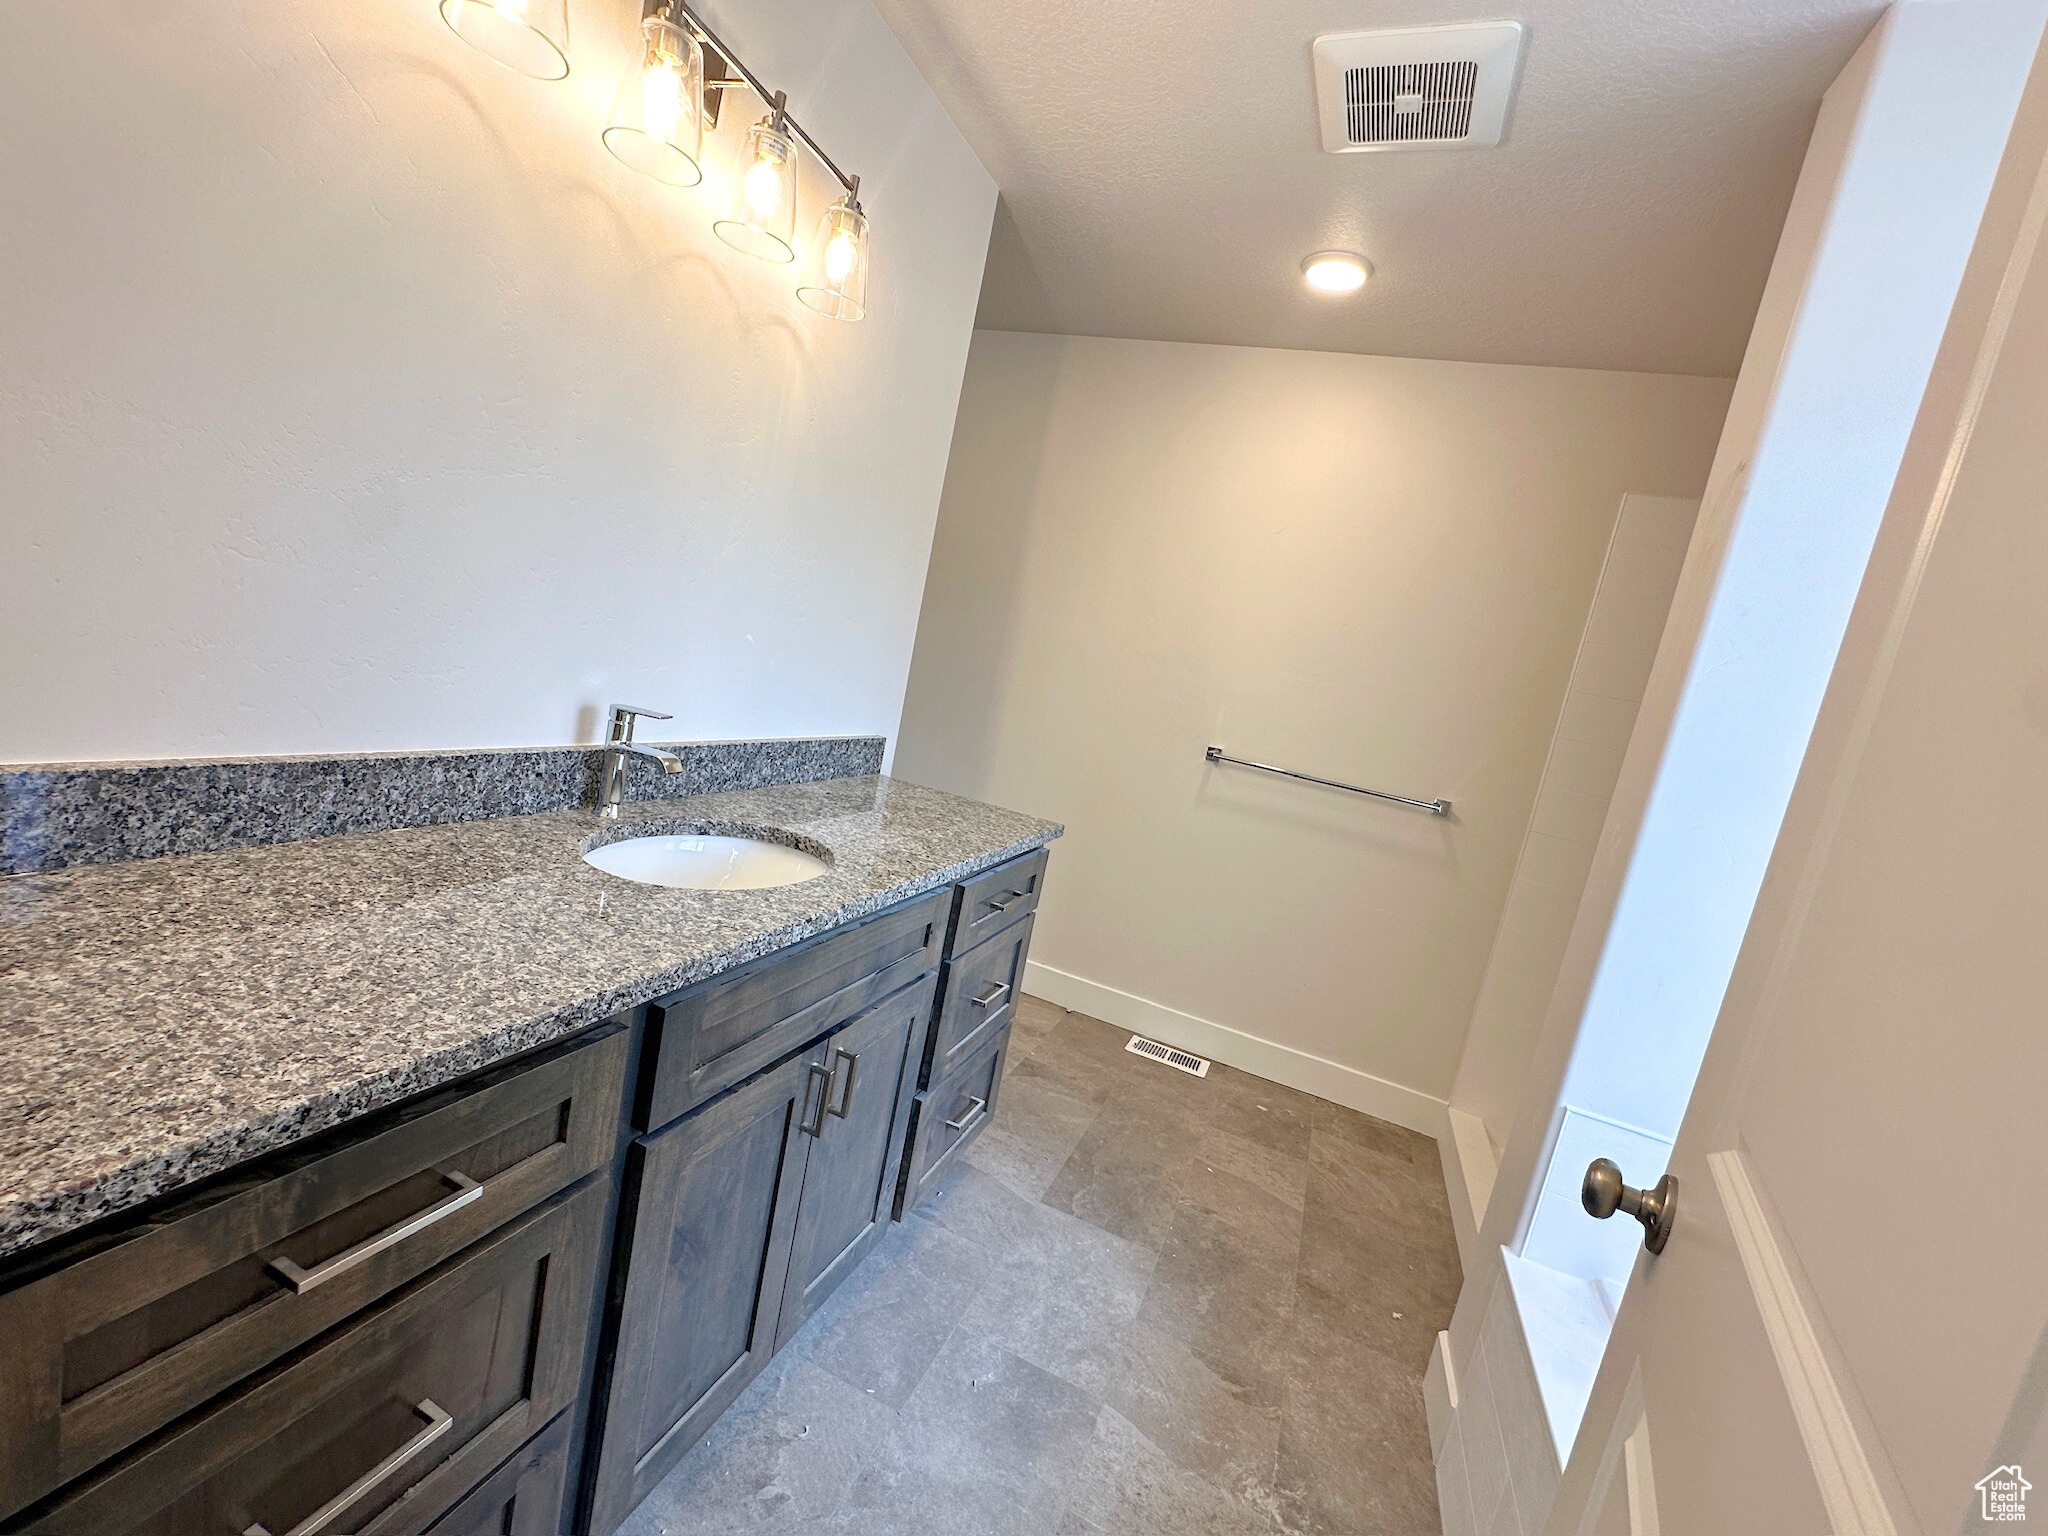
Bathroom with a dark wood vanity, granite countertop, and single undermount sink.
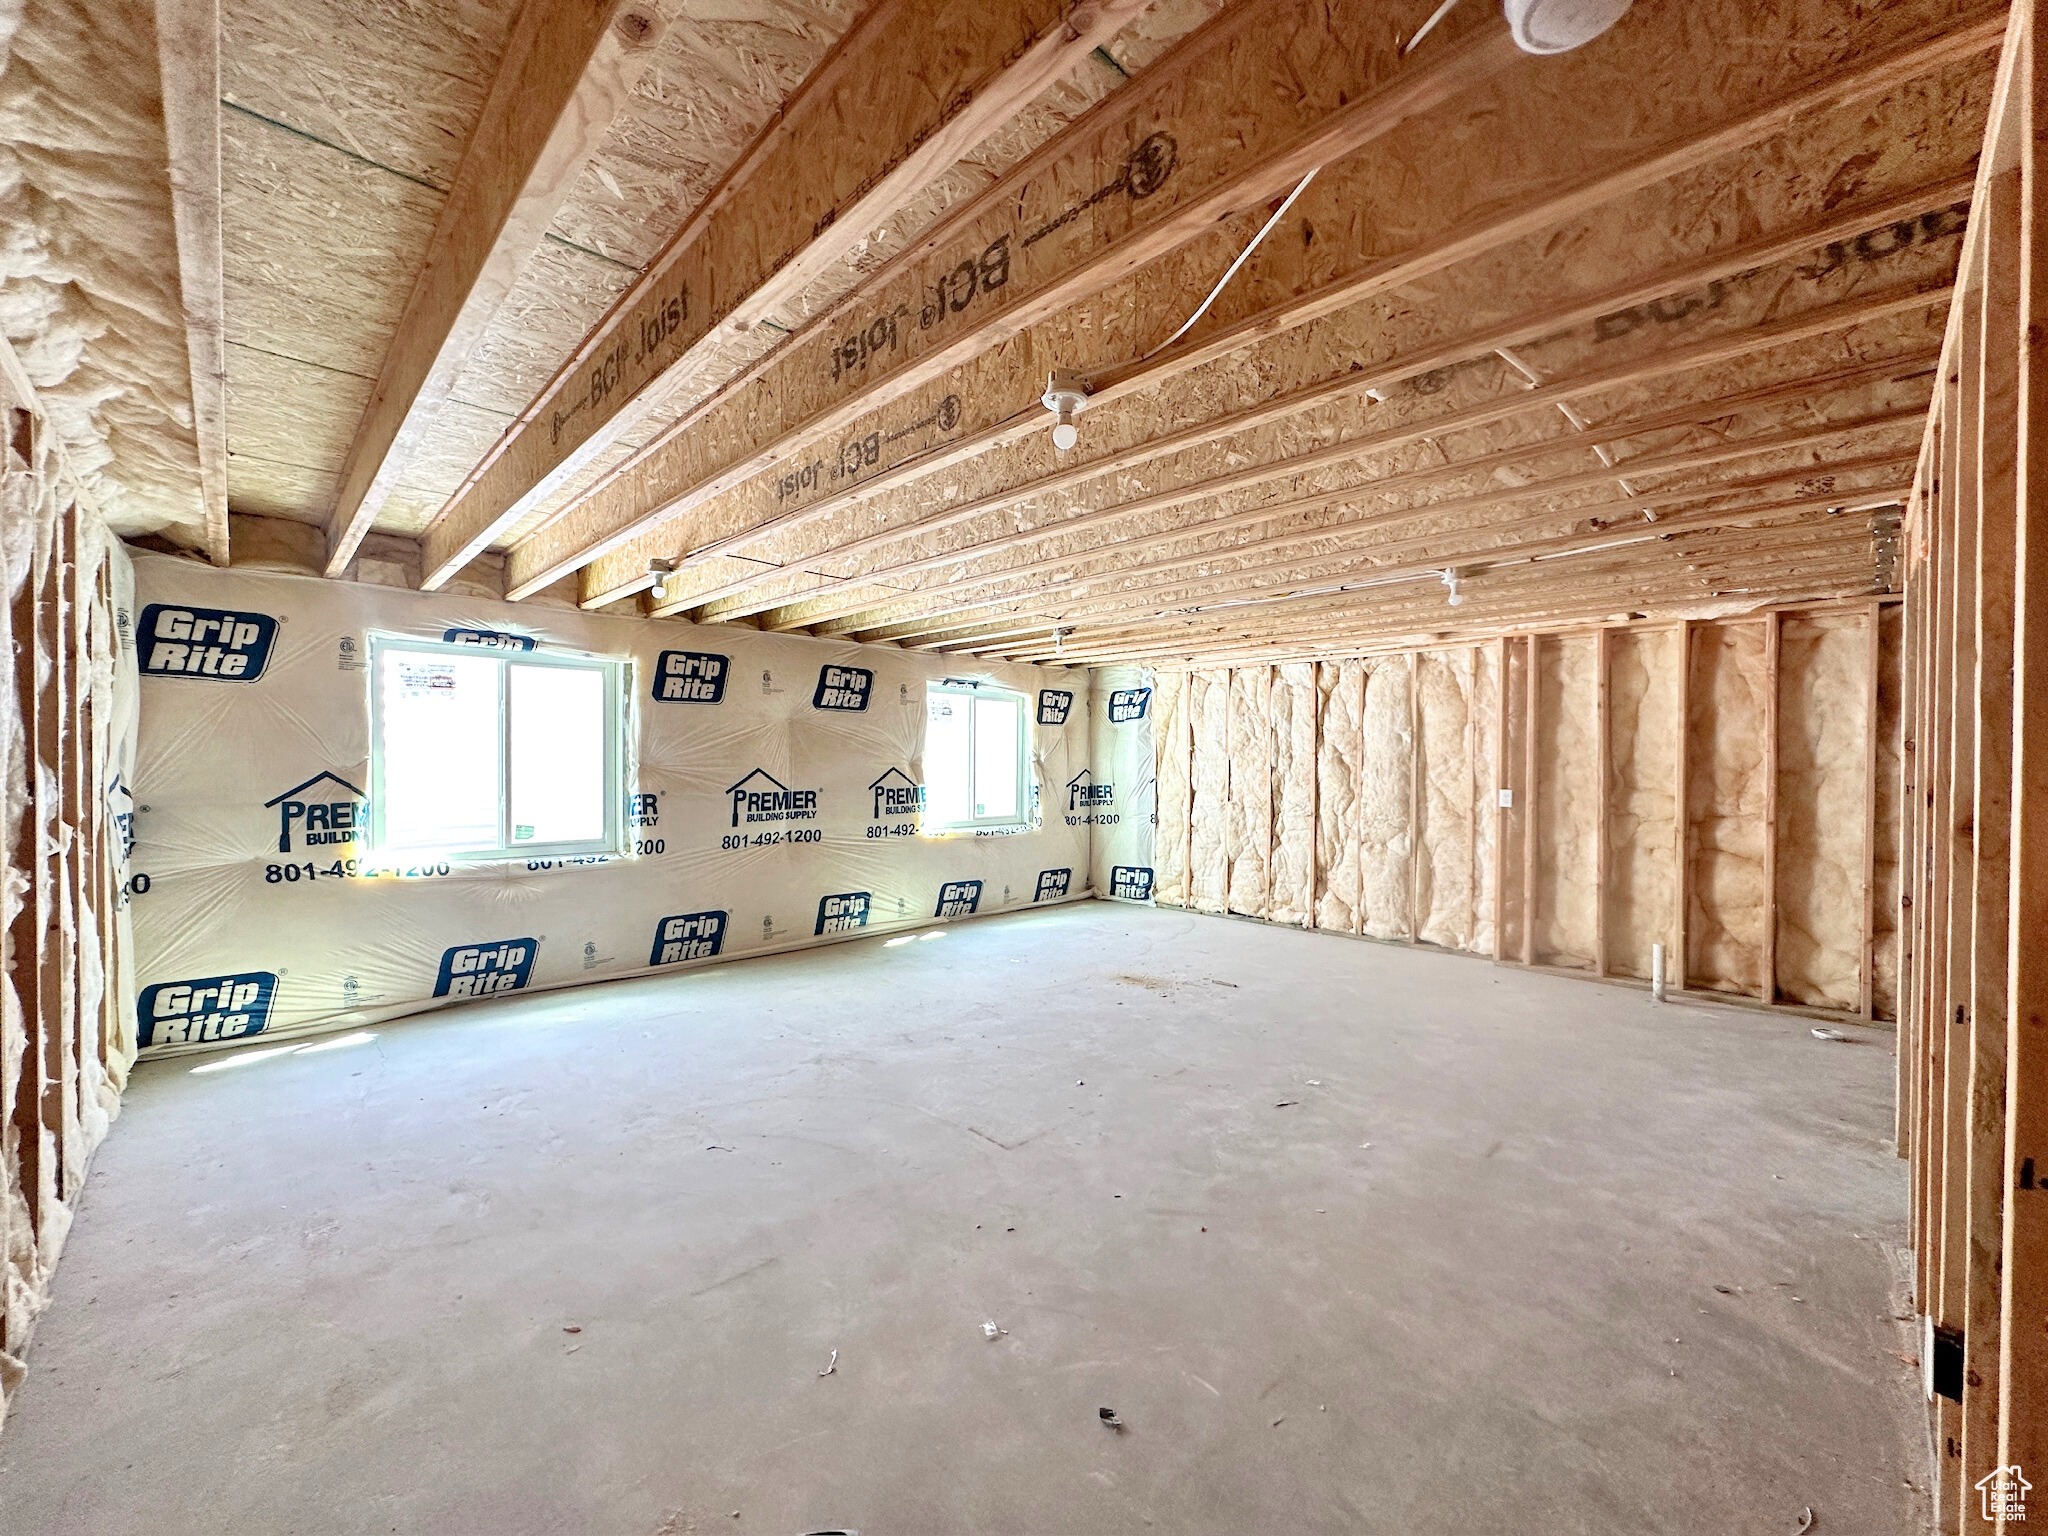
Unfinished room with exposed ceiling joists, insulated walls, a concrete floor, and two windows.
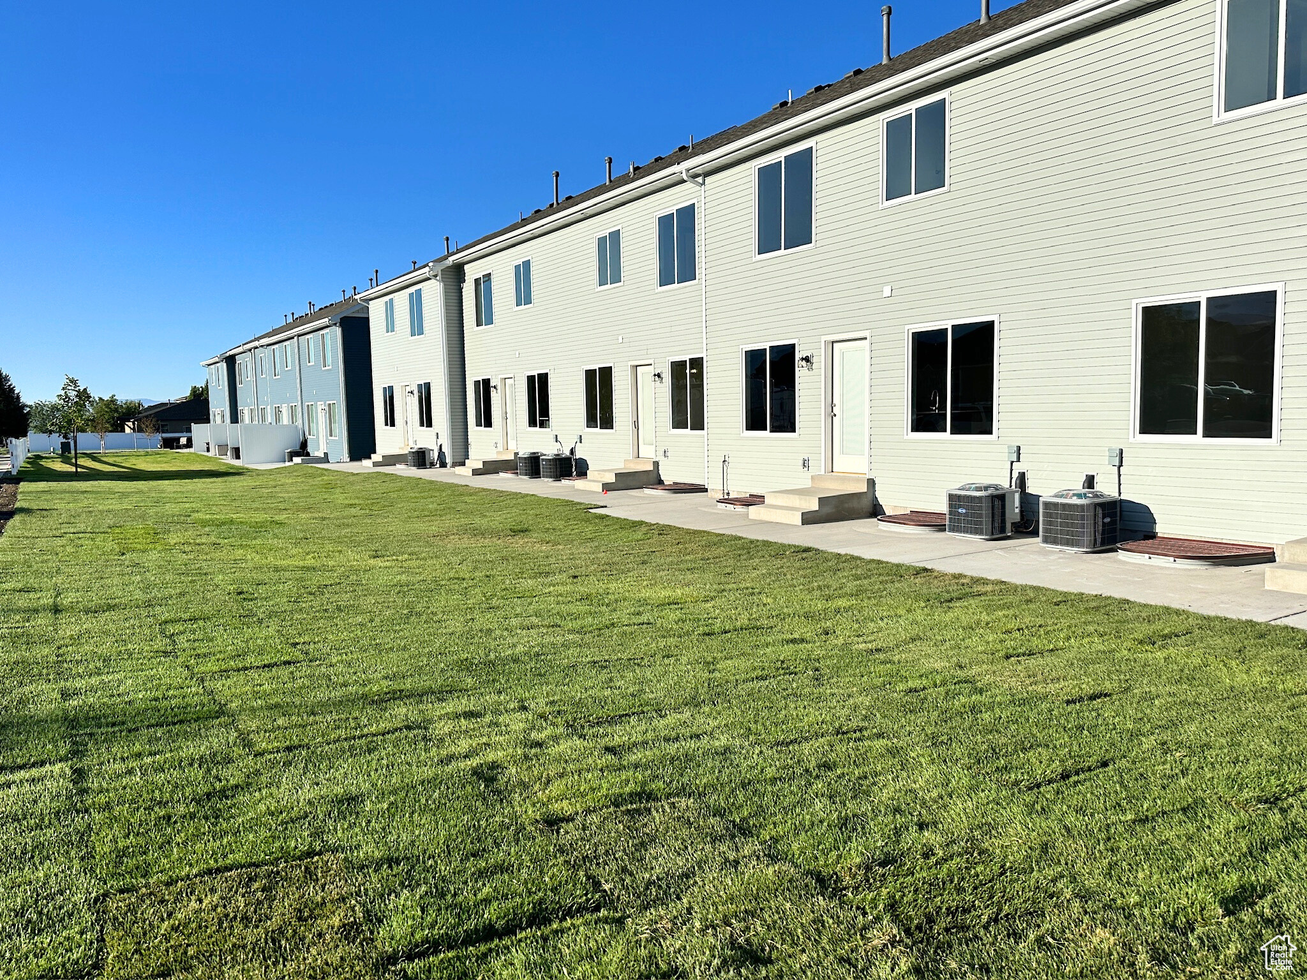
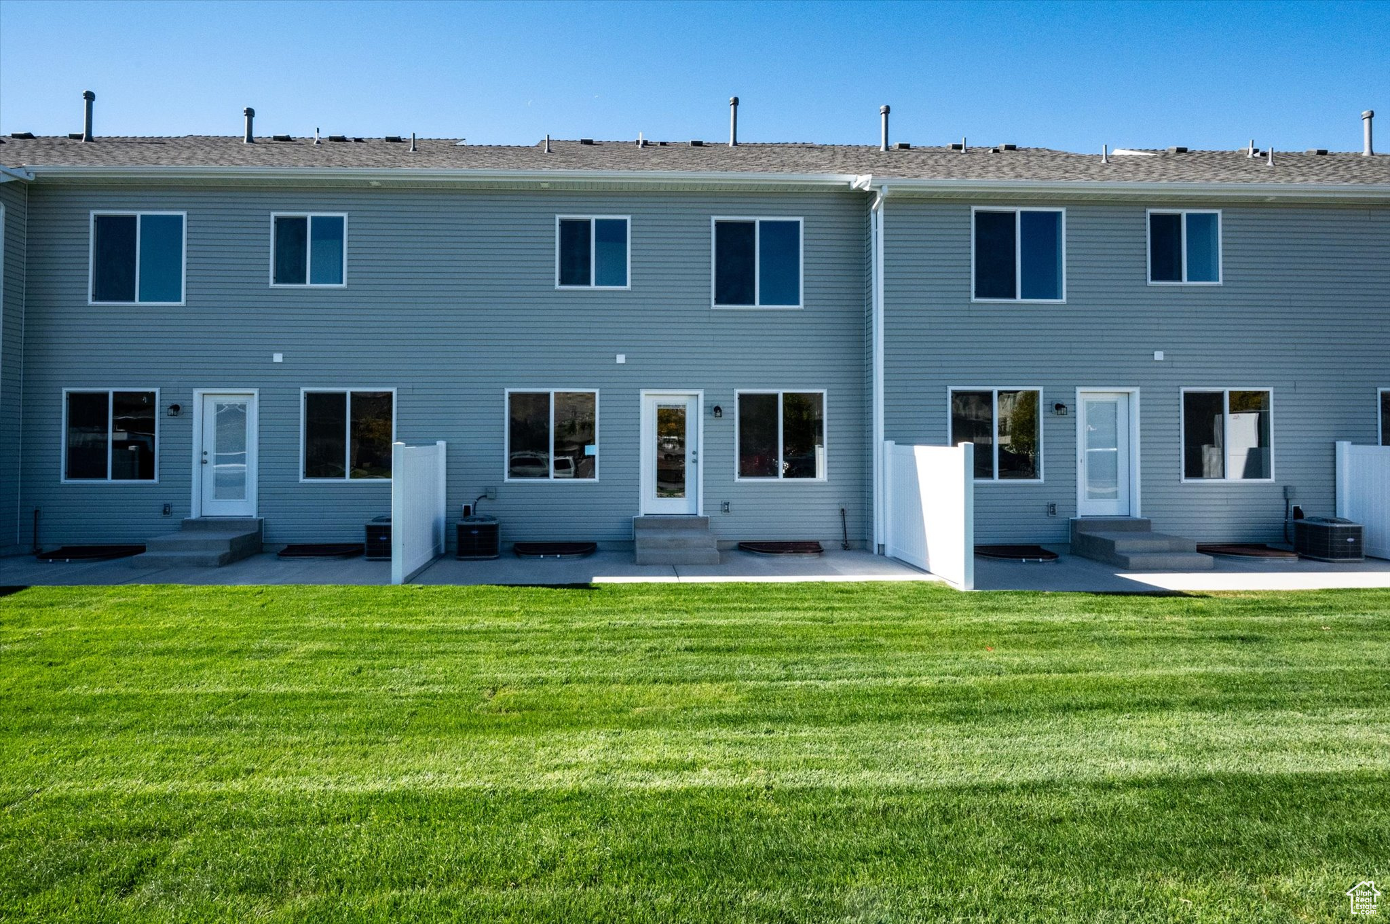
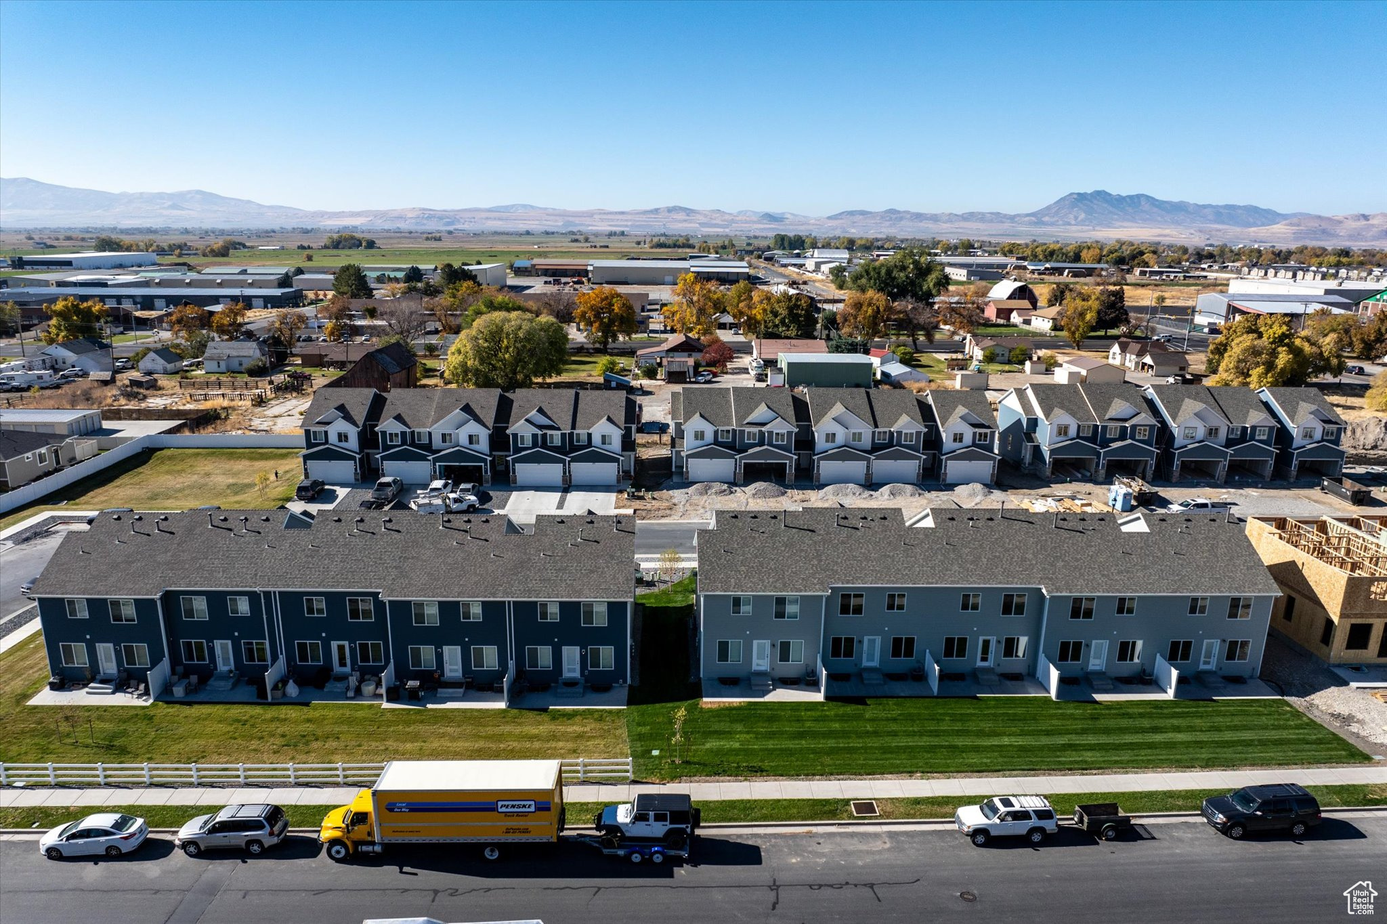
Attached townhomes with a long green lawn and individual concrete patios along the rear.
Attached townhomes with white garage doors and gray siding; unit 656 is near the center.
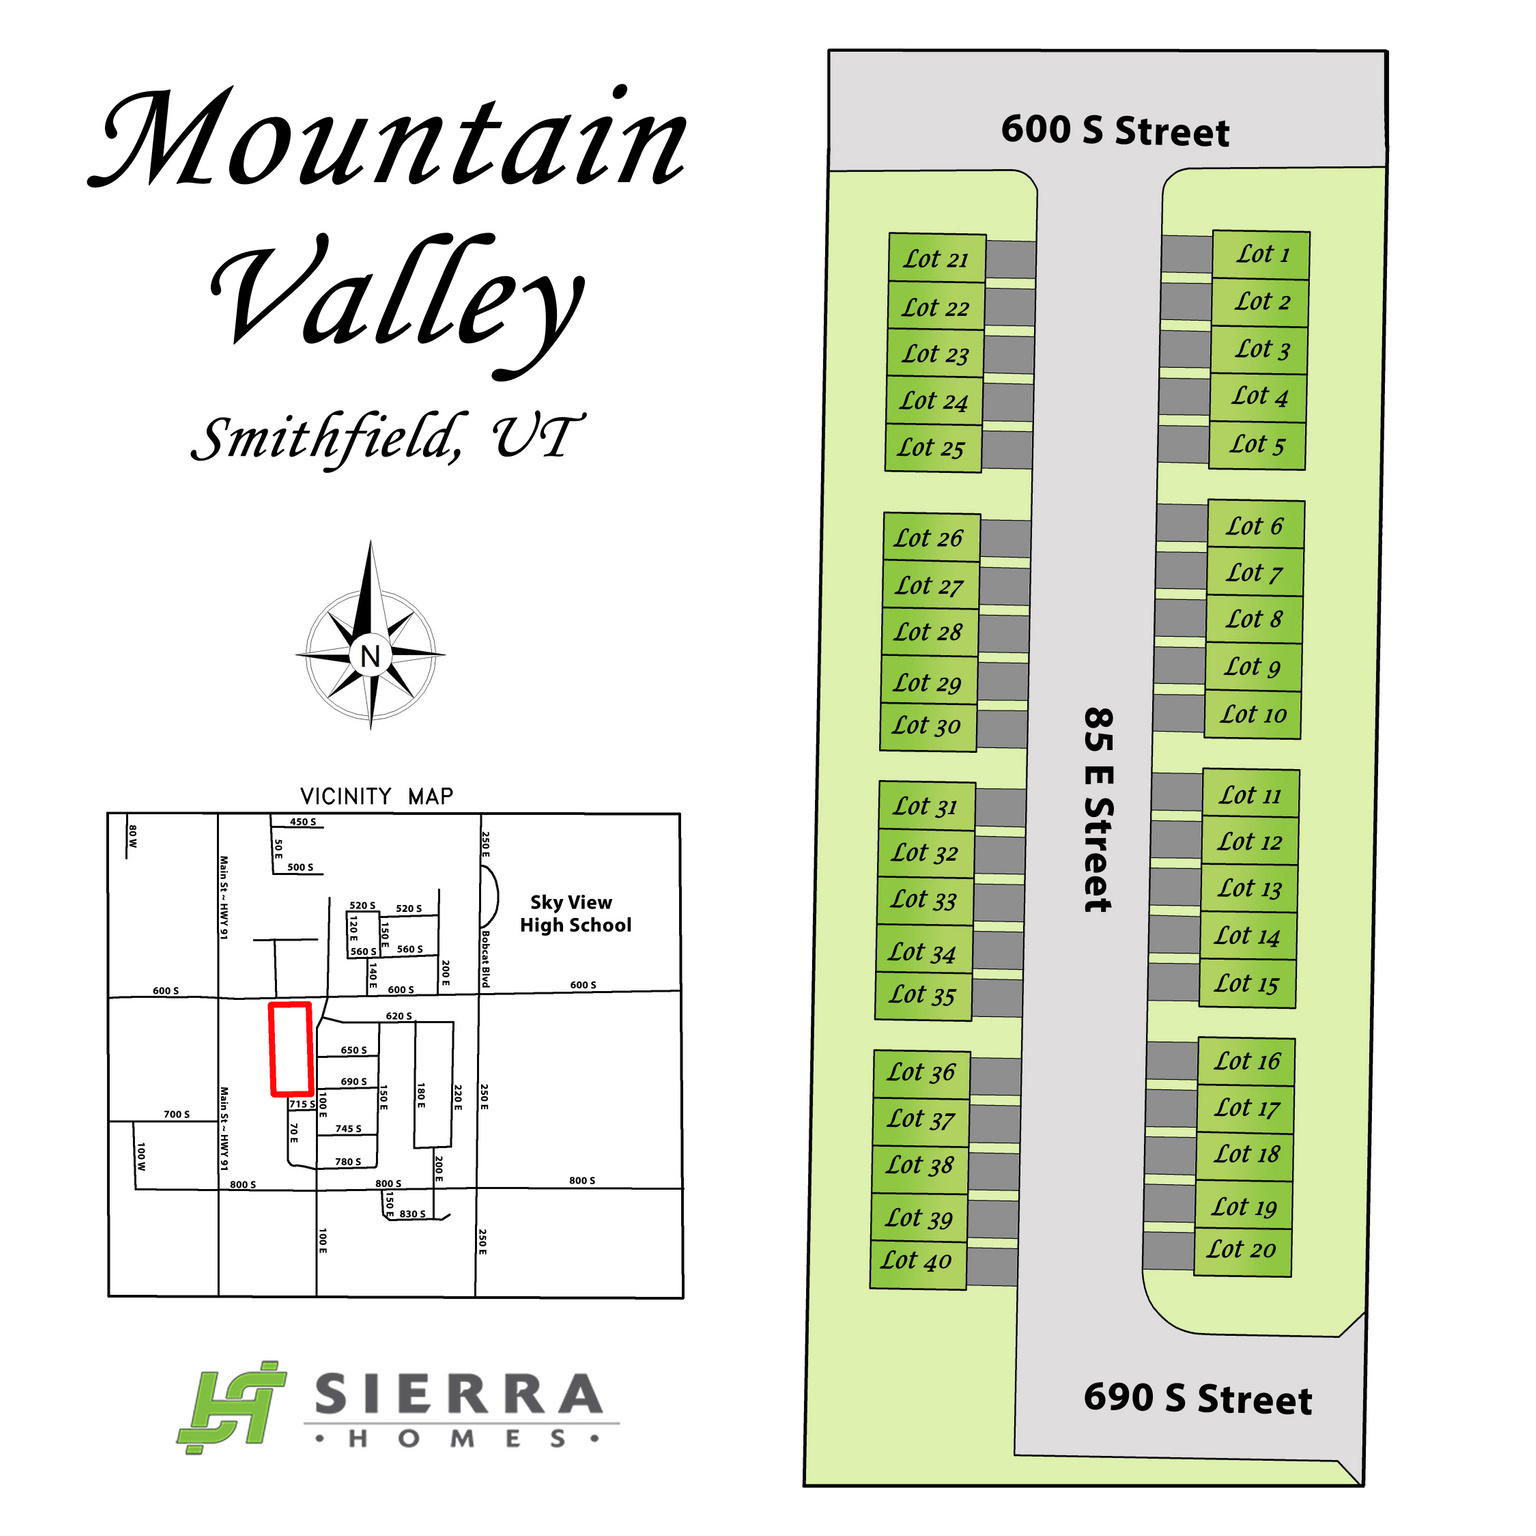
Mountain Valley subdivision map showing lots 1–40 along 85 E Street in Smithfield, Utah, with a vicinity map.
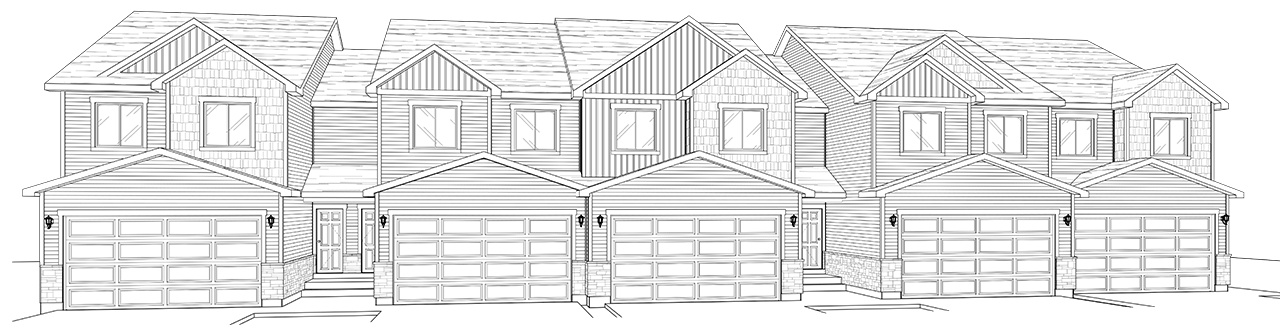
Architectural drawing of attached two-story homes with gabled roofs and individual garages.
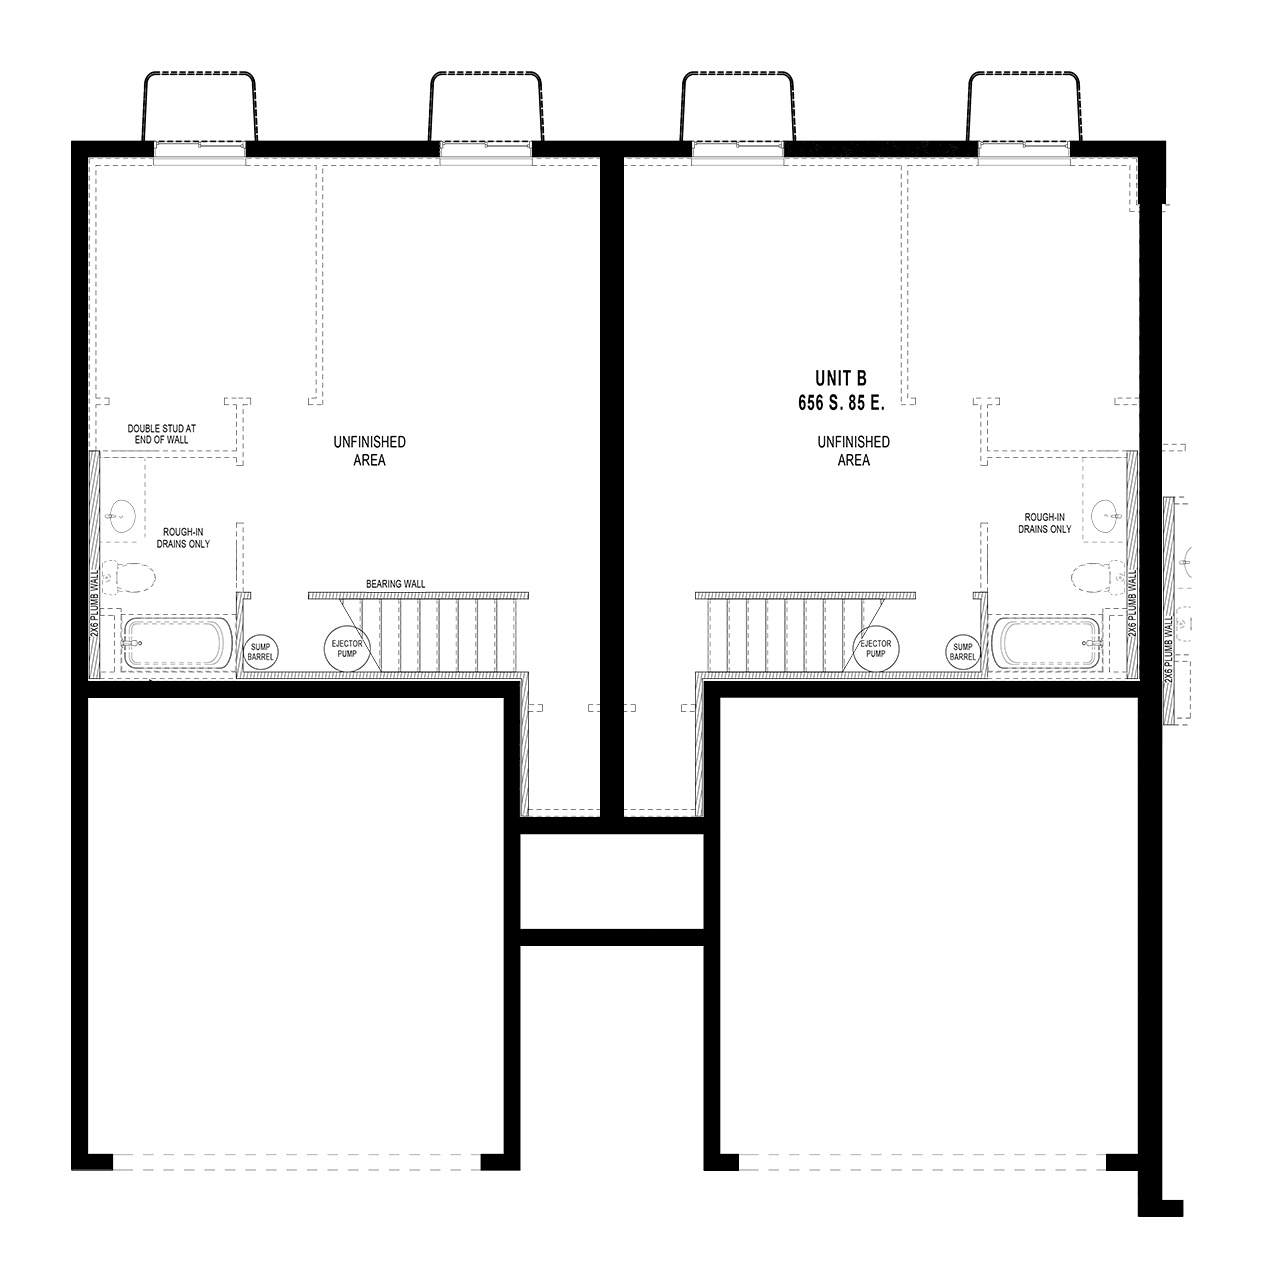
Floor plan of unfinished basement areas, with Unit B labeled and plumbing rough-ins shown.
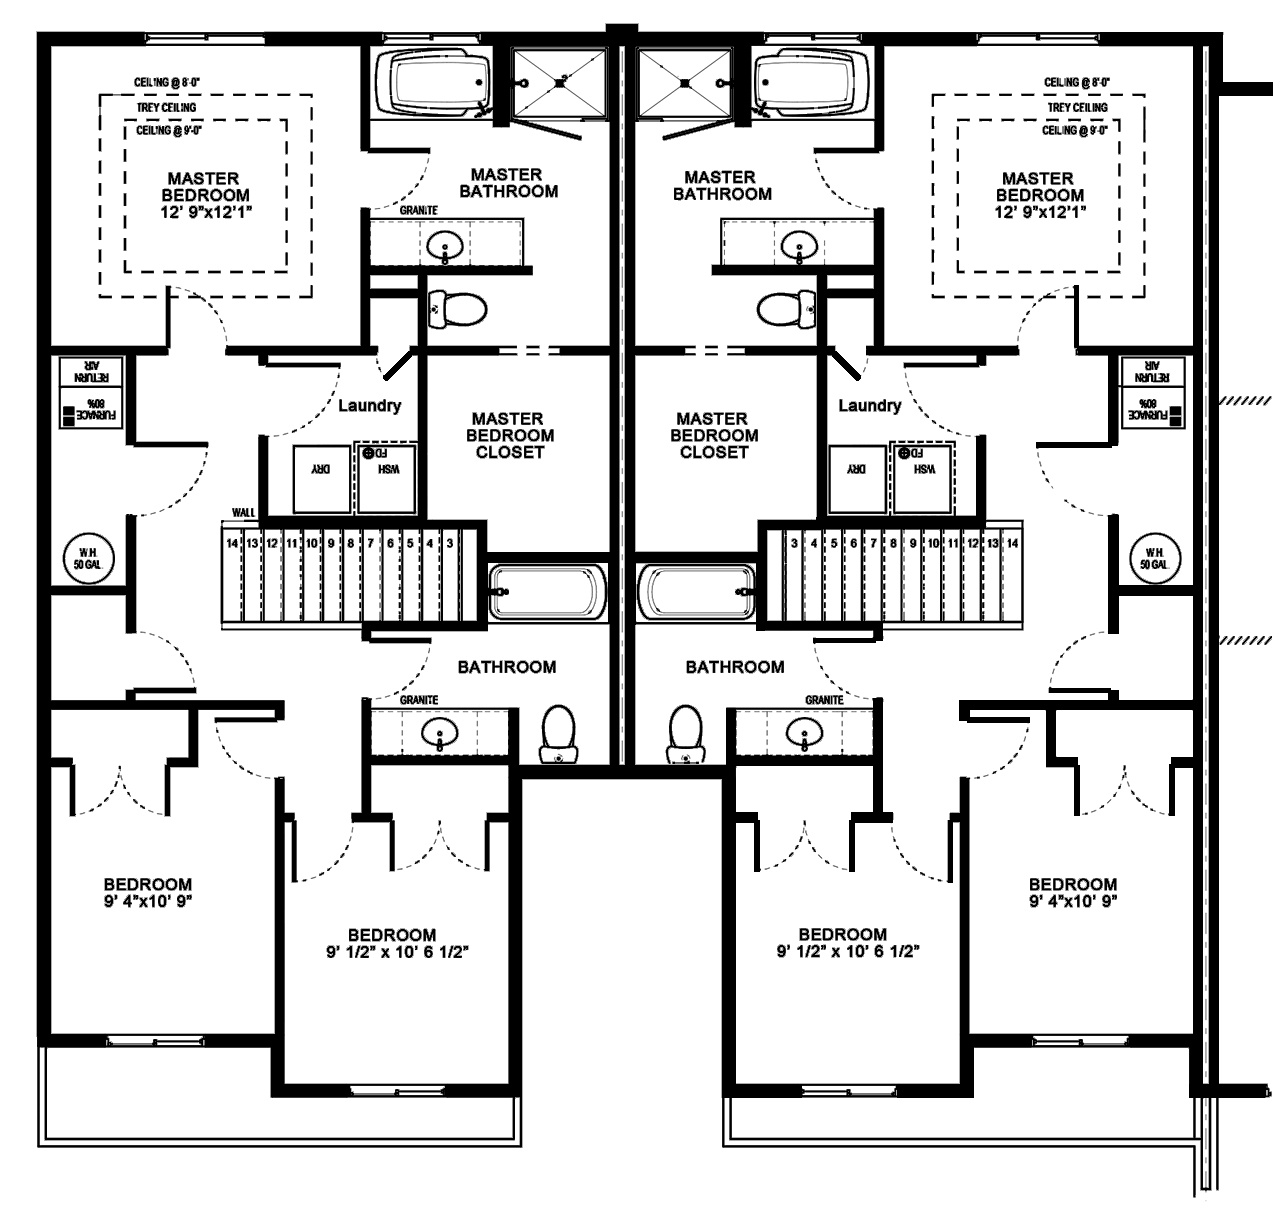
Mirrored floor plan of two units, each with a master suite, laundry area, bathroom, and two additional bedrooms.
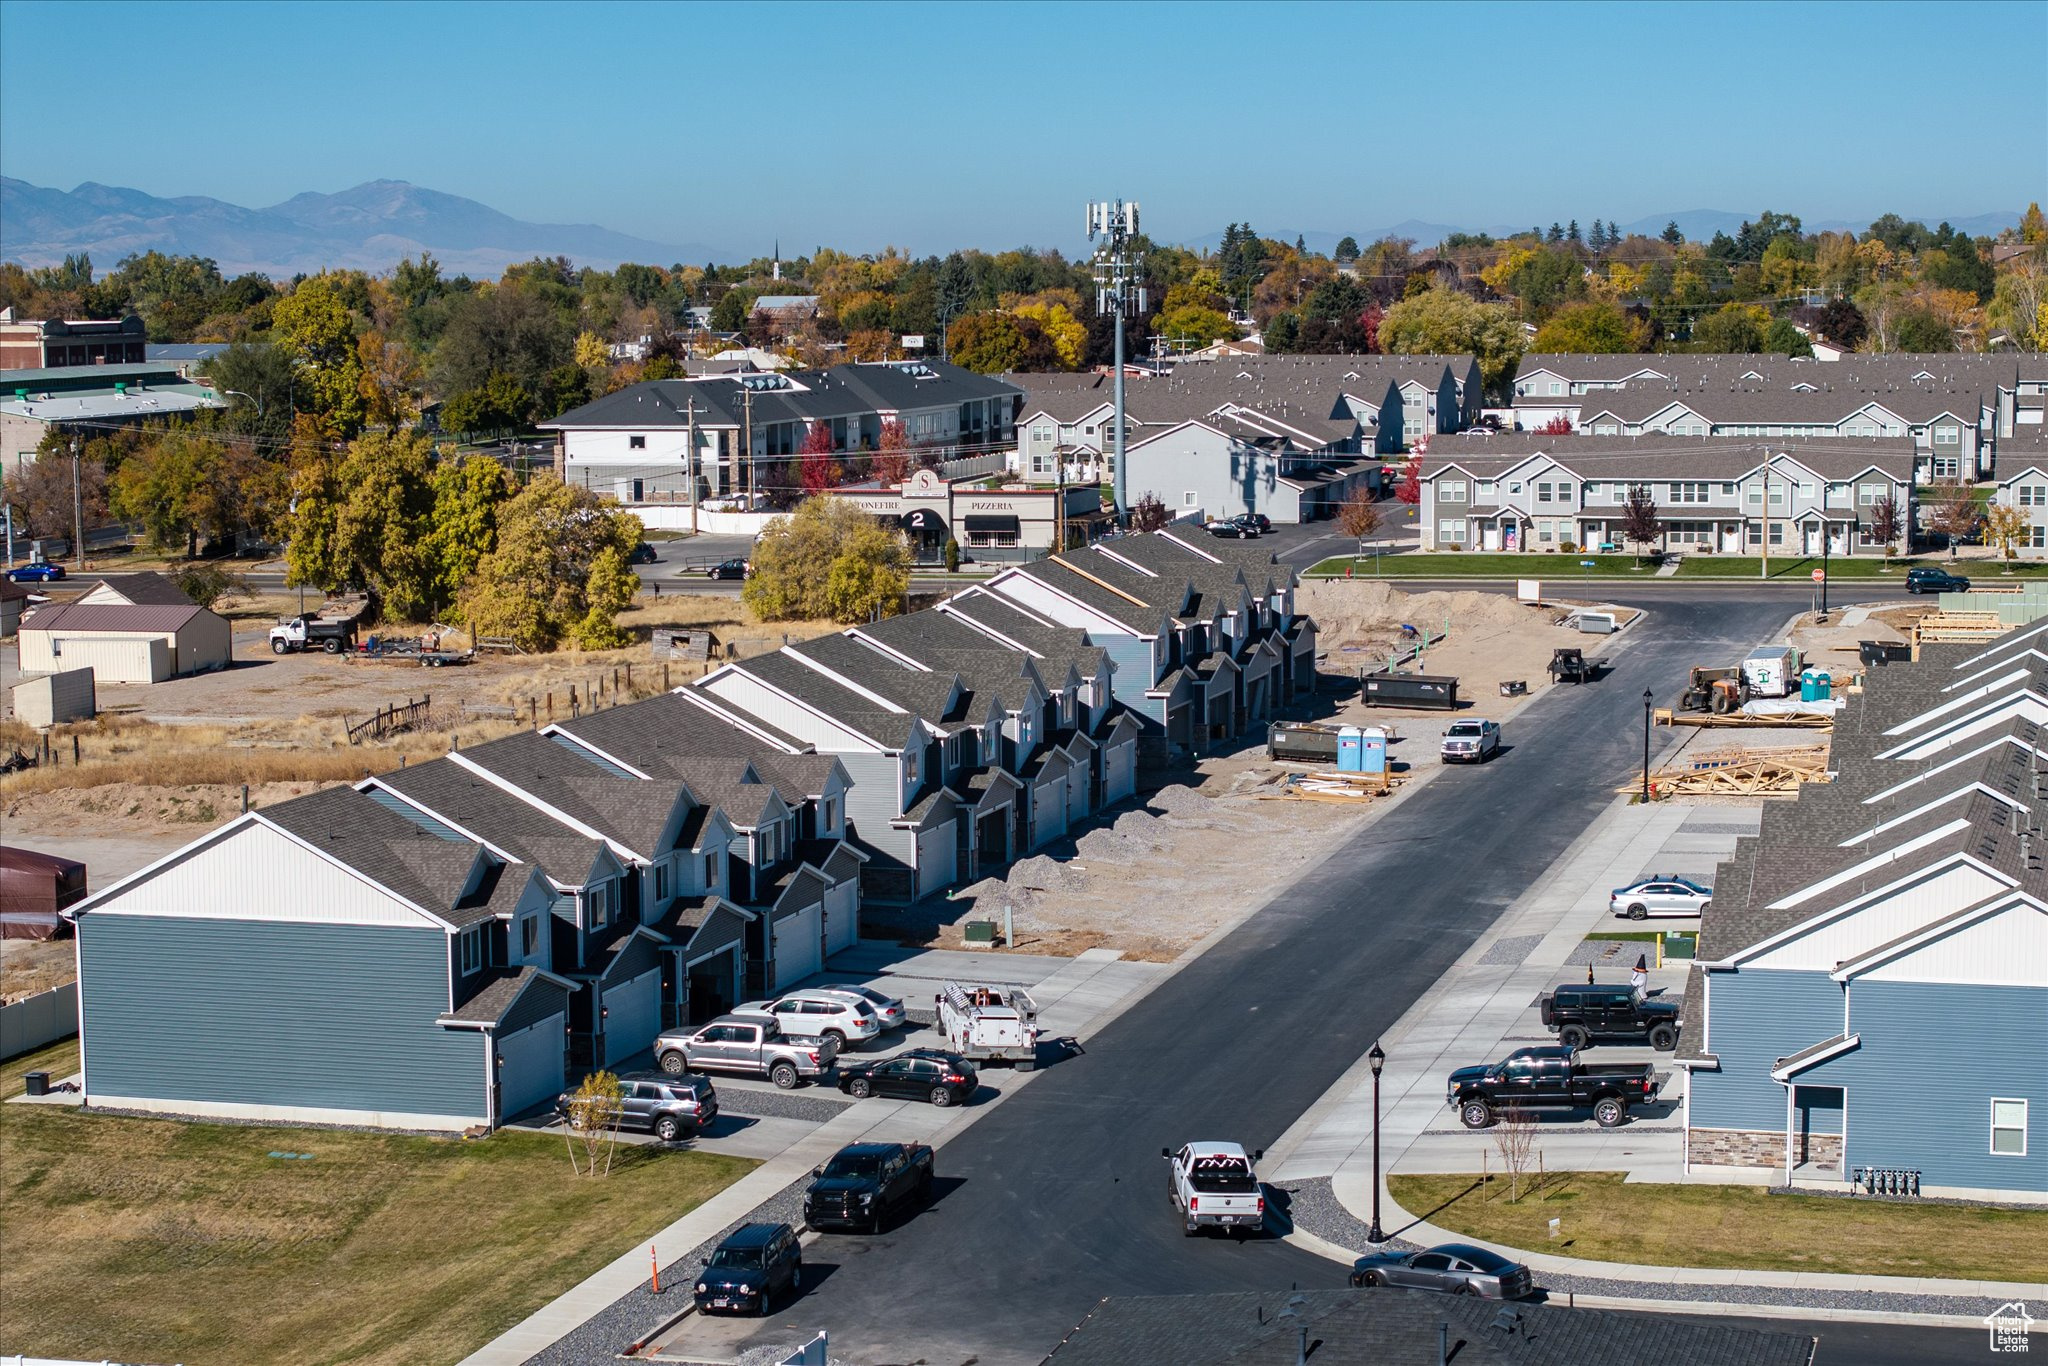
Residential neighborhood with townhomes under construction and mountains beyond.
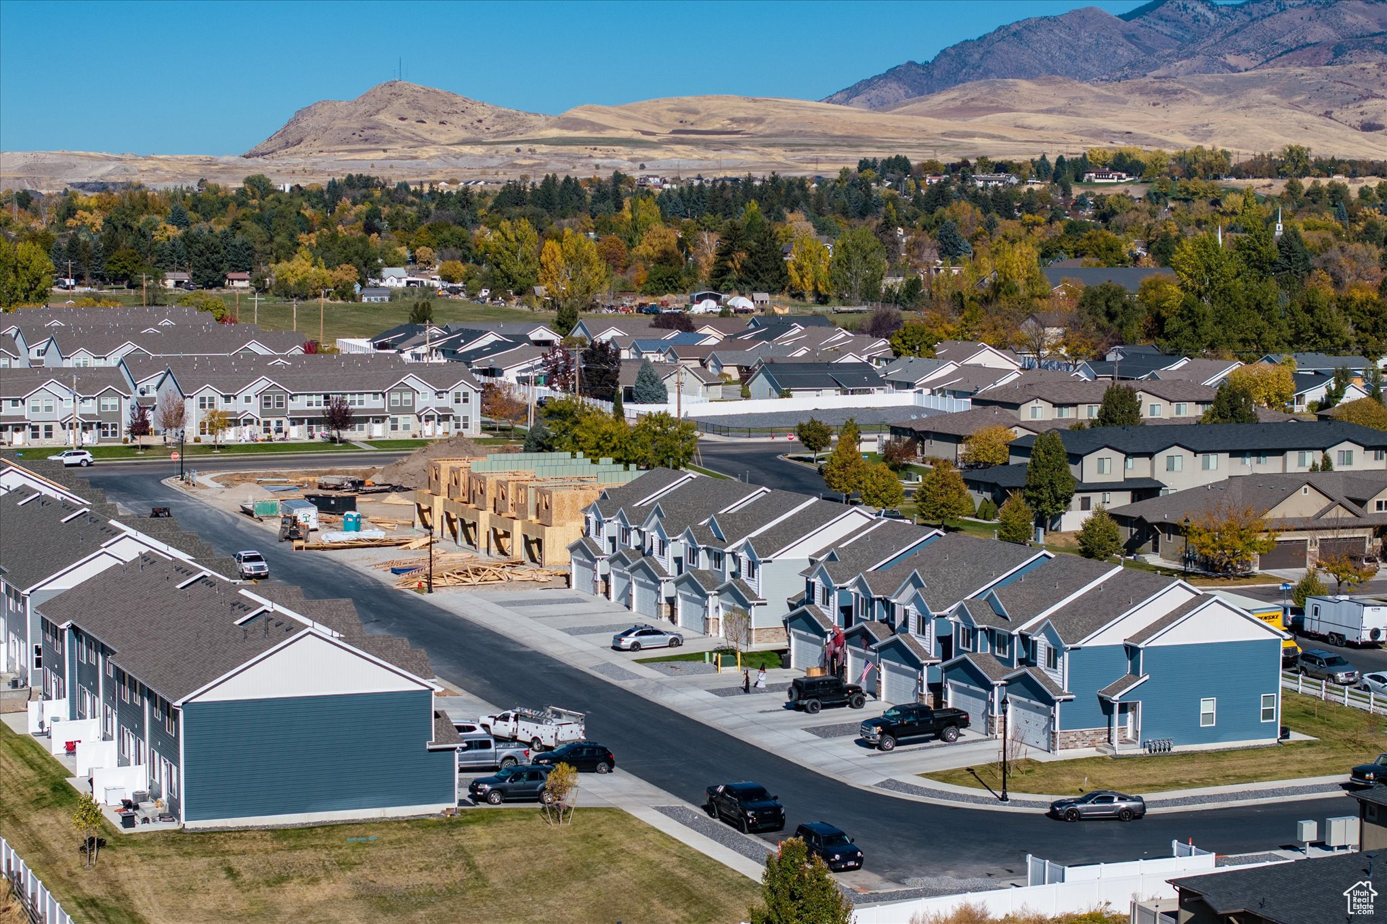
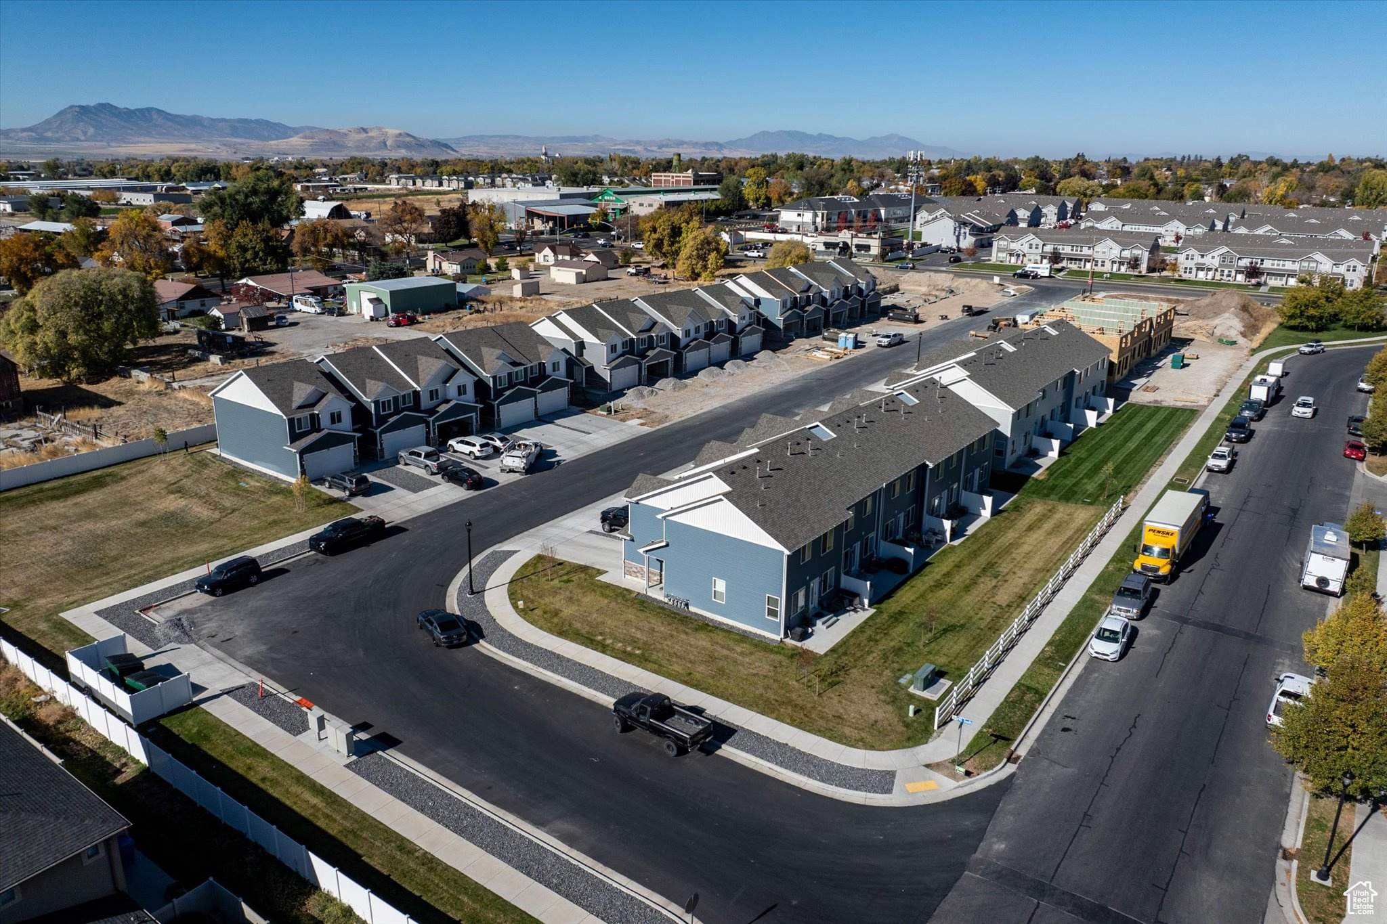
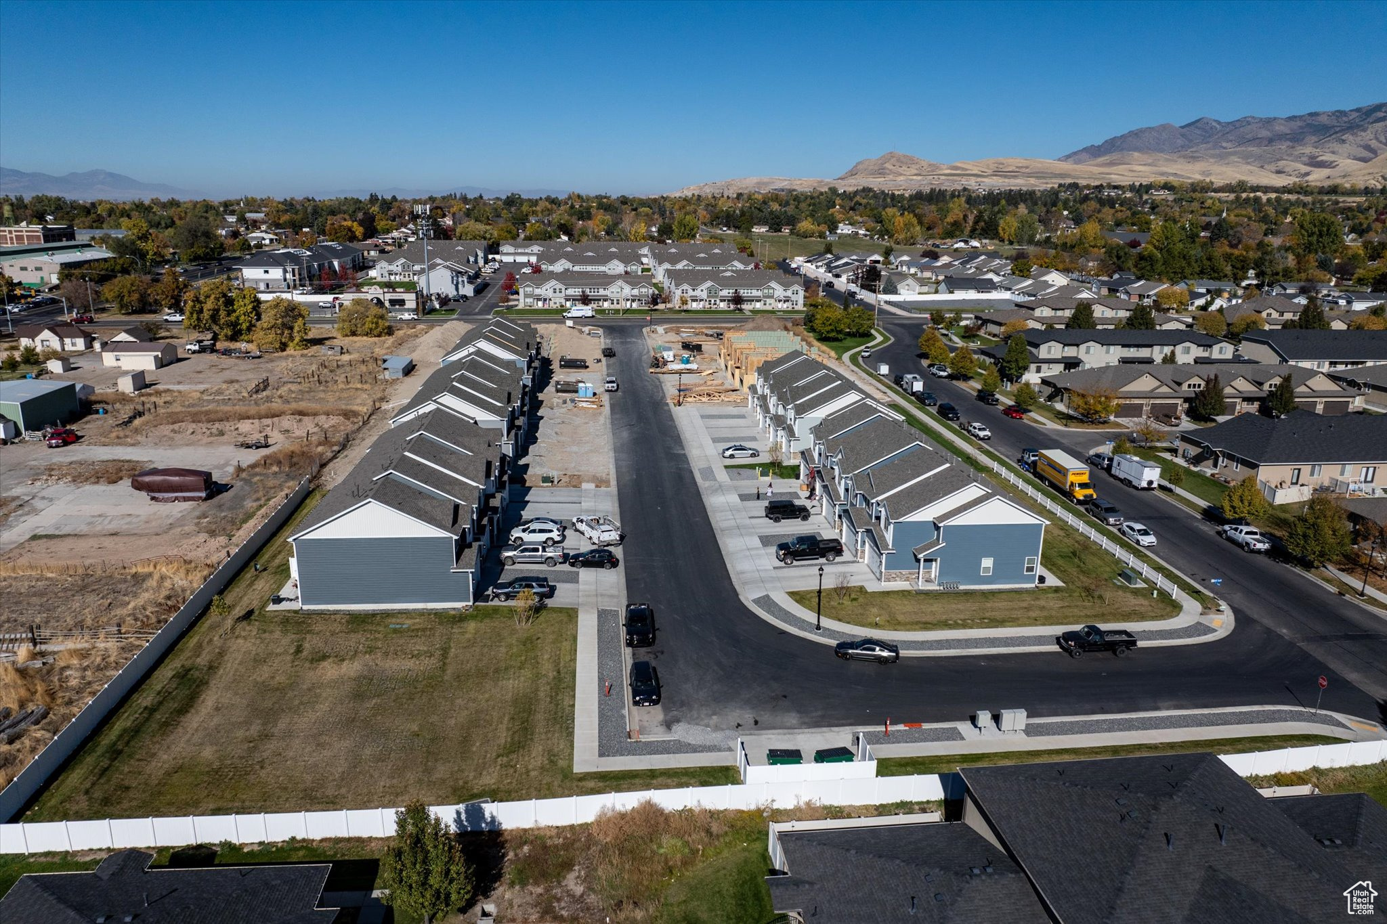
Aerial view of a townhome development under construction, with a new road and mountains in the distance.
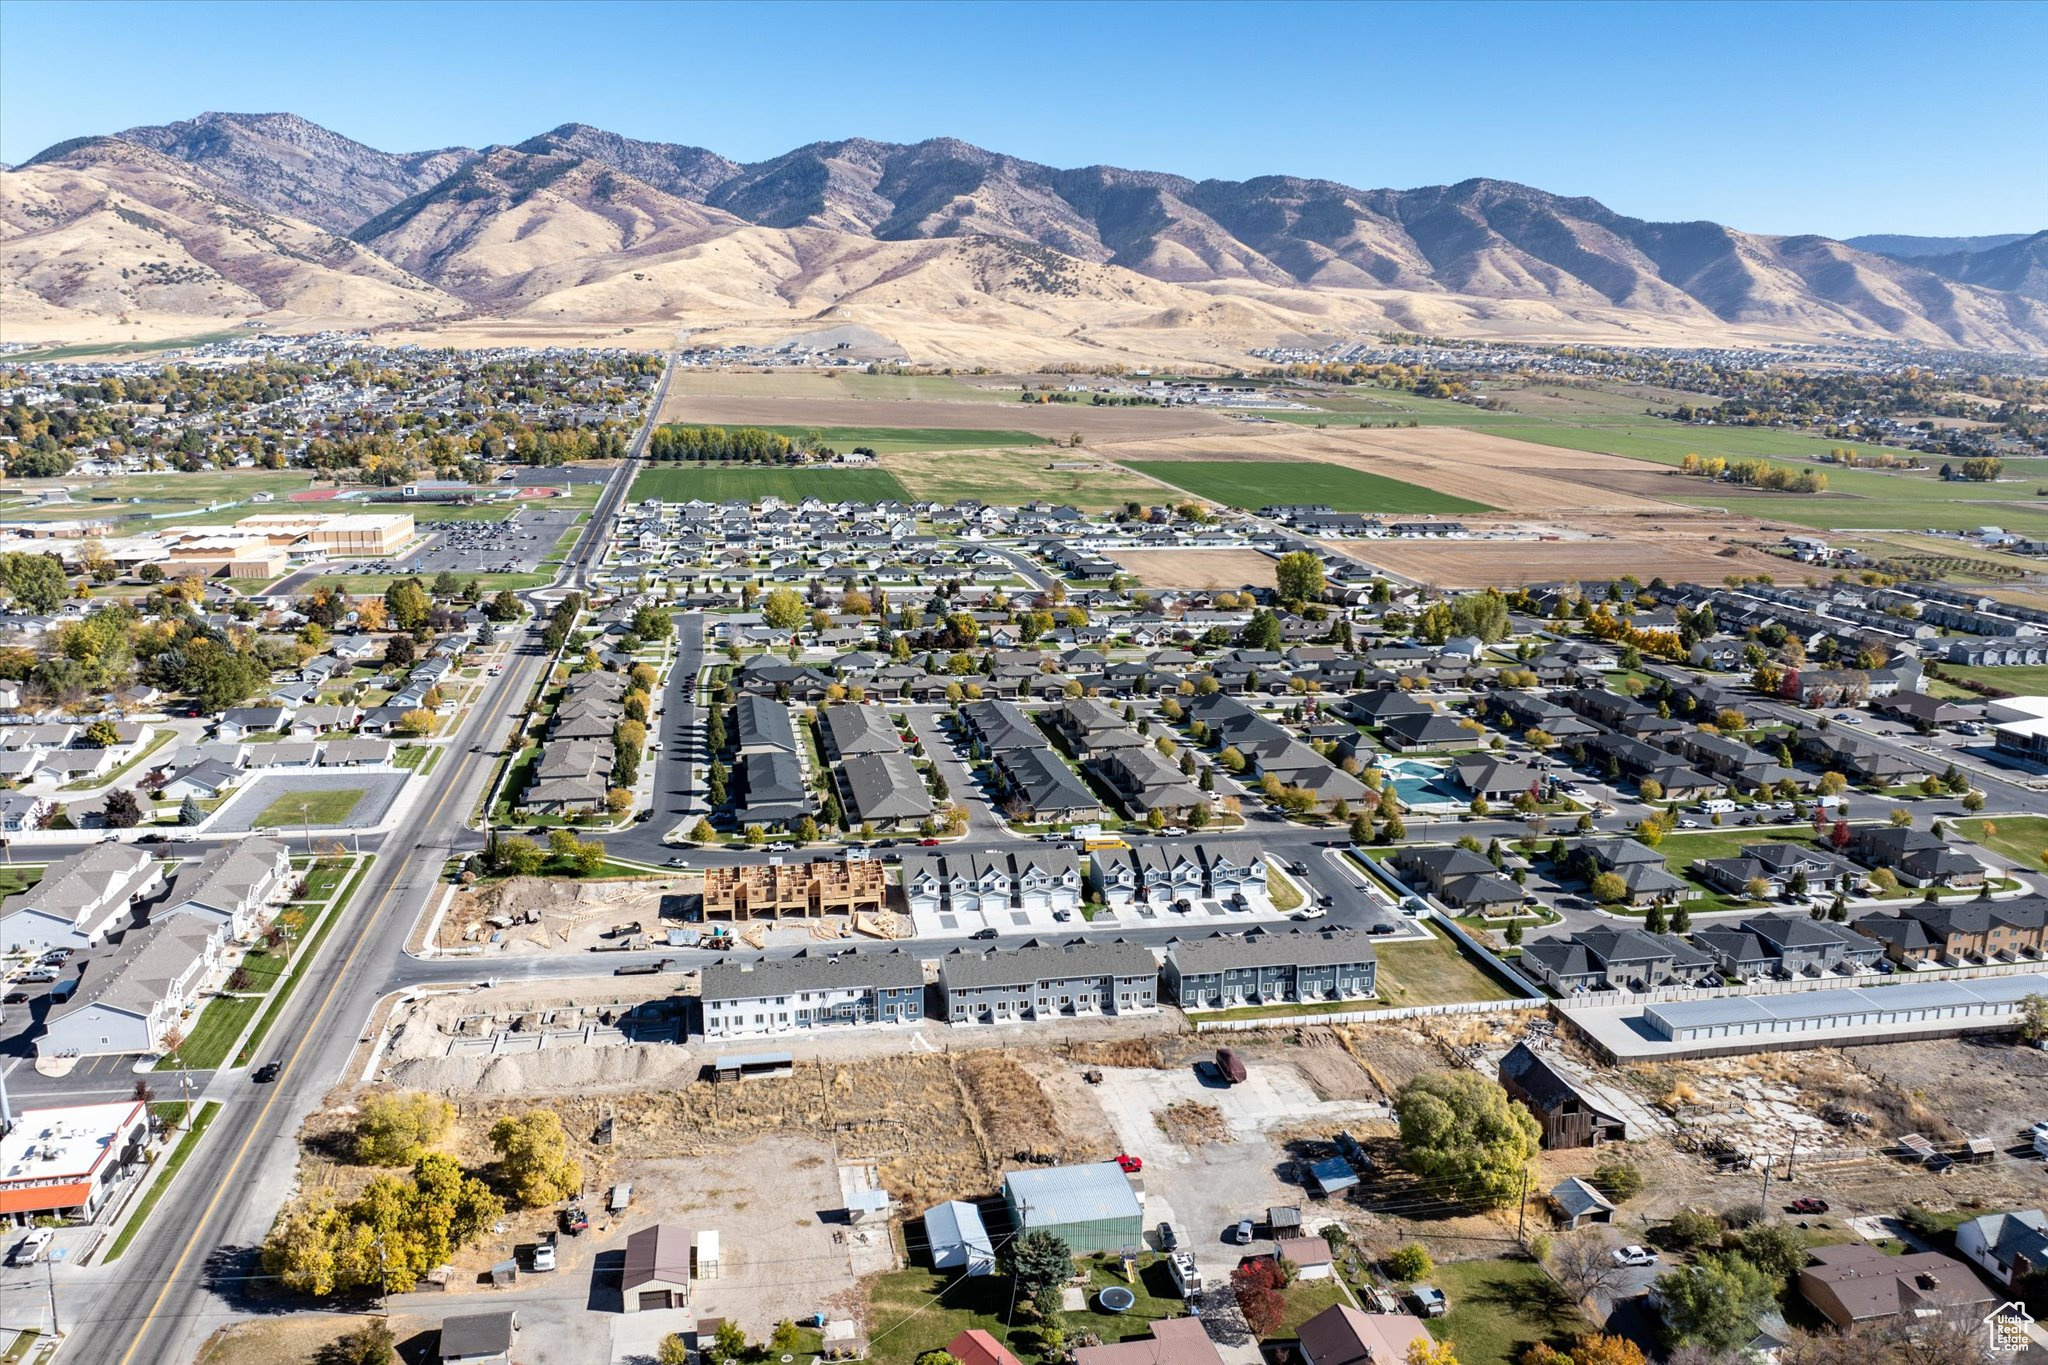
Aerial neighborhood view with homes under construction and mountains across the valley.
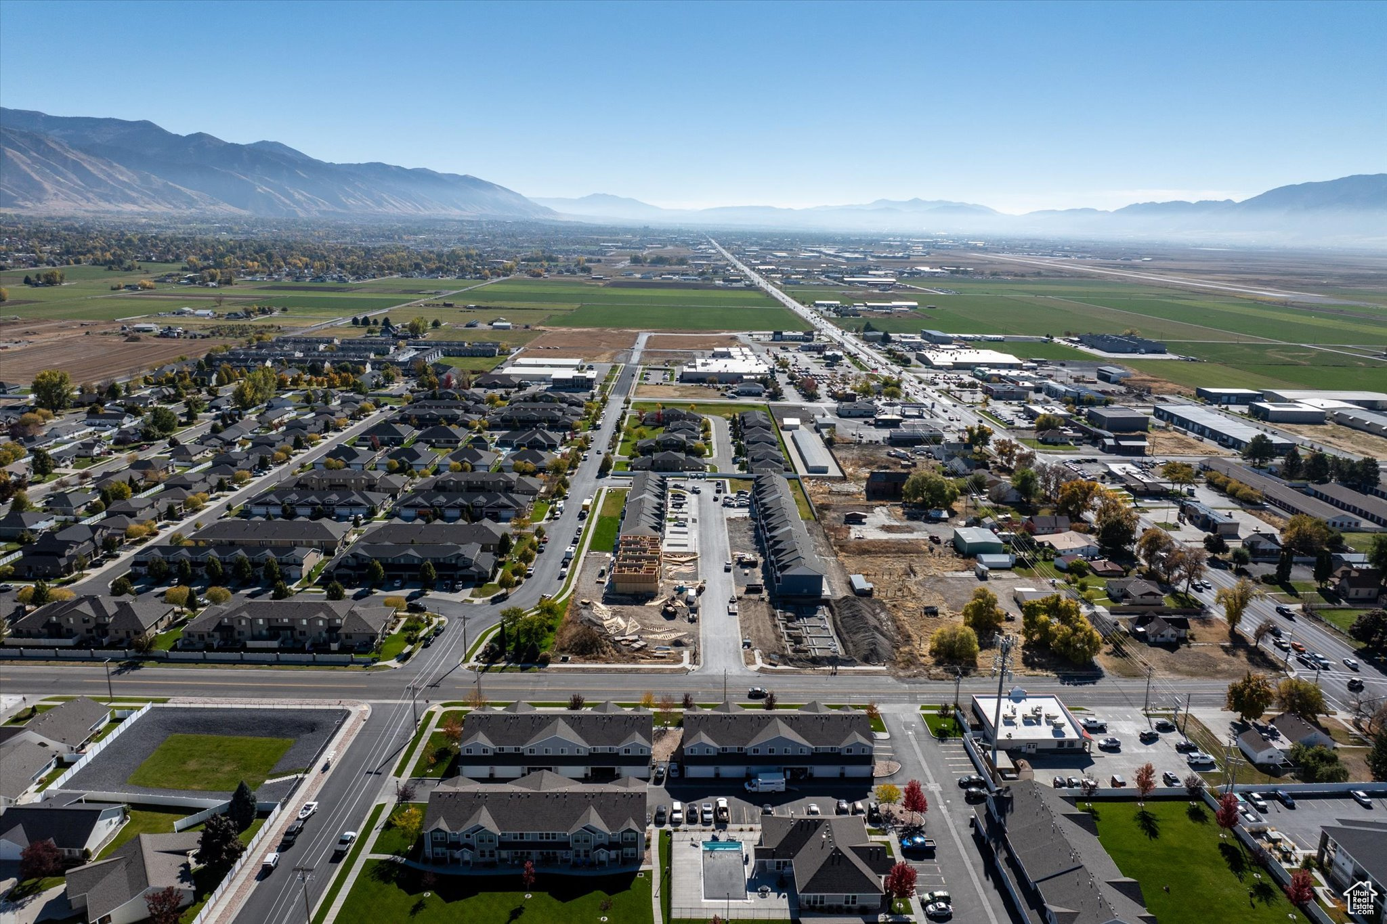
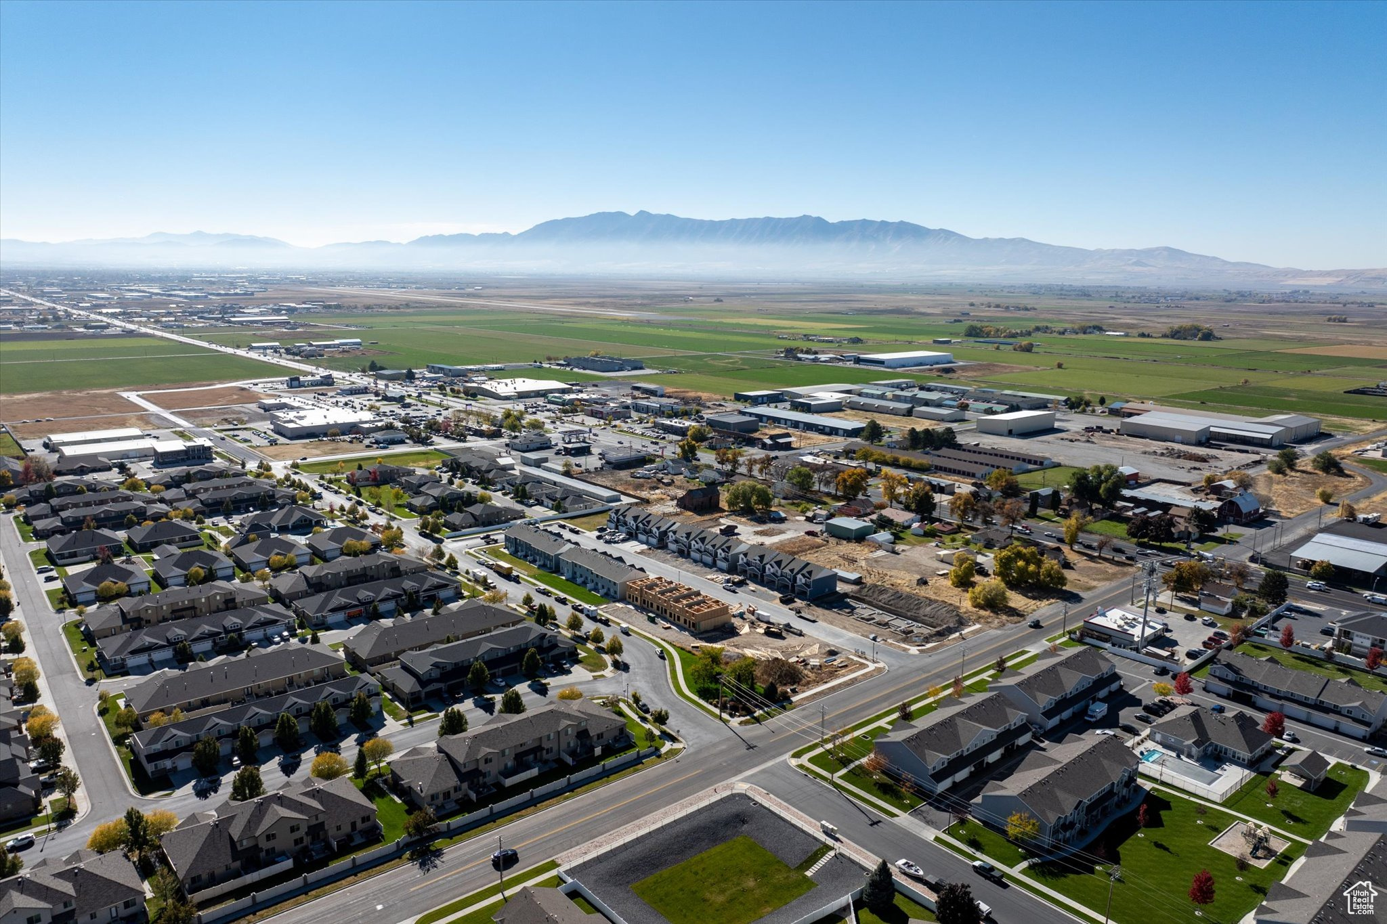
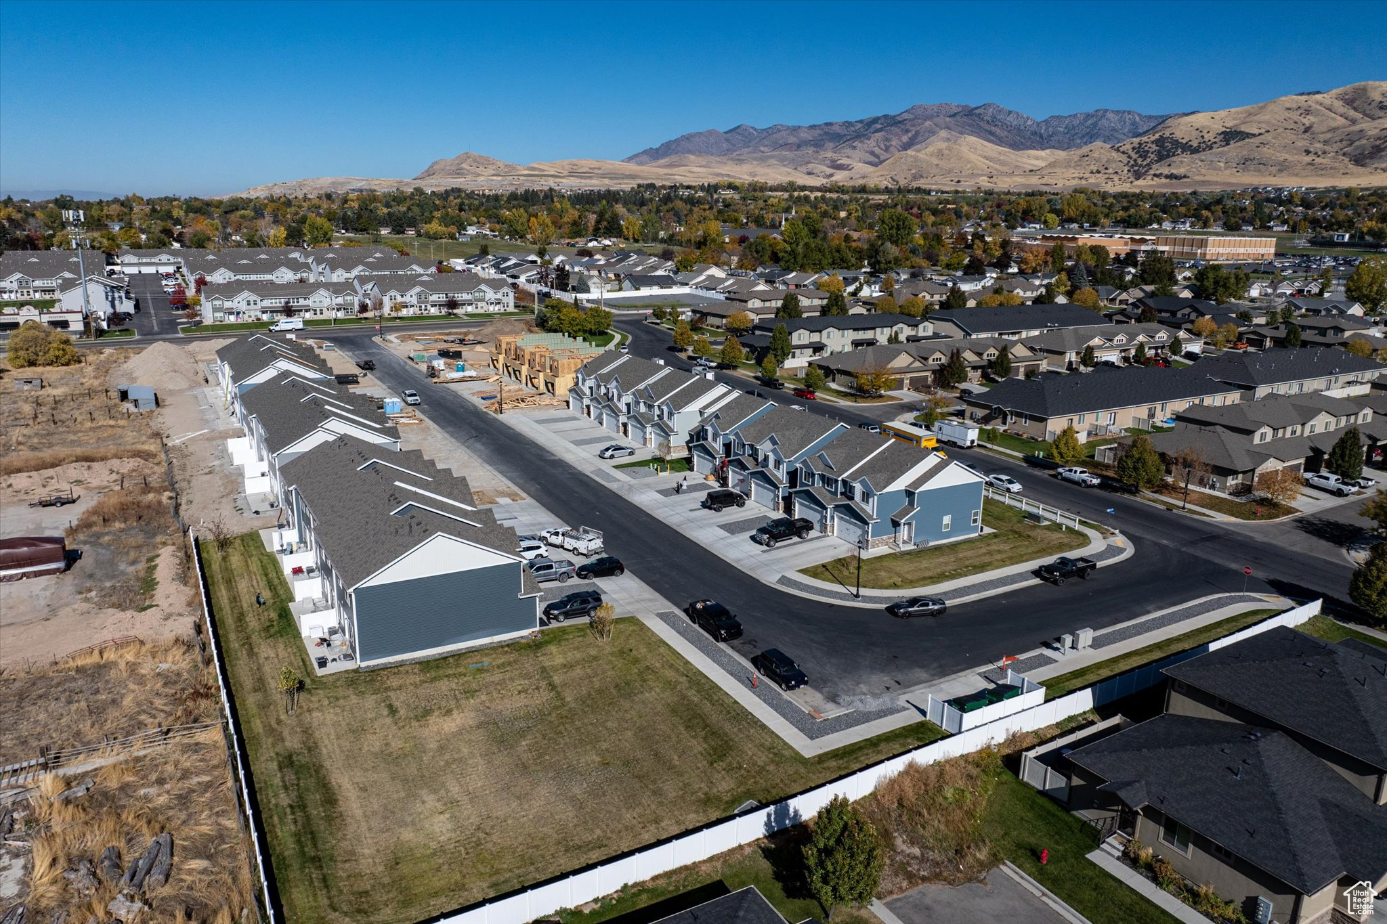
Aerial view of a residential neighborhood, nearby construction, farmland, and mountains.
Aerial neighborhood view with new homes, construction, farmland, and mountains beyond.
Rear exterior of gray two-story townhomes with patio doors, white privacy screens, and a broad lawn.
Attached gray townhomes with white garage doors and mountain views; unit 656 is near the center.
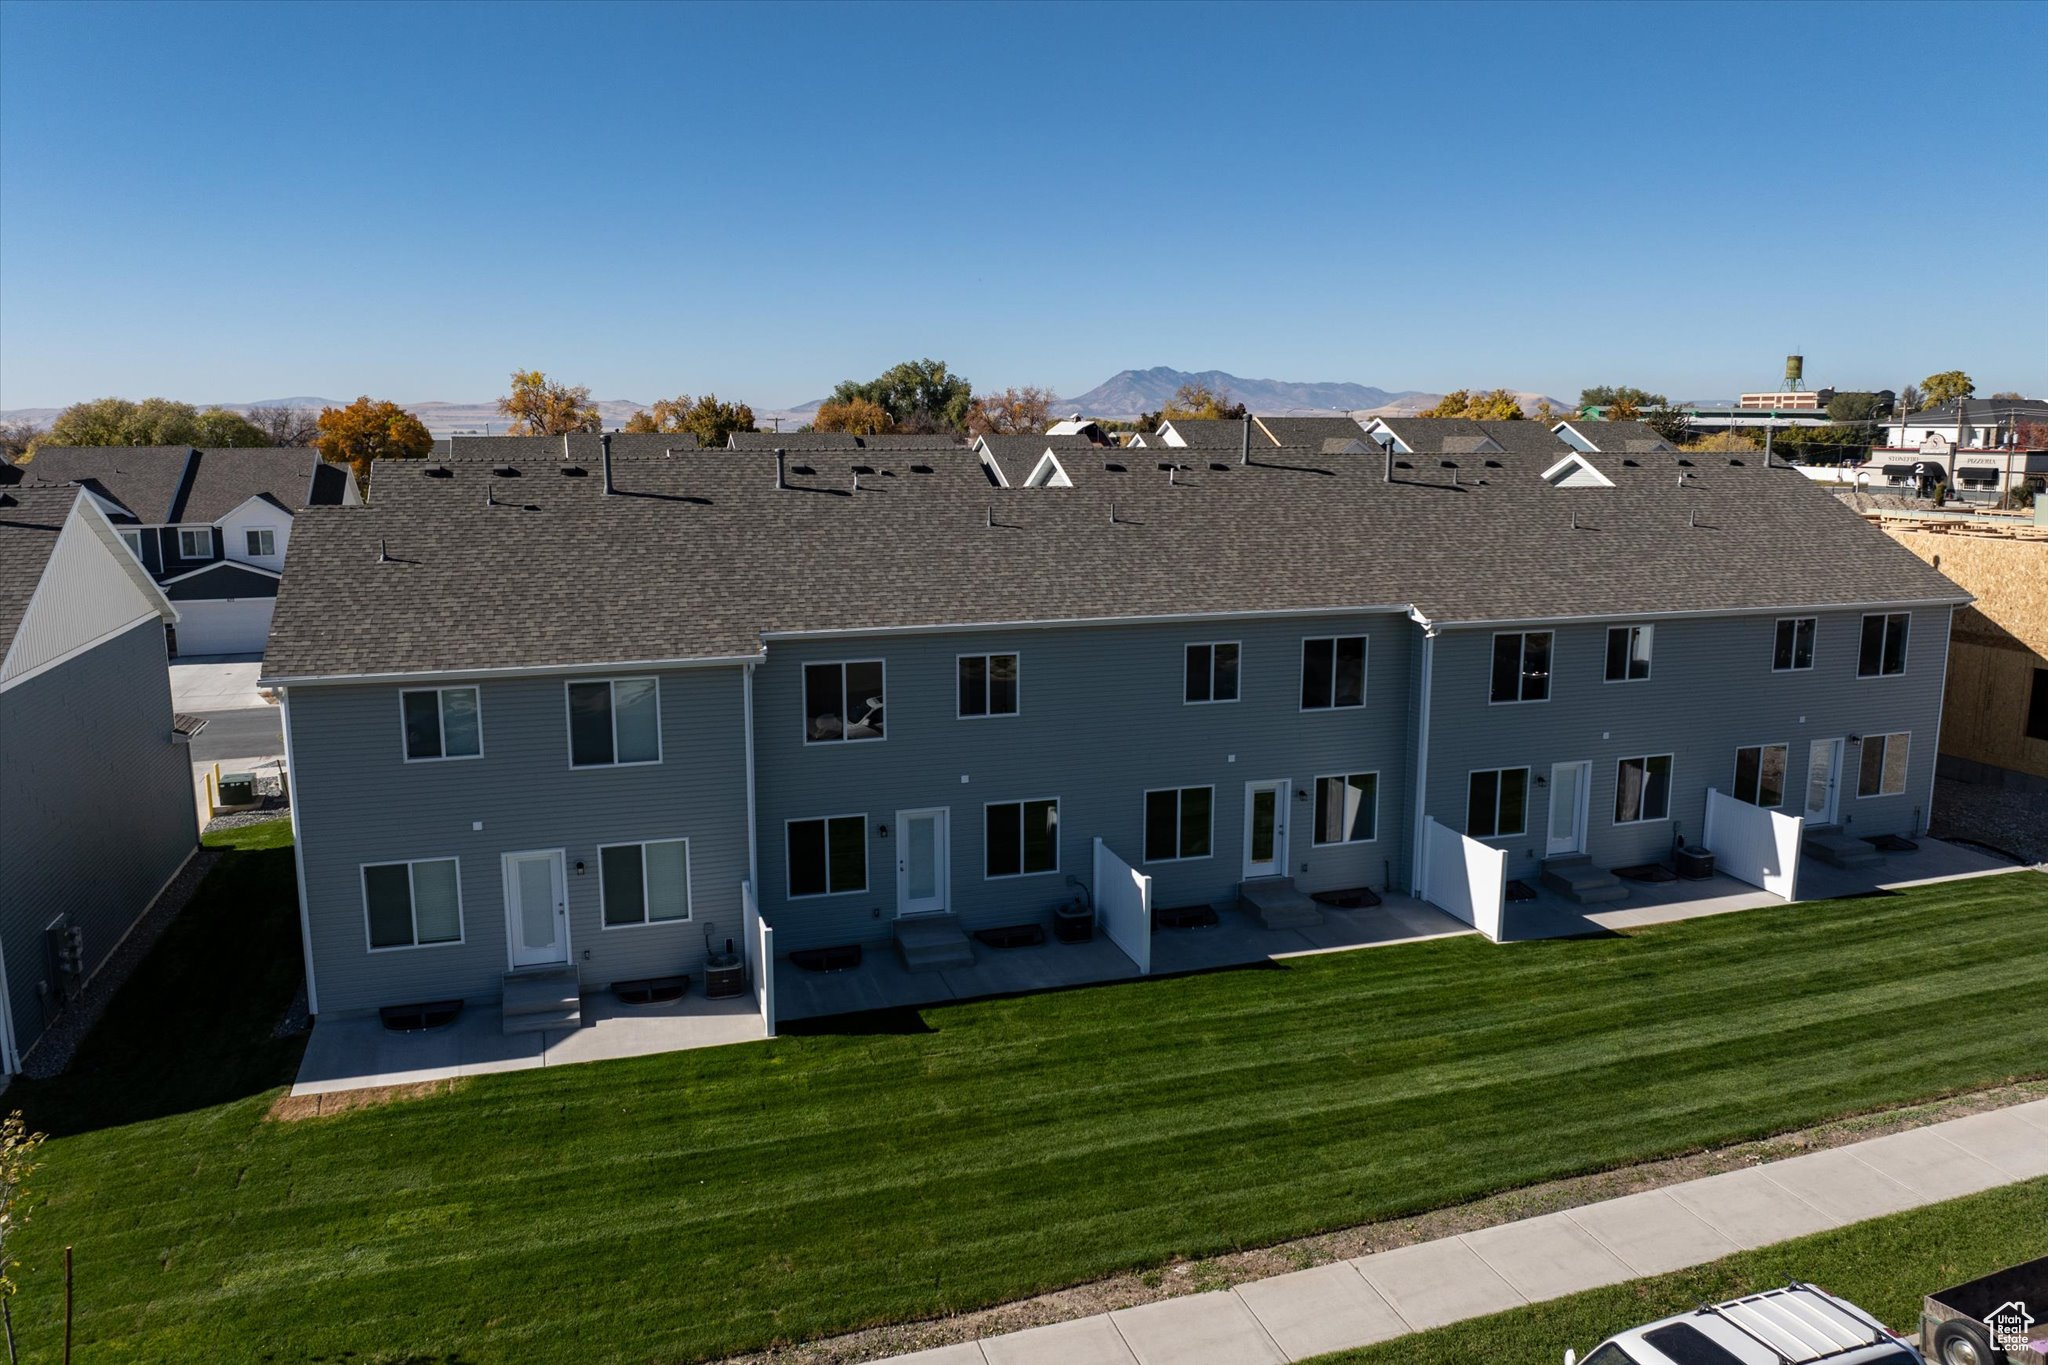
Rear view of gray townhomes with private patios, a green lawn, and distant mountains.
Aerial view of gray townhomes with green lawns and mountains in the distance.
Aerial view of rows of townhomes with mountains on the horizon and construction at right.
Aerial view of rows of townhomes, with a partially built structure and mountains in the distance.
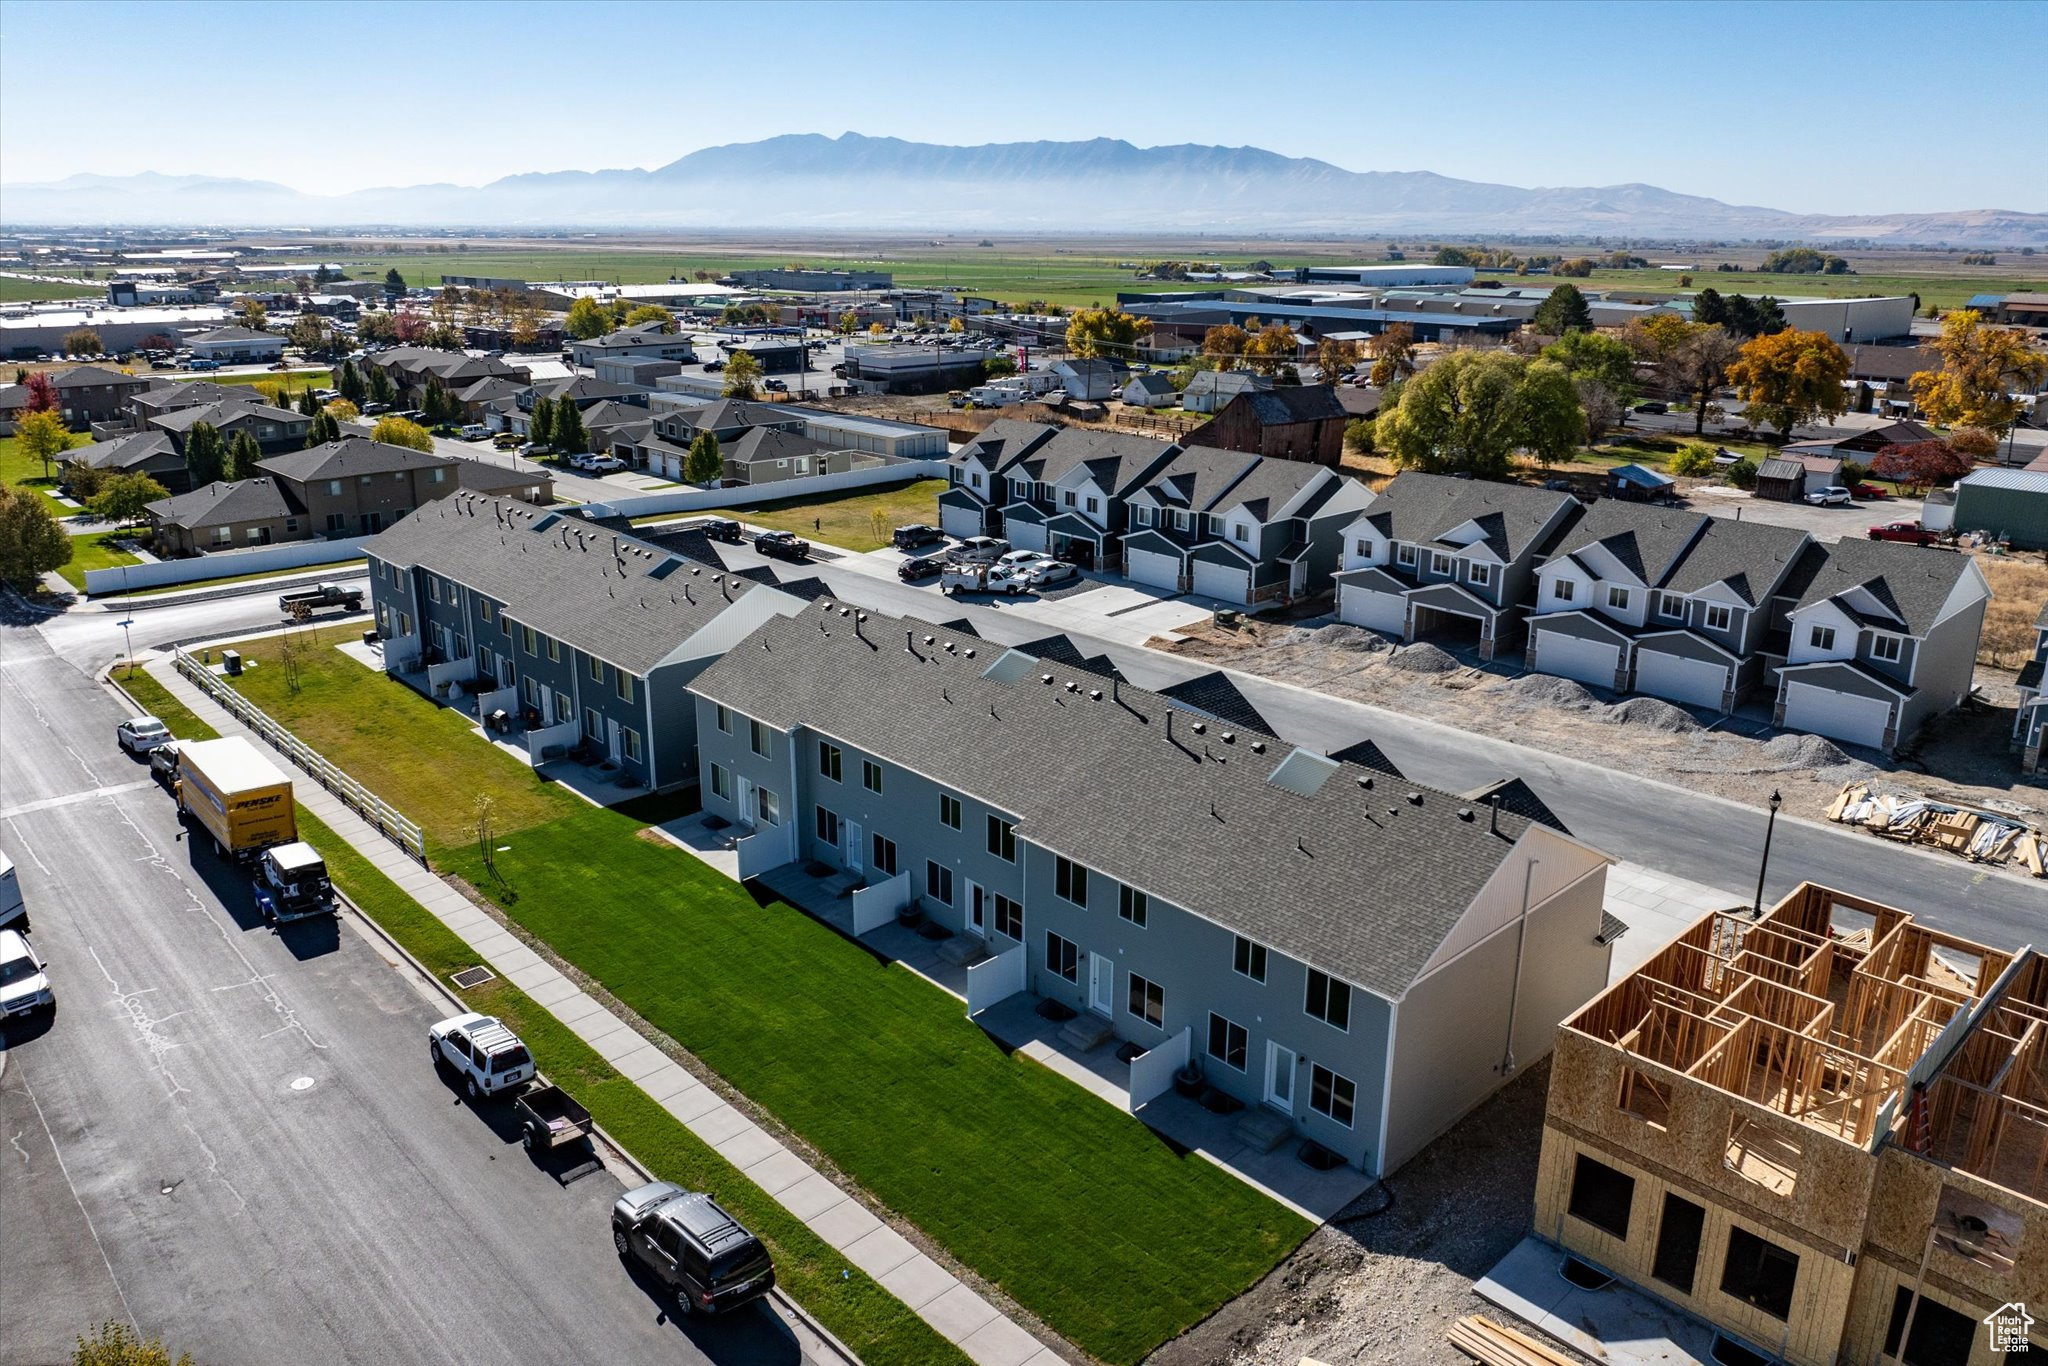
Aerial view of Smithfield townhomes, new construction, and mountains in the distance.
Aerial view of a townhome development with autumn trees and mountains in the distance.
VIEW PHOTOS
Price Upon Request

656 S 85 E #12

3 Beds 3 Baths 2,097 Sq.Ft. 871.2 Sq.Ft.

Description

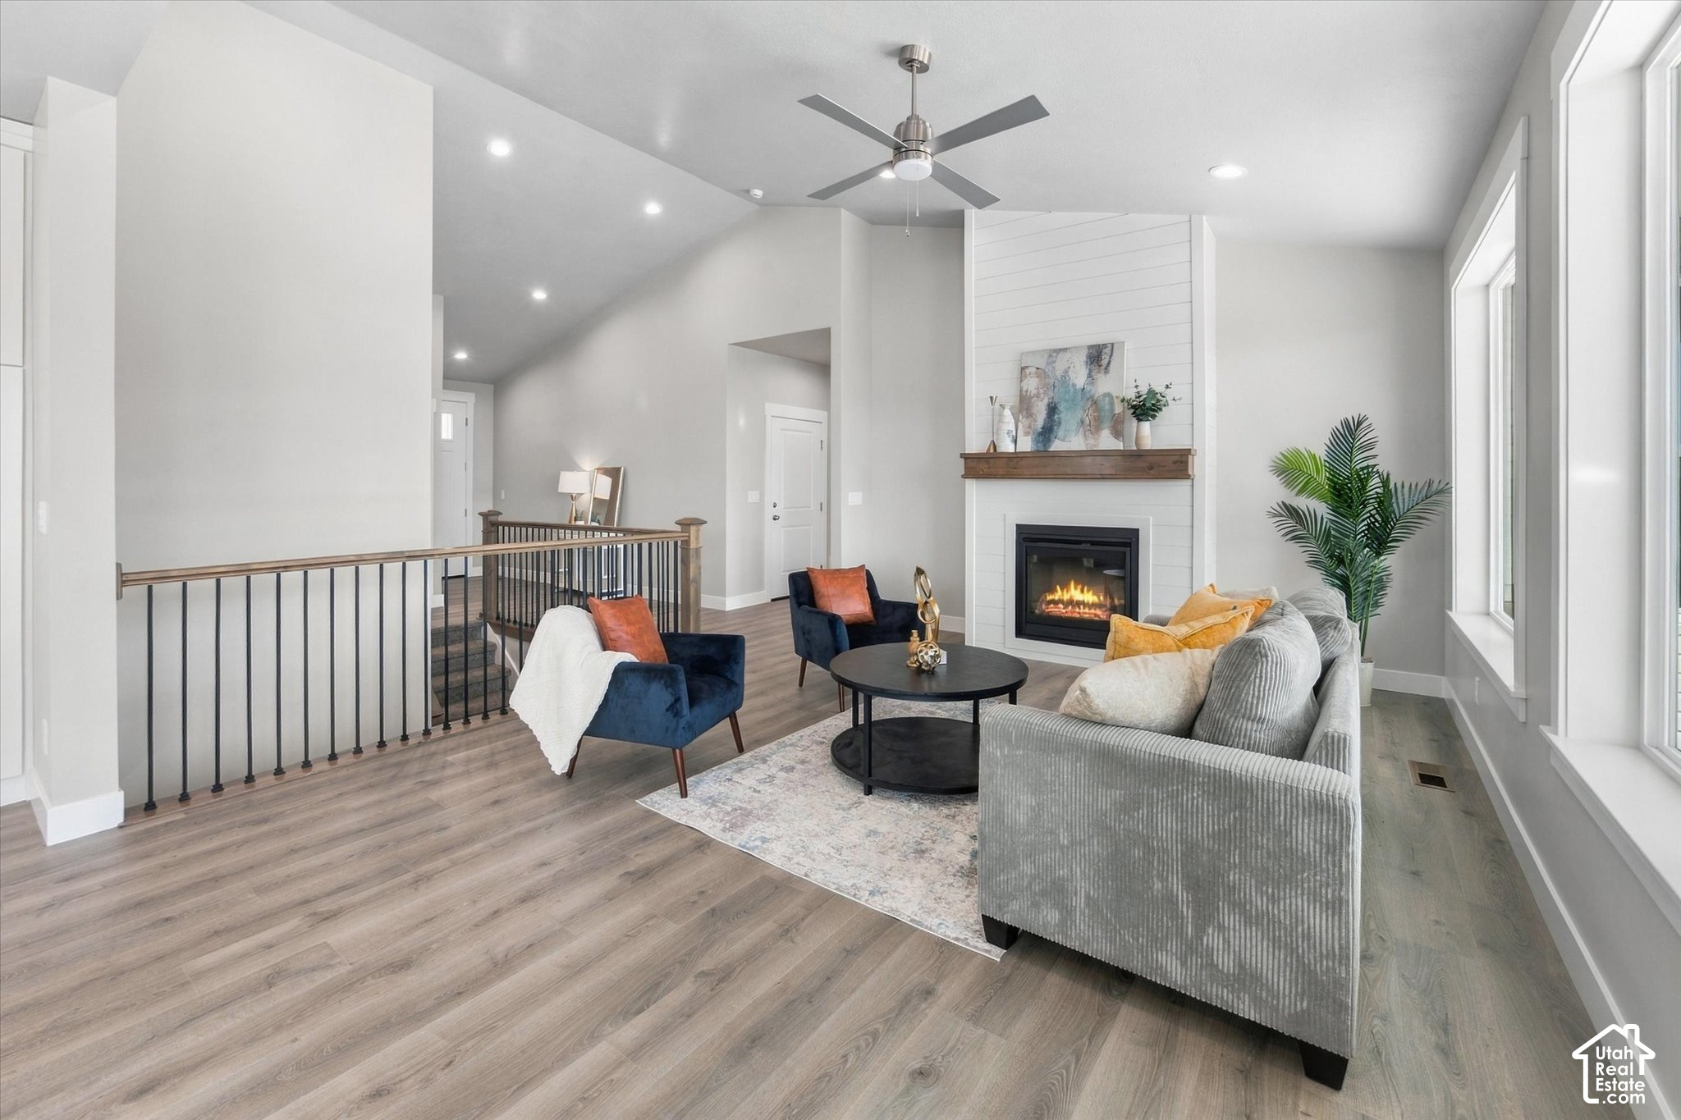
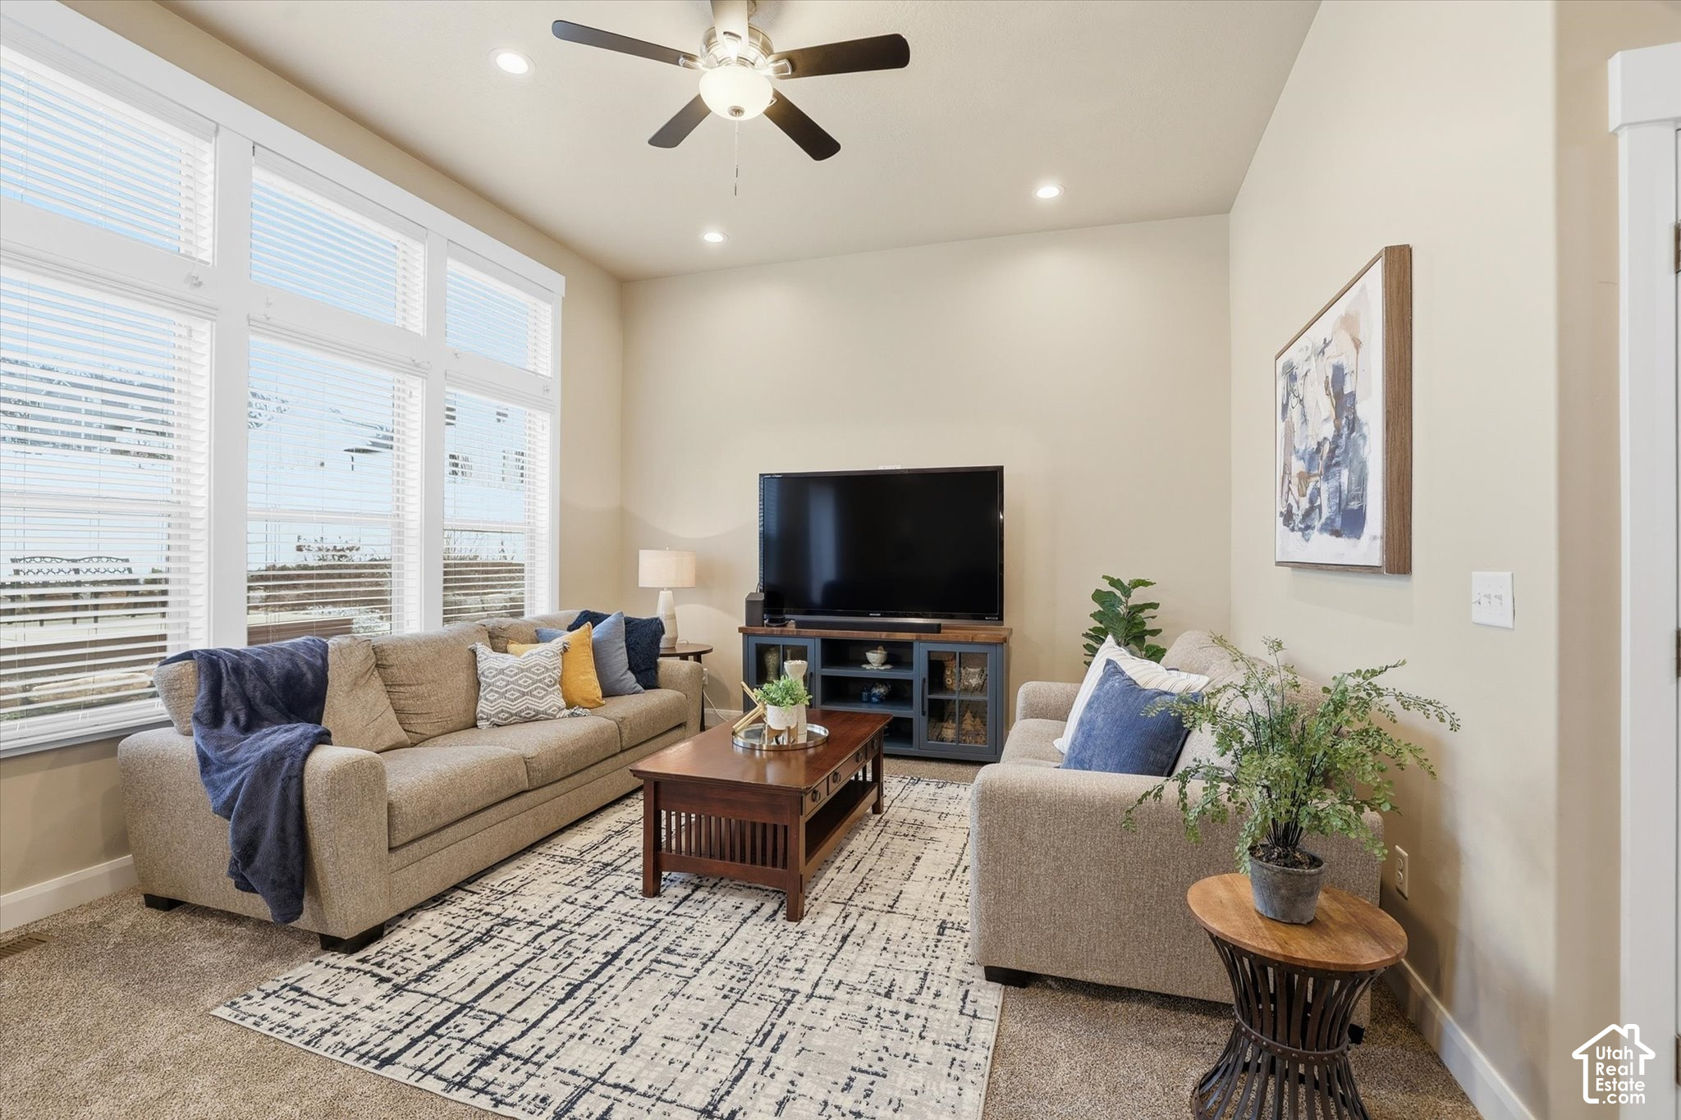
The size of a Single Home at a Townhouse Price! 3 Bedrooms, 2.5 Bathrooms, 2 Car Garage and room to grow in the Unfinished Basement! Prime location is close to everything. The Main Floor invites the crowds with an Open Kitchen-DiningLiving Room Concept and a convenient Half Bathroom. A Mud Room awaits you from the Garage. All the Bedrooms and Laundry are upstairs. The Master Bathroom has Separate Tub and Shower and an amazing Walk-in Closet. You could finish a full Bathroom (it is roughed in), and either a Family Room and a Bedroom or 2 Bedrooms. The Builder's quality is throughout with Custom Cabinetry, Granite Counters, Cased Windows, Tray Ceilings in Master Bedroom and more! **Pictures are of a similar completed unit. Color selection is similar but not identical** -Completion by Mid September 2024.

Share Property

Location

656 S 85 E #12, Smithfield, UT 84335

Status

Sold

Date Sold

January 28, 2025
Deolinda Marshall

Deolinda Marshall

TITLE

Sales Agent

Property Amenities

Interior
Laundry room Electric Dryer Hookup
Appliances Ceiling Fan, Microwave
Flooring Carpet
Total Bedrooms: 3
Half Bathrooms: 1
Full Bathrooms: 2
Other Interior Features Alarm: Fire, Bath: Primary, Bath: Sep Tub/Shower, Closet: Walk-In, Disposal, Range/Oven: Free Stdng, Granite Countertops, Smart Thermostat(s)
Area & Lot
Total area 2,097 Sq.Ft.
Lot Area 871.2 Sq.Ft.
Living area 2,097 Sq.Ft.
MLS® ID 2004491
Year Built 2024
School District Cache
High School Sky View
Middle School North Cache
Elementary School Sunrise
View Description Mountain(s)
Architecture Styles Townhouse, Row-mid
Type Townhouse
Status Sold
Exterior
Stories 3
Air conditioning Central Air
Heat type Forced Air, Gas: Central
Water Source Culinary
Garage Space 2.0
Sewer Sewer: Connected, Sewer: Public
Other Exterior Features Double Pane Windows, Lighting, Patio: Open
Lot Features Curb Gutter, Fenced: Part, Road: Paved, Sidewalks, Sprinkler: Auto-Full, View: Mountain
Roof Asphalt
Utilities Natural Gas Connected, Electricity Connected, Sewer Connected, Sewer: Public, Water Connected
Finance
Price Upon Request

Work With Deolinda

Please feel free to explore the website and if you have any questions, would like to see a home in person or to discuss your home's value, please give me a call today.