Leave a Message

Thank you for your message. We will be in touch with you shortly.

331 S 1150 E #604
331 S 1150 E #604
331 S 1150 E #604
331 S 1150 E #604
331 S 1150 E #604
331 S 1150 E #604
331 S 1150 E #604
331 S 1150 E #604
331 S 1150 E #604
331 S 1150 E #604
331 S 1150 E #604
331 S 1150 E #604
331 S 1150 E #604
331 S 1150 E #604
331 S 1150 E #604
331 S 1150 E #604
331 S 1150 E #604
331 S 1150 E #604
331 S 1150 E #604
331 S 1150 E #604
VIEW PHOTOS
Price Upon Request

331 S 1150 E #604

3 Beds 3 Baths 3,603 Sq.Ft. 0.28 Acres

Description

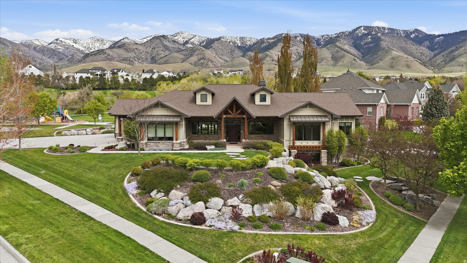
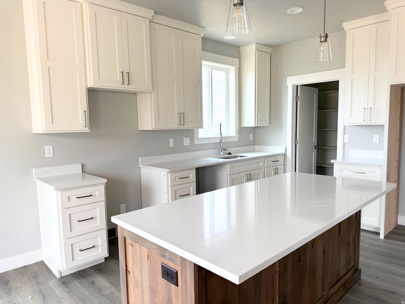
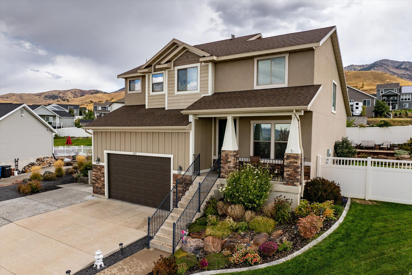
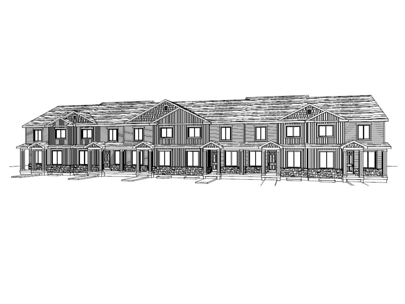
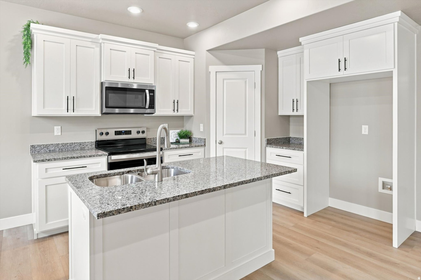
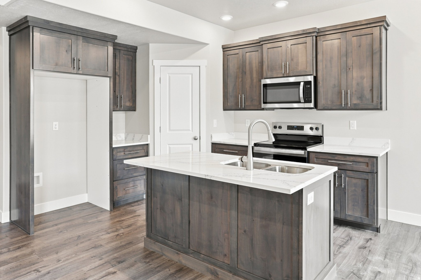
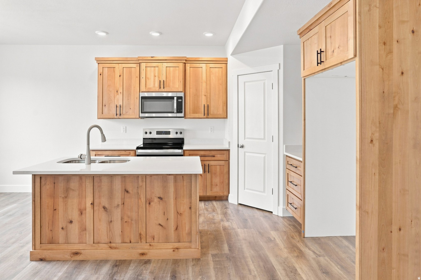
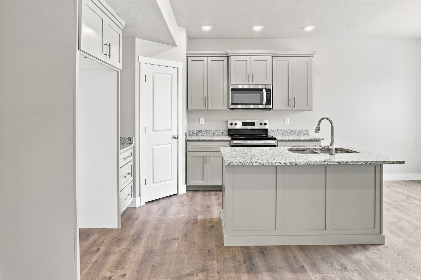
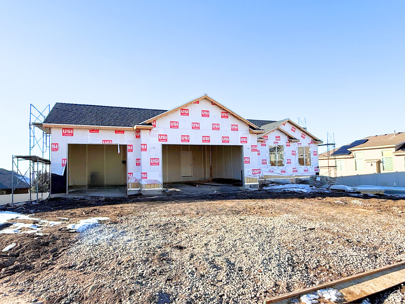
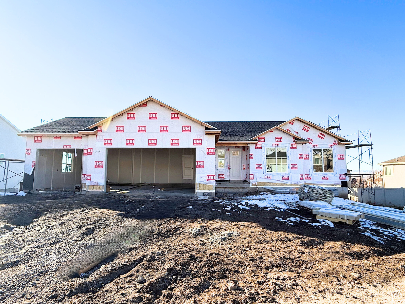
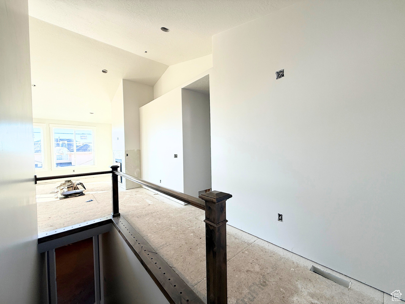
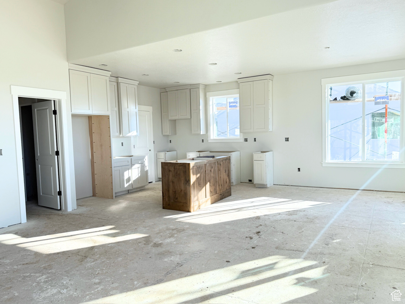
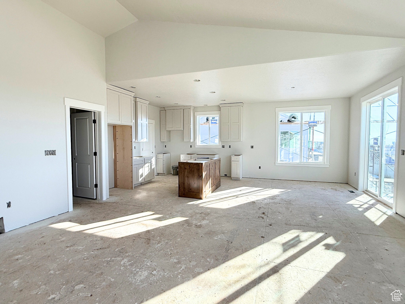
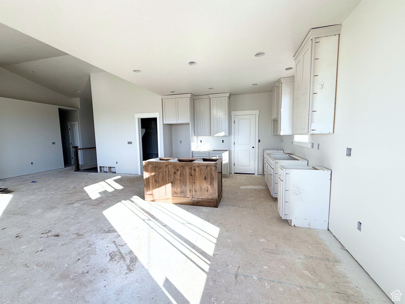
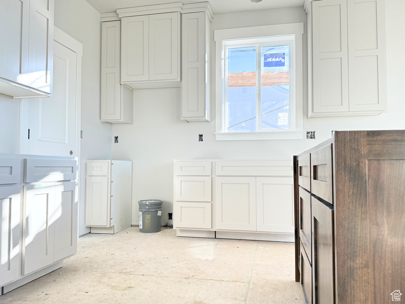
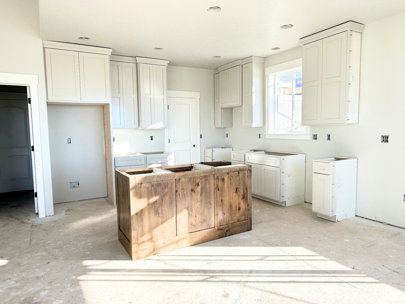
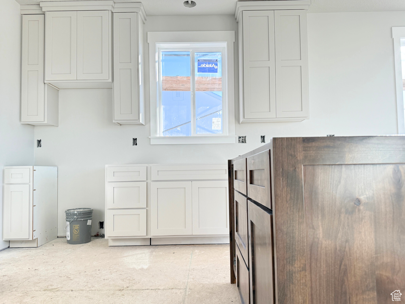
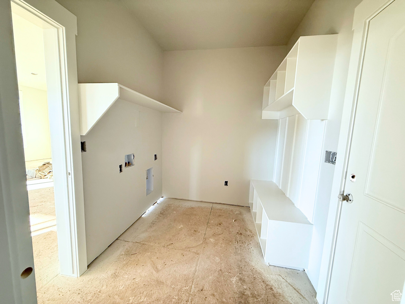
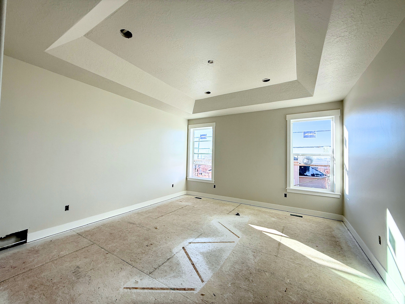
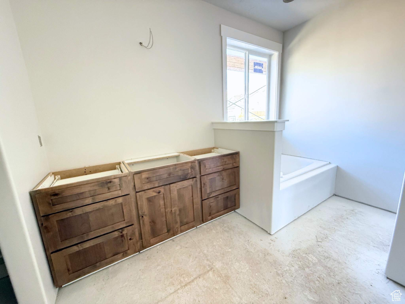
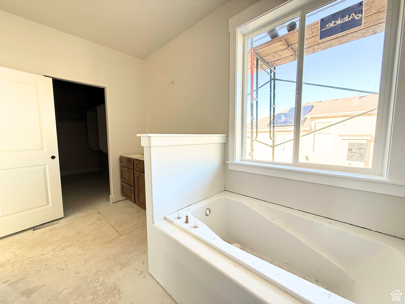
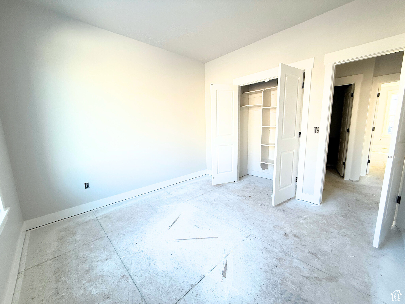
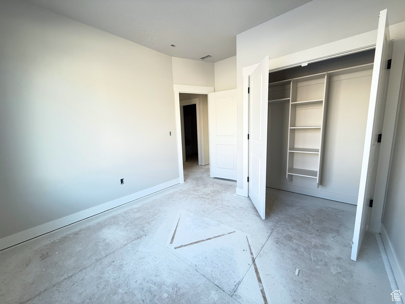
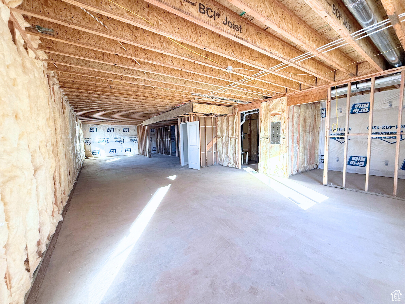
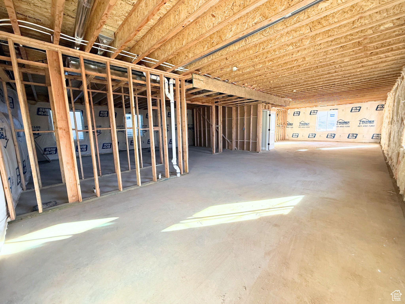
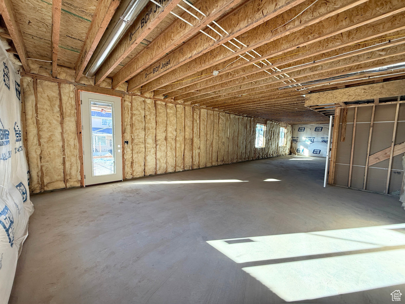
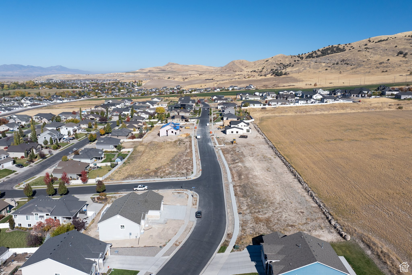
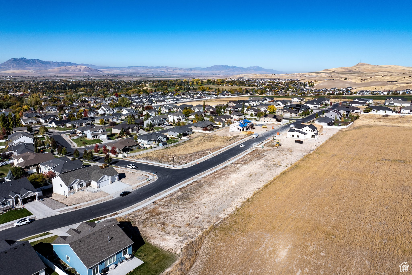
BRAND NEW RAMBLER on the Smithfield Bench! Welcome to the "EMERSON 1797" floor plan. This amazing home has 3 bedrooms, 2.5 bathrooms, 3 car garage and 9 feet ceilings on the finished main level. Open concept Kitchen / dining /living room with a kitchen island, custom made cabinets, granite counter tops and spacious pantry. Also many tall windows to create a bright and welcoming space. Take a step into the main floor principal bedroom and you will fall in love with the elegant tray ceilings, spa-like master bathroom with granite counter tops and separate tub and shower. You will be amazed at the size of the walk in closet! The unfinished basement offers endless possibilities with space for an additional 3 bedrooms, a full bath, and a spacious family room, providing flexibility for future growth. Mountain and Valley views are visible from every window. The builder's attention to detail and functionality shines in every corner of this home. Come see for yourself what makes this property truly special! Estimated Completion by End of February. Call agent for more details.

Share Property

Location

349 S 1150 E #604, Smithfield, UT 84335

Status

Sold
Deolinda Marshall

Deolinda Marshall

TITLE

Sales Agent

Property Amenities

Interior
Fireplace Insert
Appliances Ceiling Fan, Microwave
Flooring Carpet
Total Bedrooms: 3
Half Bathrooms: 1
Full Bathrooms: 2
Other Interior Features Bath: Primary, Bath: Sep Tub/Shower, Closet: Walk-In, Disposal, Great Room, Vaulted Ceilings
Area & Lot
Total area 3,603 Sq.Ft.
Lot Area 0.28 Acres
Living area 3,603 Sq.Ft.
MLS® ID 2060307
Year Built 2024
School District Cache
High School Sky View
Middle School North Cache
Elementary School Sunrise
View Description Mountain(s),Valley
Architecture Styles Rambler/Ranch
Type Residential
Status Sold
Exterior
Stories 2
Air conditioning Central Air
Heat type Forced Air, Gas: Central, 95 efficiency
Water Source Culinary
Garage Space 3.0
Sewer Sewer: Connected, Sewer: Public
Other Exterior Features Basement Entrance, Double Pane Windows, Entry (Foyer), Sliding Glass Doors, Walkout
Lot Features Curb Gutter, Road: Paved, Sidewalks, View: Mountain, View: Valley
Roof Asphalt
Utilities Natural Gas Connected, Electricity Connected, Sewer Connected, Sewer: Public, Water Connected
Finance
Price Upon Request

Work With Deolinda

Please feel free to explore the website and if you have any questions, would like to see a home in person or to discuss your home's value, please give me a call today.