Leave a Message

Thank you for your message. We will be in touch with you shortly.

1180 W 2260 S
1180 W 2260 S
1180 W 2260 S
1180 W 2260 S
1180 W 2260 S
1180 W 2260 S
1180 W 2260 S
1180 W 2260 S
1180 W 2260 S
1180 W 2260 S
1180 W 2260 S
1180 W 2260 S
1180 W 2260 S
1180 W 2260 S
1180 W 2260 S
1180 W 2260 S
1180 W 2260 S
1180 W 2260 S
1180 W 2260 S
1180 W 2260 S
1180 W 2260 S
1180 W 2260 S
1180 W 2260 S
1180 W 2260 S
1180 W 2260 S
1180 W 2260 S
1180 W 2260 S
1180 W 2260 S
1180 W 2260 S
1180 W 2260 S
1180 W 2260 S
1180 W 2260 S
1180 W 2260 S
1180 W 2260 S
1180 W 2260 S
1180 W 2260 S
1180 W 2260 S
1180 W 2260 S
1180 W 2260 S
1180 W 2260 S
1180 W 2260 S
1180 W 2260 S
1180 W 2260 S
1180 W 2260 S
1180 W 2260 S
1180 W 2260 S
1180 W 2260 S
1180 W 2260 S
1180 W 2260 S
VIEW PHOTOS
Price Upon Request

1180 W 2260 S

4 Beds 3 Baths 2,287 Sq.Ft. 8,276.4 Sq.Ft.

Description

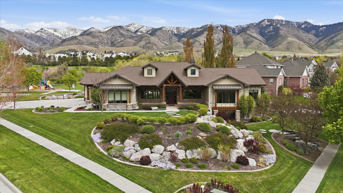
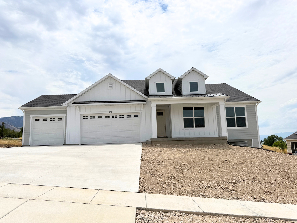
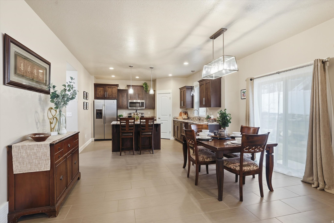
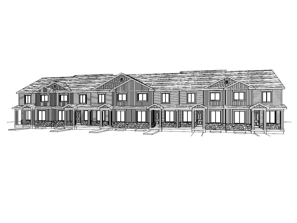
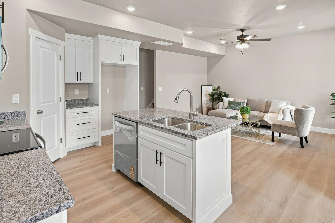
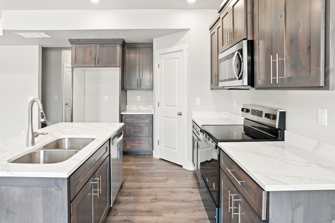
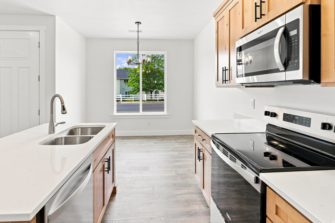
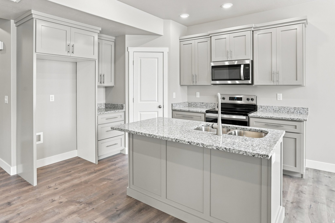
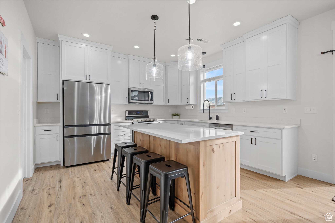
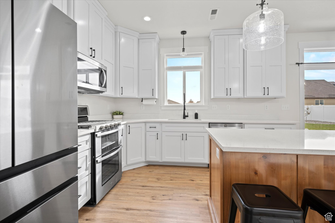
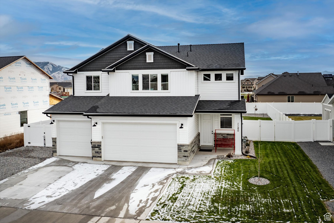
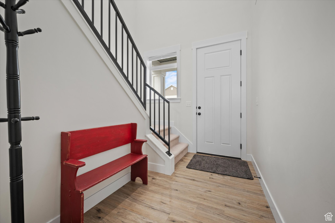
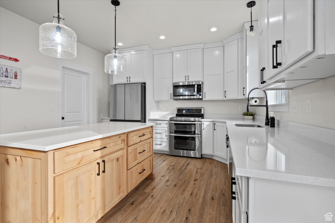
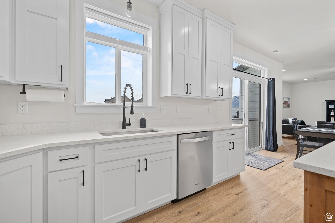

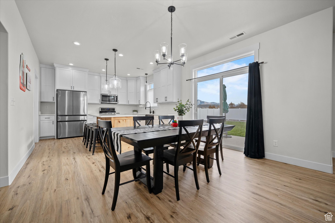
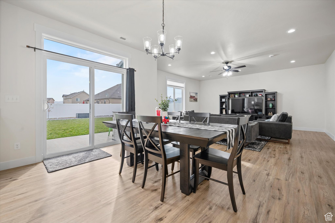
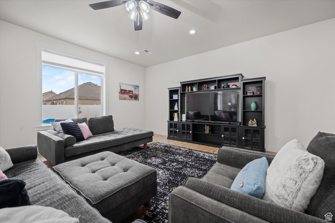
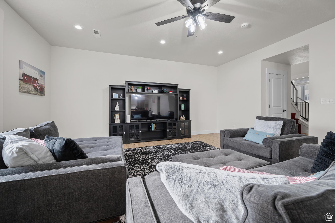
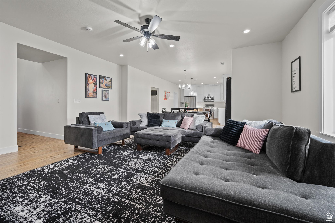
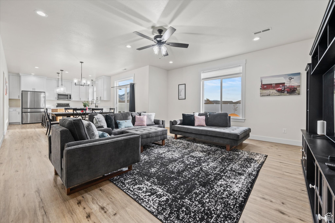
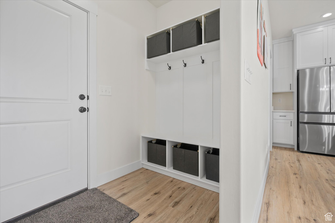
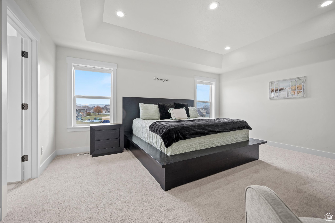
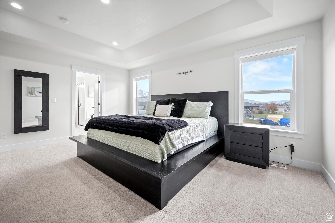
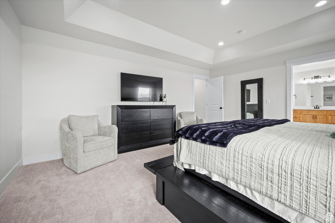
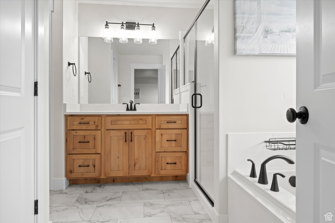
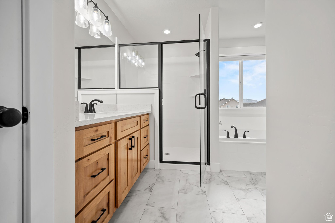
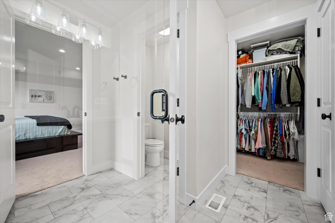
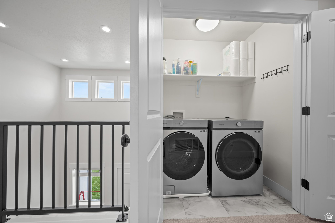
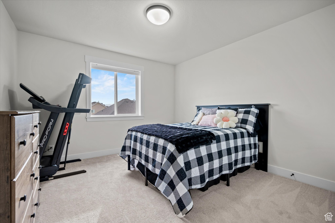
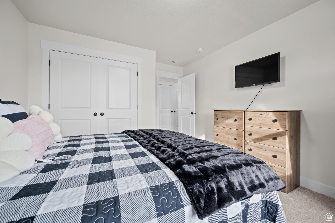
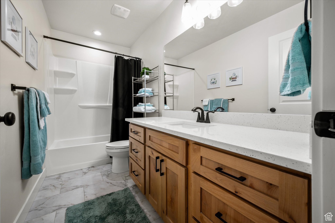
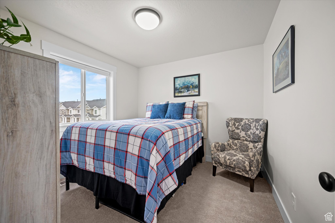
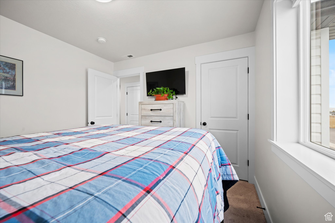
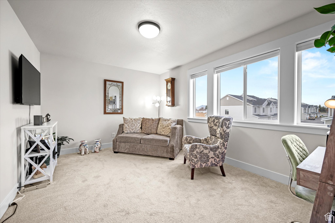
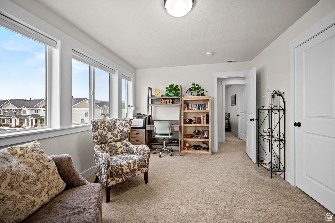
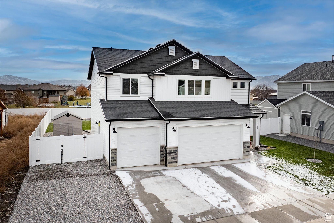
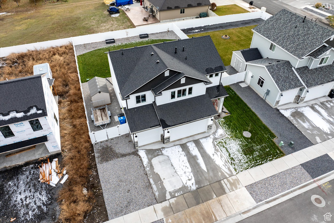
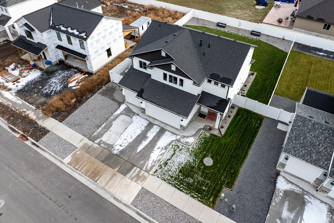
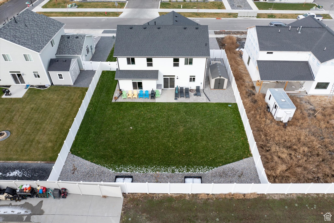
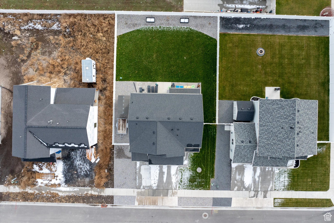
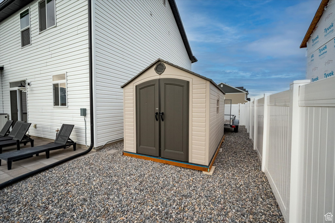
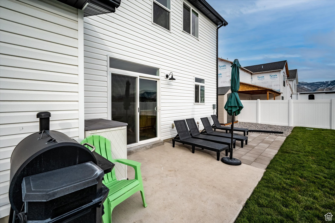

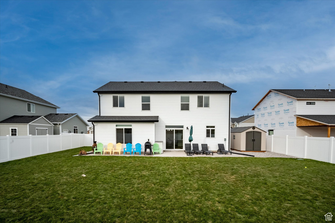
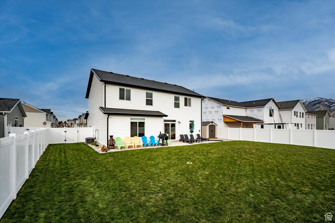
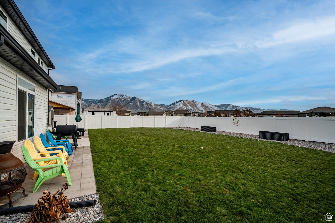
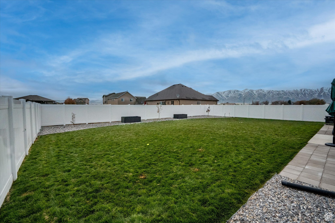
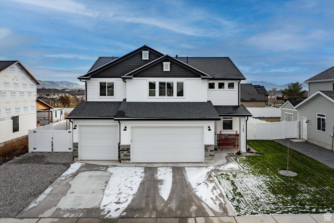
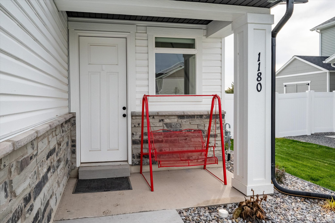
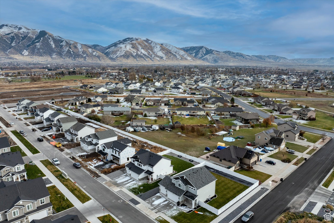
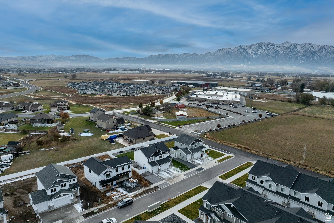
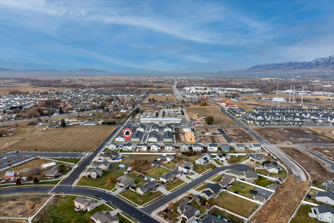
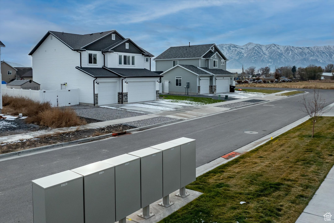
NEW AND WITH A FINISHED YARD!! Beautiful 2-Story Home in Quiet, Convenient Location! This immaculate 1-year-old home offers modern design and spacious living. The open main floor features 9-foot ceilings, LVP flooring, and a chef's kitchen with granite countertops, custom white floor-to-ceiling cabinets, a gray-glazed island, and a double oven, gas range. Upstairs, you'll find 4 bedrooms, each with ample closet space, including 3 walk-in closets. The owner's suite boasts a tray ceiling, a large walk-in closet, and an upgraded en suite bathroom with a big shower and a soaker tub. A laundry on this floor adds convenience. The home also includes a fully fenced, landscaped yard with a shed, giving you the perks of a new home, without the headache of an unfinished yard! Also a large 3 car garage, an RV parking and upgraded daylight lighting throughout. Located in a quiet neighborhood close to shopping and excellent schools, this move-in-ready home is a must-see. Schedule a tour today!

Share Property

Location

1180 W 2260 S, Nibley, UT 84321

Status

Sold
Deolinda Marshall

Deolinda Marshall

TITLE

Sales Agent

Property Amenities

Interior
Laundry room Electric Dryer Hookup
Appliances Ceiling Fan, Microwave
Flooring Carpet
Total Bedrooms: 4
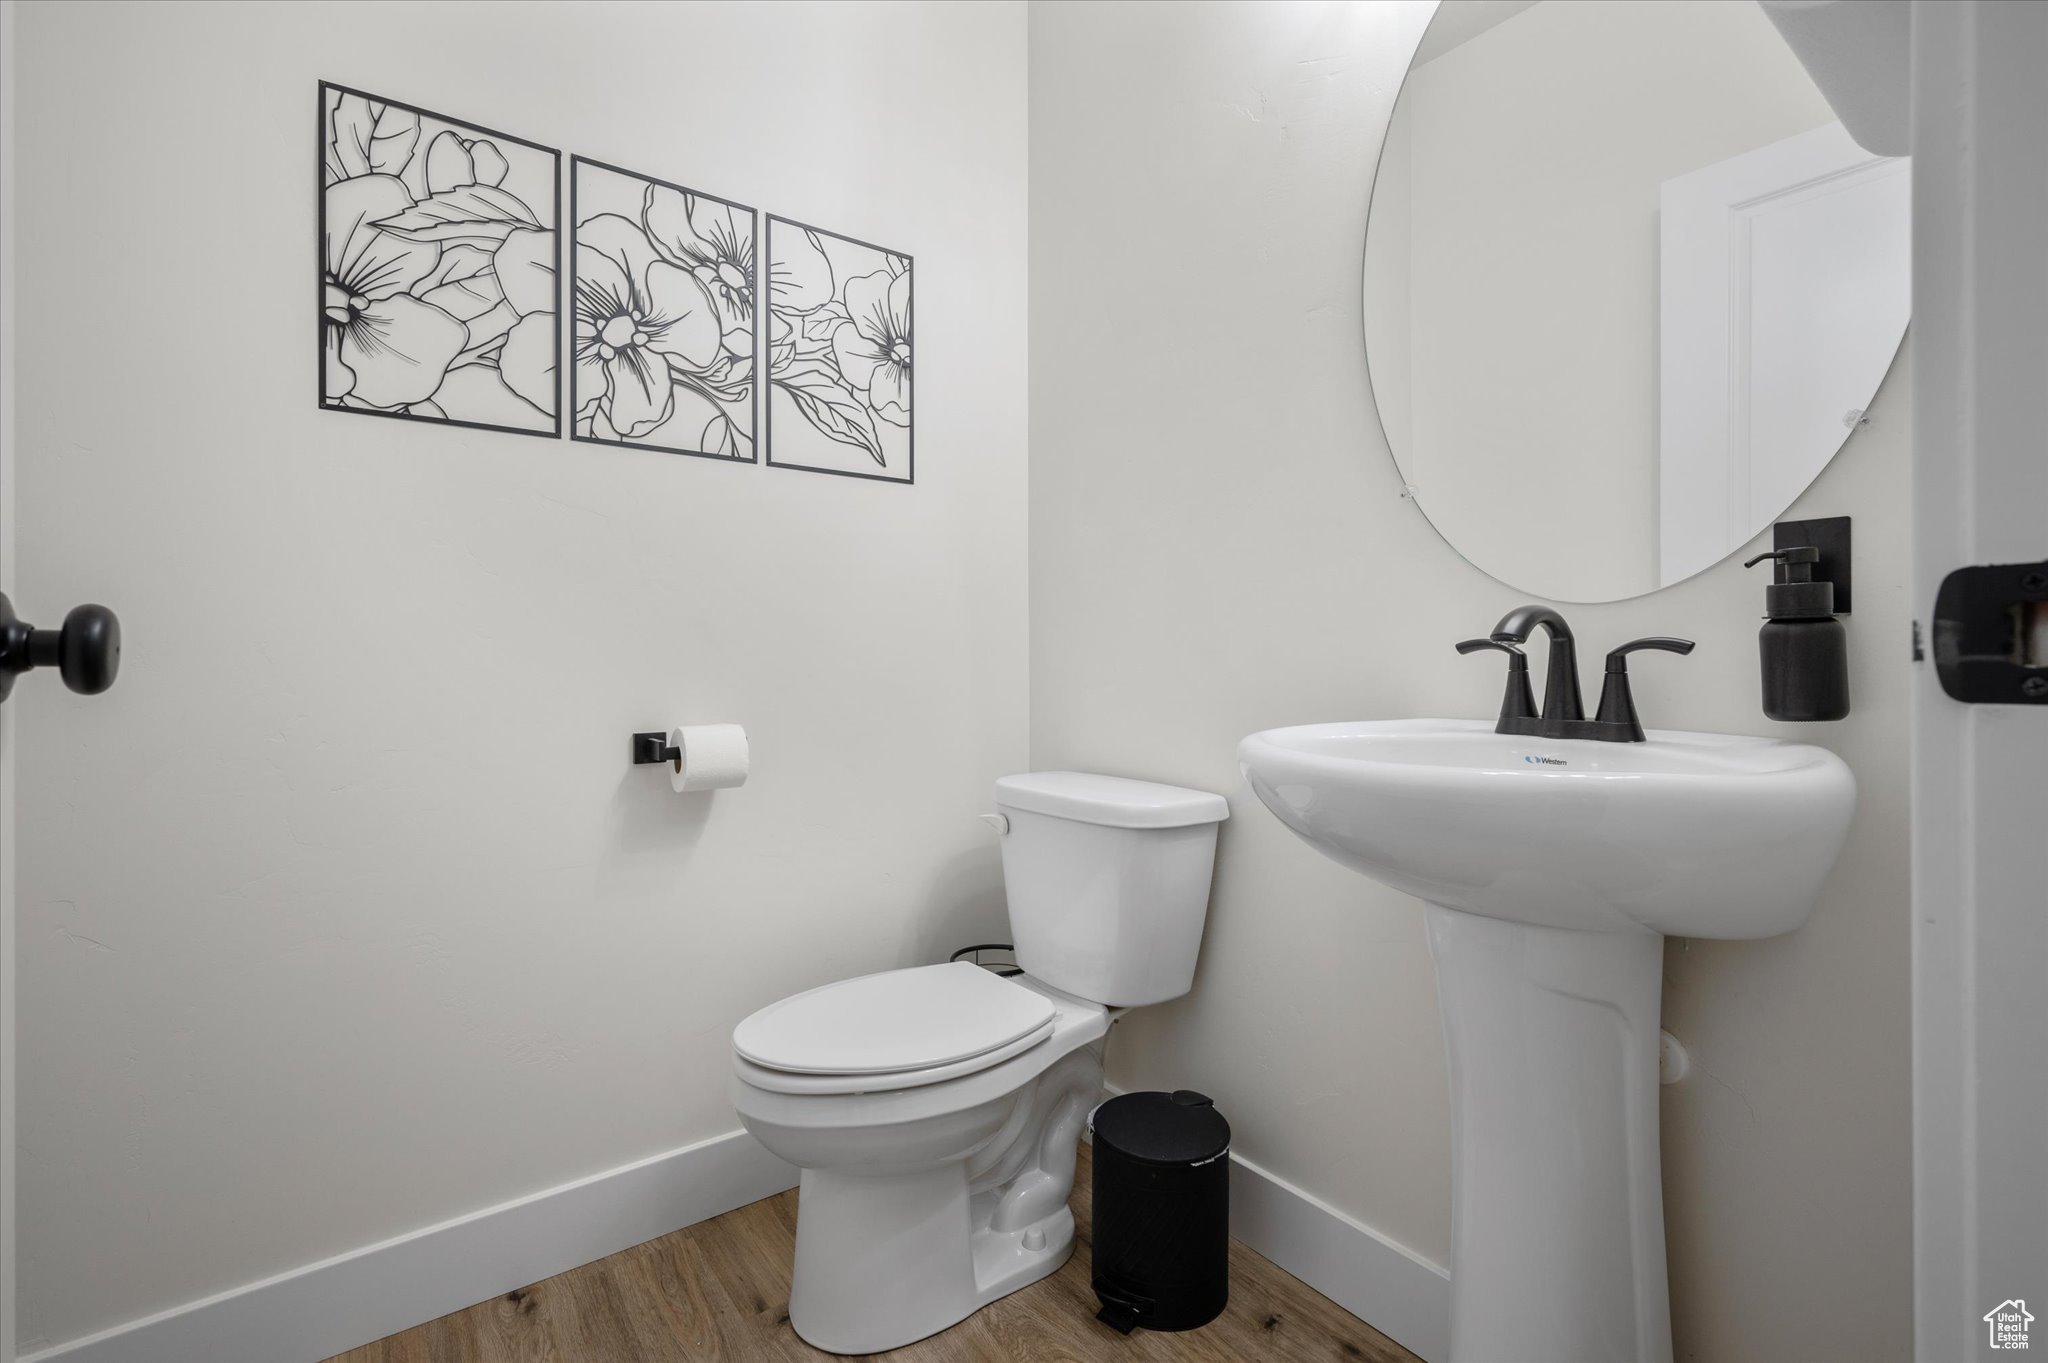
Half Bathrooms: 1
Full Bathrooms: 2
Other Interior Features Bath: Primary, Bath: Sep Tub/Shower, Closet: Walk-In, Disposal, Great Room, Oven: Double, Oven: Gas, Range: Gas, Granite Countertops, Smart Thermostat(s)
Area & Lot
Total area 2,287 Sq.Ft.
Lot Area 8,276.4 Sq.Ft.
Living area 2,287 Sq.Ft.
MLS® ID 2052122
Year Built 2023
School District Cache
High School Ridgeline
Middle School Spring Creek
Elementary School Nibley
View Description Mountain(s)
Architecture Styles Stories: 2
Type Residential
Status Sold
Exterior
Stories 2
Air conditioning Central Air
Heat type Forced Air, Gas: Central
Water Source Culinary
Garage Space 3.0
Sewer Sewer: Connected, Sewer: Public
Other Exterior Features Double Pane Windows, Out Buildings, Porch: Open, Sliding Glass Doors, Patio: Open
Parking Rv Parking
Lot Features Curb Gutter, Fenced: Full, Road: Paved, Sprinkler: Auto-Full, View: Mountain
Roof Asphalt
Utilities Natural Gas Connected, Electricity Connected, Sewer Connected, Sewer: Public, Water Connected
Finance
Price Upon Request

Work With Deolinda

Please feel free to explore the website and if you have any questions, would like to see a home in person or to discuss your home's value, please give me a call today.