Leave a Message

Thank you for your message. We will be in touch with you shortly.

831 E 490 N #143
831 E 490 N #143
831 E 490 N #143
831 E 490 N #143
831 E 490 N #143
831 E 490 N #143
831 E 490 N #143
831 E 490 N #143
831 E 490 N #143
831 E 490 N #143
831 E 490 N #143
831 E 490 N #143
831 E 490 N #143
831 E 490 N #143
831 E 490 N #143
831 E 490 N #143
831 E 490 N #143
831 E 490 N #143
831 E 490 N #143
831 E 490 N #143
831 E 490 N #143
831 E 490 N #143
831 E 490 N #143
831 E 490 N #143
831 E 490 N #143
831 E 490 N #143
831 E 490 N #143
831 E 490 N #143
831 E 490 N #143
831 E 490 N #143
831 E 490 N #143
831 E 490 N #143
831 E 490 N #143
831 E 490 N #143
831 E 490 N #143
831 E 490 N #143
831 E 490 N #143
831 E 490 N #143
831 E 490 N #143
831 E 490 N #143
831 E 490 N #143
831 E 490 N #143
831 E 490 N #143
831 E 490 N #143
831 E 490 N #143
831 E 490 N #143
831 E 490 N #143
831 E 490 N #143
831 E 490 N #143
831 E 490 N #143
831 E 490 N #143
831 E 490 N #143
831 E 490 N #143
831 E 490 N #143
831 E 490 N #143
VIEW PHOTOS
Price Upon Request

831 E 490 N #143

4 Beds 3 Baths 3,928 Sq.Ft. 0.3 Acres

Description

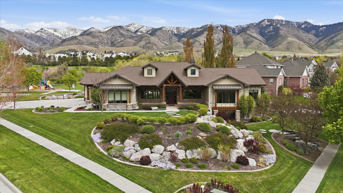
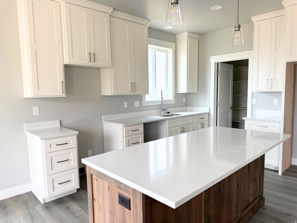
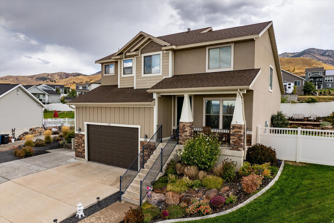
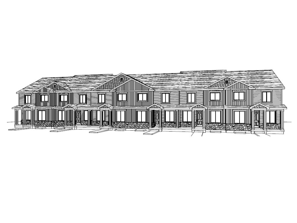
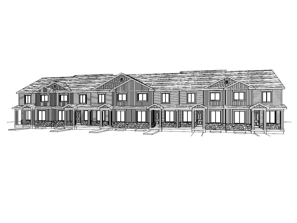
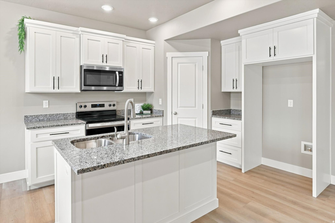
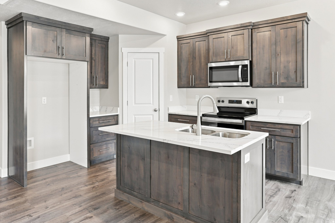
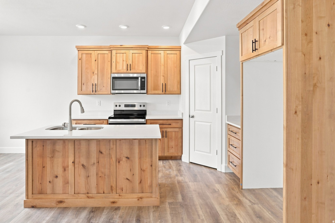
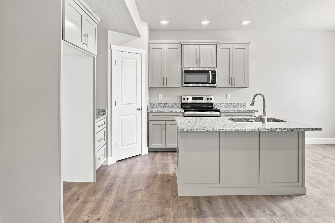
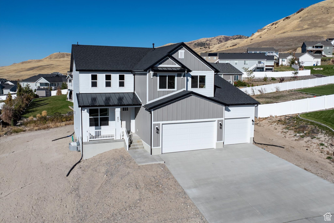
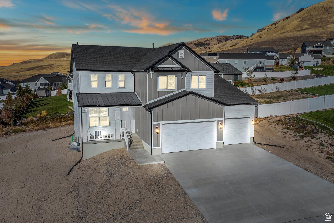
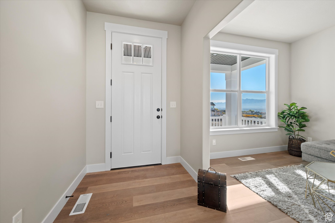
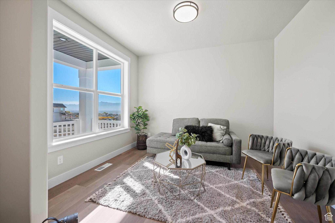
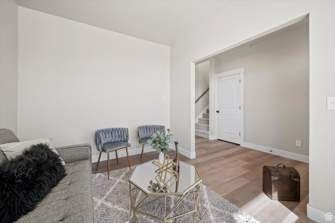
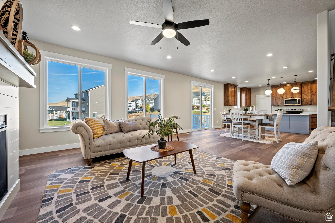
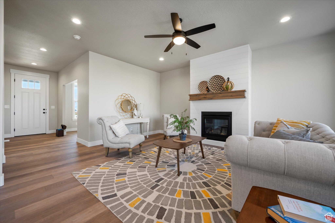
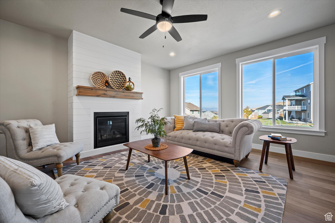
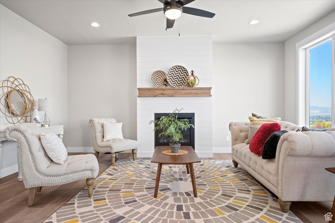
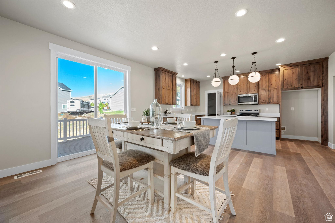
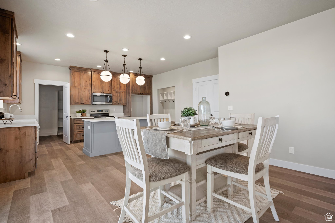
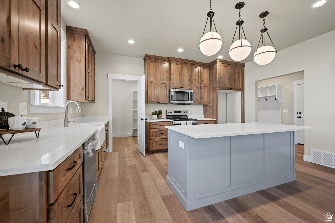
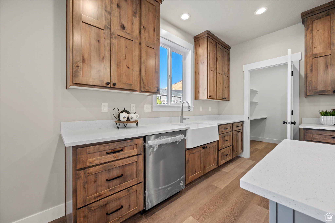
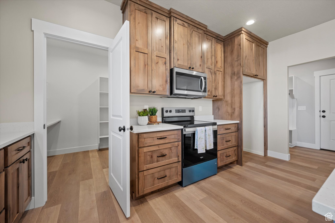
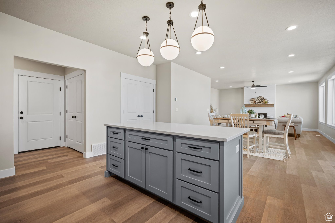
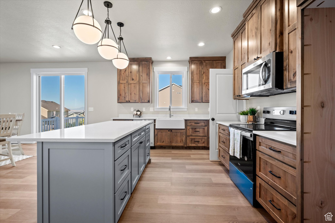
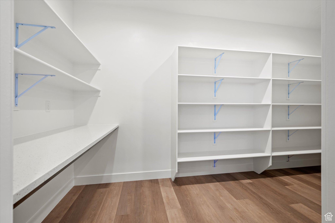
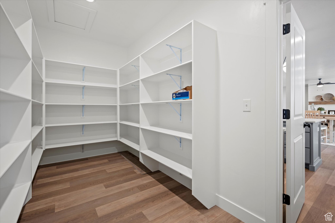
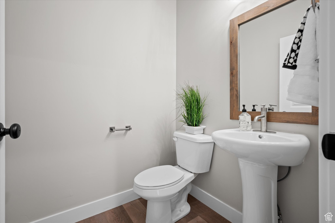
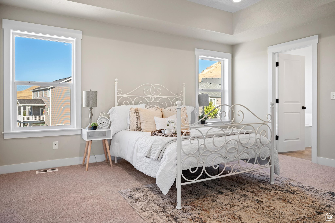
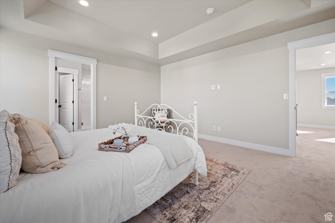
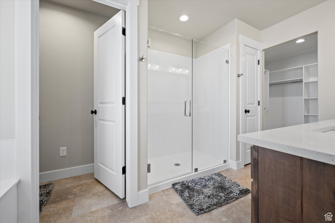
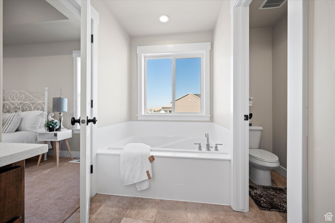
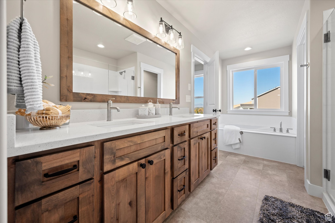
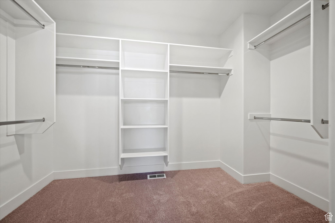
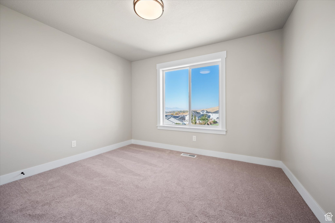
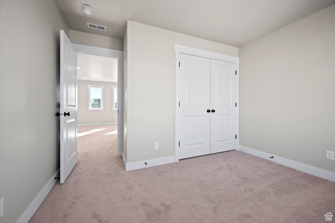
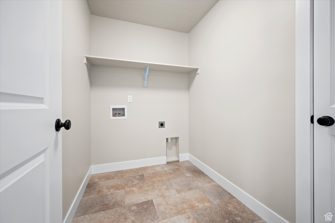
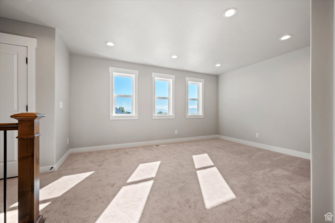
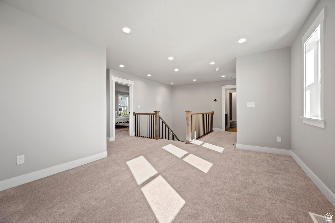
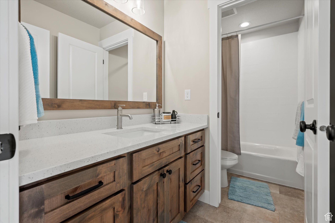
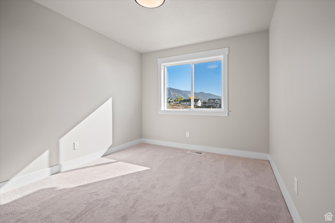
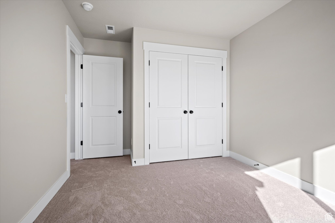
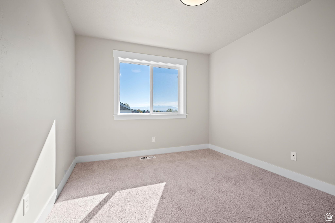
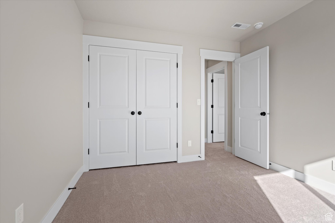
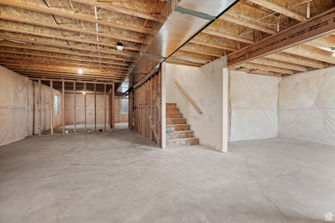
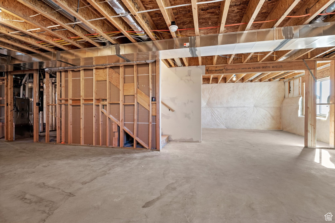
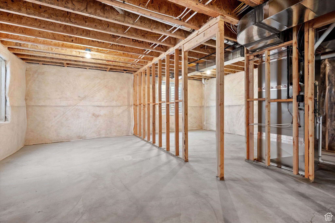
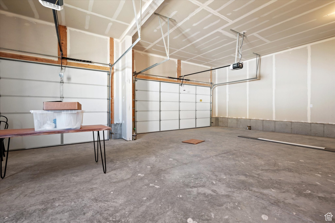
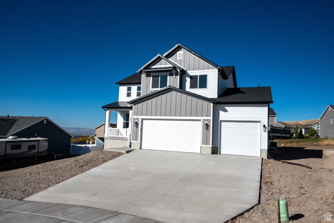
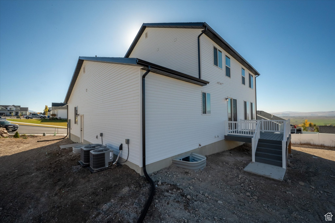
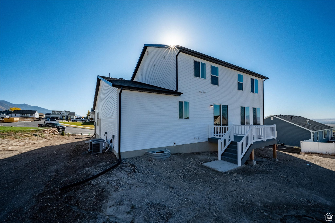
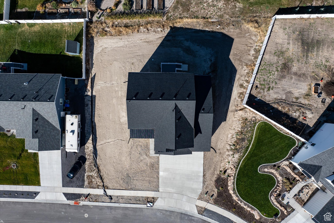
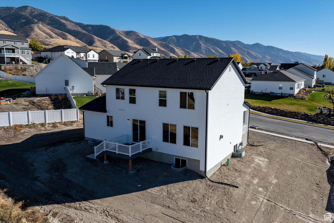
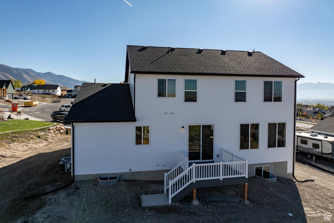
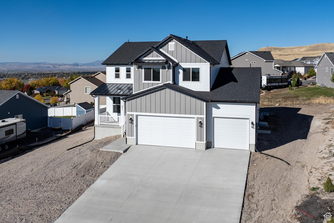
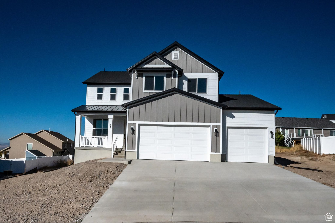
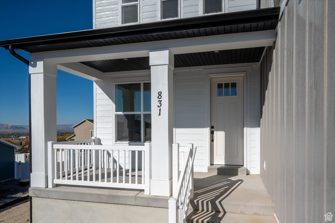
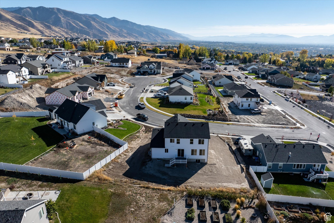
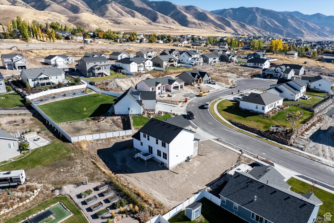
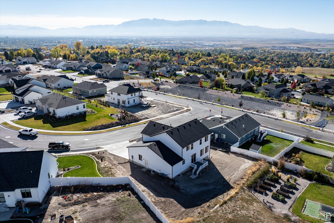
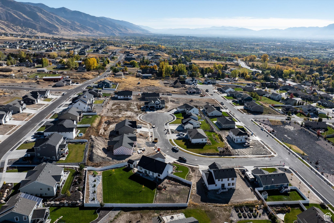
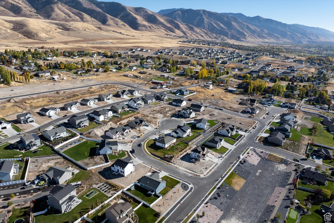
Your DREAM HOME is being built right now in Hyde Park bench! This Amazing Two Story , Farmhouse "Juniper" Floor plan features almost 4,000 square feet of Functionality. With 4 bedrooms, 2.5 bathrooms, and a 3-car garage, this home offers space for everyone. An unfinished basement provides potential for further customization and expansion. The main floor boasts 9-foot ceilings, a massive chef's pantry, custom-made cabinets, and quartz countertops throughout. A gas fireplace with a shiplap surround adds a cozy touch to the expansive family, dining, and kitchen open-concept area. A front office/den offers a versatile space for work or study, ensuring that every inch of this home is designed to meet the demands of modern life. All bedrooms, along with the laundry room, are located on the top floor for ultimate convenience. An additional family room on this level creates a perfect place for relaxation and gatherings. The spacious primary bedroom features a private bathroom with a separate tub and shower, and a walk-in closet large enough to accommodate your entire wardrobe. Enjoy exceptional valley and mountain views through the Seasons from every window. Ask about BUILDER Concessions and make this exceptional property your own!

Share Property

Location

831 E 490 N #143, Hyde Park, UT 84318

Status

Sold
Deolinda Marshall

Deolinda Marshall

TITLE

Sales Agent

Property Amenities

Interior
Laundry room Electric Dryer Hookup
Appliances Microwave
Flooring Carpet
Total Bedrooms: 4
Half Bathrooms: 1
Full Bathrooms: 2
Other Interior Features Bath: Primary, Bath: Sep Tub/Shower, Closet: Walk-In, Disposal, Great Room, Range/Oven: Free Stdng, Smart Thermostat(s)
Area & Lot
Total area 3,928 Sq.Ft.
Lot Area 0.3 Acres
Living area 3,928 Sq.Ft.
MLS® ID 2063144
Year Built 2024
School District Cache
High School Green Canyon
Middle School North Cache
Elementary School Cedar Ridge
View Description Mountain(s),Valley
Architecture Styles Stories: 2
Type Residential
Status Sold
Exterior
Stories 3
Air conditioning Central Air
Heat type Forced Air, Gas: Central
Water Source Culinary
Garage Space 3.0
Sewer Sewer: Connected, Sewer: Public
Other Exterior Features Double Pane Windows, Entry (Foyer), Sliding Glass Doors
Parking Parking: Uncovered
Lot Features Cul-De-Sac, Curb Gutter, Road: Paved, Sidewalks, Terrain: Grad Slope, View: Mountain, View: Valley
Roof Asphalt, Metal
Utilities Natural Gas Connected, Electricity Connected, Sewer Connected, Sewer: Public, Water Connected
Finance
Price Upon Request

Work With Deolinda

Please feel free to explore the website and if you have any questions, would like to see a home in person or to discuss your home's value, please give me a call today.