Leave a Message

Thank you for your message. We will be in touch with you shortly.

562 S 1140 E #1206
562 S 1140 E #1206
562 S 1140 E #1206
562 S 1140 E #1206
562 S 1140 E #1206
562 S 1140 E #1206
562 S 1140 E #1206
562 S 1140 E #1206
562 S 1140 E #1206
562 S 1140 E #1206
562 S 1140 E #1206
562 S 1140 E #1206
562 S 1140 E #1206
562 S 1140 E #1206
562 S 1140 E #1206
562 S 1140 E #1206
562 S 1140 E #1206
562 S 1140 E #1206
562 S 1140 E #1206
562 S 1140 E #1206
562 S 1140 E #1206
562 S 1140 E #1206
562 S 1140 E #1206
562 S 1140 E #1206
562 S 1140 E #1206
562 S 1140 E #1206
562 S 1140 E #1206
562 S 1140 E #1206
562 S 1140 E #1206
562 S 1140 E #1206
562 S 1140 E #1206
562 S 1140 E #1206
562 S 1140 E #1206
562 S 1140 E #1206
562 S 1140 E #1206
562 S 1140 E #1206
562 S 1140 E #1206
562 S 1140 E #1206
562 S 1140 E #1206
562 S 1140 E #1206
562 S 1140 E #1206
562 S 1140 E #1206
562 S 1140 E #1206
562 S 1140 E #1206
562 S 1140 E #1206
562 S 1140 E #1206
562 S 1140 E #1206
562 S 1140 E #1206
562 S 1140 E #1206
562 S 1140 E #1206
562 S 1140 E #1206
562 S 1140 E #1206
562 S 1140 E #1206
VIEW PHOTOS
Price Upon Request

562 S 1140 E #1206

4 Beds 3 Baths 3,928 Sq.Ft. 9,583.2 Sq.Ft.

Description

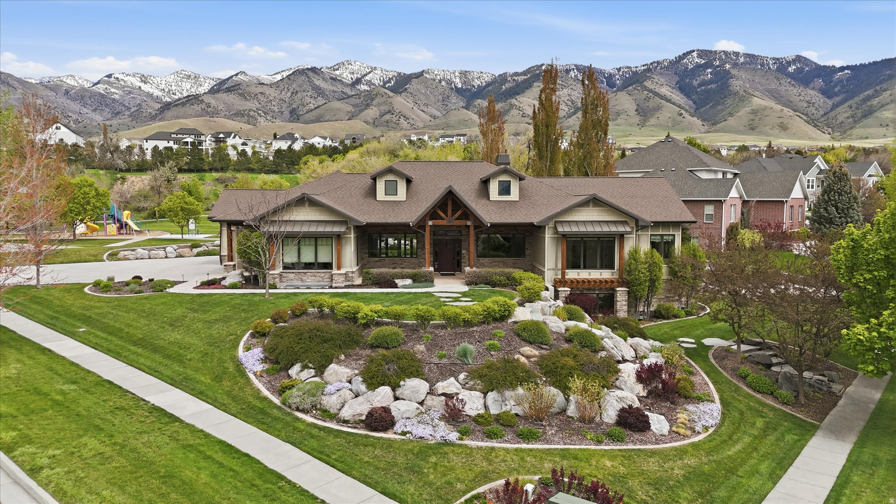
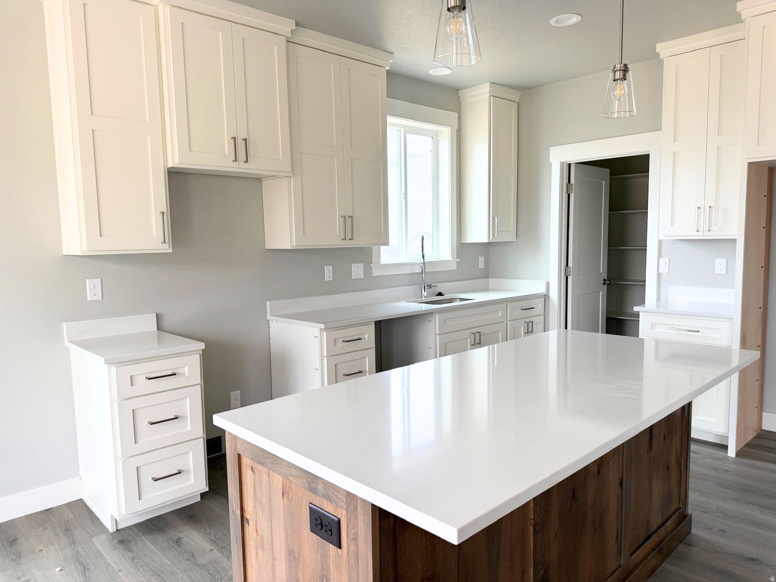
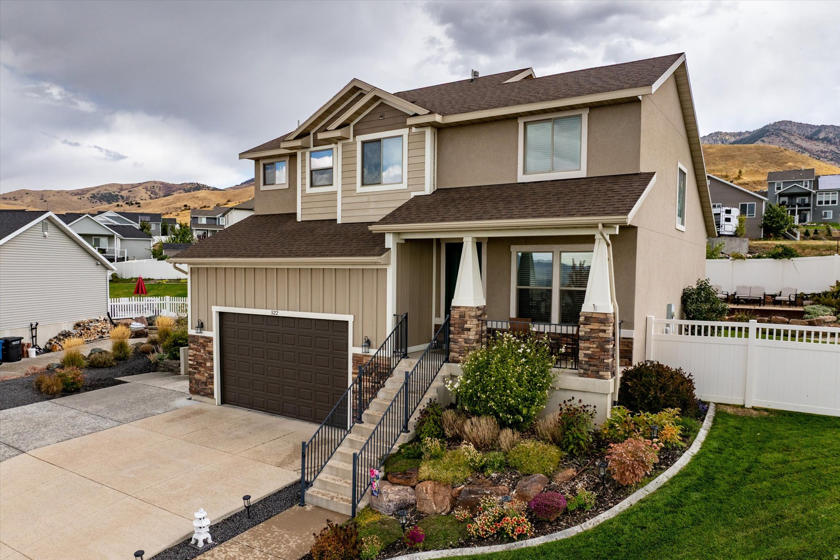
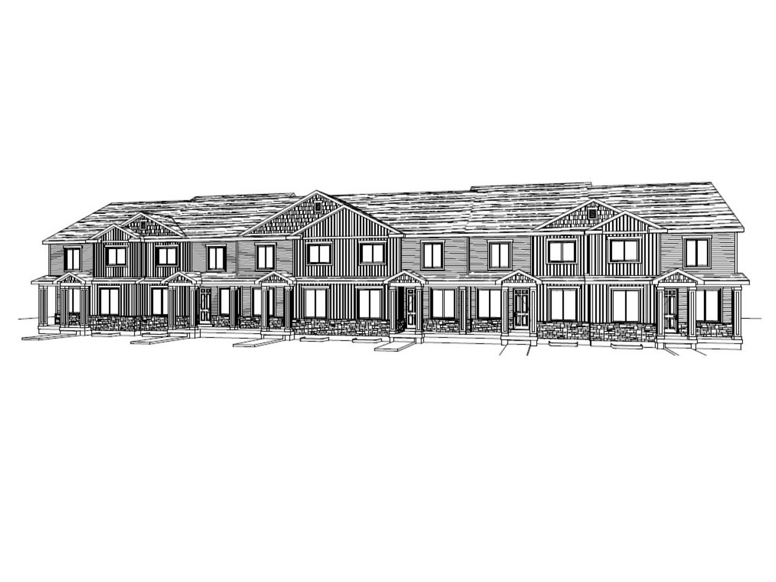
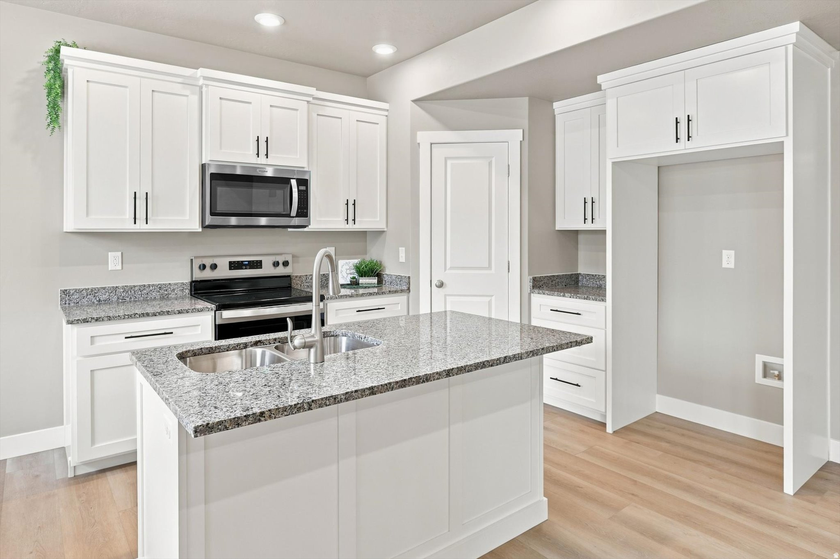
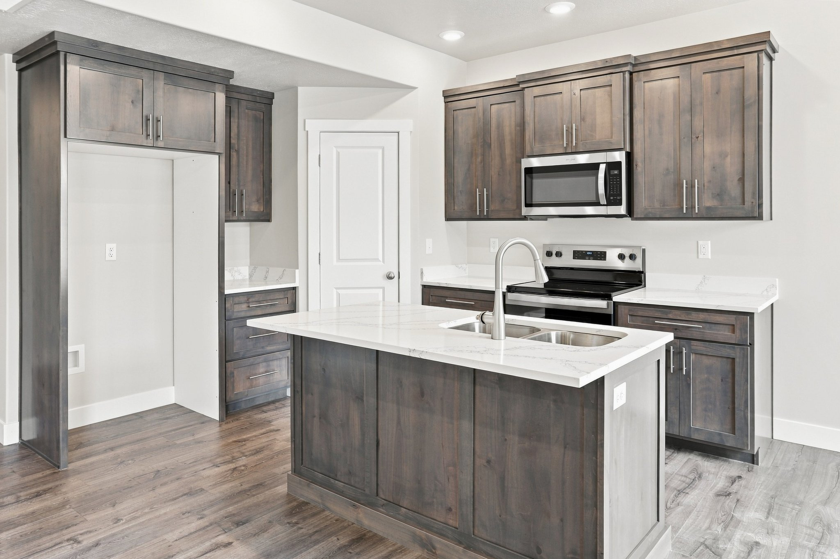
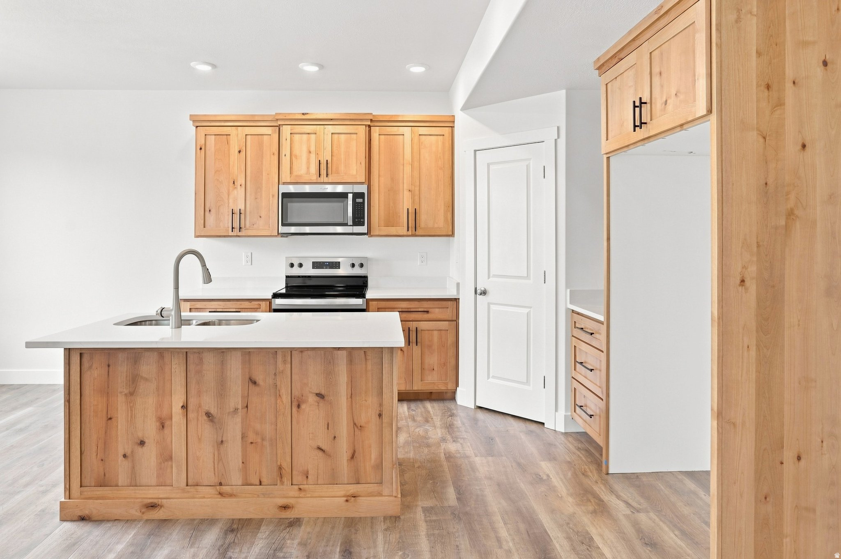
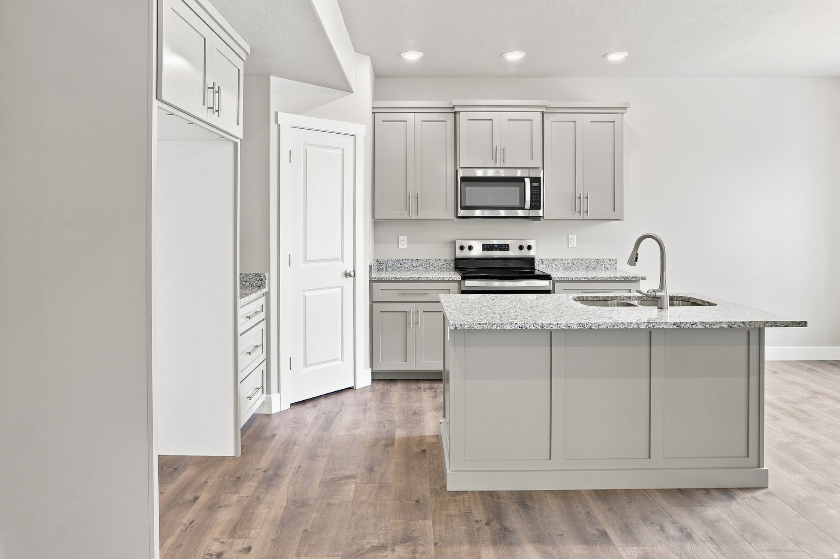
BACK on the MARKET with MORE UPGRADES!!! This gorgeous Farmhouse "Juniper" floor plan features nearly 4,000 sq ft with 4 beds, 2.5 baths, and a 3-car garage. The open-concept main level includes 9' ceilings, a cozy gas fireplace, quartz countertops, custom cabinets, and a massive chef's pantry with a built-in double wall oven. Upstairs, all bedrooms and laundry are thoughtfully placed, along with a bonus family room. The primary suite offers stunning views, a large walk-in closet, and a luxurious bath with a separate tub and rain-glass shower. Upgrades include satin-etched glass double doors in the office, soft-close toilet seats, full water softener system, framed mirrors, and a partially finished basement (heating, framing, electrical rough-ins). Enjoy breathtaking mountain and valley views year-round! Ask about builder concessions! Home is completed.

Share Property

Location

562 S 1140 E #1206, Smithfield, UT 84335

Status

Sold

Date Sold

July 22, 2025
Deolinda Marshall

Deolinda Marshall

TITLE

Sales Agent

Property Amenities

Interior
Fireplace Insert
Appliances Ceiling Fan, Microwave
Flooring Carpet
Total Bedrooms: 4
Half Bathrooms: 1
Full Bathrooms: 2
Other Interior Features Alarm: Fire, Bath: Primary, Bath: Sep Tub/Shower, Closet: Walk-In, Disposal, Great Room, Range/Oven: Free Stdng, Smart Thermostat(s)
Area & Lot
Total area 3,928 Sq.Ft.
Lot Area 9,583.2 Sq.Ft.
Living area 3,928 Sq.Ft.
MLS® ID 2057155
Year Built 2024
School District Cache
High School Sky View
Middle School North Cache
Elementary School Sunrise
View Description Mountain(s),Valley
Architecture Styles Stories: 2
Type Residential
Status Sold
Exterior
Stories 3
Air conditioning Central Air
Heat type Forced Air, Gas: Central, 95 efficiency
Water Source Culinary
Garage Space 3.0
Sewer Sewer: Connected, Sewer: Public
Other Exterior Features Double Pane Windows, Patio: Open
Lot Features Curb Gutter, Road: Paved, Sidewalks, View: Mountain, View: Valley
Roof Asphalt, Metal
Utilities Natural Gas Connected, Electricity Connected, Sewer Connected, Sewer: Public, Water Connected
Finance
Price Upon Request

Work With Deolinda

Please feel free to explore the website and if you have any questions, would like to see a home in person or to discuss your home's value, please give me a call today.